Sign In or Create a Free Account to see full details of this property
Key Facts
Key facts for 31 MacKenzie John Crescent
Property Type
House, Bungalow
Parking
Attached 2 garage, 4 parking
MLS #
X13549184
Size
1100-1500 sqft
Basement
Full,Finished
Listed on
2026-07-10
Lot size
59 x 125.67
Tax
-
Days on Market
95
Approximate Age
New
Maintenance Fee
-
Description
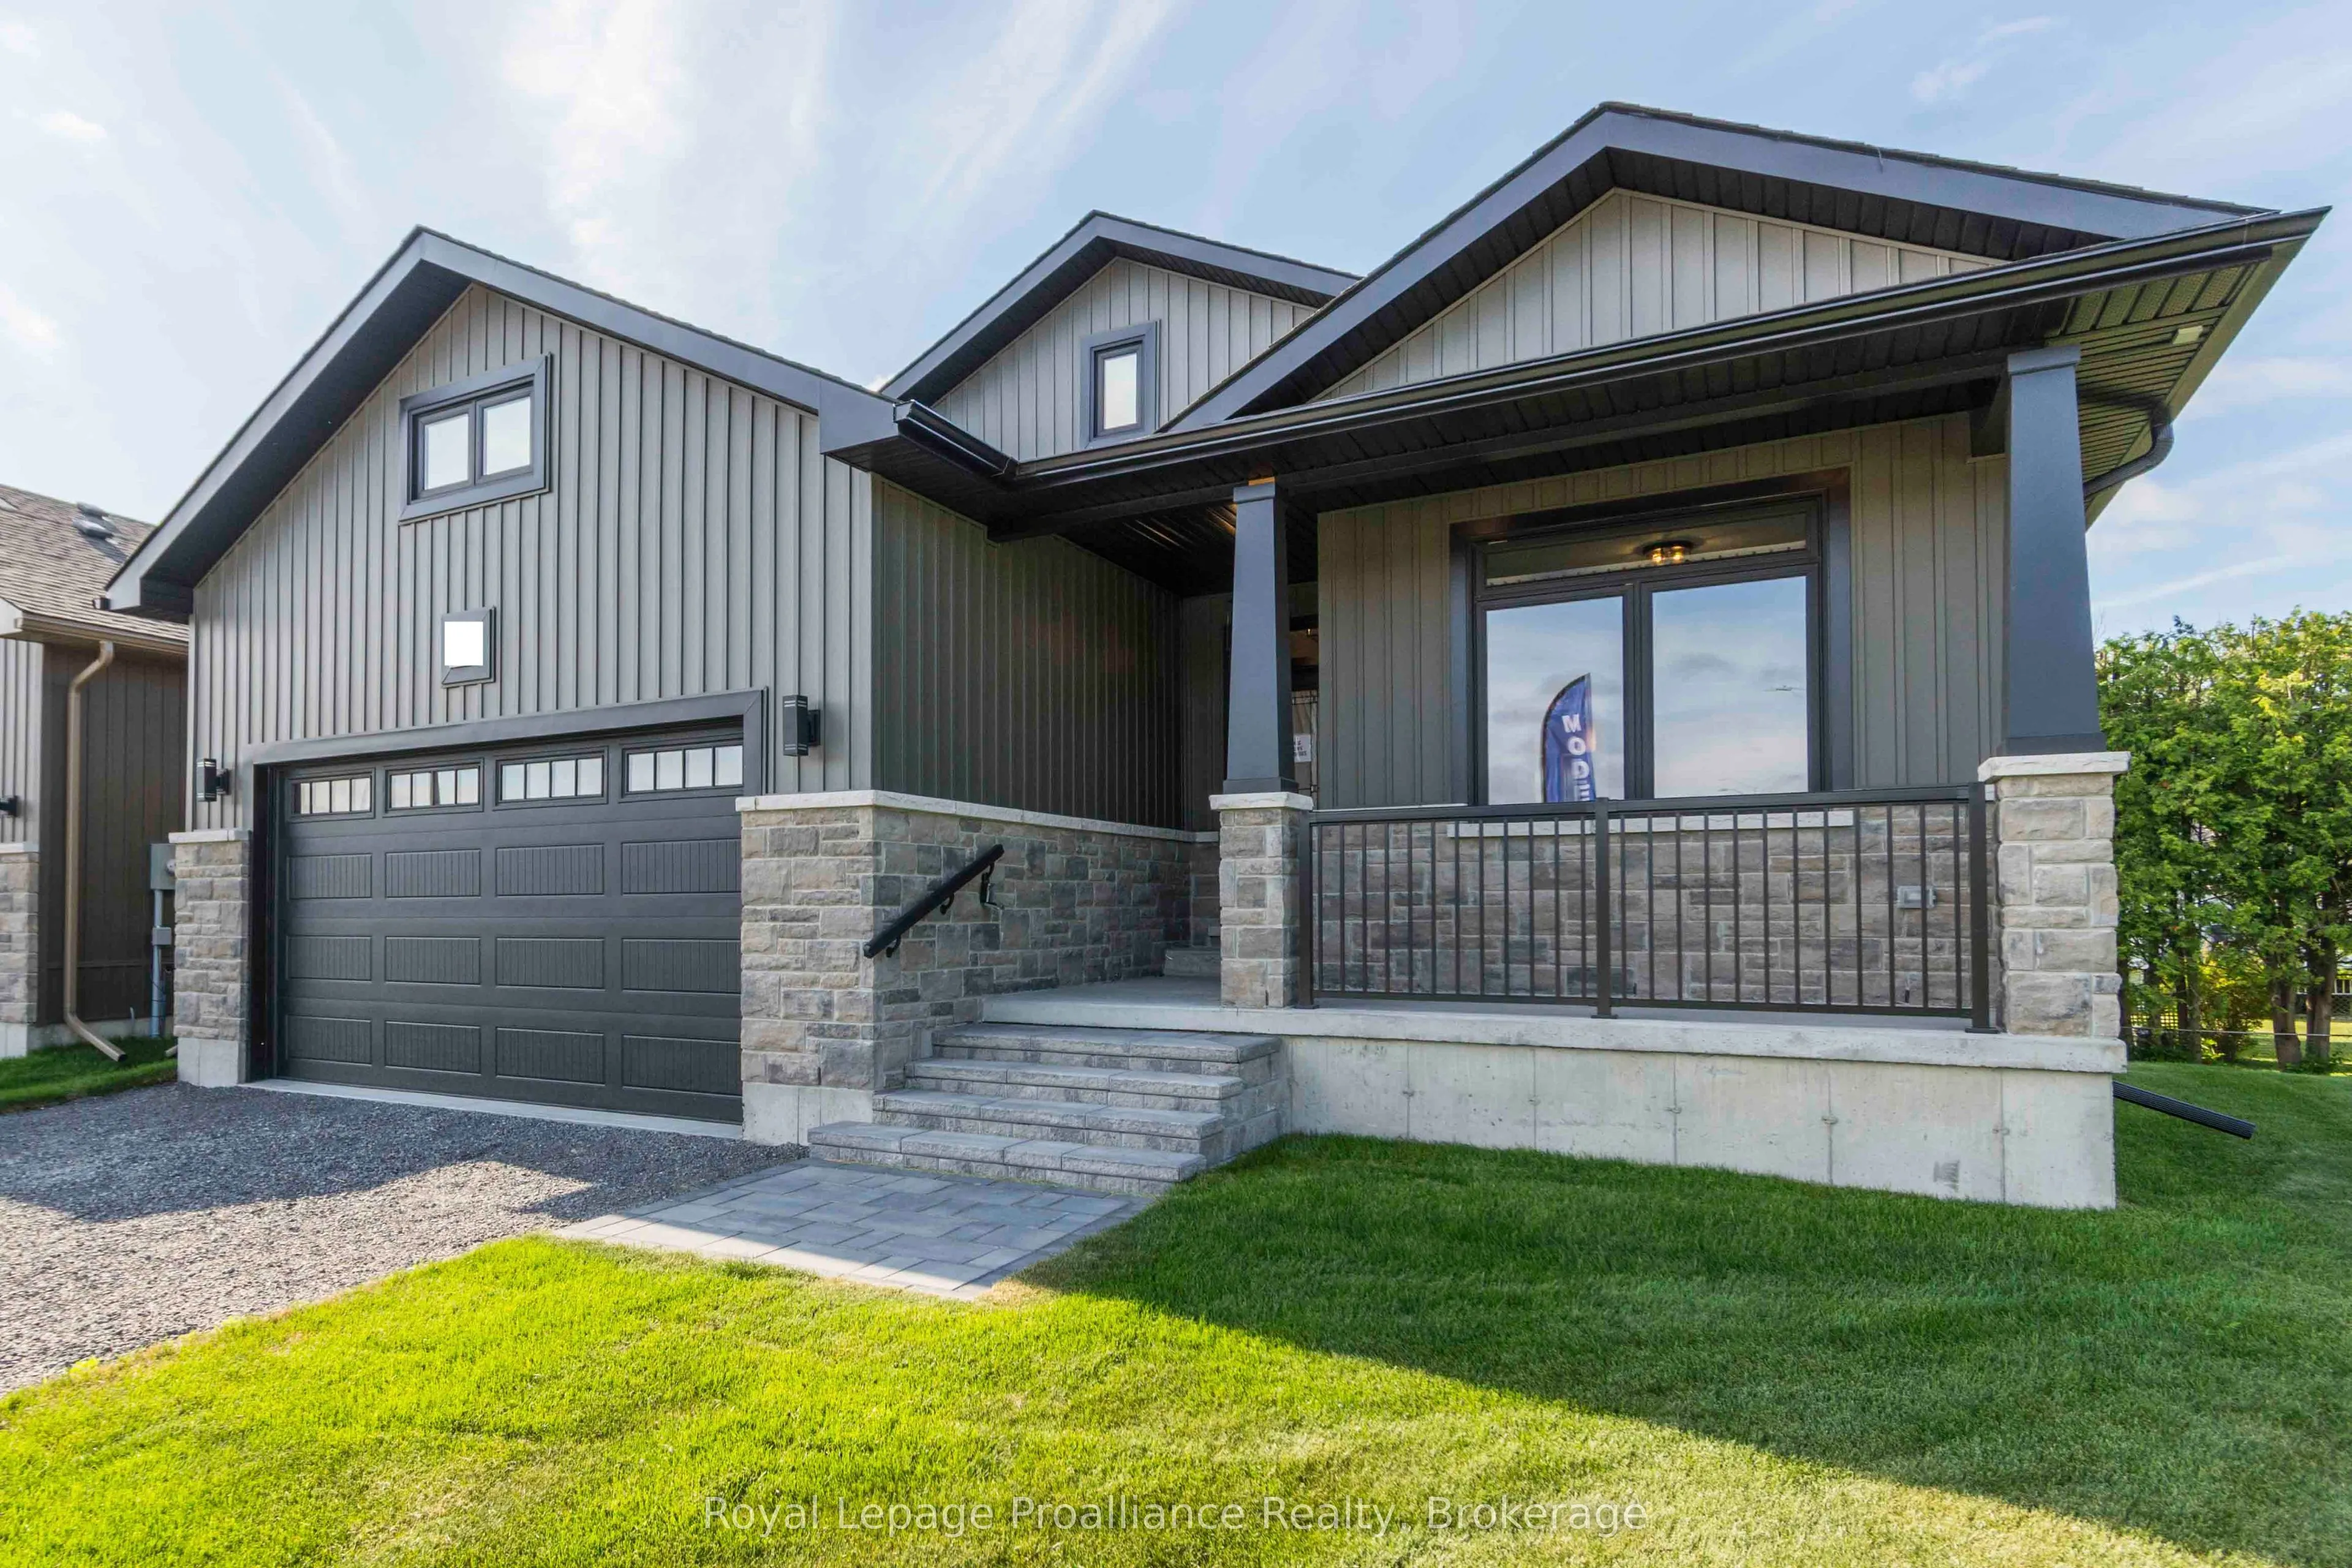
This home is to-be-built. Open House to take place at 5 Mackenzie John Crescent. Welcome to the Sugar Maple located in the very popular Brighton Meadows! This model is approximately 1454 sq.ft on the main floor plus a fully finished basement. Featuring a stunning custom kitchen with island, primary ...bedroom with private ensuite bathroom with double sinks, main floor laundry, 9 foot ceilings, laminate and ceramic flooring. Attached double car garage with inside entry, covered rear deck, sodded yard plus 7 year Tarion New Home Warranty. Forced air natural gas, central air, HRV for healthy living. Located less than 5 mins from Presqu'ile Provincial Park with sandy beaches, boat launch, downtown Brighton, 10 mins or less to 401.
Full Property Details
Interior
Bedrooms
2
Bedrooms Plus
2
Total Bedrooms
4
Washrooms
3
Square Footage
1100-1500 sqft
Basement
Full,Finished
Heating Source
Gas
Heating Fuel
Forced Air
Air Conditioning
Central Air
Family Room
No
Kitchens
1
Total Kitchens
1
Fireplace Features
No
Bedrooms
2
Bedrooms Plus
2
Total Bedrooms
4
Washrooms
3
Square Footage
1100-1500 sqft
Basement
Full,Finished
Heating Source
Gas
Heating Fuel
Forced Air
Air Conditioning
Central Air
Family Room
No
Kitchens
1
Total Kitchens
1
Fireplace Features
No
Exterior
Depth
125.67
Front
58.66
Acreage
< .50
Driveway
Private Double
Lot Size
59 x 125.67 ft
Pool
None
Parking Spaces
4
Total Parking Spaces
6.00
Parking Description
Attached
Garage Spaces
2
Depth
125.67
Front
58.66
Acreage
< .50
Driveway
Private Double
Lot Size
59 x 125.67 ft
Pool
None
Parking Spaces
4
Total Parking Spaces
6.00
Parking Description
Attached
Garage Spaces
2
Building Description
Style
Bungalow
Home Type
House
Subtype
Detached
Year Built
New
Property Orientation
East
Exterior Finish
Stone,Vinyl Siding
Sewers
Sewers
Water Supply
Municipal
Possession Date
No Data
Style
Bungalow
Home Type
House
Subtype
Detached
Year Built
New
Property Orientation
East
Exterior Finish
Stone,Vinyl Siding
Sewers
Sewers
Water Supply
Municipal
Possession Date
No Data
Community
Community
Brighton
Community
Brighton
Taxes & Fees
Tax Year
2026
Occupancy
Vacant
Tax Year
2026
Occupancy
Vacant
Room Types
Bedroom 2
Walk-In Closet(s)
Dimensions 12.99 x 10.99 feet
142.76 sqft
Bedroom 3
Walk-In Closet(s)
Dimensions 13.68 x 10.6 feet
145.01 sqft
Bedroom 4
Walk-In Closet(s)
Dimensions 15.68 x 15.16 feet
237.71 sqft
Dining Room
Open Concept, W/O To Deck
Dimensions 10.99 x 10.01 feet
110.01 sqft
Foyer
-
Dimensions 6.99 x 5.68 feet
39.7 sqft
Kitchen
Centre Island
Dimensions 11.48 x 10.99 feet
126.17 sqft
Laundry
-
Dimensions 6.43 x 6 feet
38.58 sqft
Living Room
Open Concept
Dimensions 19.16 x 14.01 feet
268.43 sqft
Mud Room
Access To Garage
Dimensions 6.66 x 6 feet
39.96 sqft
Primary Bedroom
4 Pc Ensuite, Walk-In Closet(s)
Dimensions 12.99 x 12.01 feet
156.01 sqft
Recreation
-
Dimensions 26.18 x 18.24 feet
477.52 sqft
Utility Room
-
Dimensions 5.41 x 21 feet
113.61 sqft
Similar Properties(No results)
Mortgage Calculator
Calculate your estimated monthly mortgage payment
Price
$755,260
$
%
%
Total cost of mortgage
$0
Monthly payment
By clicking Save, we will calculate your estimated mortgage for all properties using the saved values (down payment percentage, interest rate, and amortization).
The accuracy and applicability of this calculator are not guaranteed.