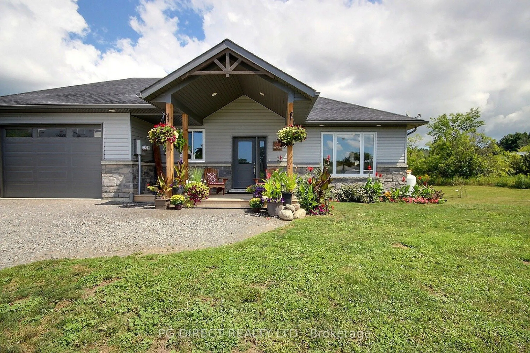
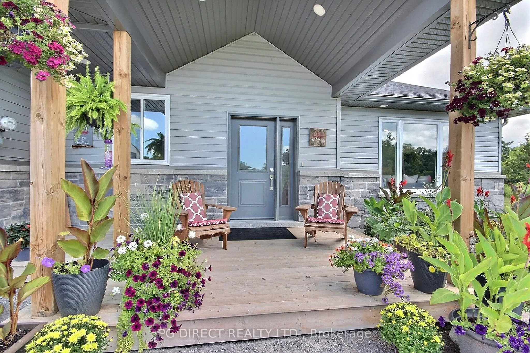
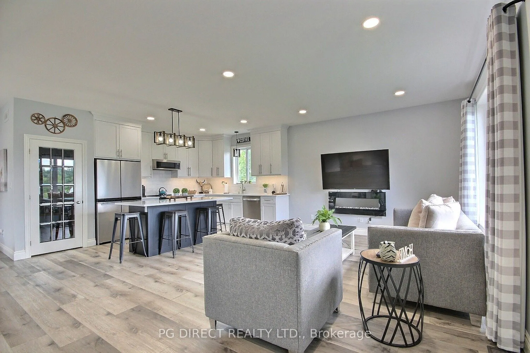
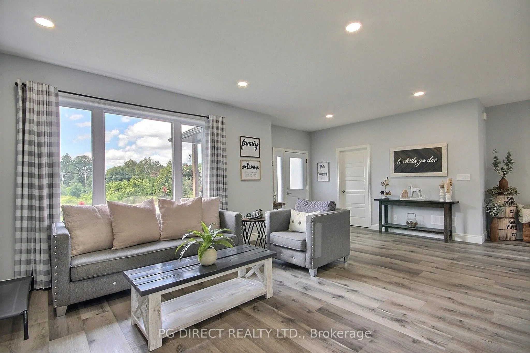
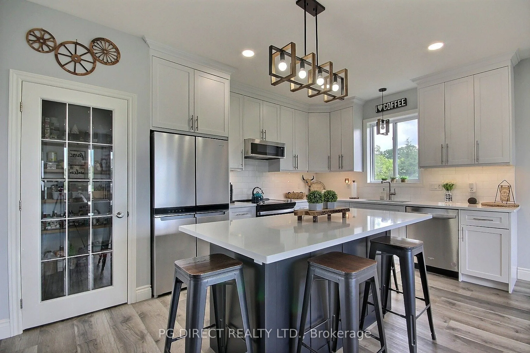
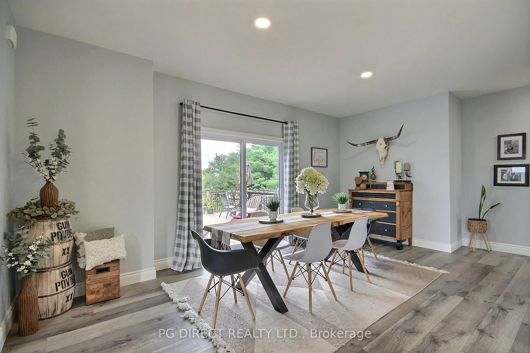
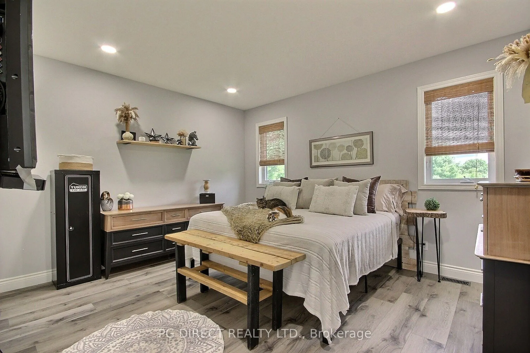
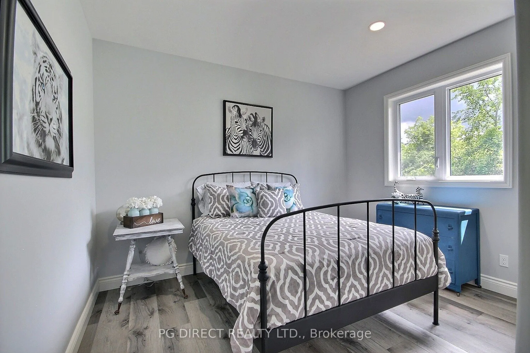
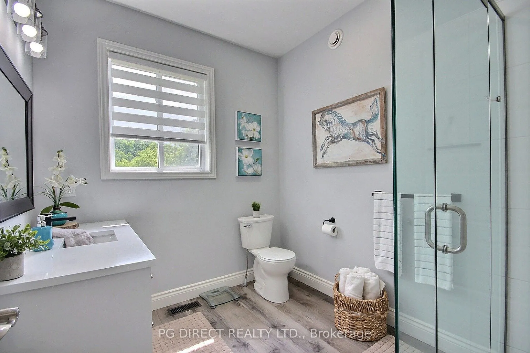
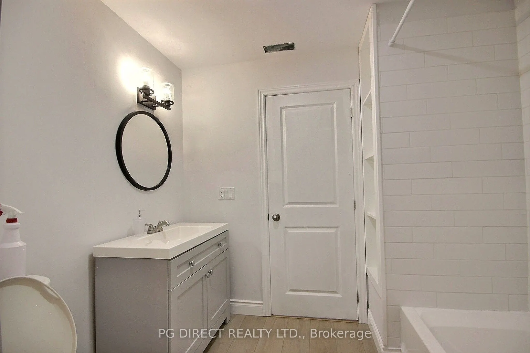
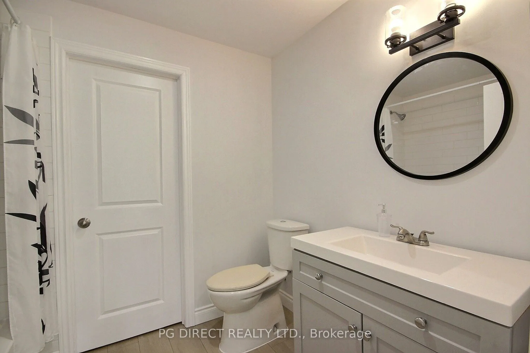
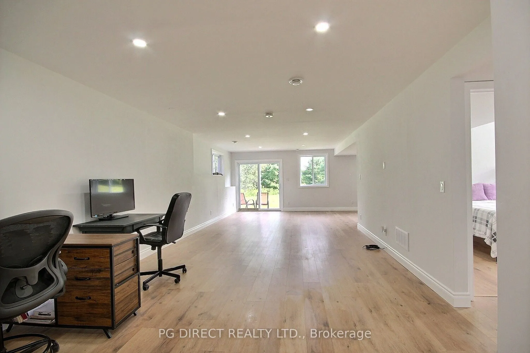
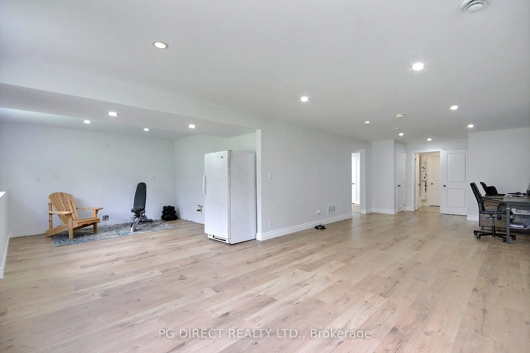
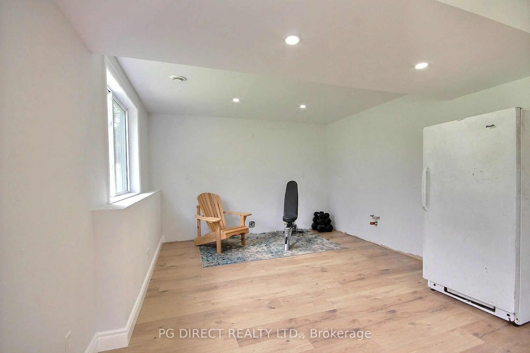
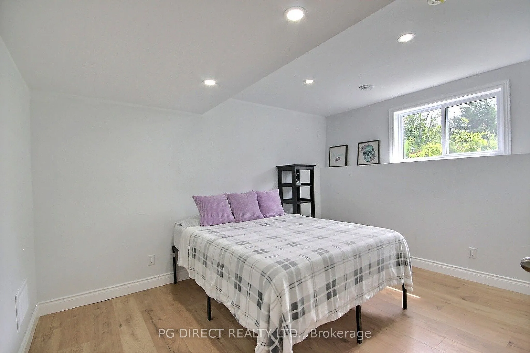
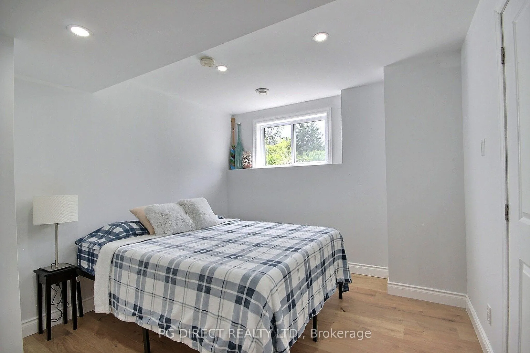
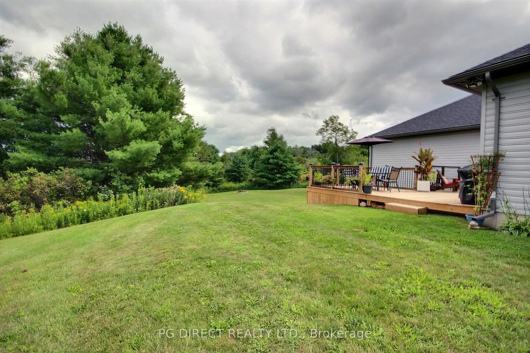
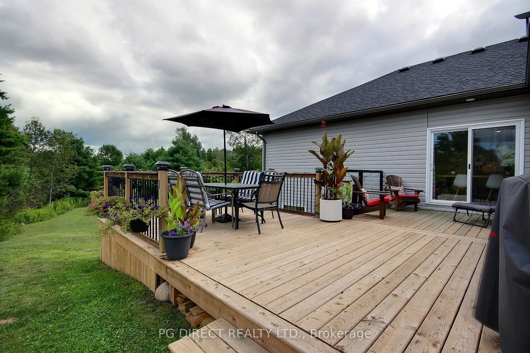
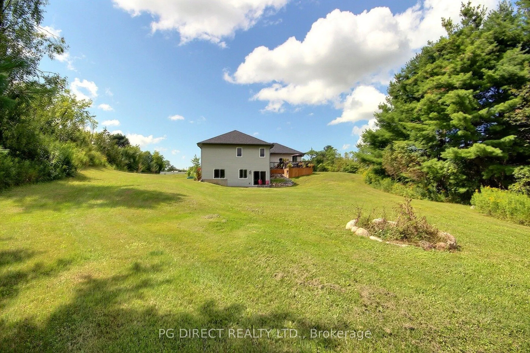
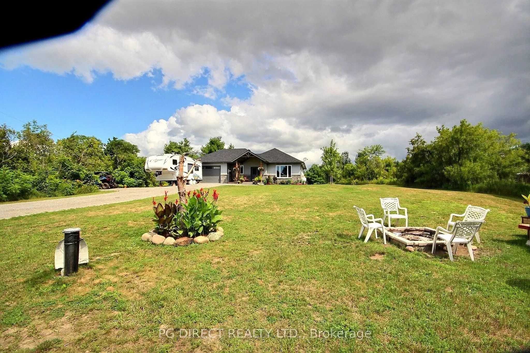
Visit REALTOR website for additional information. Built in 2022 and set on 1.27 acres in the Cramahe-Castleton area, this 4-bedroom bungalow offers space, flexibility and a layout well suited for multi-generational living. With 2 bedrooms on the main level and 2 additional bedrooms downstairs, plus ...two 3-piecebathrooms, there is room for the whole family. The finished basement includes a roughed-in kitchen, creating excellent potential for an additional living space or extended family setup. Outside, enjoy the privacy and possibilities of a spacious country-sized lot, along with a 1.5-car garage and a driveway with parking for up to 10 vehicles. A shingle roof, newer construction and a long list of useful inclusions add to the home's appeal, including major appliances, laundry, garage fridge, mini freezer, window coverings, ride-on lawnmower, firewood and more.
Full Property Details
Interior
Bedrooms
2
Bedrooms Plus
2
Total Bedrooms
4
Washrooms
2
Square Footage
1100-1500 sqft
Basement
Apartment,Finished with Walk-Out
Heating Source
Propane
Heating Fuel
Forced Air
Air Conditioning
Central Air
Family Room
No
Kitchens
1
Kitchens Plus
1
Total Kitchens
2
Fireplace Features
Yes
Bedrooms
2
Bedrooms Plus
2
Total Bedrooms
4
Washrooms
2
Square Footage
1100-1500 sqft
Basement
Apartment,Finished with Walk-Out
Heating Source
Propane
Heating Fuel
Forced Air
Air Conditioning
Central Air
Family Room
No
Kitchens
1
Kitchens Plus
1
Total Kitchens
2
Fireplace Features
Yes
Exterior
Depth
164.08
Front
332.98
Acreage
.50-1.99
Driveway
Lane,RV/Truck
Lot Size
333 x 164.08 ft
Pool
None
Parking Spaces
10
Total Parking Spaces
11.50
Parking Description
Attached
Garage Spaces
1.5
Zoning
RU
Depth
164.08
Front
332.98
Acreage
.50-1.99
Driveway
Lane,RV/Truck
Lot Size
333 x 164.08 ft
Pool
None
Parking Spaces
10
Total Parking Spaces
11.50
Parking Description
Attached
Garage Spaces
1.5
Zoning
RU
Building Description
Style
Bungalow
Home Type
House
Subtype
Detached
Year Built
0-5
Property Orientation
South
Exterior Finish
Brick Front,Vinyl Siding
Sewers
Septic
Water Supply
Well
Possession Date
No Data
Style
Bungalow
Home Type
House
Subtype
Detached
Year Built
0-5
Property Orientation
South
Exterior Finish
Brick Front,Vinyl Siding
Sewers
Septic
Water Supply
Well
Possession Date
No Data
Community
Community
Rural Cramahe
Community
Rural Cramahe
Taxes & Fees
Taxes
$5,123.04 /yr
Tax Year
2026
Occupancy
Owner
Taxes
$5,123.04 /yr
Tax Year
2026
Occupancy
Owner
Room Types
Bathroom
3 Pc Bath, Vinyl Floor
Dimensions 6.53 x 8.33 feet
54.39 sqft
Bathroom
3 Pc Bath, Vinyl Floor
Dimensions 8.23 x 7.55 feet
62.14 sqft
Bedroom
Vinyl Floor
Dimensions 11.98 x 12.3 feet
147.35 sqft
Bedroom
Vinyl Floor
Dimensions 12.66 x 14.76 feet
186.86 sqft
Bedroom
Vinyl Floor
Dimensions 12.73 x 10.3 feet
131.12 sqft
Bedroom
Vinyl Floor
Dimensions 12.73 x 12.47 feet
158.74 sqft
Dining Room
Vinyl Floor
Dimensions 17.85 x 11.42 feet
203.85 sqft
Kitchen
Vinyl Floor
Dimensions 10.66 x 15.26 feet
162.67 sqft
Kitchen
Vinyl Floor
Dimensions 12.66 x 11.81 feet
149.51 sqft
Living Room
Vinyl Floor
Dimensions 23.03 x 12.57 feet
289.49 sqft
Mud Room
Vinyl Floor
Dimensions 8.73 x 12.76 feet
111.39 sqft
Recreation
Vinyl Floor
Dimensions 32.97 x 12.8 feet
422.02 sqft
Similar Properties(No results)
Mortgage Calculator
Calculate your estimated monthly mortgage payment
Price
$799,999
$
%
%
Total cost of mortgage
$0
Monthly payment
By clicking Save, we will calculate your estimated mortgage for all properties using the saved values (down payment percentage, interest rate, and amortization).
The accuracy and applicability of this calculator are not guaranteed.