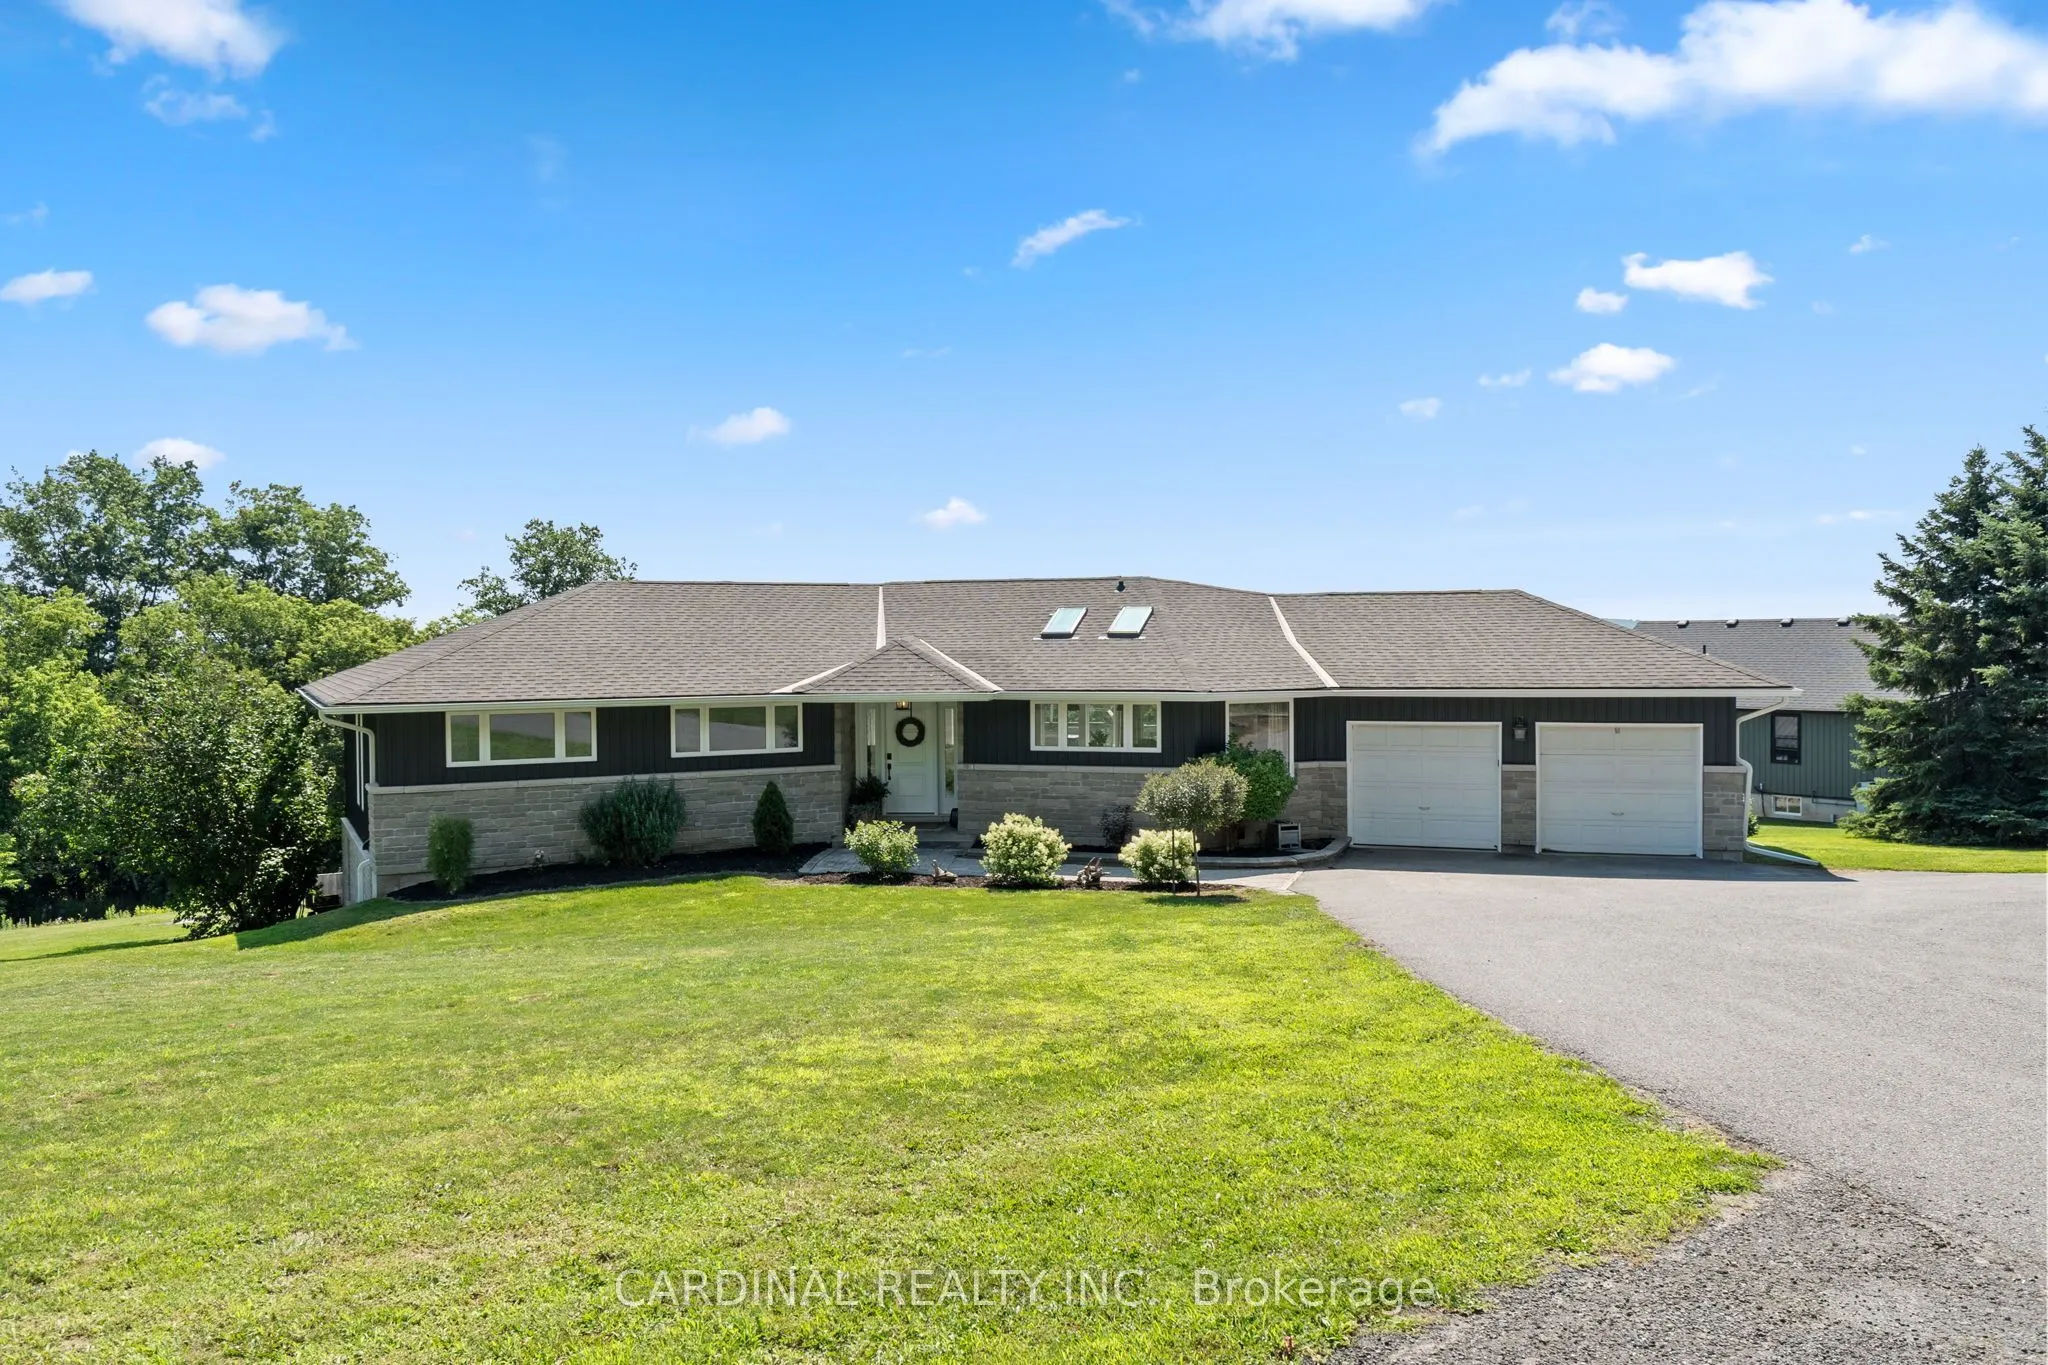
Sign In or Create a Free Account to see full details of this property
Key Facts
Key facts for 119 Old Percy Road
Property Type
House, Bungalow
Parking
Attached 2 garage, 10 parking
MLS #
X13707622
Size
1500-2000 sqft
Basement
Finished with Walk-Out,Full
Listed on
2026-08-24
Lot size
185 x 317.0
Tax
$5,648.91 /yr
Days on Market
50
Approximate Age
16-30
Maintenance Fee
-
Description
Quality, location, and efficiency! This custom-built 1997 bungalow offers 4 bedrooms with an office that could easily be a 5th bedroom. The open floor plan lends perfectly to this home while showcasing a must-see panoramic view of Castleton's rolling hills. Freshly renovated throughout, this home is... move-in ready and loaded with features. Perfectly positioned with solar passive heating in mind, it's hard to find a room that isn't flooded with natural light.Built for retirement with easy level entry, a wide front door, and an attached double garage with inside entry. Entertain and indulge on your large south-facing deck. Large main suite includes a walk-in closet, a 3-piece bath, and a private Juliet deck with stunning Southeast views. The open bright kitchen features skylights, new appliances and plenty of room for a multi-chef family. The lower level has been tastefully renovated with multi-family use in mind. It makes for an excellent in-law suite with walk-out egress to a south-facing stone patio. Washer and dryer hookups on both main and lower levels, new furnace and AC in 2019, freshly painted, some new windows, a propane line connected to a BBQ on the deck, and offers loads of inclusions. Set amongst rolling hills and tree-lined vistas, this 1+ acre lot is located on a quiet dead-end road in the hamlet of Castleton, less than 8 minutes from the 401.
Full Property Details
Interior
Bedrooms
2
Bedrooms Plus
2
Total Bedrooms
4
Washrooms
3
Square Footage
1500-2000 sqft
Basement
Finished with Walk-Out,Full
Heating Source
Electric
Heating Fuel
Forced Air
Air Conditioning
Central Air
Family Room
No
Kitchens
1
Kitchens Plus
1
Total Kitchens
2
Fireplace Features
Yes
Bedrooms
2
Bedrooms Plus
2
Total Bedrooms
4
Washrooms
3
Square Footage
1500-2000 sqft
Basement
Finished with Walk-Out,Full
Heating Source
Electric
Heating Fuel
Forced Air
Air Conditioning
Central Air
Family Room
No
Kitchens
1
Kitchens Plus
1
Total Kitchens
2
Fireplace Features
Yes
Exterior
Depth
317.0
Front
185.0
Acreage
.50-1.99
Driveway
Private,Private Double
Lot Size
185 x 317.0 ft
Pool
None
Waterfront
None
Parking Spaces
10
Total Parking Spaces
12.00
Parking Description
Attached
Garage Spaces
2
Zoning
RU
Depth
317.0
Front
185.0
Acreage
.50-1.99
Driveway
Private,Private Double
Lot Size
185 x 317.0 ft
Pool
None
Waterfront
None
Parking Spaces
10
Total Parking Spaces
12.00
Parking Description
Attached
Garage Spaces
2
Zoning
RU
Building Description
Style
Bungalow
Home Type
House
Subtype
Detached
Year Built
16-30
Property Orientation
East
Exterior Finish
Stone,Vinyl Siding
Sewers
Septic
Water Supply
Well
Possession Date
No Data
Style
Bungalow
Home Type
House
Subtype
Detached
Year Built
16-30
Property Orientation
East
Exterior Finish
Stone,Vinyl Siding
Sewers
Septic
Water Supply
Well
Possession Date
No Data
Community
Community
Rural Cramahe
Community
Rural Cramahe
Taxes & Fees
Taxes
$5,648.91 /yr
Tax Year
2026
Occupancy
Owner
Taxes
$5,648.91 /yr
Tax Year
2026
Occupancy
Owner
Room Types
Bedroom 2
-
Dimensions 12.93 x 12.34 feet
159.56 sqft
Bedroom 3
-
Dimensions 11.75 x 9.09 feet
106.81 sqft
Dining Room
Open Concept
Dimensions 7.84 x 6.99 feet
54.8 sqft
Foyer
-
Dimensions 9.15 x 5.41 feet
49.5 sqft
Kitchen
Open Concept
Dimensions 12.66 x 8.5 feet
107.61 sqft
Kitchen
Open Concept
Dimensions 19.49 x 10.17 feet
198.21 sqft
Laundry
-
Dimensions 12.17 x 7.15 feet
87.02 sqft
Laundry
-
Dimensions 6.56 x 5.09 feet
33.39 sqft
Living Room
Open Concept
Dimensions 26.18 x 18.67 feet
488.78 sqft
Living Room
Open Concept
Dimensions 35.07 x 17.49 feet
613.37 sqft
Office
-
Dimensions 11.25 x 9.09 feet
102.26 sqft
Primary Bedroom
3 Pc Ensuite, Juliette Balcony, Walk-In Closet(s)
Dimensions 17.16 x 12.5 feet
214.5 sqft
Similar Properties(No results)
Mortgage Calculator
Calculate your estimated monthly mortgage payment
Price
$899,900
$
%
%
Total cost of mortgage
$0
Monthly payment
By clicking Save, we will calculate your estimated mortgage for all properties using the saved values (down payment percentage, interest rate, and amortization).
The accuracy and applicability of this calculator are not guaranteed.