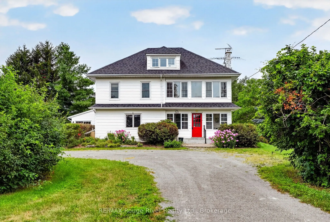
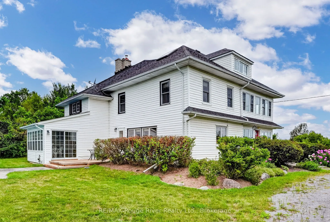
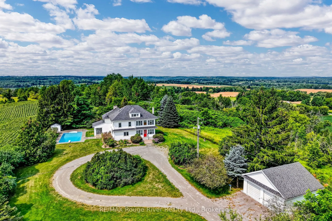
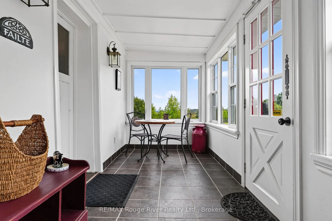
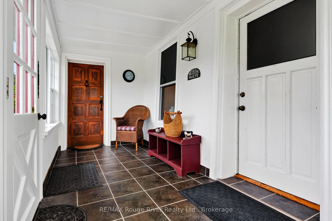
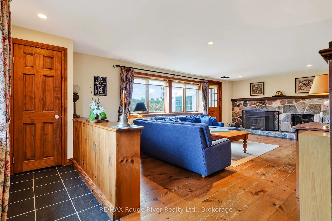
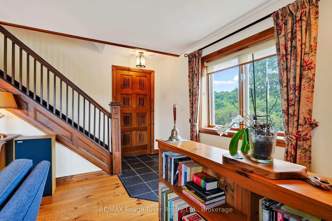
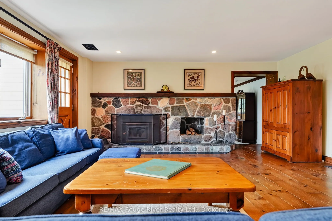
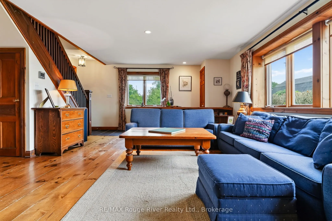
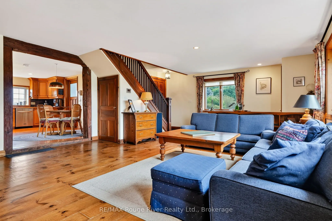
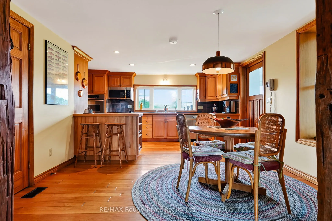
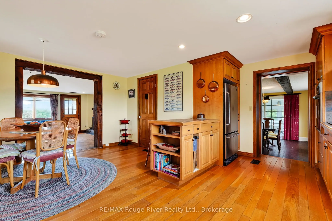
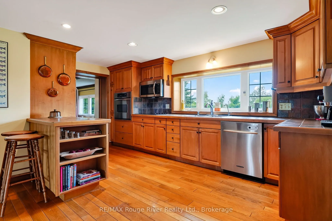
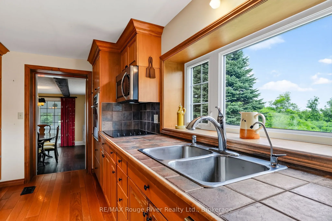
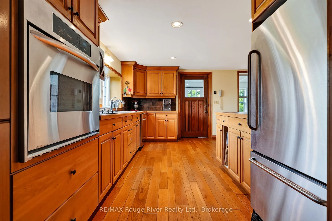
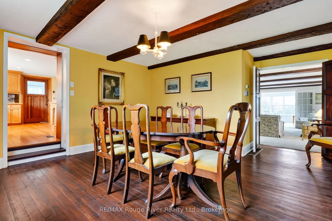
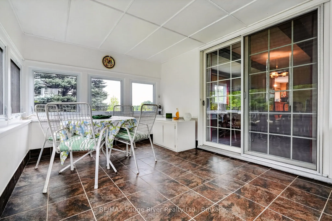
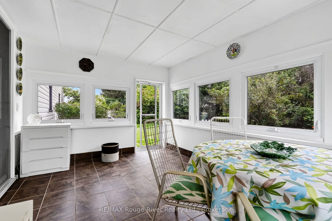
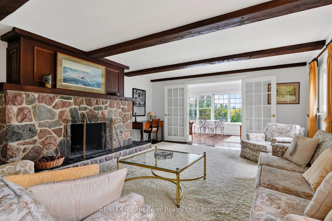
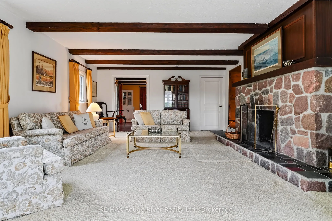
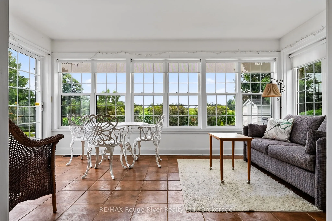
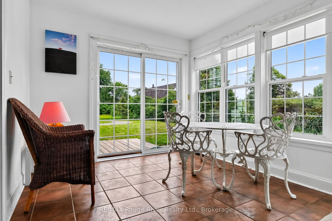
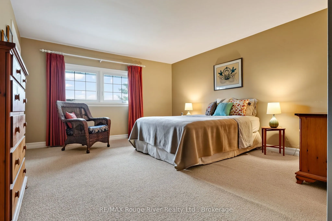
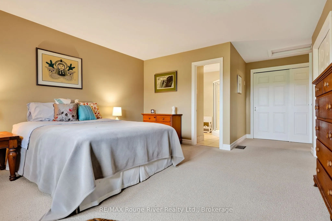
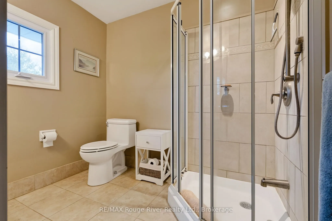
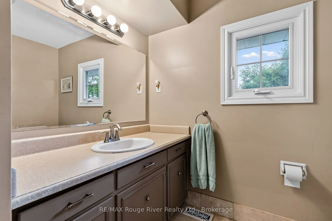
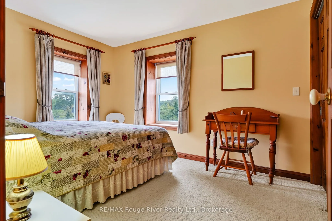
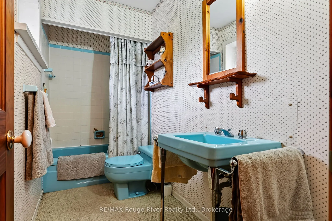
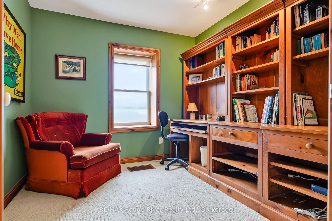
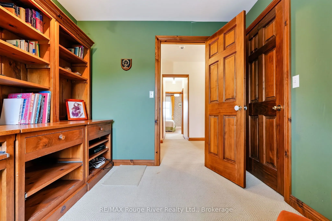
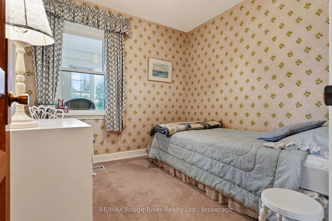
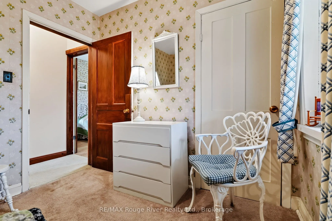
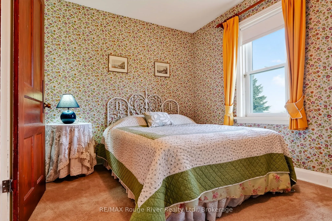
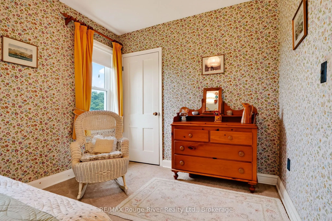
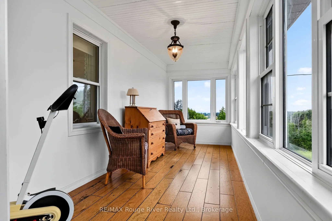
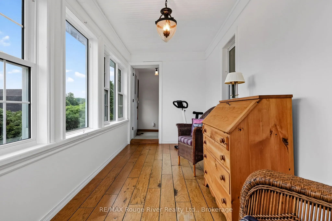
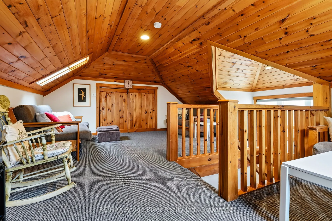
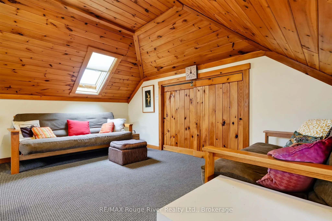
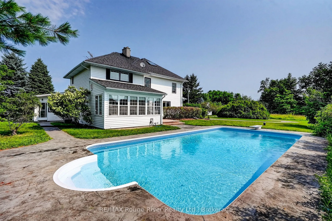
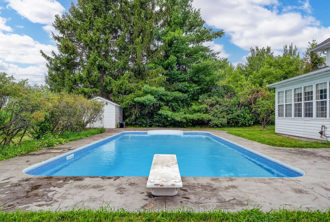
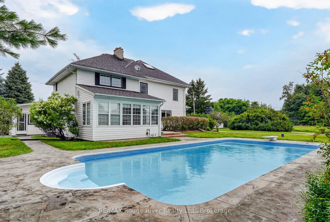
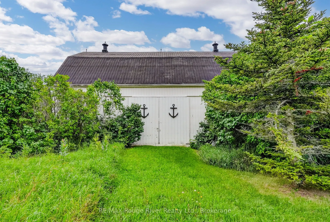
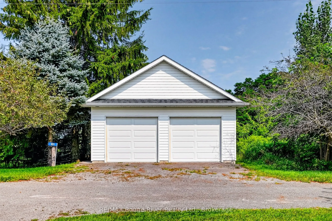
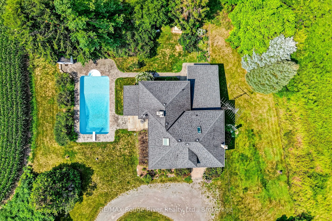
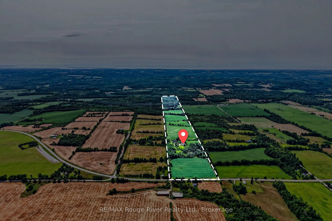
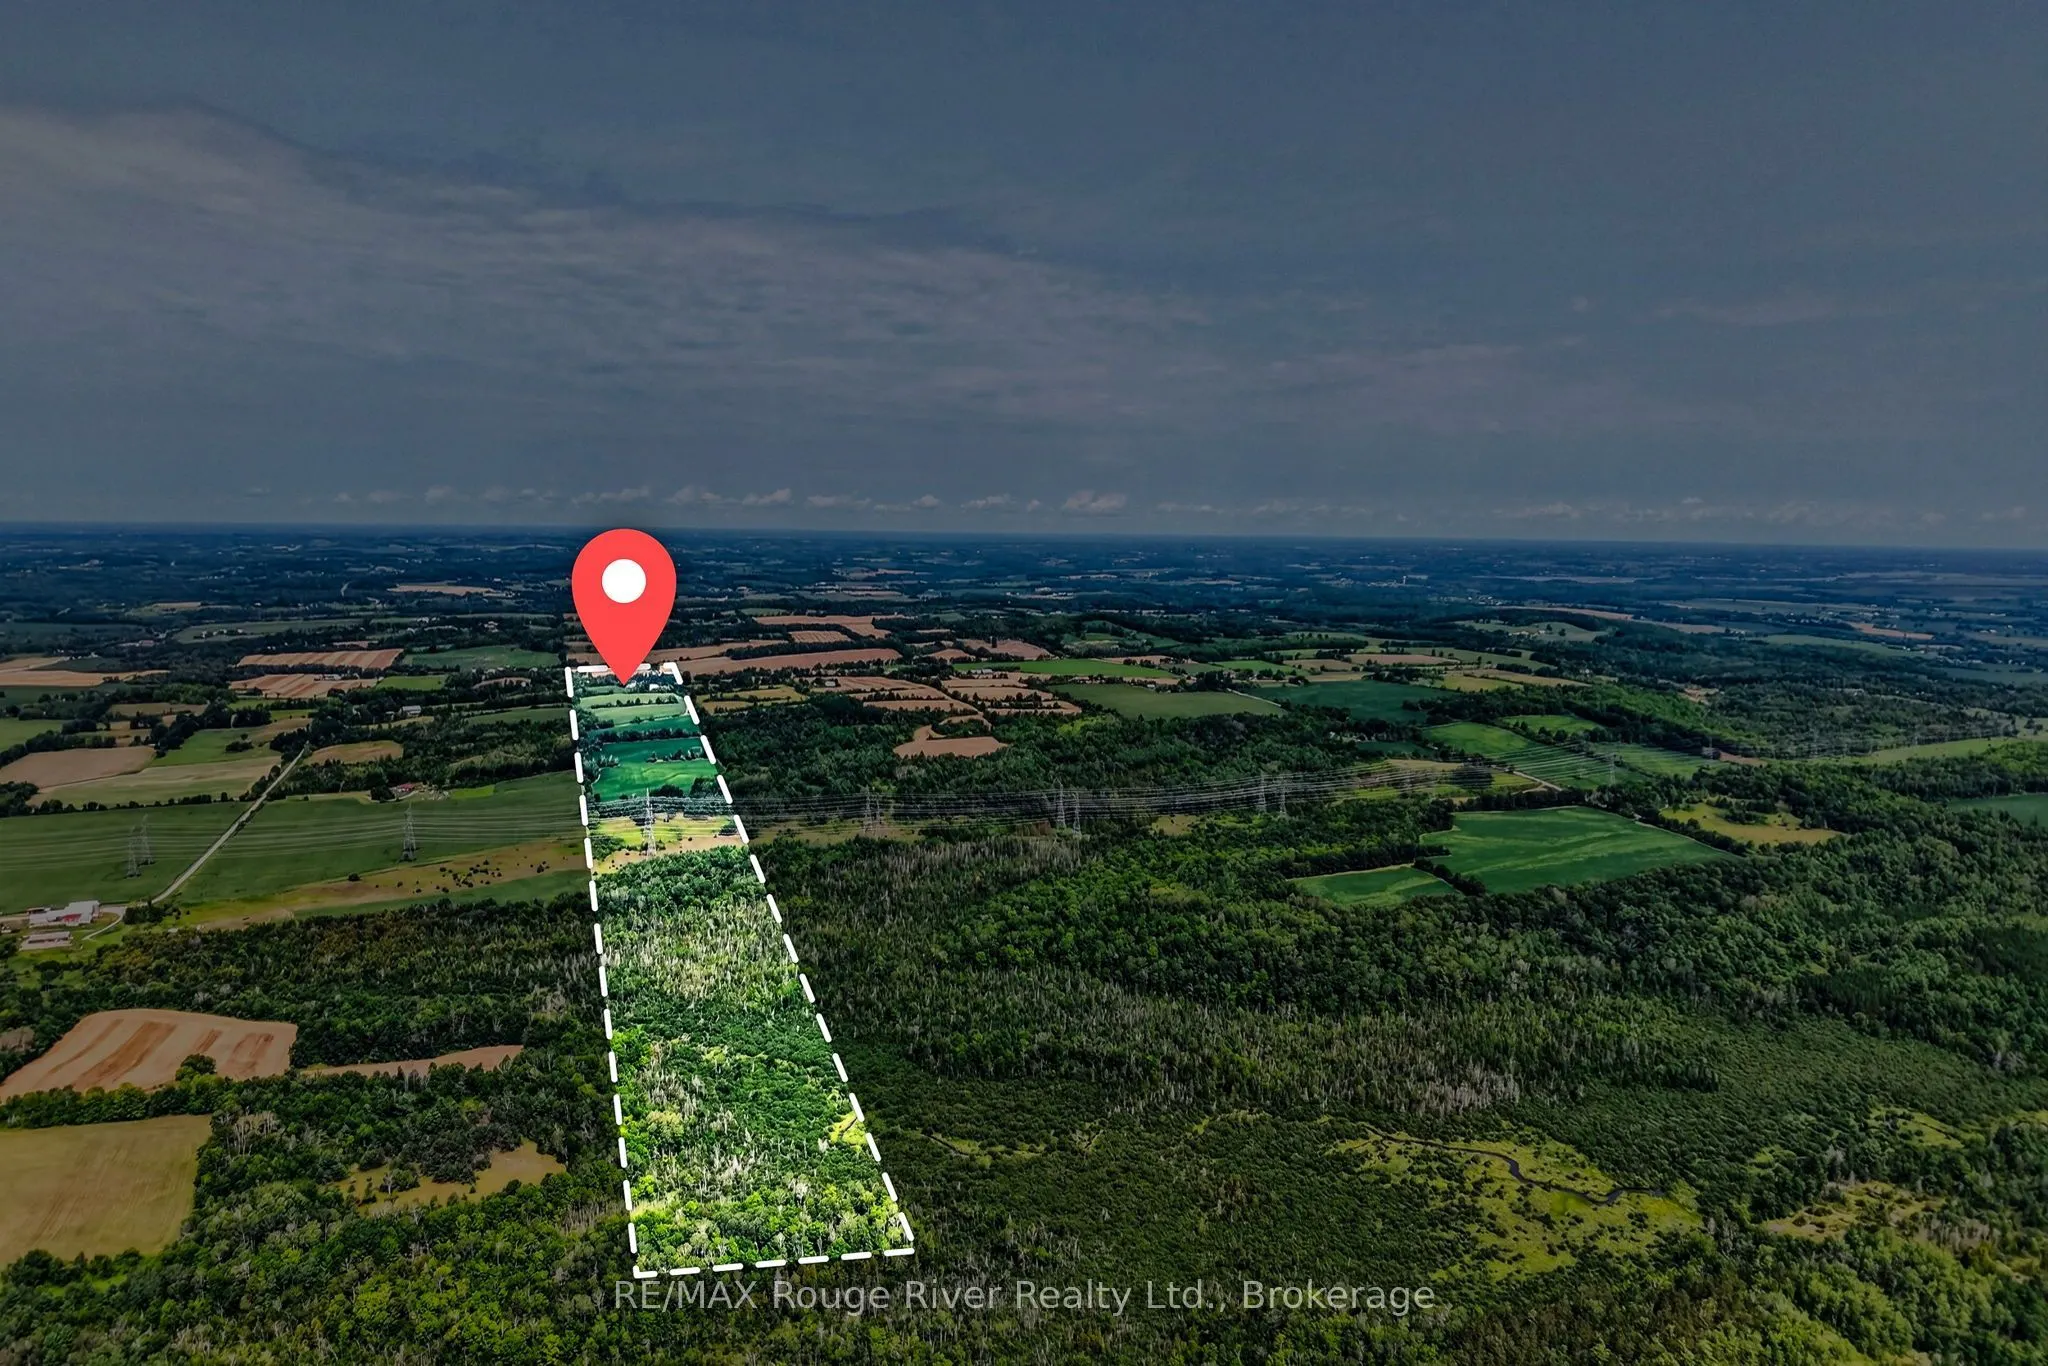
This stately 2 story farm house sits tucked away in one of Northumberland County's most picturesque settings that few people know about; 101 Hardy Lane, off the Morganston Rd. Featuring a screened in porch on your way into the main floor- large principal rooms with an eat-in real country kitchen, a ...formal dining room, a spacious living room with a fieldstone wall & fireplace, a family room also with a fireplace, powder room and a sunroom that leads out to an inviting inground pool. Upstairs is a large primary bedroom with full ensuite, 3 other spacious bedrooms, another bathroom, office, sunroom and access to the attic loft- incredible space! Throughout this vintage Ontario Century home, there are well-cared-for wood floors, original trim, bookshelves, plentiful storage and the feeling of a home preserved with love and attention for many years. The property also boasts a 2 car garage and 35' x 55' barn with storage and horse stalls. The 99+ acres comprises a nice, balanced mix of wooded areas, meadows and farmed fields, and is surrounded by the wonderful, fertile farmland that makes Northumberland County a special place to live, work and play.
Full Property Details
Interior
Bedrooms
4
Total Bedrooms
4
Washrooms
3
Square Footage
2500-3000 sqft
Basement
Unfinished
Heating Source
Propane
Heating Fuel
Forced Air
Air Conditioning
Central Air
Family Room
Yes
Kitchens
1
Total Kitchens
1
Fireplace Features
Yes
Bedrooms
4
Total Bedrooms
4
Washrooms
3
Square Footage
2500-3000 sqft
Basement
Unfinished
Heating Source
Propane
Heating Fuel
Forced Air
Air Conditioning
Central Air
Family Room
Yes
Kitchens
1
Total Kitchens
1
Fireplace Features
Yes
Exterior
Depth
0.0
Front
0.0
Acreage
50-99.99
Driveway
Circular Drive
Lot Size
0 x 0.0 ft
Pool
Inground
Parking Spaces
5
Total Parking Spaces
7.00
Parking Description
Detached
Garage Spaces
2
Zoning
"A" AGRICULTURE
Depth
0.0
Front
0.0
Acreage
50-99.99
Driveway
Circular Drive
Lot Size
0 x 0.0 ft
Pool
Inground
Parking Spaces
5
Total Parking Spaces
7.00
Parking Description
Detached
Garage Spaces
2
Zoning
"A" AGRICULTURE
Building Description
Style
2 1/2 Storey
Home Type
House
Subtype
Detached
Year Built
100+
Property Orientation
West
Exterior Finish
Other,Wood
Sewers
Septic
Water Supply
Well
Possession Date
No Data
Style
2 1/2 Storey
Home Type
House
Subtype
Detached
Year Built
100+
Property Orientation
West
Exterior Finish
Other,Wood
Sewers
Septic
Water Supply
Well
Possession Date
No Data
Community
Community
Rural Cramahe
Community
Rural Cramahe
Taxes & Fees
Taxes
$5,881.75 /yr
Tax Year
2025
Occupancy
Owner
Taxes
$5,881.75 /yr
Tax Year
2025
Occupancy
Owner
Room Types
Bedroom 2
-
Dimensions 9.45 x 12.99 feet
122.76 sqft
Bedroom 3
-
Dimensions 8.6 x 9.28 feet
79.81 sqft
Bedroom 4
-
Dimensions 8.5 x 13.91 feet
118.24 sqft
Breakfast
-
Dimensions 8.92 x 13.48 feet
120.24 sqft
Dining Room
-
Dimensions 17.42 x 15.78 feet
274.89 sqft
Family Room
-
Dimensions 22.74 x 15.72 feet
357.47 sqft
Kitchen
-
Dimensions 8.46 x 18.96 feet
160.4 sqft
Living Room
-
Dimensions 17.03 x 27.2 feet
463.22 sqft
Office
-
Dimensions 9.42 x 11.19 feet
105.41 sqft
Primary Bedroom
-
Dimensions 20.47 x 14.67 feet
300.29 sqft
Sitting
-
Dimensions 12.37 x 9.71 feet
120.11 sqft
Sunroom
-
Dimensions 9.84 x 15.78 feet
155.28 sqft
Similar Properties(No results)
Mortgage Calculator
Calculate your estimated monthly mortgage payment
Price
$1,799,900
$
%
%
Total cost of mortgage
$0
Monthly payment
By clicking Save, we will calculate your estimated mortgage for all properties using the saved values (down payment percentage, interest rate, and amortization).
The accuracy and applicability of this calculator are not guaranteed.