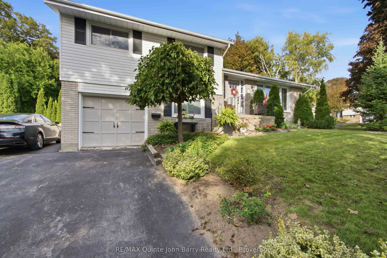
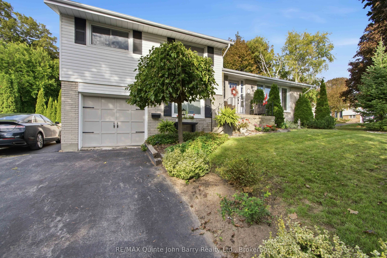
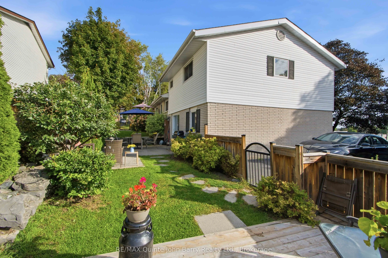
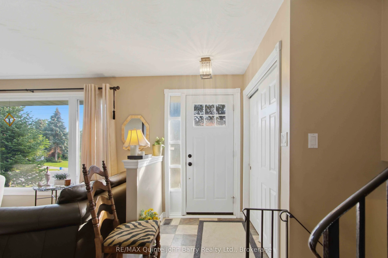
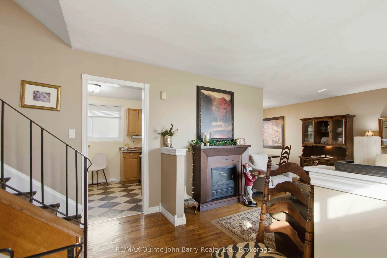
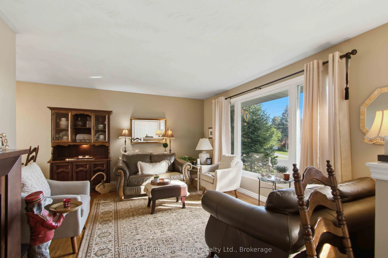
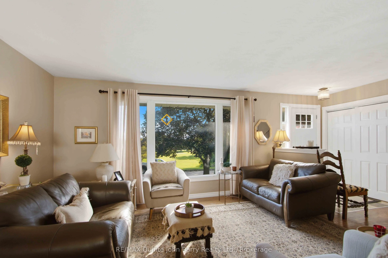
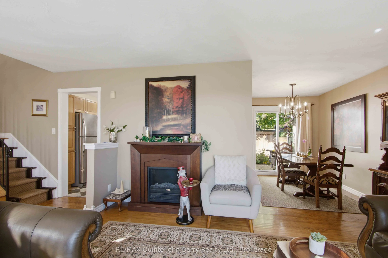
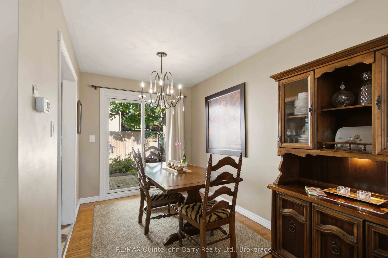
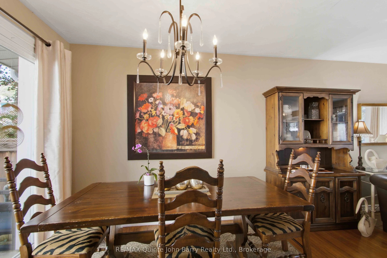
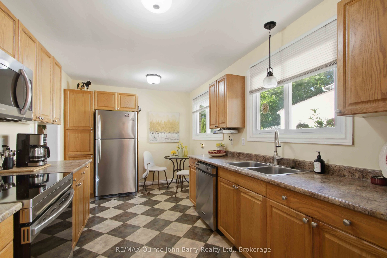
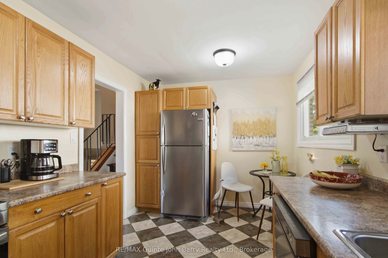
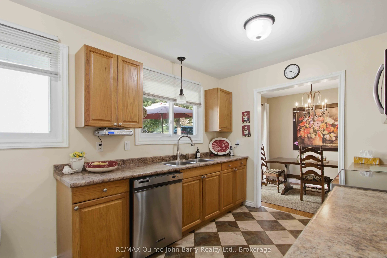
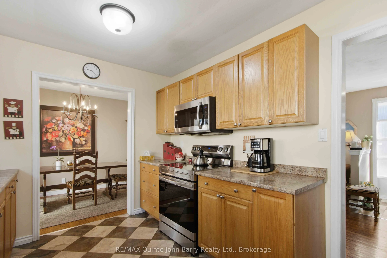
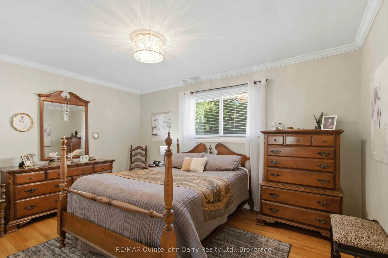
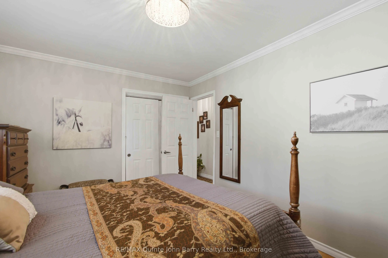
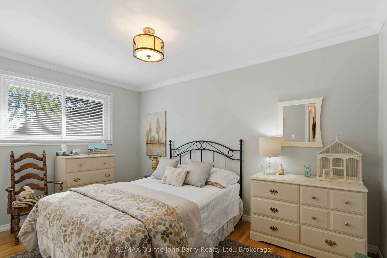
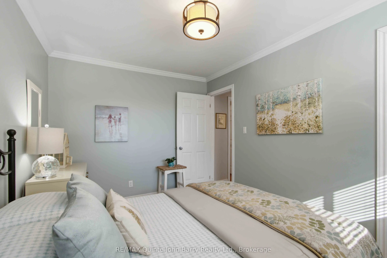
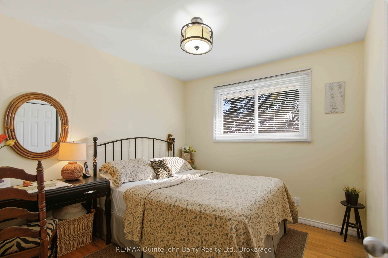
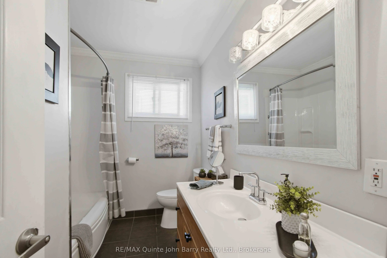
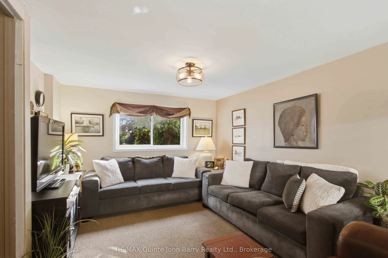
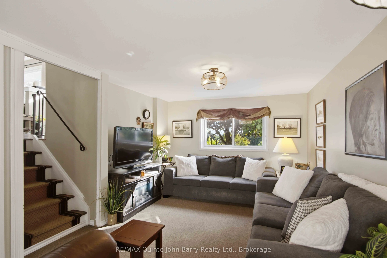
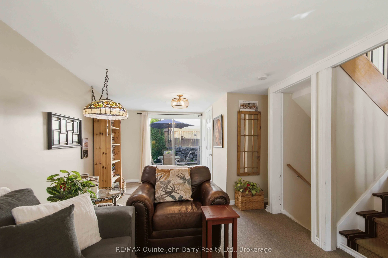
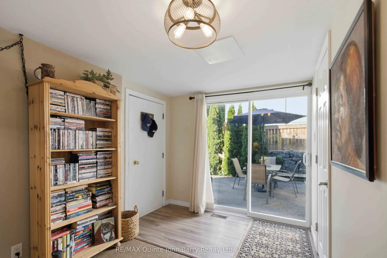
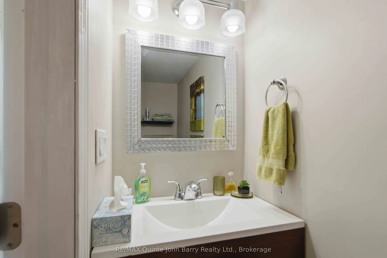
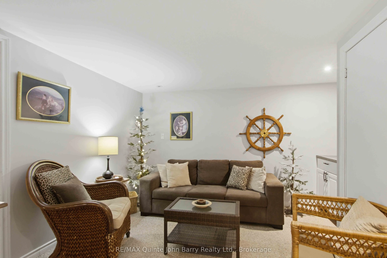
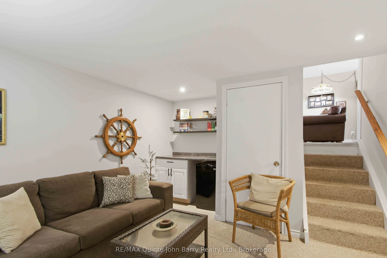
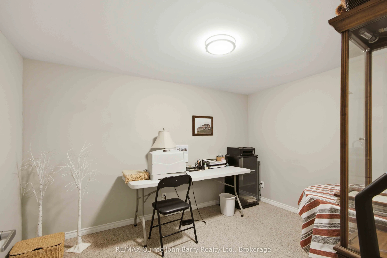
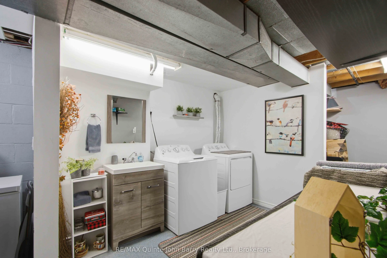
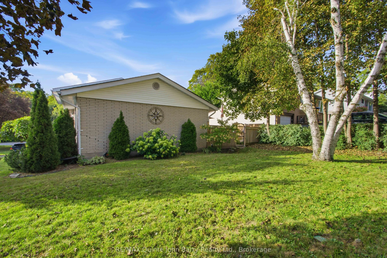
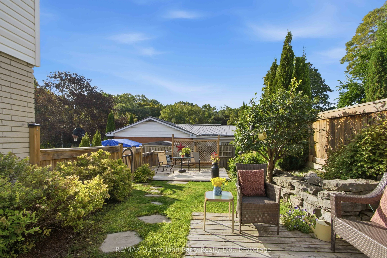
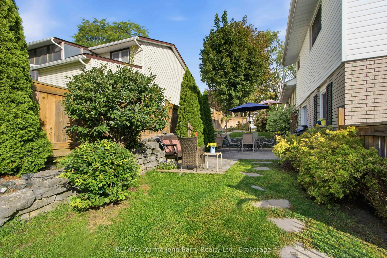
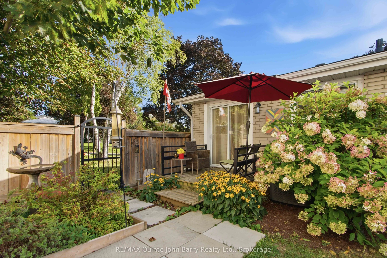
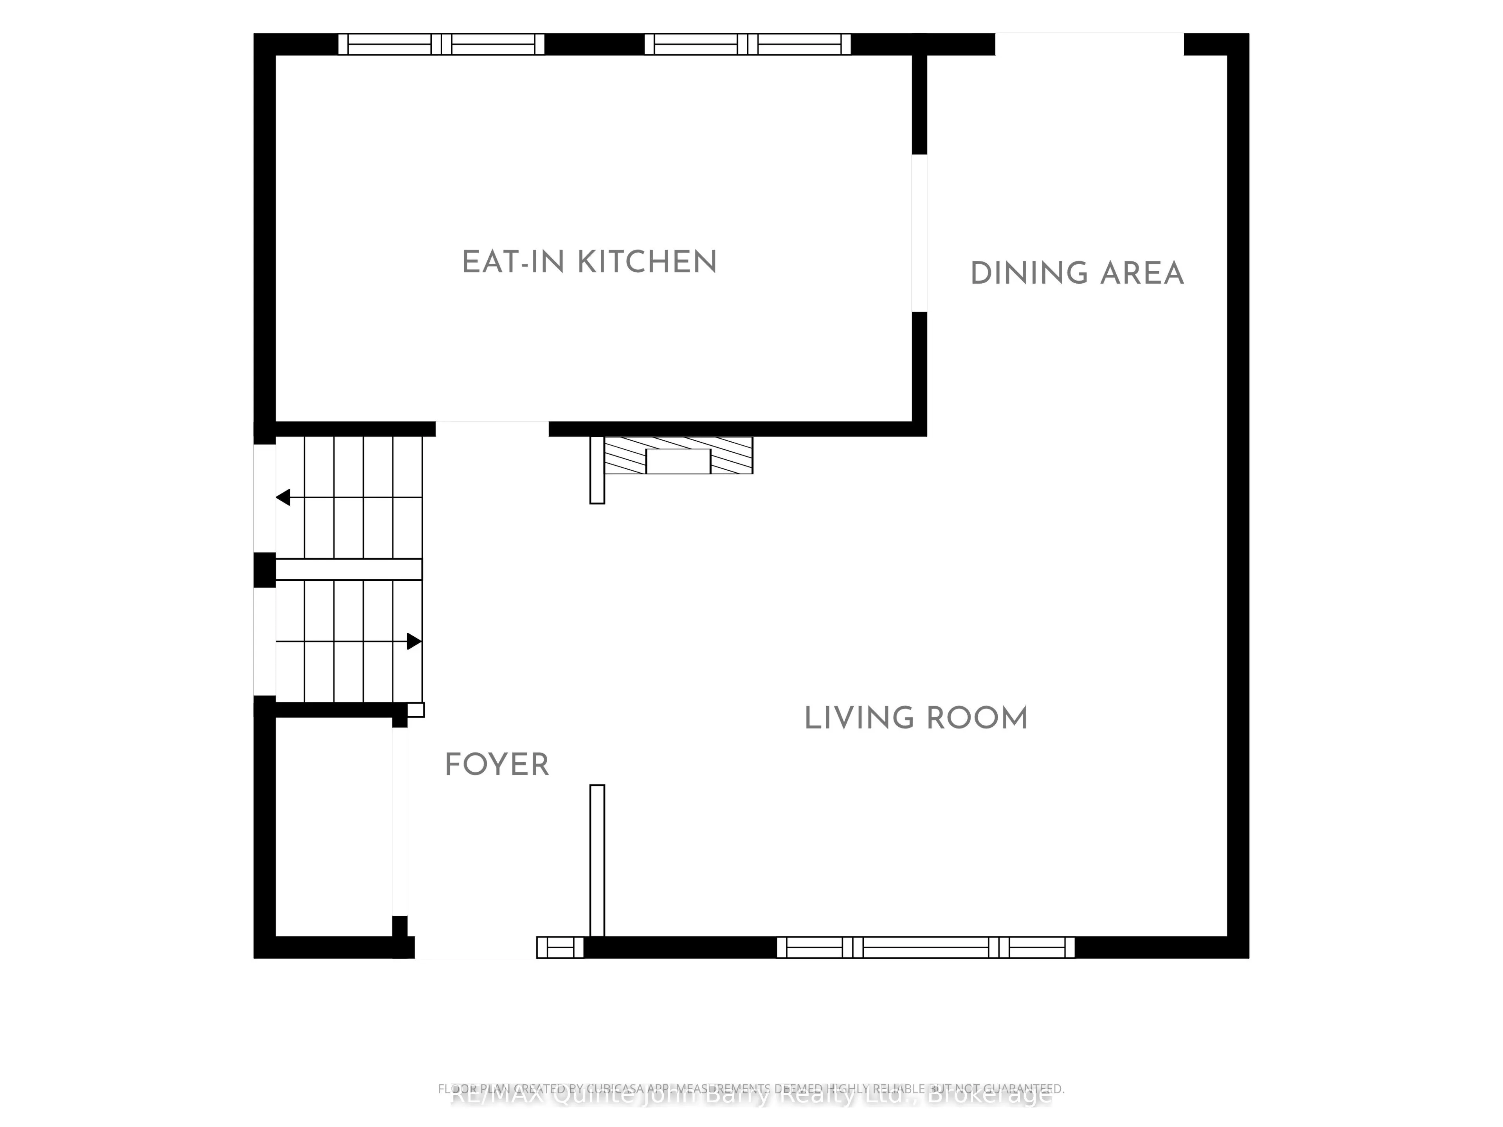
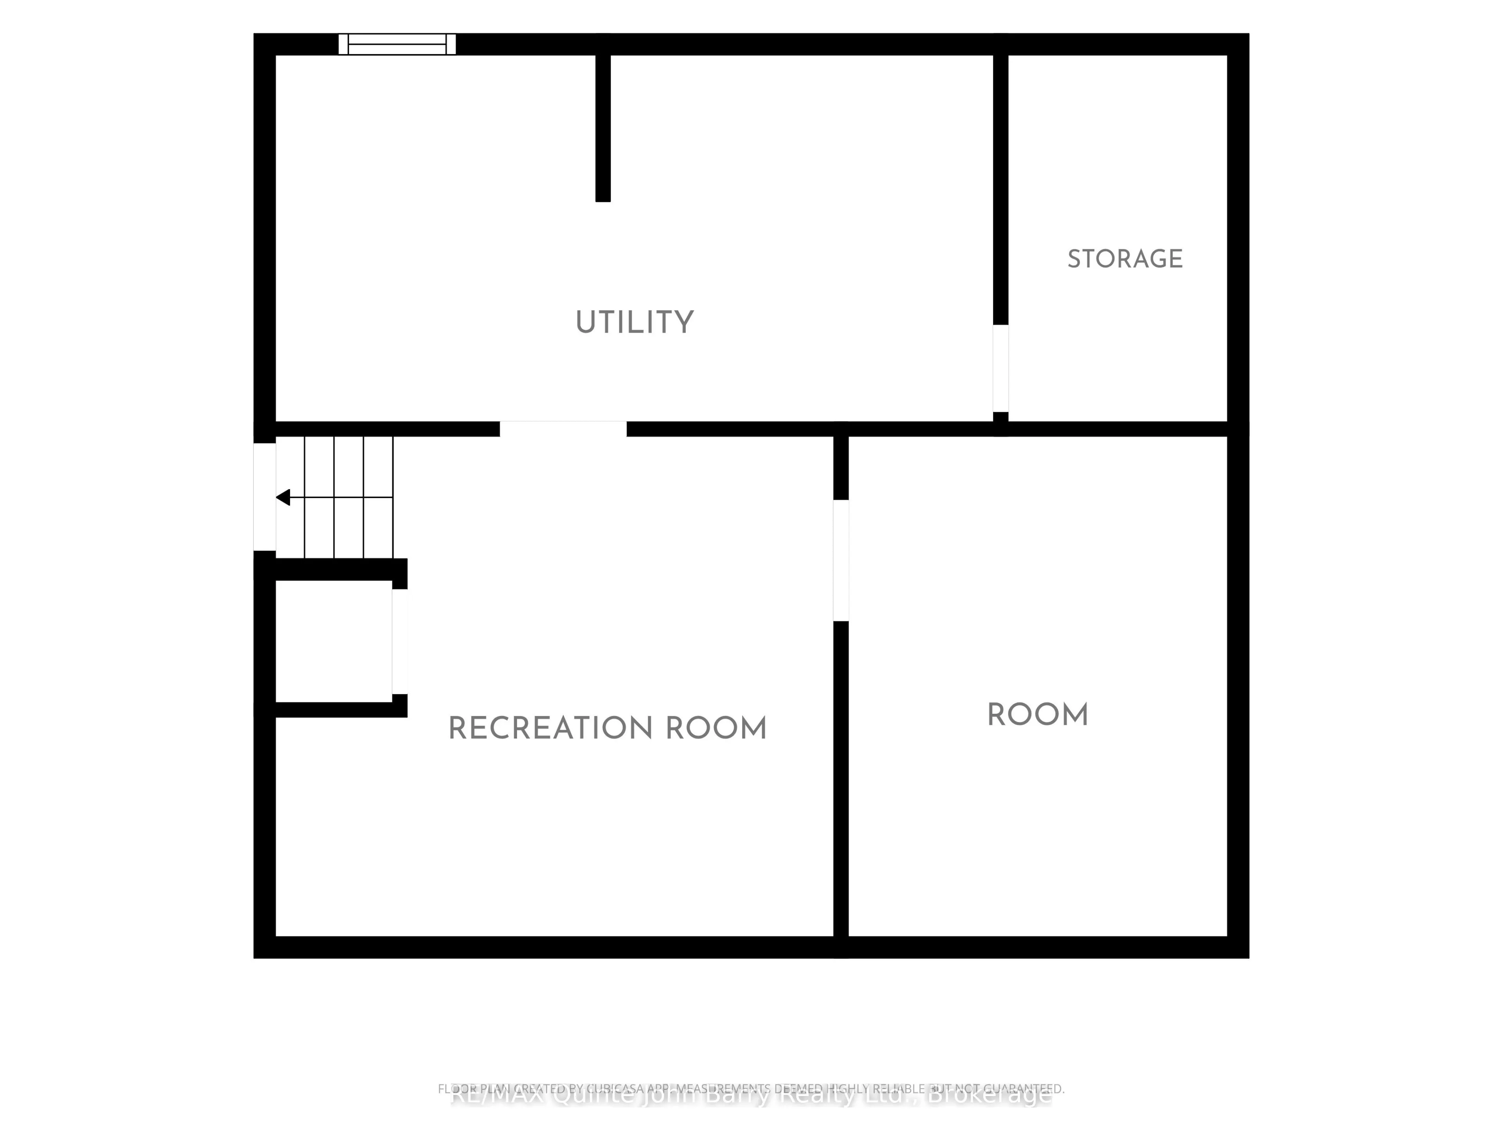
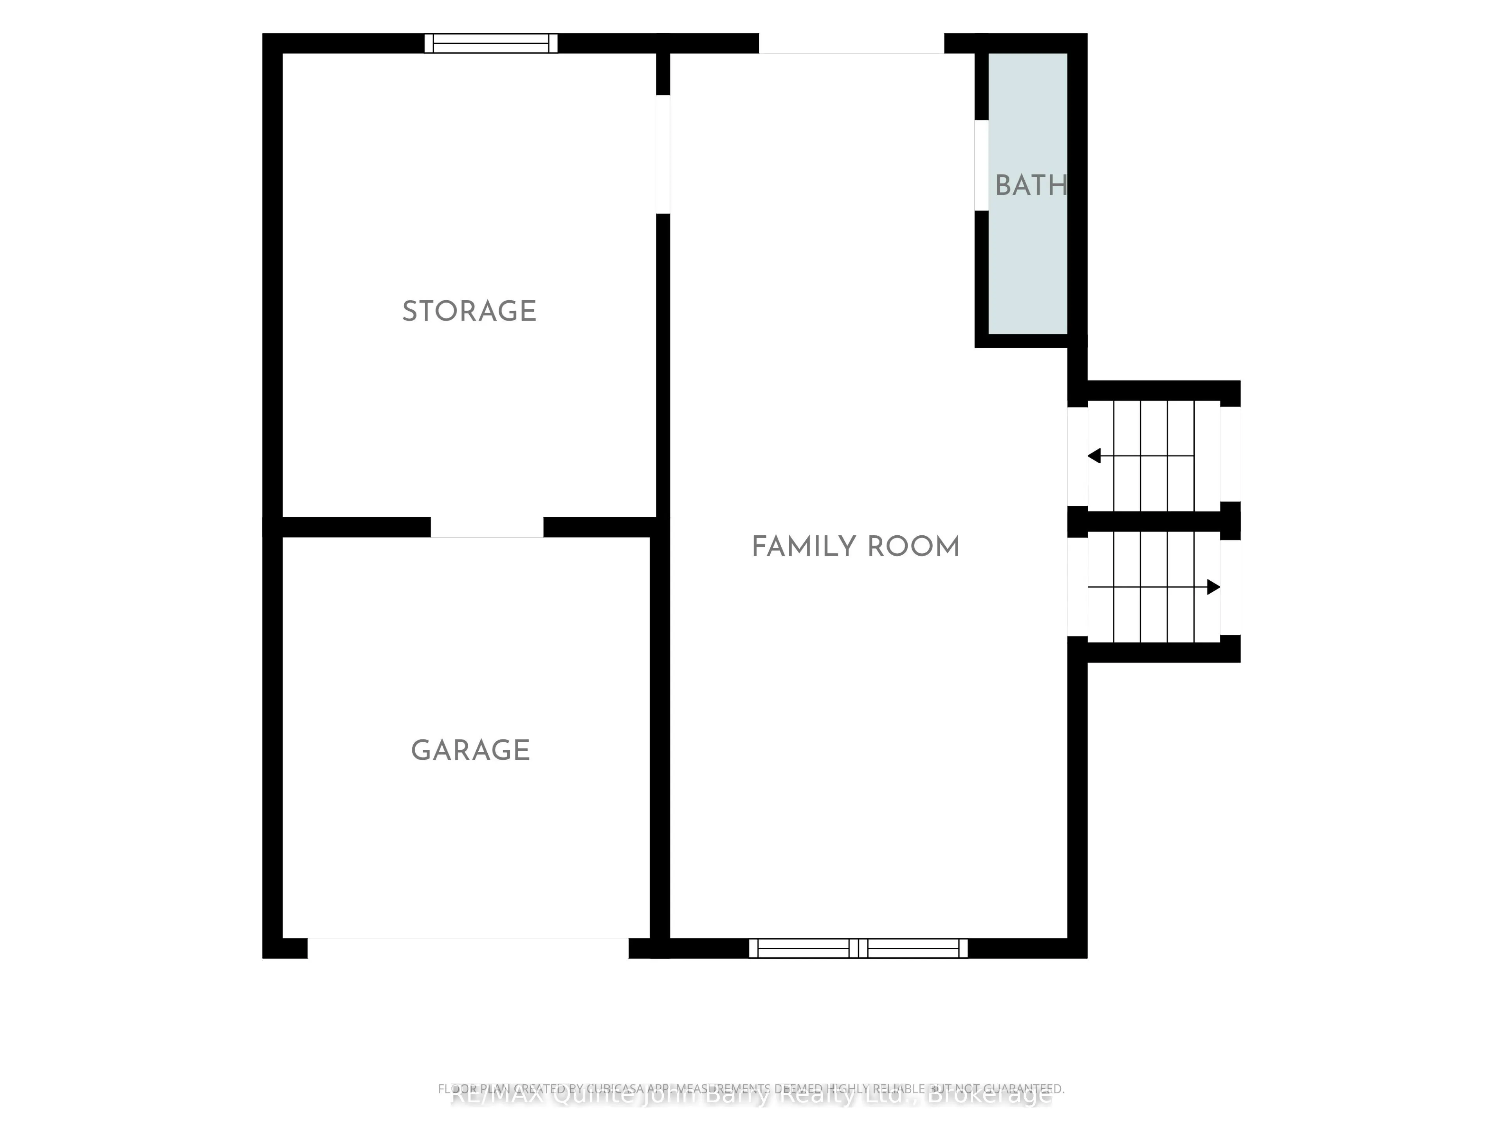
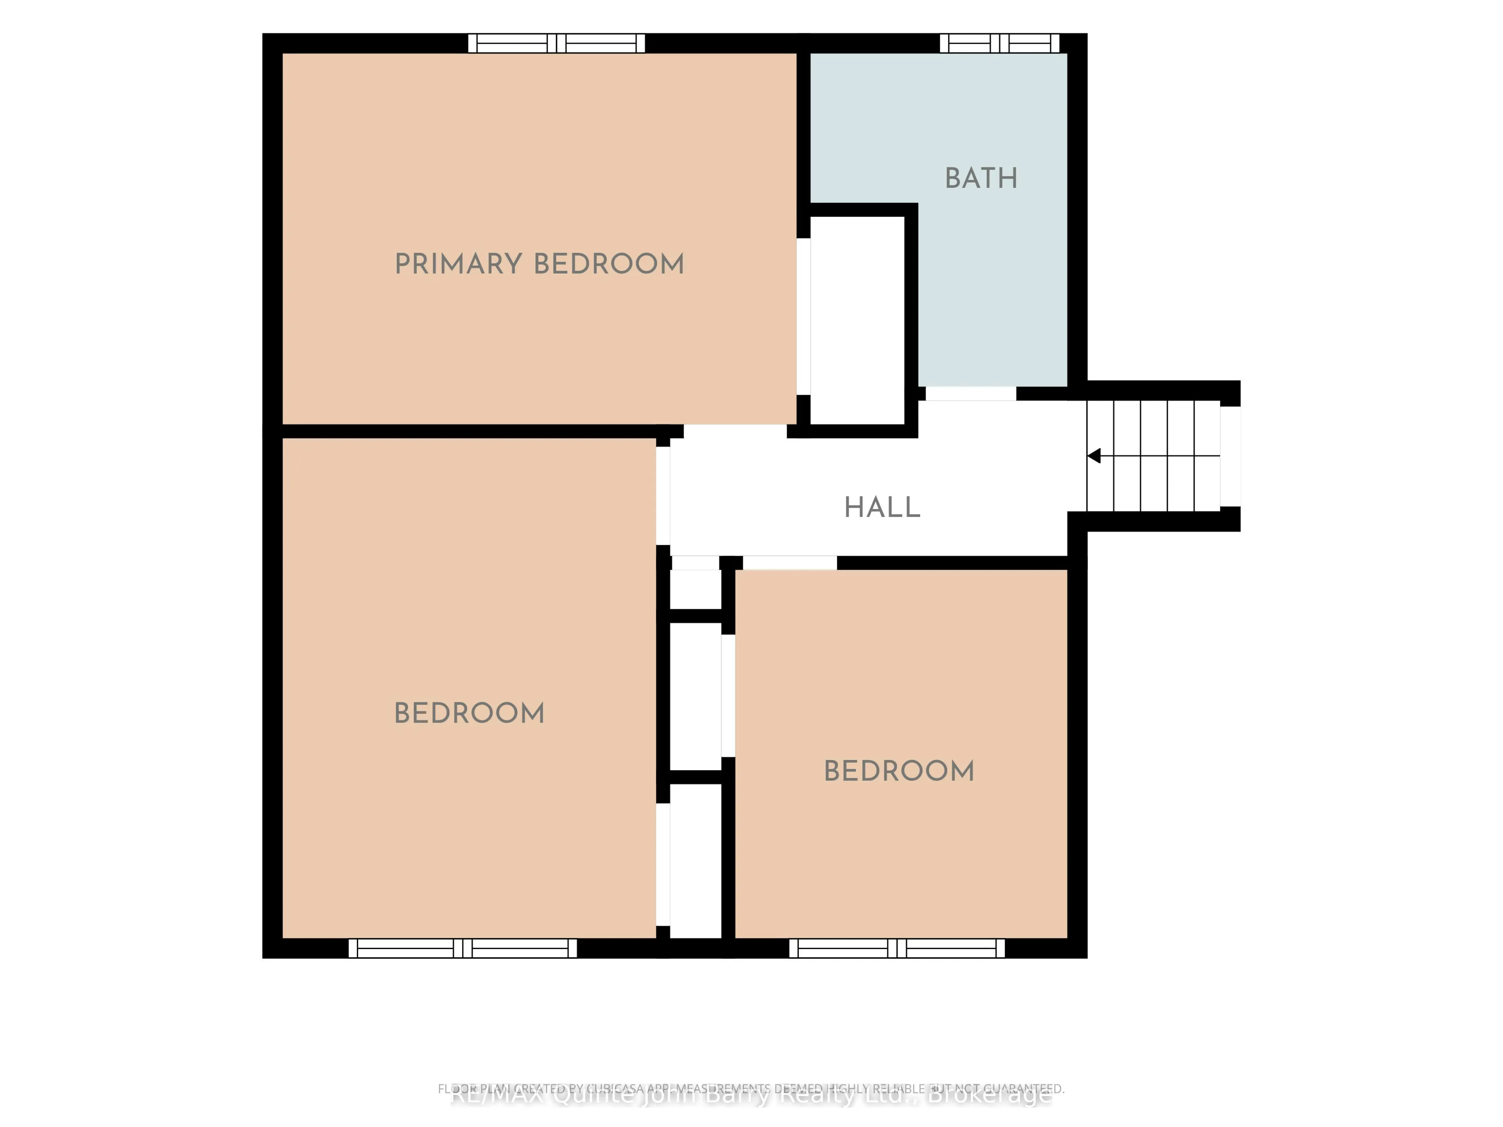
This beautifully maintained 4-level sides-split offers a functional layout, generous living space and a private, beautifully landscaped setting overlooking Hanna Park, with a lovely park view from the front window. The attractive brick and vinyl exterior, welcoming porch and spacious deck add excell...ent curb appeal and outdoor living options. Offering approximately 1,105 sq ft, the main level features a bright living room with a large window, a functional kitchen and dining room with access to the deck. The second level provides 3 bedrooms, including the primary, along with a 4 piece bathroom. The ground level offers a comfortable family room with walkout access to the deck and a convenient 2 piece bathroom. The lower level adds even more versatility with a recreation room, office area and laundry. Outside, enjoy the beautifully landscaped, fully fenced yard, offering privacy and plenty of space to relax and entertain. The elongated driveway provides ample parking and is ideal for accommodating an RV or additional vehicles. With 2 high schools and 2 primary schools within walking distance, this is an excellent choice for families. A wonderful opportunity for comfortable family living in a welcoming home, close to everyday amenities.
Full Property Details
Interior
Bedrooms
3
Total Bedrooms
3
Washrooms
2
Square Footage
1100-1500 sqft
Basement
Full
Heating Source
Gas
Heating Fuel
Forced Air
Air Conditioning
Central Air
Family Room
No
Kitchens
1
Total Kitchens
1
Fireplace Features
No
Bedrooms
3
Total Bedrooms
3
Washrooms
2
Square Footage
1100-1500 sqft
Basement
Full
Heating Source
Gas
Heating Fuel
Forced Air
Air Conditioning
Central Air
Family Room
No
Kitchens
1
Total Kitchens
1
Fireplace Features
No
Exterior
Depth
70.0
Front
80.32
Driveway
Private Double
Lot Size
80 x 70.0 ft
Pool
None
Parking Spaces
4
Total Parking Spaces
5.00
Parking Description
Attached
Garage Spaces
1
Zoning
R1
Depth
70.0
Front
80.32
Driveway
Private Double
Lot Size
80 x 70.0 ft
Pool
None
Parking Spaces
4
Total Parking Spaces
5.00
Parking Description
Attached
Garage Spaces
1
Zoning
R1
Building Description
Style
Sidesplit
Home Type
House
Subtype
Detached
Year Built
51-99
Property Orientation
West
Exterior Finish
Brick,Vinyl Siding
Sewers
Sewers
Water Supply
Municipal
Possession Date
No Data
Style
Sidesplit
Home Type
House
Subtype
Detached
Year Built
51-99
Property Orientation
West
Exterior Finish
Brick,Vinyl Siding
Sewers
Sewers
Water Supply
Municipal
Possession Date
No Data
Community
Community
Trenton Ward
Community
Trenton Ward
Taxes & Fees
Taxes
$3,271.96 /yr
Tax Year
2026
Occupancy
Owner
Taxes
$3,271.96 /yr
Tax Year
2026
Occupancy
Owner
Room Types
Bedroom 2
-
Dimensions 13.37 x 9.19 feet
122.87 sqft
Bedroom 3
-
Dimensions 9.98 x 9.54 feet
95.21 sqft
Dining Room
-
Dimensions 9.5 x 7.59 feet
72.1 sqft
Family Room
-
Dimensions 23.61 x 10.59 feet
250.03 sqft
Kitchen
-
Dimensions 14.69 x 9.13 feet
134.12 sqft
Laundry
-
Dimensions 11.77 x 8.79 feet
103.46 sqft
Living Room
-
Dimensions 20.49 x 12.1 feet
247.93 sqft
Office
-
Dimensions 11.67 x 8.94 feet
104.33 sqft
Primary Bedroom
-
Dimensions 14.4 x 10.39 feet
149.62 sqft
Recreation
-
Dimensions 12.99 x 11.62 feet
150.94 sqft
Similar Properties(No results)
Mortgage Calculator
Calculate your estimated monthly mortgage payment
Price
$549,900
$
%
%
Total cost of mortgage
$0
Monthly payment
By clicking Save, we will calculate your estimated mortgage for all properties using the saved values (down payment percentage, interest rate, and amortization).
The accuracy and applicability of this calculator are not guaranteed.