Sign In or Create a Free Account to see full details of this property
Key Facts
Key facts for 130 Keeler Road
Property Type
House, Bungalow
Parking
None 0 garage, 10 parking
MLS #
X13762700
Size
1100-1500 sqft
Basement
Full,Finished
Listed on
2026-09-09
Lot size
101 x 261.0
Tax
$3,263.55 /yr
Days on Market
34
Approximate Age
51-99
Maintenance Fee
-
Description
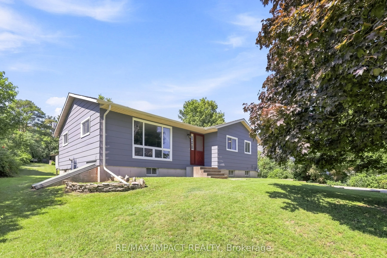
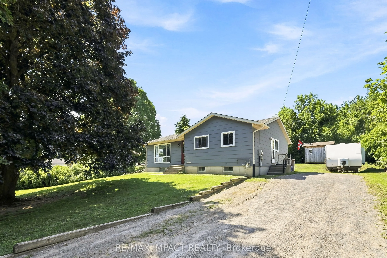
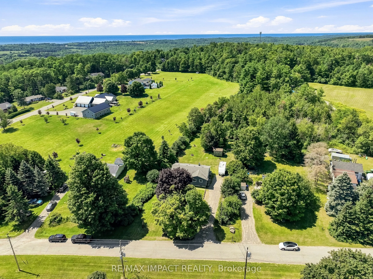
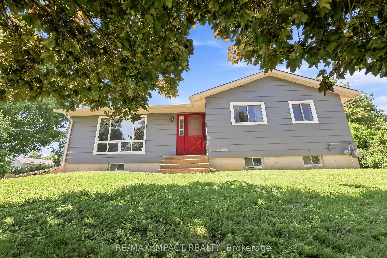
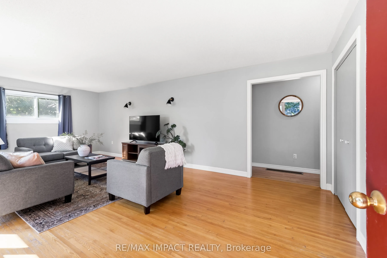
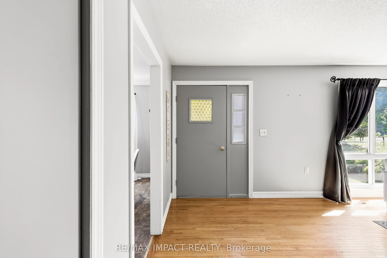
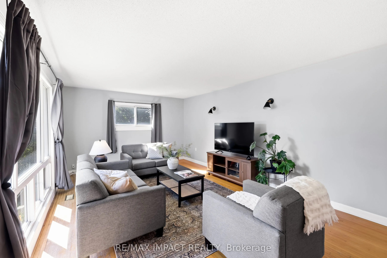
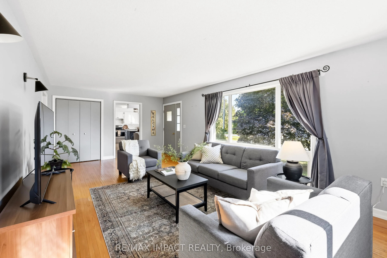
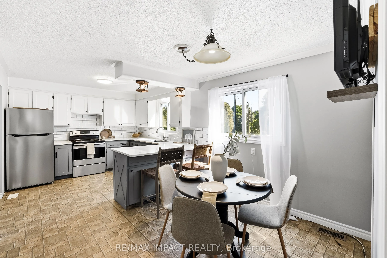
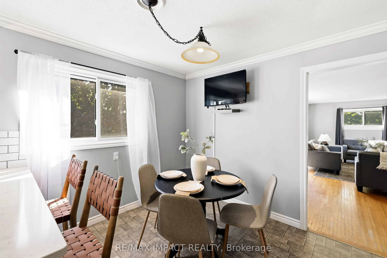
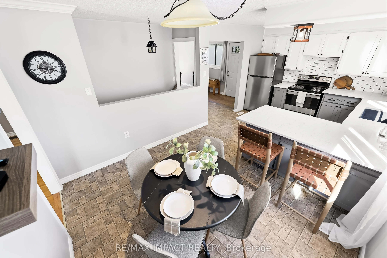
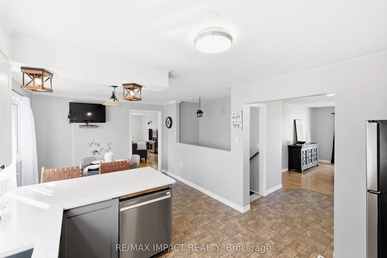
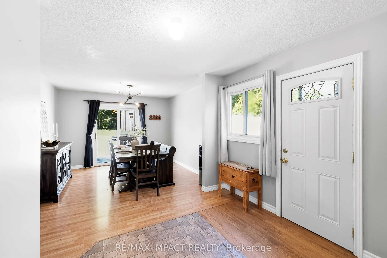
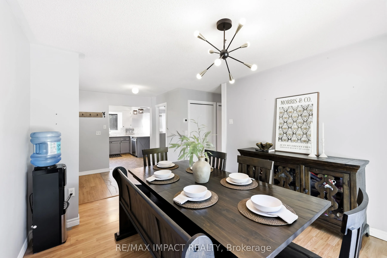
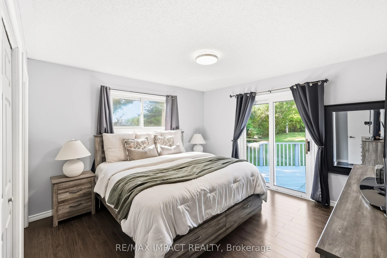
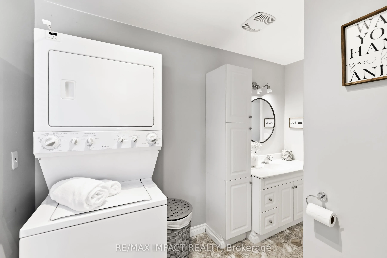
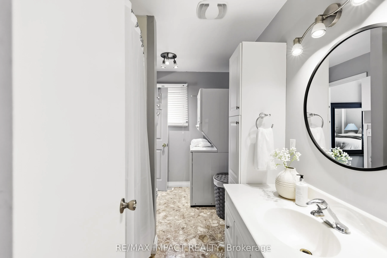
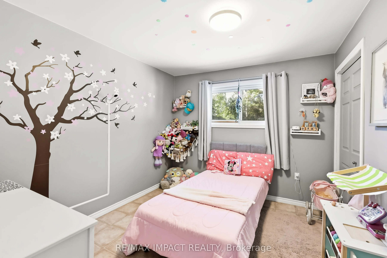
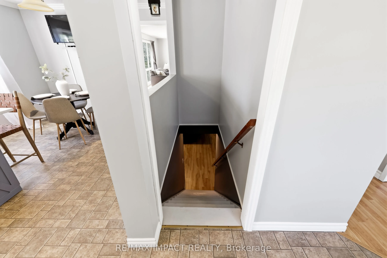
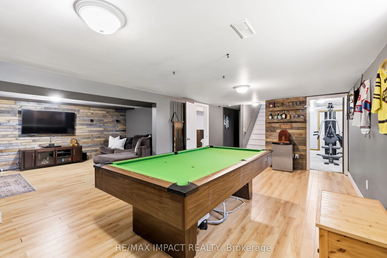
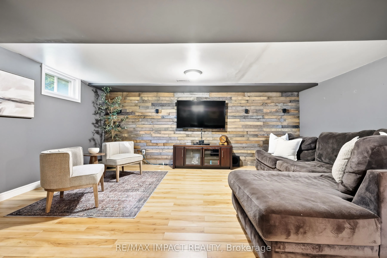
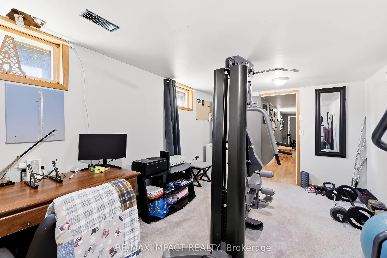
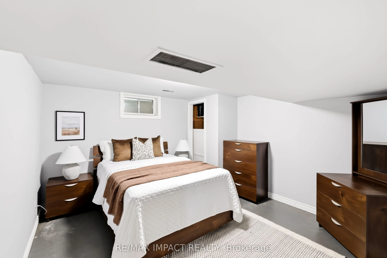
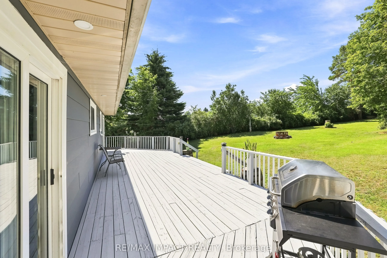
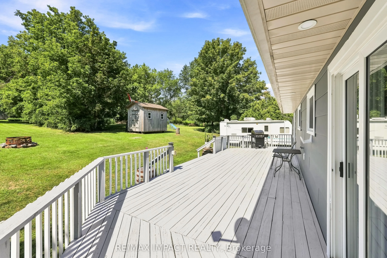
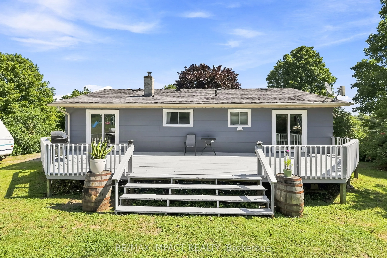
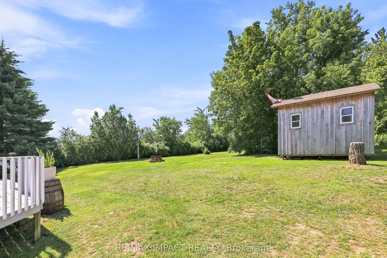
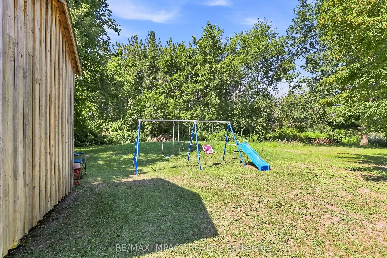
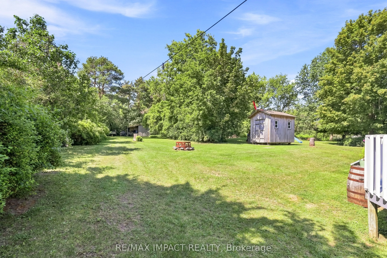
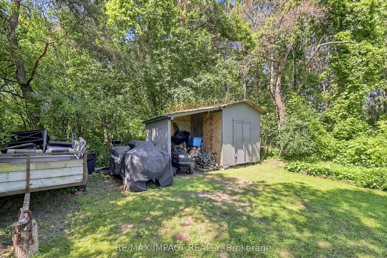
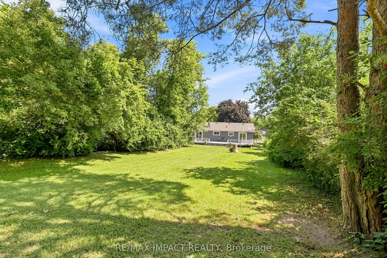
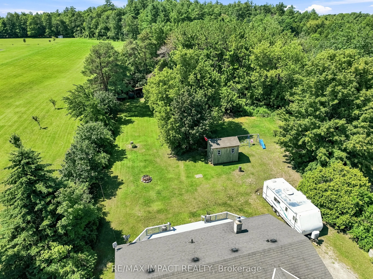
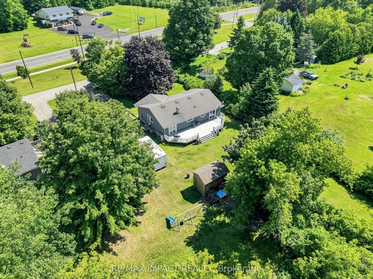
Welcome to 130 Keeler Road in the charming community of Colborne, where comfort, functionality, and outdoor living come together in a home ready for its next chapter. Situated on a generous lot in a quiet, family-friendly neighbourhood, this well-maintained 2+2 bedroom, 1 bathroom home offers the pe...rfect blend of everyday comfort and future potential, making it an excellent choice for first-time buyers, downsizers, growing families, or investors alike. Step inside to discover a bright and inviting main level featuring a practical layout designed for comfortable living. The spacious living room flows seamlessly into the dining area, creating an ideal setting for relaxing evenings or entertaining guests. The kitchen features quartz countertops, ample cabinetry and workspace, making meal preparation both convenient and enjoyable. Two well-sized bedrooms and a full bathroom complete the main floor, while the finished basement expands the home's versatility with a third bedroom and spacious recreation room. Whether you need extra space for guests, a home office, gym, or media room, the lower level easily adapts to your lifestyle. Outside, the property truly shines. The expansive lot offers plenty of room for gardening, children to play, pets to roam, or future outdoor projects. A standout feature is the large walk-out deck, creating the perfect space for summer barbecues, morning coffee, or relaxing after a long day. Conveniently located close to schools, parks, shopping, restaurants, and everyday amenities, with quick access to Highway 401, this home offers the ideal balance of small-town charm and commuter convenience. With its move-in-ready condition, flexible layout, oversized lot, and excellent location, 130 Keeler Road presents an outstanding opportunity to enjoy comfortable living in one of Colborne's most welcoming communities. Don't miss your chance to make this wonderful property your next home.
Full Property Details
Interior
Bedrooms
2
Bedrooms Plus
2
Total Bedrooms
4
Washrooms
1
Square Footage
1100-1500 sqft
Basement
Full,Finished
Heating Source
Gas
Heating Fuel
Forced Air
Air Conditioning
Central Air
Family Room
Yes
Kitchens
1
Kitchens Plus
0
Total Kitchens
1
Fireplace Features
Yes
Bedrooms
2
Bedrooms Plus
2
Total Bedrooms
4
Washrooms
1
Square Footage
1100-1500 sqft
Basement
Full,Finished
Heating Source
Gas
Heating Fuel
Forced Air
Air Conditioning
Central Air
Family Room
Yes
Kitchens
1
Kitchens Plus
0
Total Kitchens
1
Fireplace Features
Yes
Exterior
Depth
261.0
Front
100.58
Lot Size
101 x 261.0 ft
Pool
None
Parking Spaces
10
Total Parking Spaces
10.00
Parking Description
None
Garage Spaces
0
Depth
261.0
Front
100.58
Lot Size
101 x 261.0 ft
Pool
None
Parking Spaces
10
Total Parking Spaces
10.00
Parking Description
None
Garage Spaces
0
Building Description
Style
Bungalow
Home Type
House
Subtype
Detached
Year Built
51-99
Property Orientation
West
Exterior Finish
Aluminum Siding
Sewers
Septic
Water Supply
Well
Possession Date
No Data
Style
Bungalow
Home Type
House
Subtype
Detached
Year Built
51-99
Property Orientation
West
Exterior Finish
Aluminum Siding
Sewers
Septic
Water Supply
Well
Possession Date
No Data
Community
Community
Colborne
Community
Colborne
Taxes & Fees
Taxes
$3,263.55 /yr
Tax Year
2025
Occupancy
Owner
Taxes
$3,263.55 /yr
Tax Year
2025
Occupancy
Owner
Room Types
Bathroom
-
Dimensions 6.1 x 11.06 feet
67.47 sqft
Bedroom
-
Dimensions 12.04 x 13.58 feet
163.5 sqft
Bedroom
Window, Closet
Dimensions 9.74 x 11.06 feet
107.72 sqft
Dining Room
Walk-Out
Dimensions 11.32 x 11.38 feet
128.82 sqft
Exercise Room
-
Dimensions 16.14 x 10.79 feet
174.15 sqft
Family Room
-
Dimensions 19.26 x 13.91 feet
267.91 sqft
Kitchen
-
Dimensions 19.39 x 10.79 feet
209.22 sqft
Living Room
Window
Dimensions 23.49 x 12.47 feet
292.92 sqft
Primary Bedroom
Walk-Out, Window, Closet
Dimensions 12.47 x 14.63 feet
182.44 sqft
Recreation
Fireplace
Dimensions 19.59 x 13.52 feet
264.86 sqft
Utility Room
-
Dimensions 11.32 x 13.58 feet
153.73 sqft
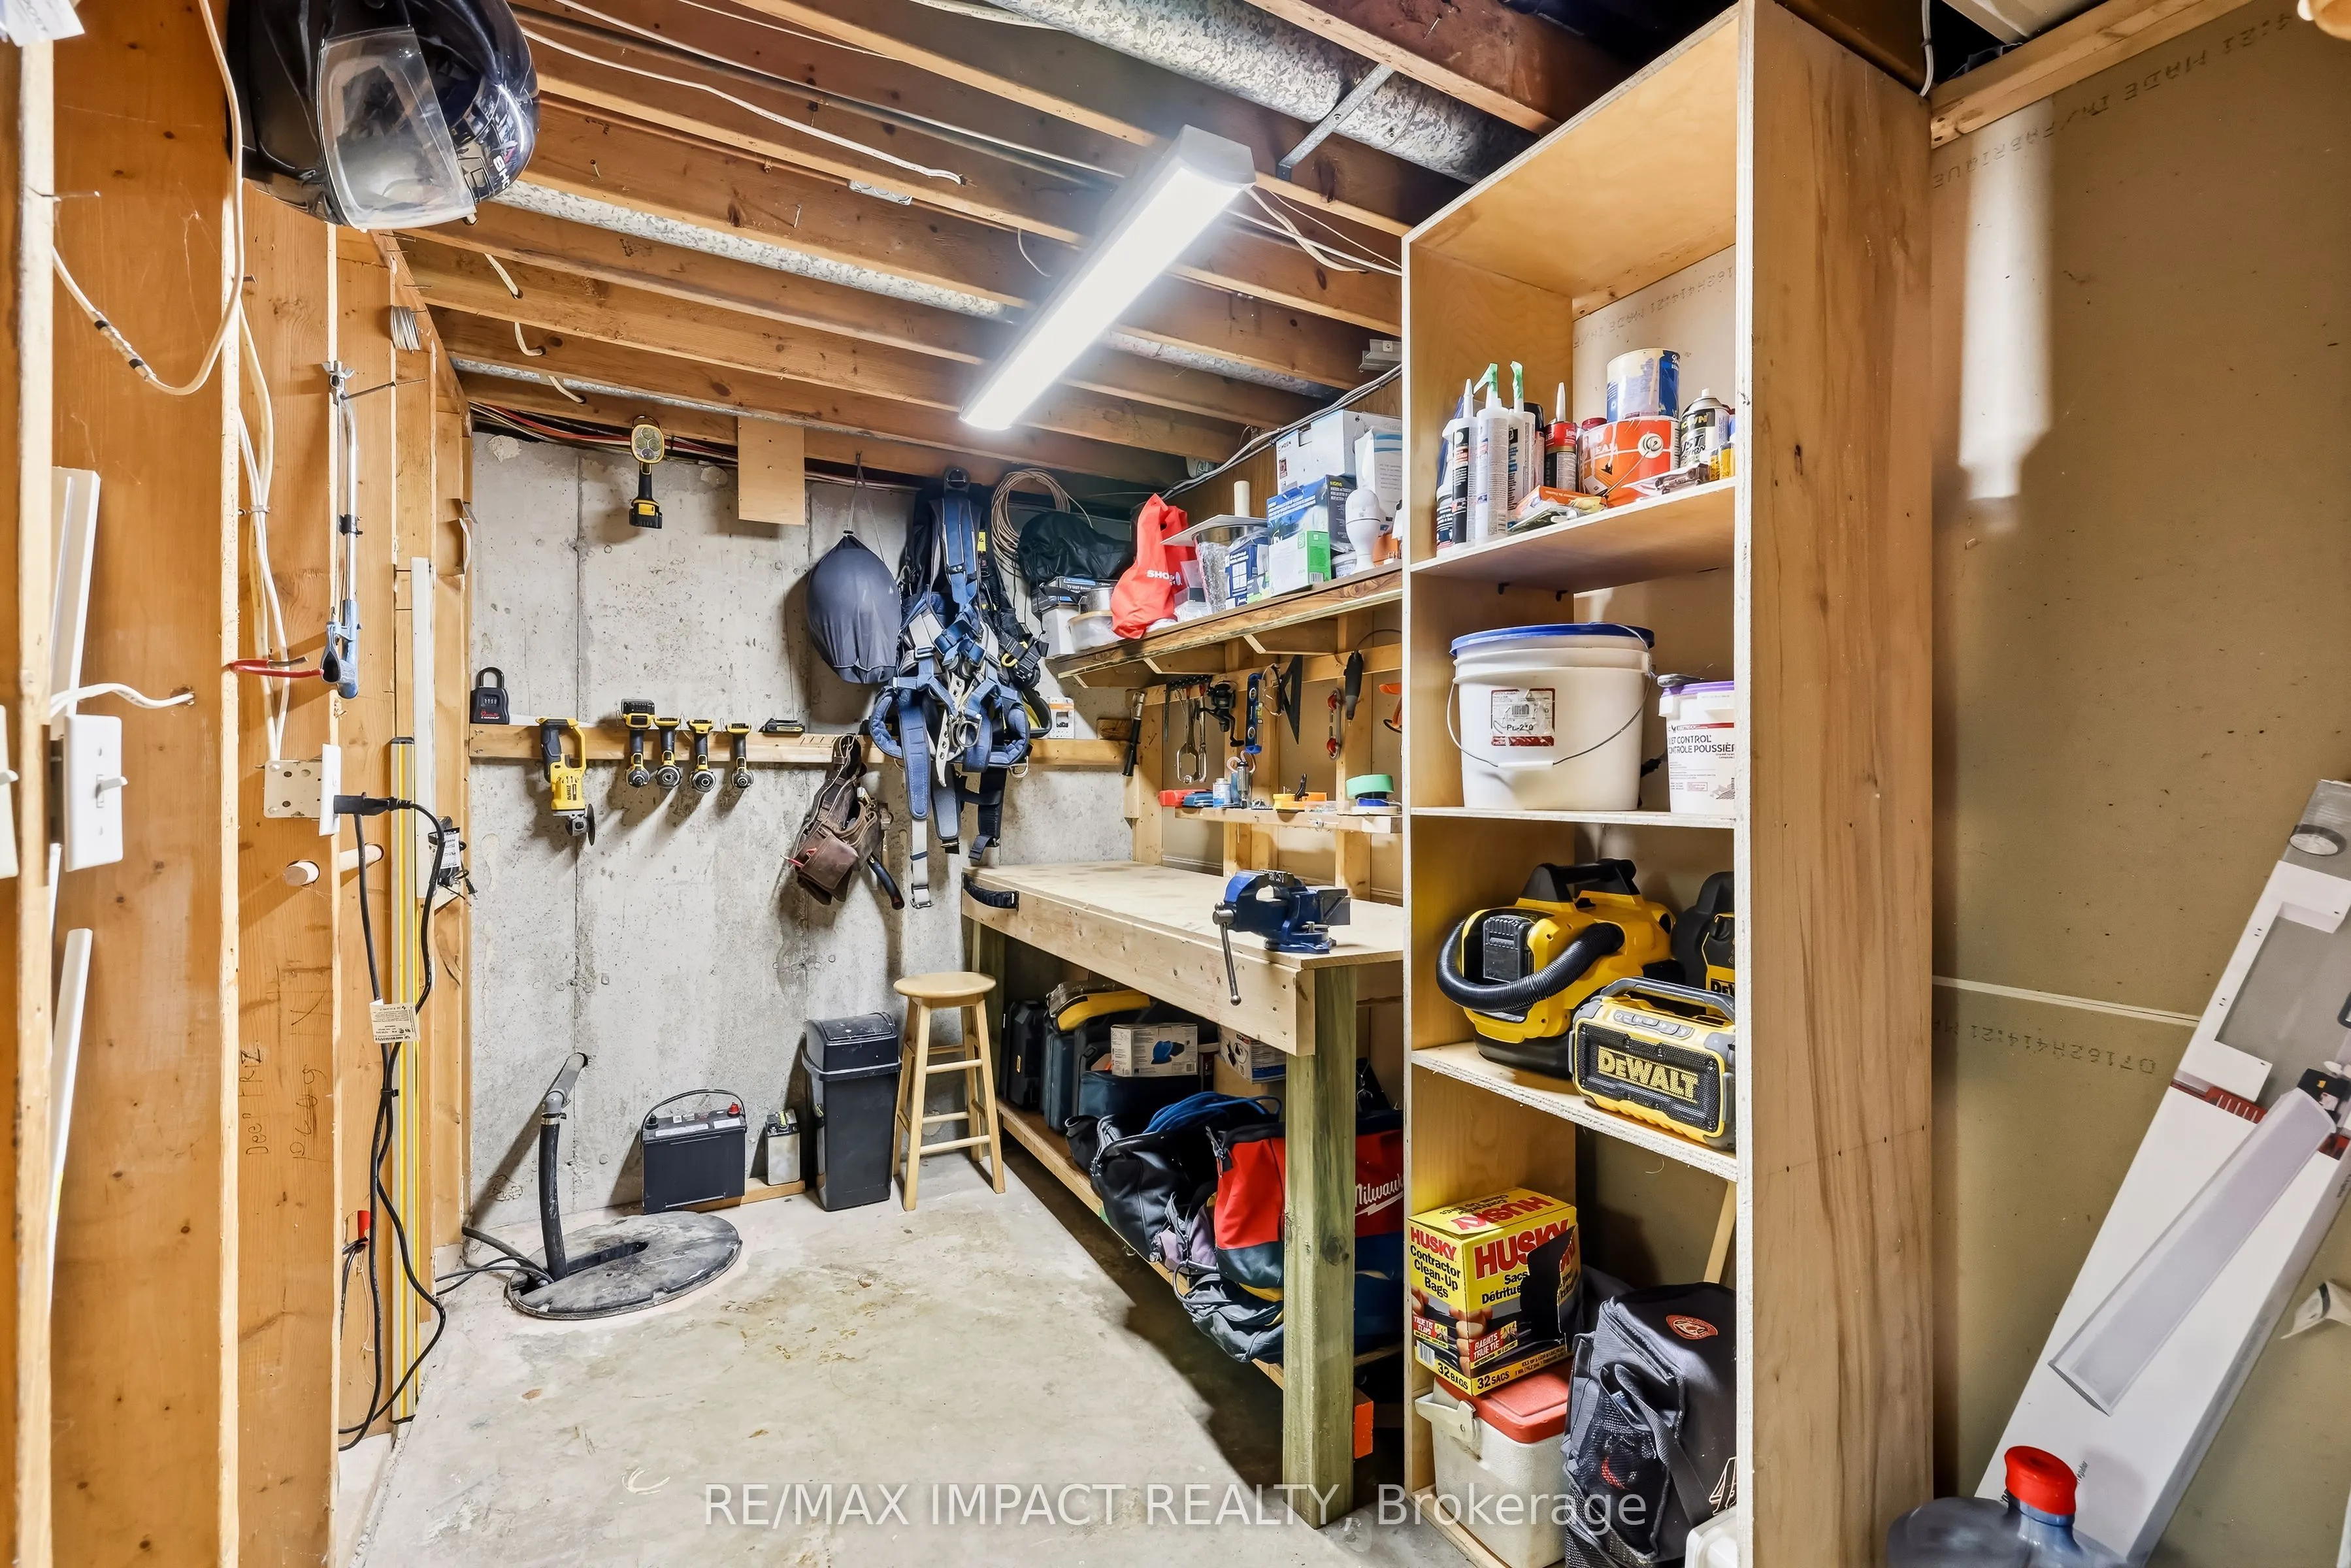
Workshop
-
Dimensions 11.32 x 6.43 feet
72.79 sqft
Similar Properties(No results)
Mortgage Calculator
Calculate your estimated monthly mortgage payment
Price
$549,000
$
%
%
Total cost of mortgage
$0
Monthly payment
By clicking Save, we will calculate your estimated mortgage for all properties using the saved values (down payment percentage, interest rate, and amortization).
The accuracy and applicability of this calculator are not guaranteed.