Sign In or Create a Free Account to see full details of this property
Key Facts
Key facts for 33 Division Street
Property Type
House, 2 1/2 Storey
Parking
Detached 5 garage, 15 parking
MLS #
X13771506
Size
3000-3500 sqft
Basement
Full,Unfinished
Listed on
2026-09-11
Lot size
112 x 224.31
Tax
$6,883.02 /yr
Days on Market
32
Approximate Age
100+
Maintenance Fee
-
Description
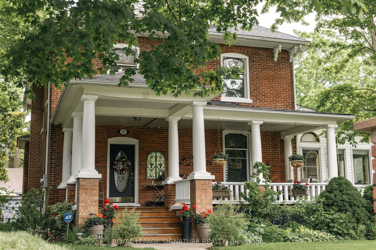
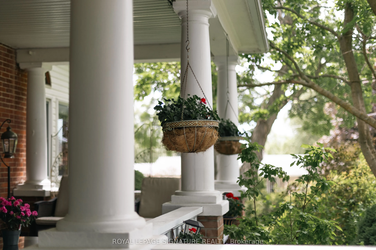
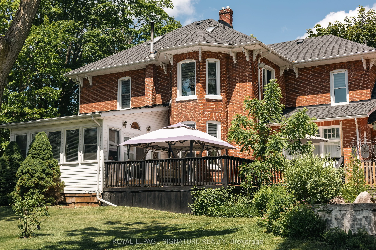
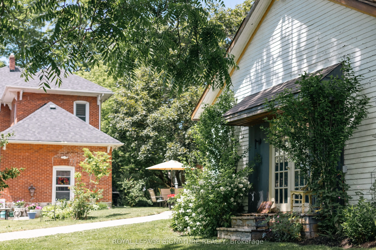
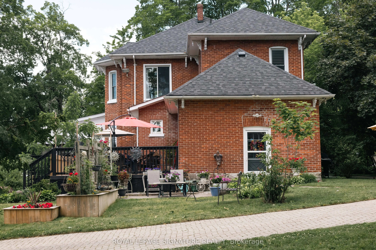
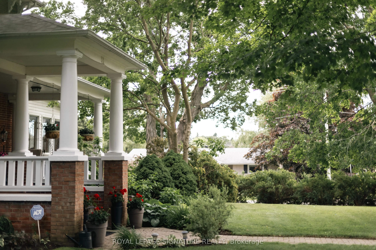
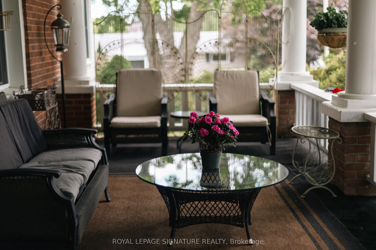
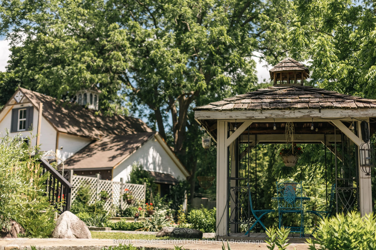
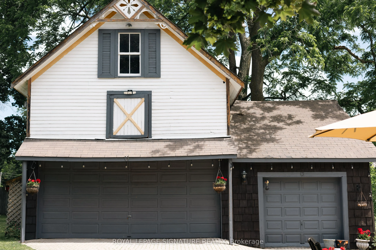
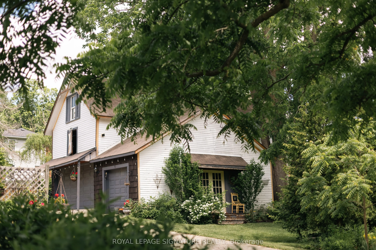
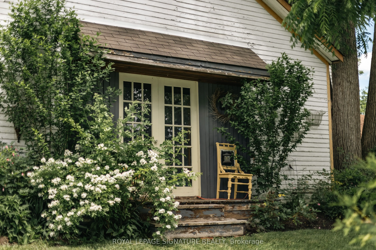
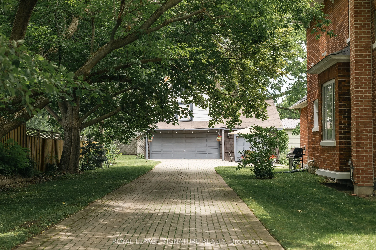
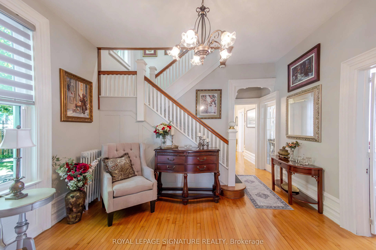
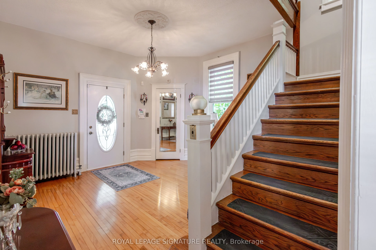
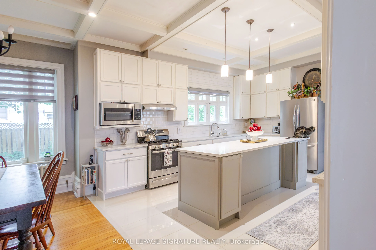
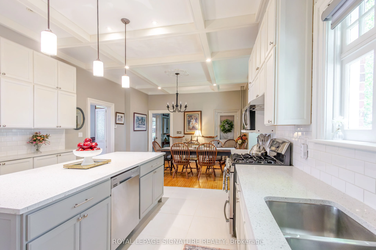
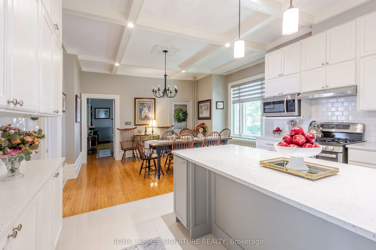
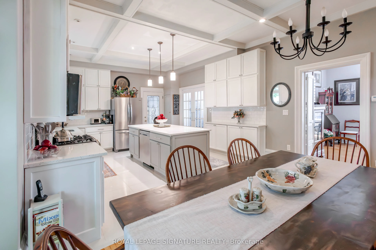
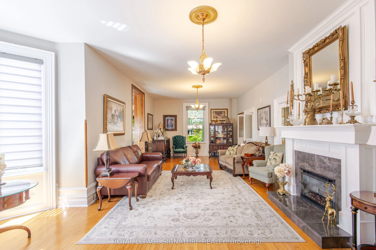
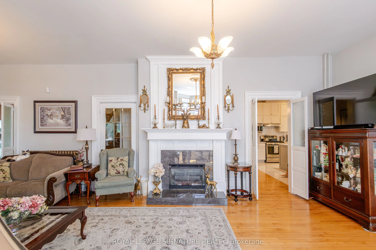
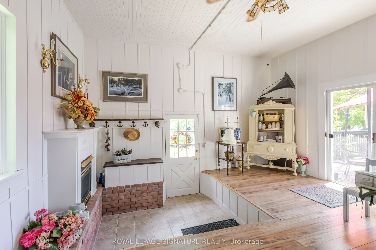
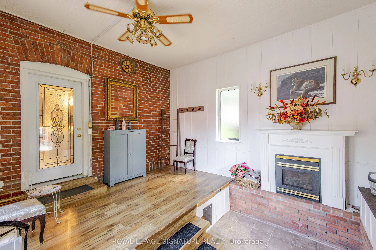
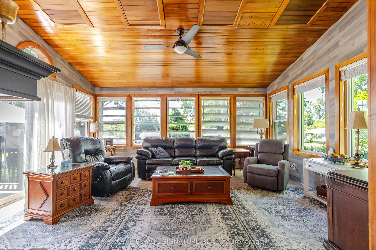
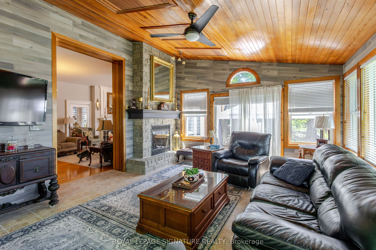
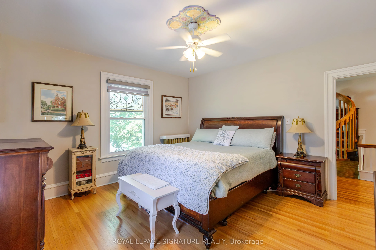
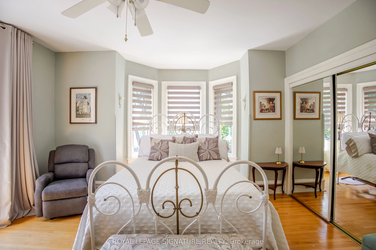
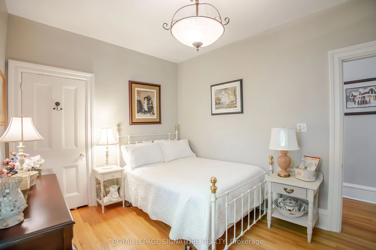
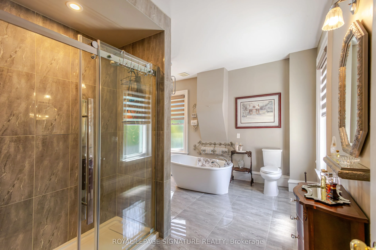
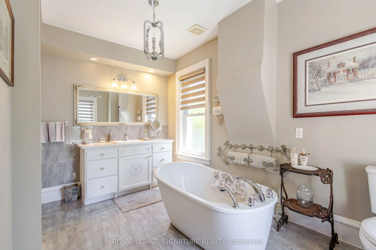
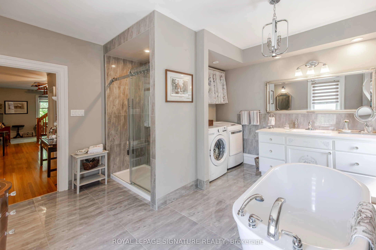
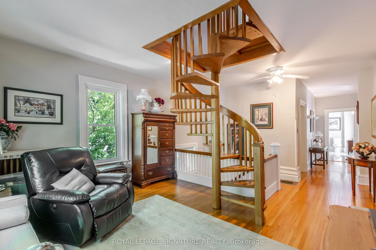
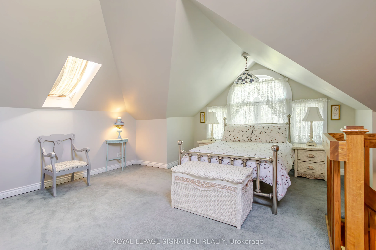
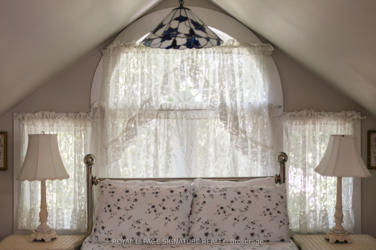
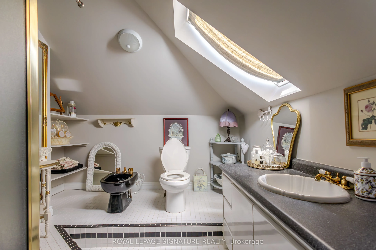
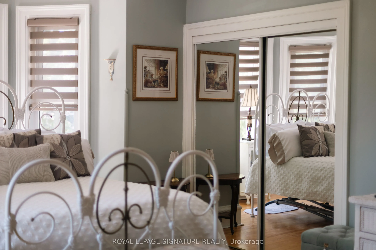
Welcome to this magnificent c.1870 Victorian residence, set on a beautifully landscaped corner lot in the heart of Colborne (South of the Big Apple Restaurant, off the 401). One of the village's largest and most recognizable century homes, this impressive property offers a rare combination of histor...ic character, generous living space, and exceptional grounds, all within walking distance of downtown shops, restaurants, and amenities. Approached by an interlocking brick driveway with access from both Division and Creek Streets, the home immediately impresses with its grand front veranda, classic Doric columns, decorative brackets, and striking red brick exterior. Inside, original details including stained glass accents, hardwood flooring, oversized baseboards, glass door knobs, extensive wood trim, and nearly 10-foot ceilings reflect the craftsmanship of a bygone era. The updated kitchen serves as the heart of the home, featuring Corian countertops, stainless steel appliances, a centre island with breakfast bar, and a bright dining area overlooking the gardens. Formal living and dining rooms provide elegant spaces for entertaining, while the sunroom, complete with a gas fireplace and walls of windows, offers a comfortable retreat throughout the seasons. The second floor features three spacious bedrooms, including a primary suite with a charming bay window, along with a large bathroom and convenient laundry area. A spiral oak staircase leads to the third-floor retreat, offering a fourth bedroom, gas fireplace, skylights, a Palladian dormer window, ensuite bath, and abundant storage. Beyond the home itself, the grounds are equally impressive. Mature trees, black walnut groves, perennial gardens, expansive lawns and landscaped outdoor spaces create a private park-like setting. A substantial two-storey carriage house accommodates five vehicles and includes a loft above, ideal for storage, a workshop, studio, or hobby space. Home inspection report available upon request.
By clicking Save, we will calculate your estimated mortgage for all properties using the saved values (down payment percentage, interest rate, and amortization).
The accuracy and applicability of this calculator are not guaranteed.