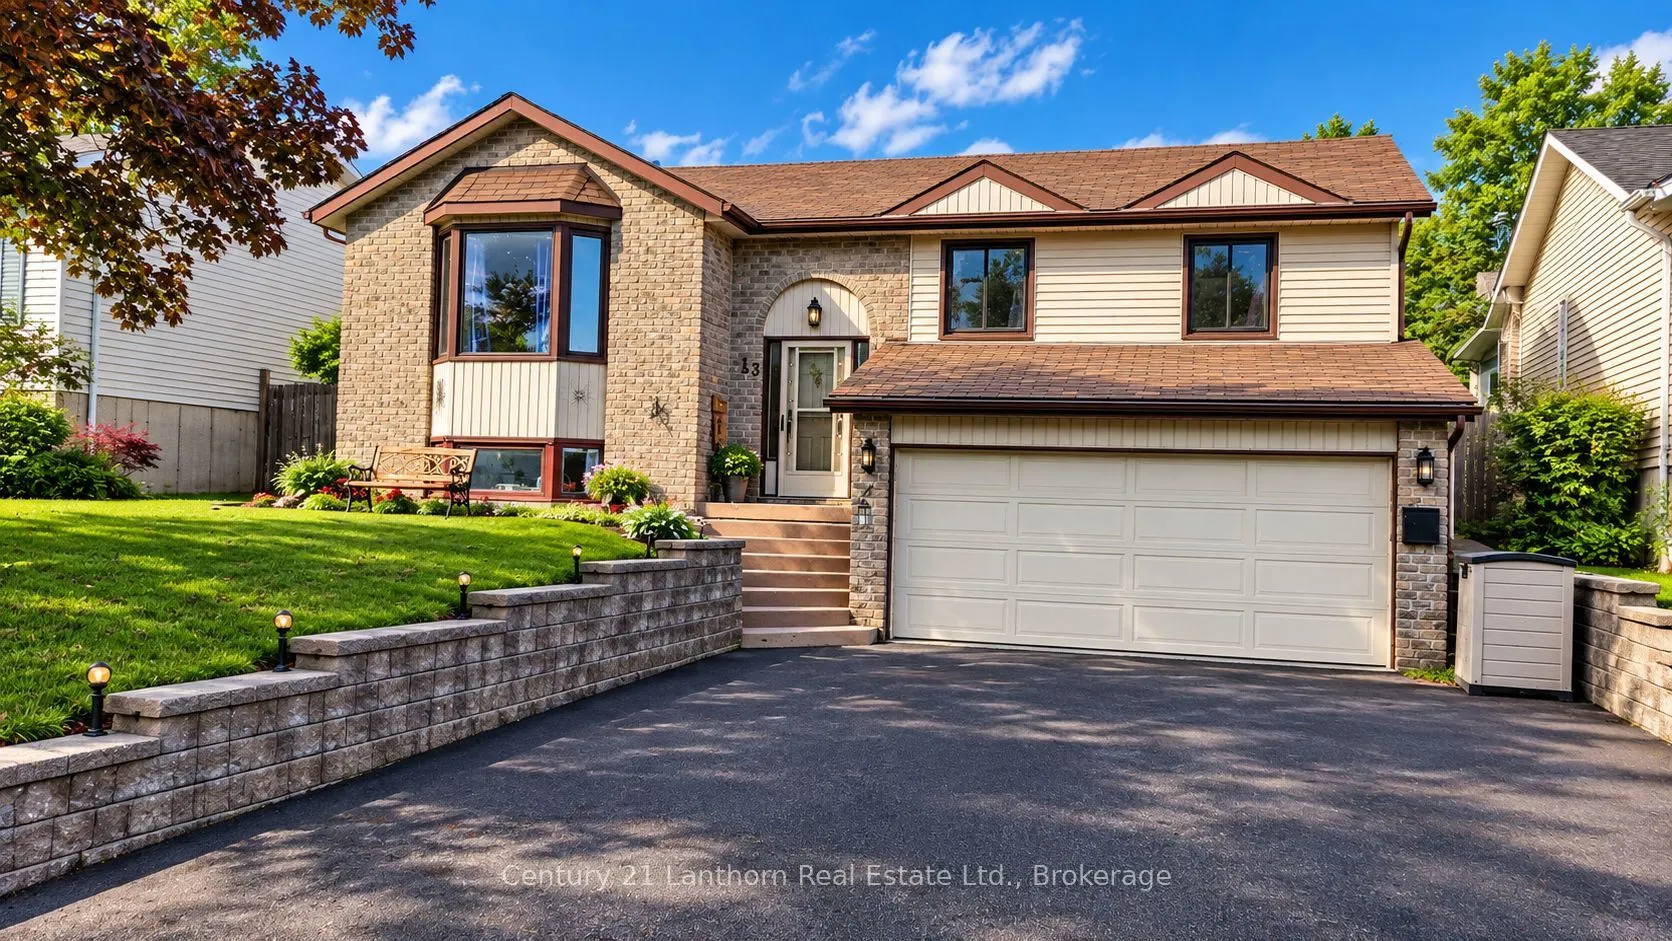
Buy or Rent-to-Own. Living Large on Loraine Ave.This beautifully maintained 4-bedroom, 2-bath home offers the perfect combination of comfortable family living and your own private backyard retreat.Imagine stepping out onto your elevated deck with sleek glass railings, firing up the BBQ with the conv...enient gas hookup, and overlooking your fenced backyard oasis featuring an in-ground pool, pool house, gazebo, and a brand-new pool liner (2025). It's the perfect place to relax, entertain, and make memories all summer long.Inside, you'll find a spacious living room, separate dining room, a functional kitchen, four generous bedrooms, two bathrooms, a dedicated laundry room, and a cozy rec room complete with a gas fireplace.Major features include four bedrooms, two bathrooms, an attached garage, a fenced backyard oasis with an in-ground pool, pool house and gazebo, a brand-new pool liner (2025), an elevated deck with sleek glass railings, a gas BBQ hookup, a roof less than five years old, a gas furnace, central air conditioning, and a cozy gas fireplace in the rec room.Families will also appreciate having a school literally next door behind the property, making school mornings about as easy as they can be. Located in a great family neighbourhood, this home offers the space, comfort, and lifestyle that today's buyers are searching for.Whether you're looking for a home to enjoy for years to come or a place where family and friends naturally gather, Living Large on Loraine Ave. delivers the lifestyle you've been searching for.Flexible options make this home accessible to more buyers than ever-purchase now or explore our Rent-to-Own program and start building toward home ownership today. Schedule your private showing now and picture yourself enjoying the poolside paradise this season, or ask about Rent-to-Own eligibility!
Full Property Details
Interior
Bedrooms
3
Bedrooms Plus
1
Total Bedrooms
4
Washrooms
2
Square Footage
1100-1500 sqft
Basement
Full,Finished with Walk-Out
Heating Source
Gas
Heating Fuel
Forced Air
Air Conditioning
Central Air
Family Room
No
Kitchens
1
Total Kitchens
1
Fireplace Features
Yes
Bedrooms
3
Bedrooms Plus
1
Total Bedrooms
4
Washrooms
2
Square Footage
1100-1500 sqft
Basement
Full,Finished with Walk-Out
Heating Source
Gas
Heating Fuel
Forced Air
Air Conditioning
Central Air
Family Room
No
Kitchens
1
Total Kitchens
1
Fireplace Features
Yes
Exterior
Depth
121.51
Front
50.0
Driveway
Private Double
Lot Size
50 x 121.51 ft
Pool
Inground
Parking Spaces
4
Total Parking Spaces
5.50
Parking Description
Attached
Garage Spaces
1.5
Zoning
R2
Depth
121.51
Front
50.0
Driveway
Private Double
Lot Size
50 x 121.51 ft
Pool
Inground
Parking Spaces
4
Total Parking Spaces
5.50
Parking Description
Attached
Garage Spaces
1.5
Zoning
R2
Building Description
Style
Bungalow-Raised
Home Type
House
Subtype
Detached
Property Orientation
North
Exterior Finish
Brick,Vinyl Siding
Sewers
Sewers
Water Supply
Municipal
Possession Date
No Data
Style
Bungalow-Raised
Home Type
House
Subtype
Detached
Property Orientation
North
Exterior Finish
Brick,Vinyl Siding
Sewers
Sewers
Water Supply
Municipal
Possession Date
No Data
Community
Community
Trenton Ward
Community
Trenton Ward
Taxes & Fees
Taxes
$4,712.35 /yr
Tax Year
2026
Occupancy
Owner
Taxes
$4,712.35 /yr
Tax Year
2026
Occupancy
Owner
Room Types
Bathroom
4 Pc Ensuite
Dimensions 11.42 x 6.59 feet
75.26 sqft
Bathroom
-
Dimensions 8.92 x 6.82 feet
60.83 sqft
Bedroom 2
-
Dimensions 10.99 x 8.92 feet
98.03 sqft
Bedroom 3
-
Dimensions 9.84 x 9.68 feet
95.25 sqft
Bedroom 4
-
Dimensions 11.42 x 9.68 feet
110.55 sqft
Dining Room
-
Dimensions 11.84 x 9.74 feet
115.32 sqft
Kitchen
-
Dimensions 11.52 x 8.99 feet
103.56 sqft
Laundry
-
Dimensions 9.09 x 5.25 feet
47.72 sqft
Living Room
-
Dimensions 21.16 x 8.99 feet
190.23 sqft
Primary Bedroom
-
Dimensions 13.85 x 11.25 feet
155.81 sqft
Recreation
-
Dimensions 21.85 x 13.25 feet
289.51 sqft
Utility Room
-
Dimensions 13.42 x 12.93 feet
173.52 sqft
Similar Properties(No results)
Mortgage Calculator
Calculate your estimated monthly mortgage payment
Price
$549,900
$
%
%
Total cost of mortgage
$0
Monthly payment
By clicking Save, we will calculate your estimated mortgage for all properties using the saved values (down payment percentage, interest rate, and amortization).
The accuracy and applicability of this calculator are not guaranteed.