Sign In or Create a Free Account to see full details of this property
Key Facts
Key facts for 15 Coleman Drive
Property Type
House, Bungalow
Parking
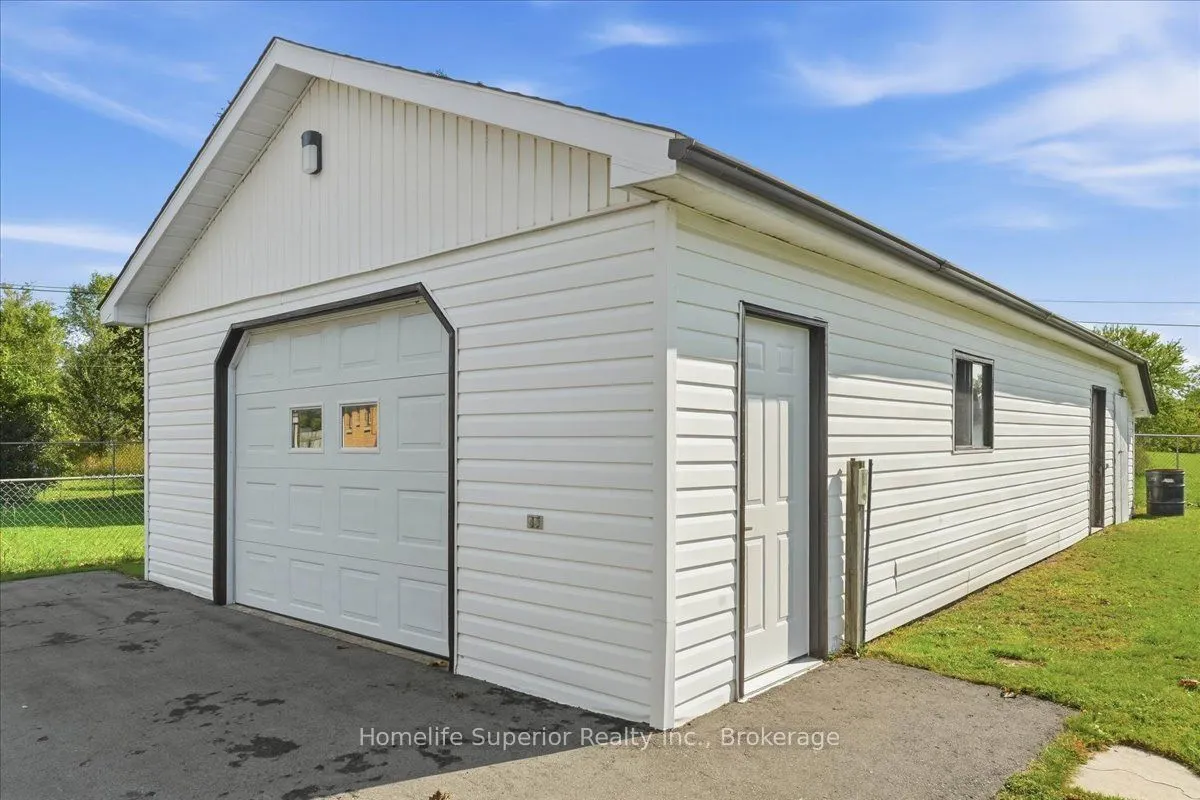
Detached 2 garage, 4 parking
MLS #
X13798954
Size
1100-1500 sqft
Basement
Finished
Listed on
2026-09-17
Lot size
44 x 131.64
Tax
$3,858.80 /yr
Days on Market
26
Approximate Age
-
Maintenance Fee
-
Description
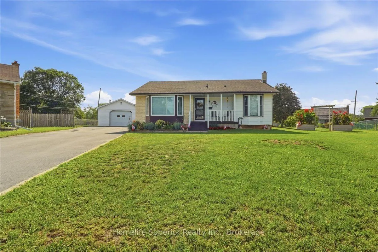
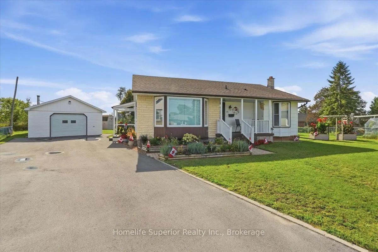
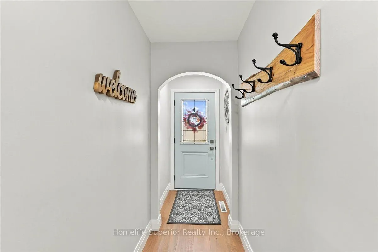
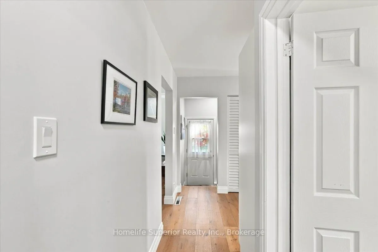
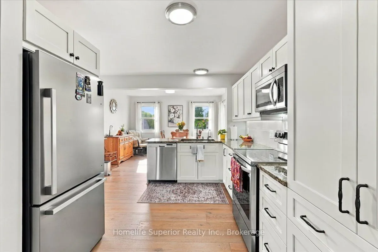
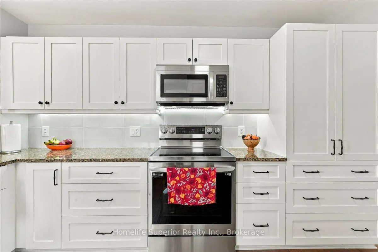
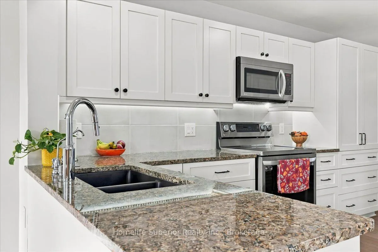
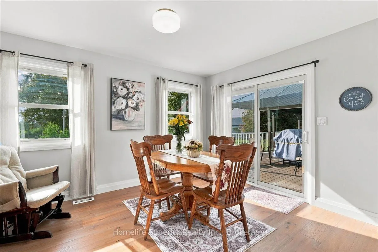
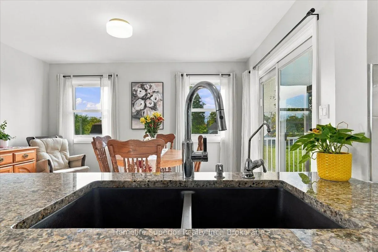
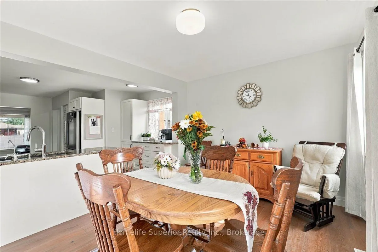
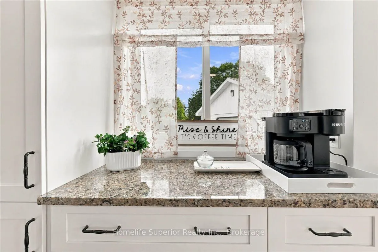
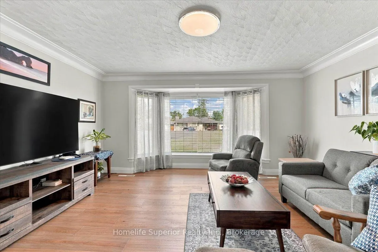
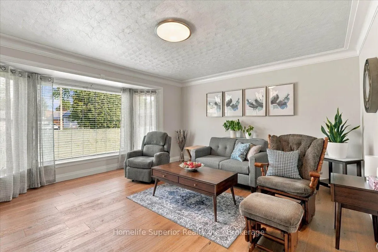
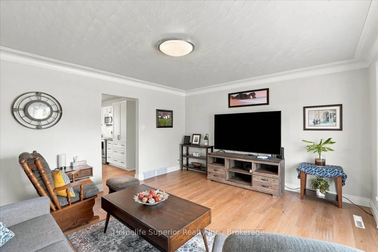
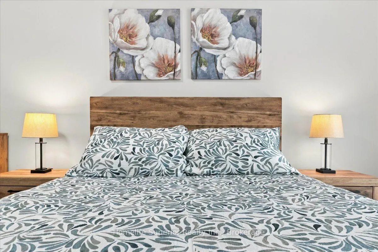
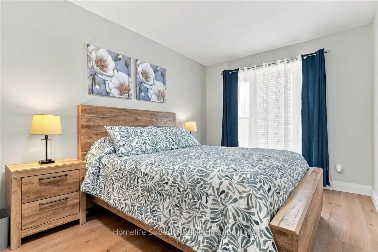
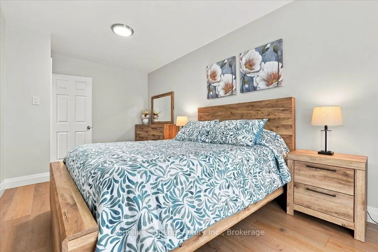
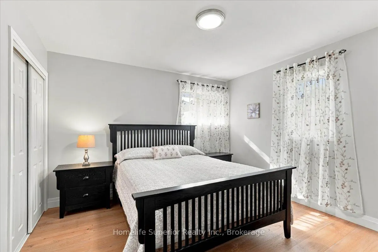
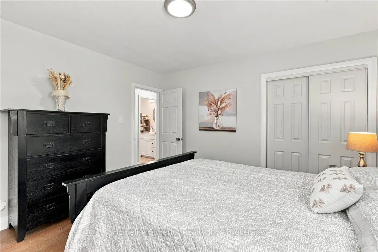
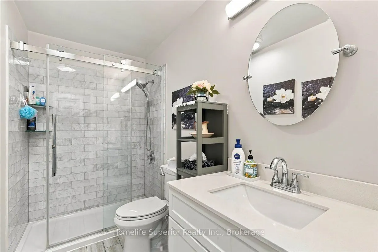
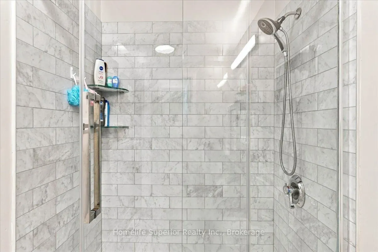
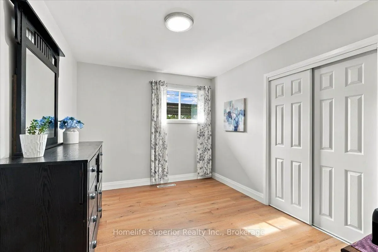
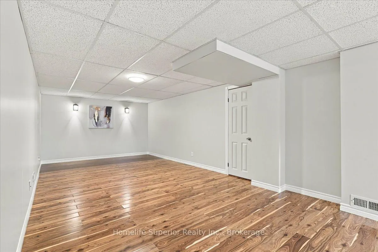
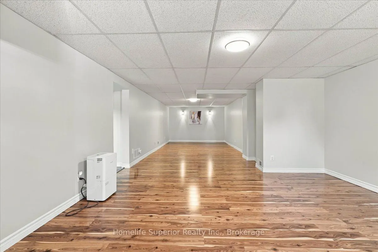
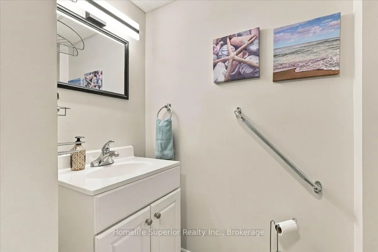
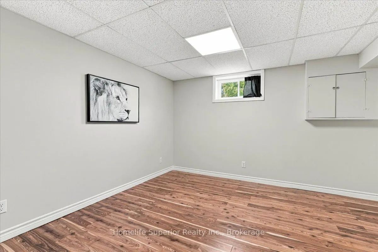
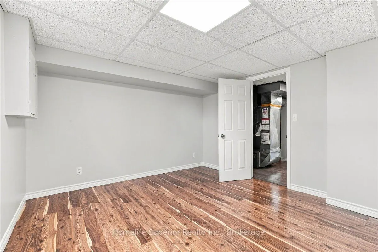
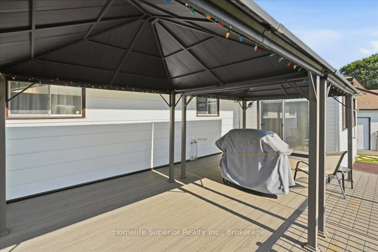
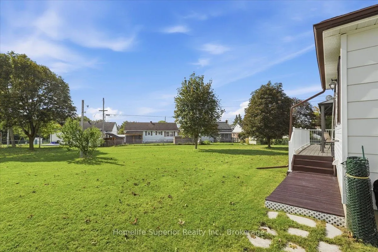
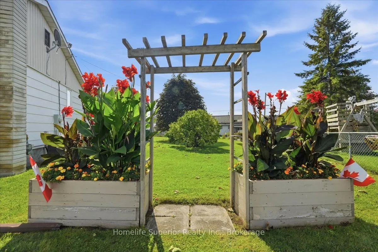
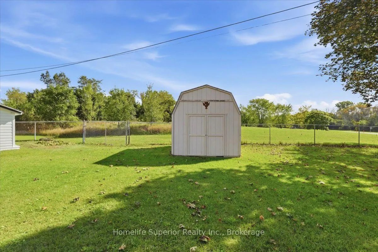
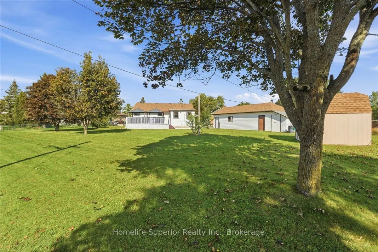
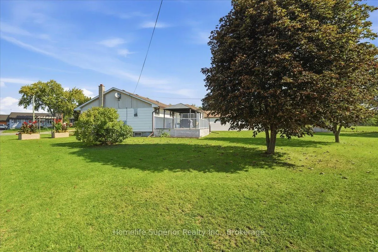
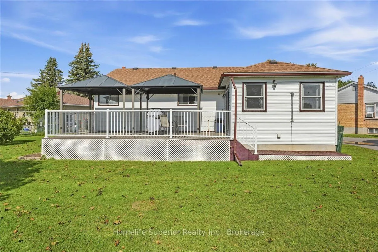
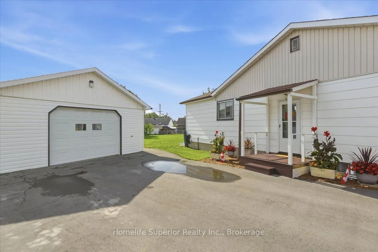
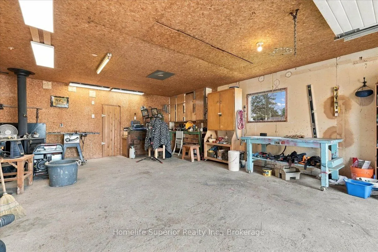
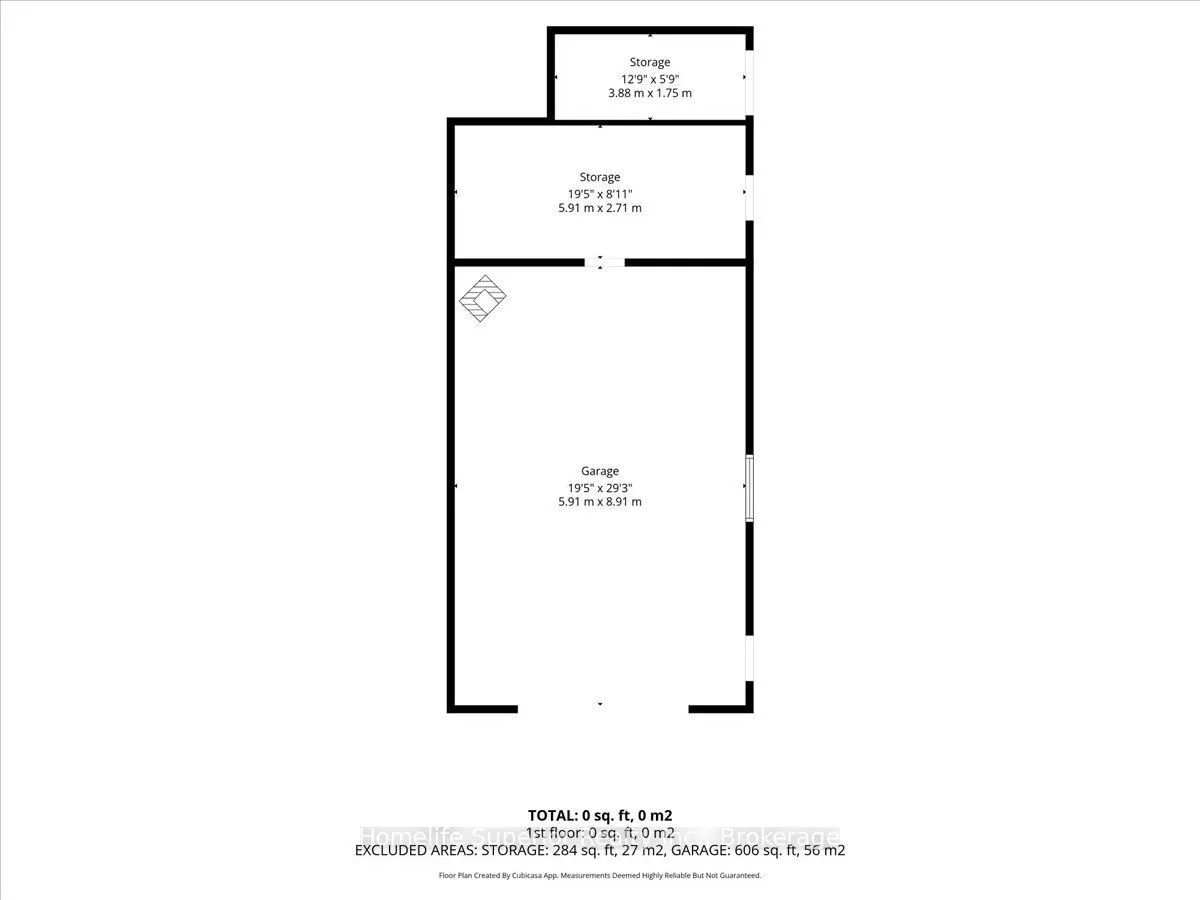
Welcome home to country living in Quinte West! This fully RENOVATED 3+1 bedroom bungalow sits on a quiet cul-de-sac with a very large lot. Updates includes the kitchen, flooring, bathrooms, & a spacious finished basement with a fourth bedroom & large rec room. Updated windows throughout offer great ...views of the beautiful property. Patio doors open to a large upgraded composite deck with railing, perfect for entertaining under the two gazebos. A standout feature is the large detached garage (2 bonus rooms) with hydro, woodstove, side entrance, & windows, ideal for hobbies or a separate leisure space. Just 5 minutes to the 401 & close to shopping, this home is in a perfect spot for busy family life. Only 5 minutes from the CFB Trenton, the YMCA, marina, golf, & stunning Prince Edward County, it's a great home in a great neighbourhood with plenty of space for whatever comes next.
Full Property Details
Interior
Bedrooms
3
Bedrooms Plus
1
Total Bedrooms
4
Washrooms
2
Square Footage
1100-1500 sqft
Basement
Finished
Heating Source
Gas
Heating Fuel
Forced Air
Air Conditioning
Central Air
Family Room
No
Kitchens
1
Total Kitchens
1
Fireplace Features
No
Bedrooms
3
Bedrooms Plus
1
Total Bedrooms
4
Washrooms
2
Square Footage
1100-1500 sqft
Basement
Finished
Heating Source
Gas
Heating Fuel
Forced Air
Air Conditioning
Central Air
Family Room
No
Kitchens
1
Total Kitchens
1
Fireplace Features
No
Exterior
Depth
131.64
Front
43.92
Acreage
< .50
Driveway
Private Double
Lot Size
44 x 131.64 ft
Pool
None
Parking Spaces
4
Total Parking Spaces
8.00
Parking Description
Detached
Garage Spaces
2
Zoning
R2
Depth
131.64
Front
43.92
Acreage
< .50
Driveway
Private Double
Lot Size
44 x 131.64 ft
Pool
None
Parking Spaces
4
Total Parking Spaces
8.00
Parking Description
Detached
Garage Spaces
2
Zoning
R2
Building Description
Style
Bungalow
Home Type
House
Subtype
Detached
Property Orientation
South
Exterior Finish
Aluminum Siding,Hardboard
Sewers
Sewers
Water Supply
Municipal
Possession Date
No Data
Style
Bungalow
Home Type
House
Subtype
Detached
Property Orientation
South
Exterior Finish
Aluminum Siding,Hardboard
Sewers
Sewers
Water Supply
Municipal
Possession Date
No Data
Community
Community
Trenton Ward
Community
Trenton Ward
Taxes & Fees
Taxes
$3,858.80 /yr
Tax Year
2026
Occupancy
Owner
Taxes
$3,858.80 /yr
Tax Year
2026
Occupancy
Owner
Room Types
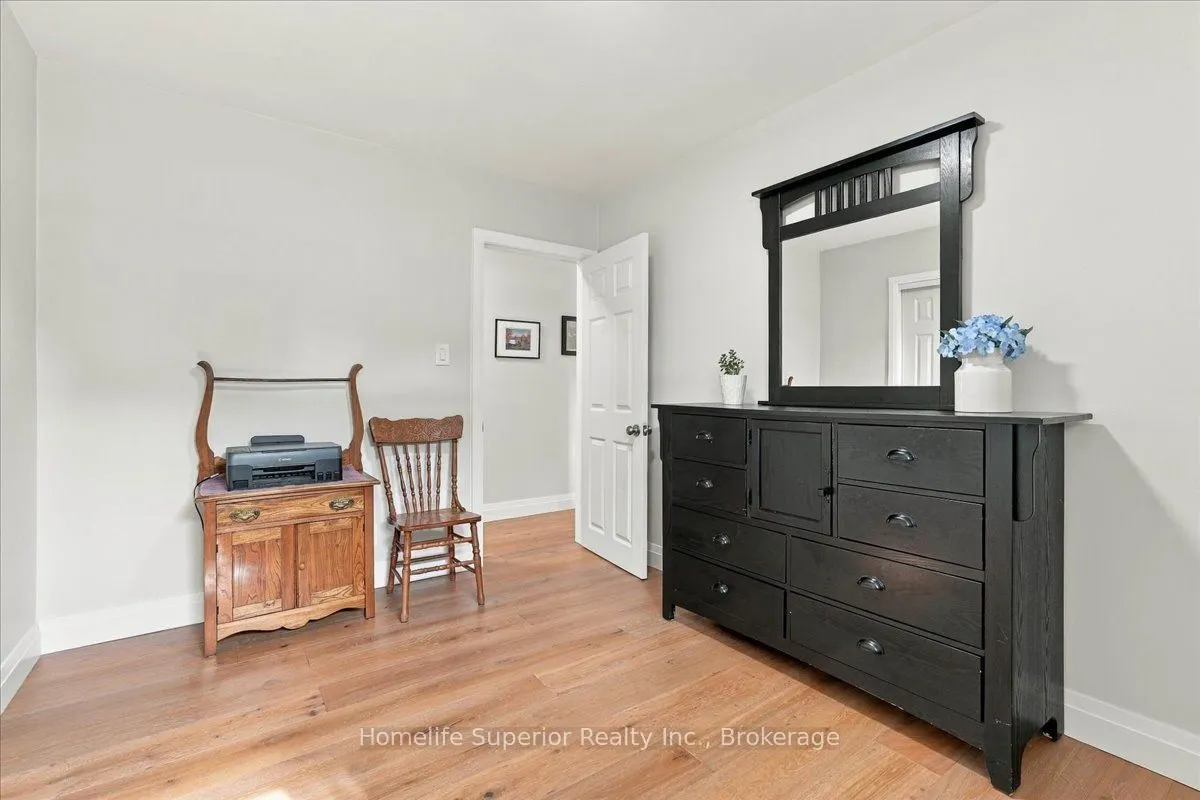
Bedroom 2
Double Closet, Hardwood Floor, Updated
Dimensions 11.68 x 12.14 feet
141.8 sqft
Bedroom 3
Double Closet, Hardwood Floor, Updated
Dimensions 9.22 x 12.14 feet
111.93 sqft
Bedroom 4
Laminate, Ceiling Fan(s), Accoustic Ceiling
Dimensions 11.68 x 12.53 feet
146.35 sqft
Cold Room/Cantina
-
Dimensions 11.02 x 4.36 feet
48.05 sqft
Den
Laminate, Accoustic Ceiling
Dimensions 11.55 x 9.78 feet
112.96 sqft
Dining Room
Hardwood Floor, Combined w/Kitchen, W/O To Deck
Dimensions 13.09 x 10.5 feet
137.44 sqft
Kitchen
Family Size Kitchen, Updated, Granite Counters
Dimensions 13.22 x 15.45 feet
204.25 sqft
Living Room
Hardwood Floor, Crown Moulding, Large Window
Dimensions 15.91 x 15.09 feet
240.08 sqft
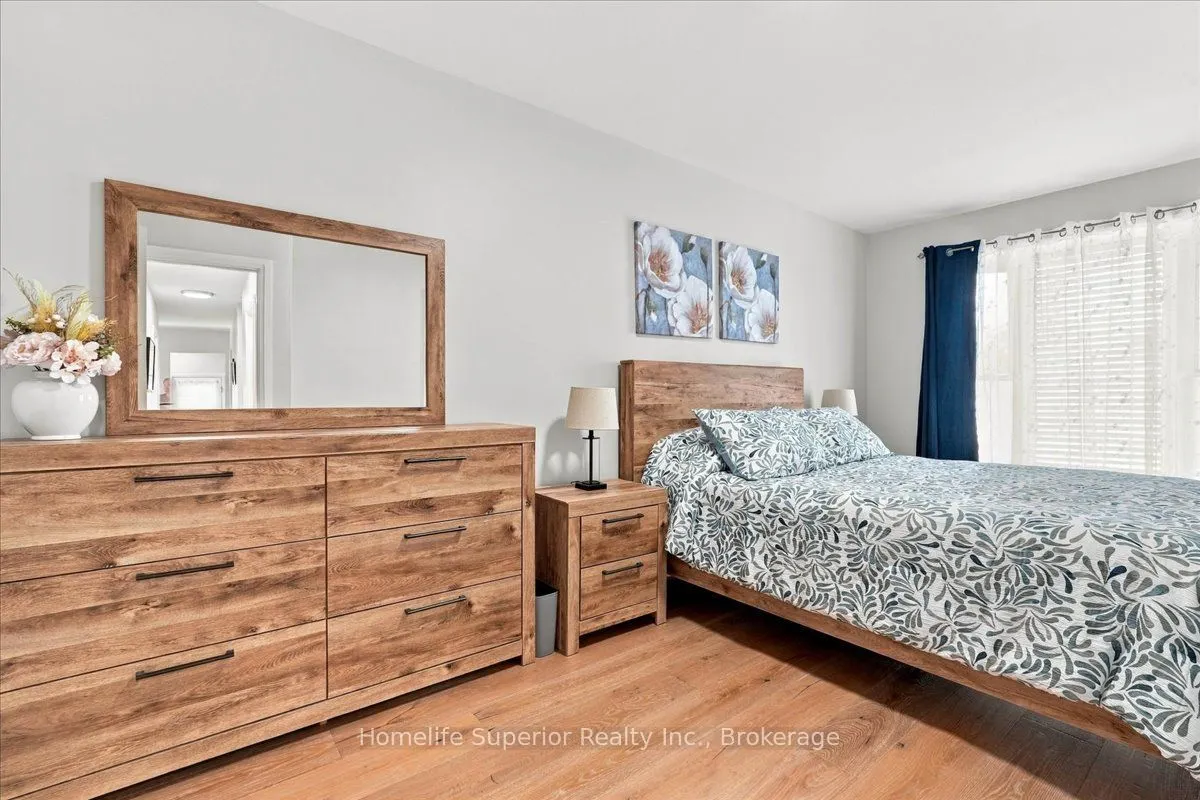
Primary Bedroom
Double Closet, Hardwood Floor, Updated
Dimensions 9.15 x 16.67 feet
152.53 sqft
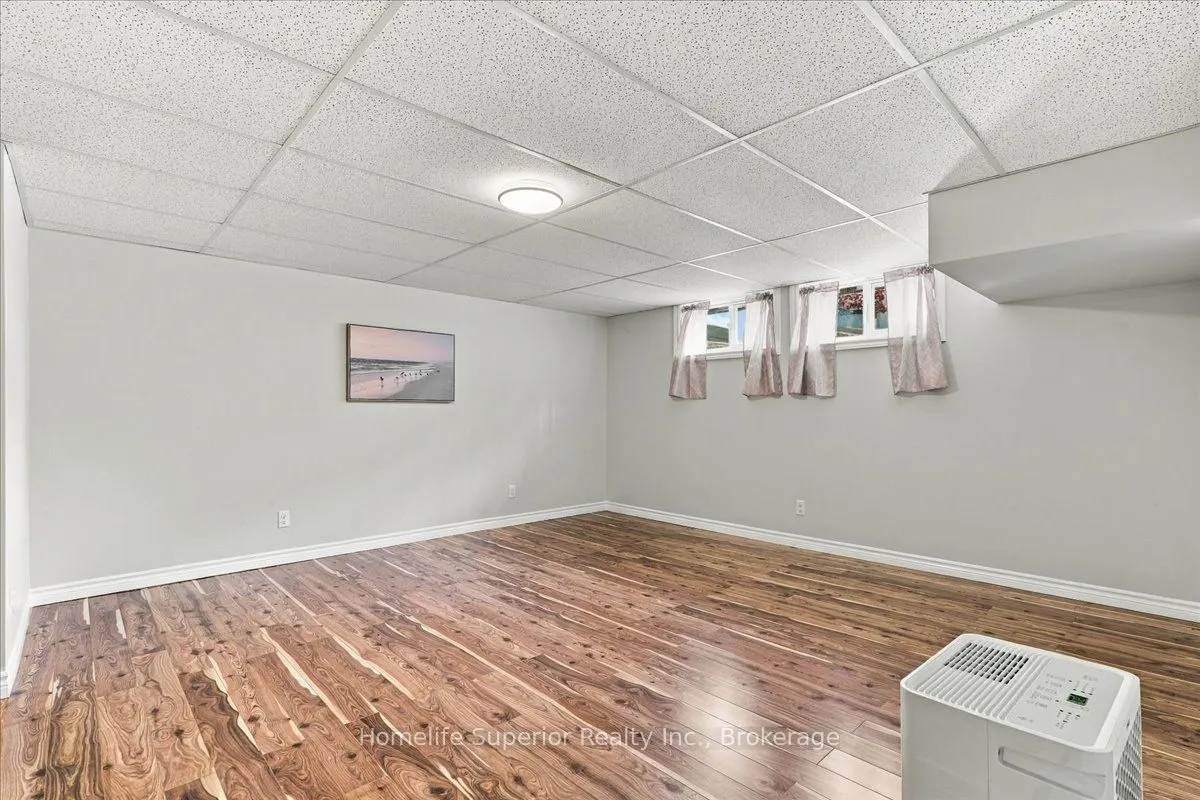
Recreation
Laminate, Accoustic Ceiling, Updated
Dimensions 36.09 x 14.83 feet
535.21 sqft
Utility Room
-
Dimensions 4.49 x 3.58 feet
16.07 sqft
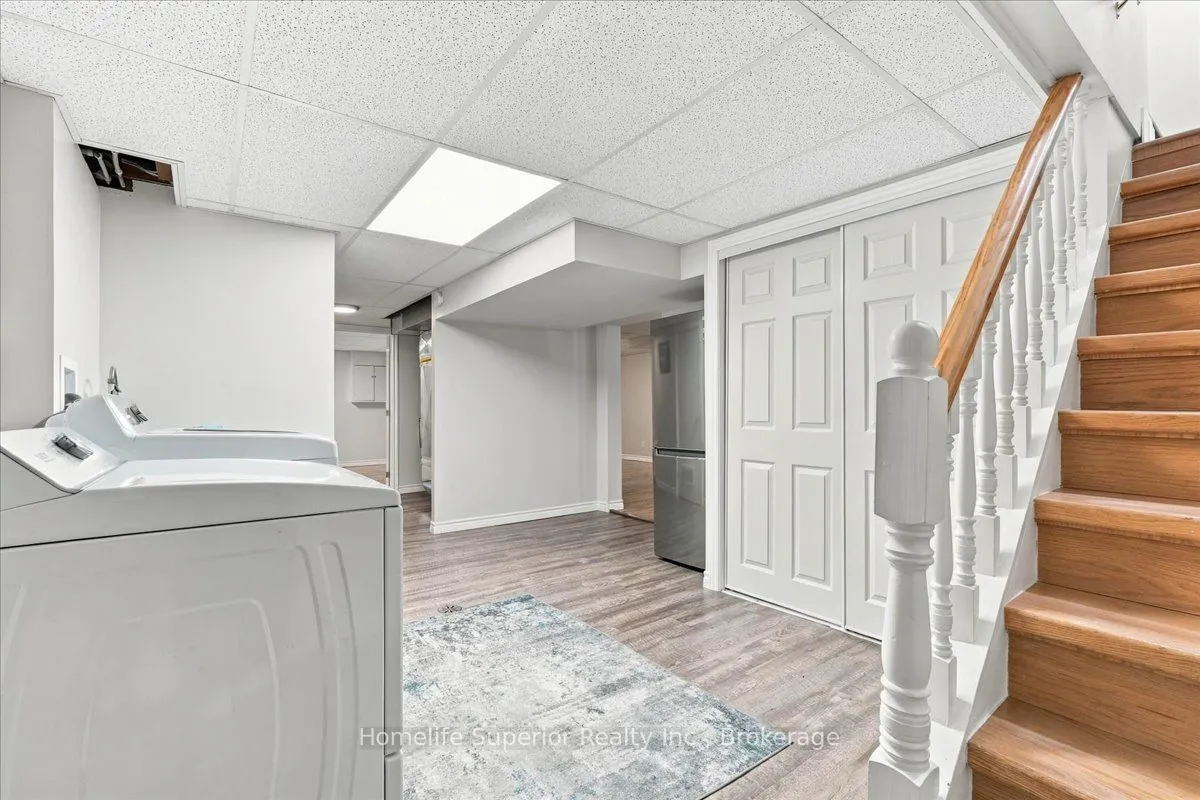
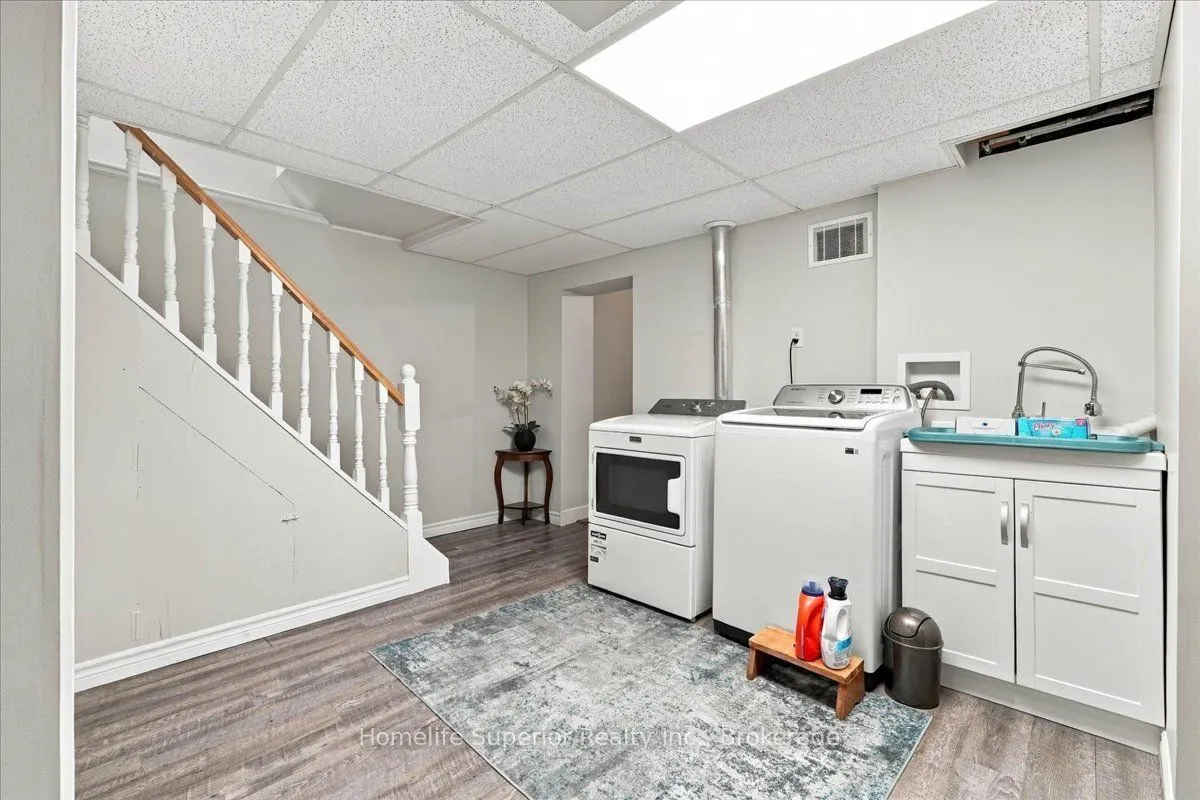
Utility Room
Laundry Sink, Laminate, Updated
Dimensions 7.71 x 4.33 feet
33.38 sqft
Similar Properties(No results)
Mortgage Calculator
Calculate your estimated monthly mortgage payment
Price
$670,000
$
%
%
Total cost of mortgage
$0
Monthly payment
By clicking Save, we will calculate your estimated mortgage for all properties using the saved values (down payment percentage, interest rate, and amortization).
The accuracy and applicability of this calculator are not guaranteed.