Sign In or Create a Free Account to see full details of this property
Key Facts
Key facts for 29 Pelham Street
Property Type
House, 1 1/2 Storey
Parking
None 0 garage, 3 parking
MLS #
X13830126
Size
< 700 sqft
Basement
Unfinished,Partial Basement
Listed on
2026-09-25
Lot size
28 x 135.87
Tax
$2,012 /yr
Days on Market
18
Approximate Age
-
Maintenance Fee
-
Description
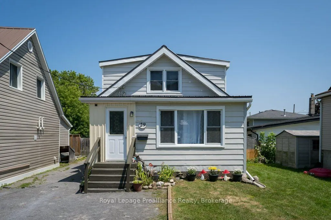
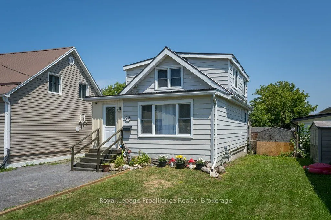
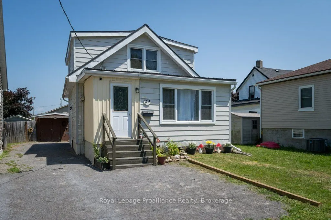
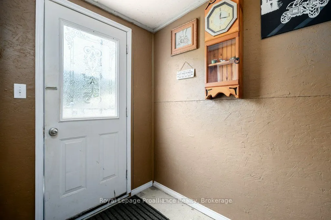
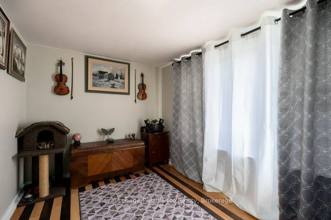
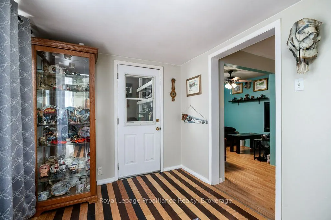
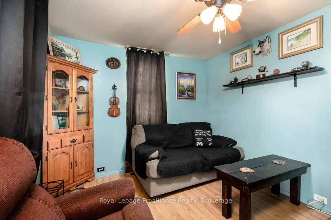
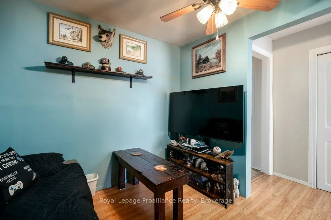
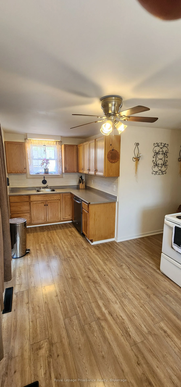
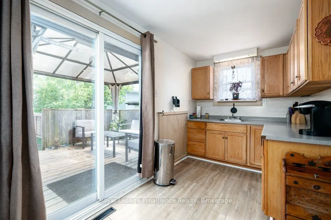
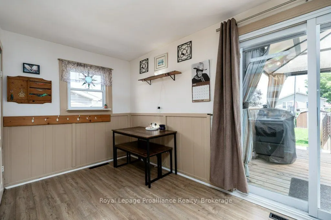
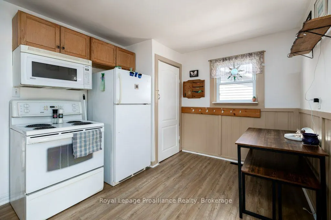
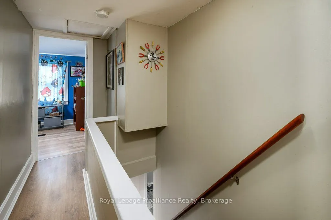
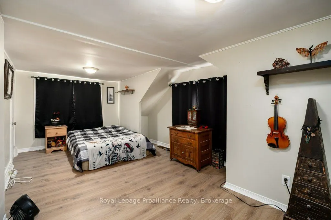
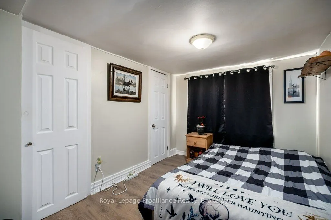
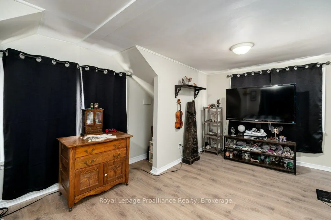
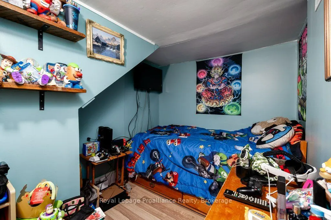
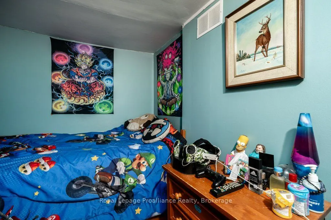
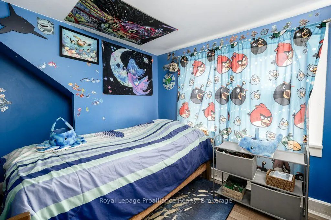
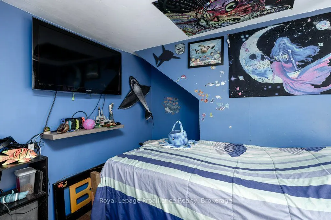
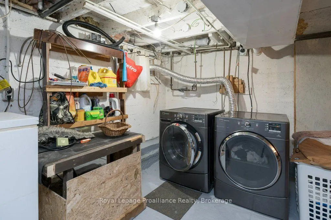
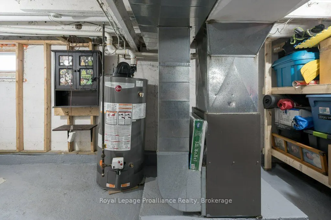
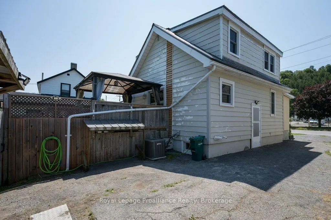
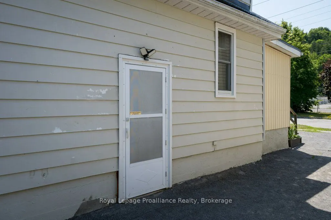
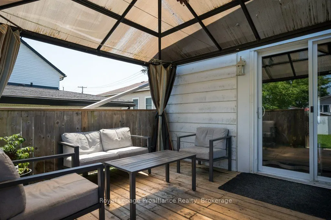
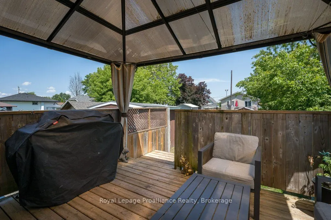
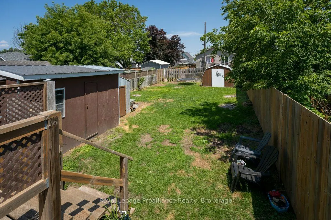
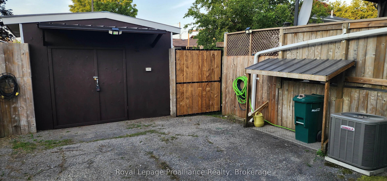
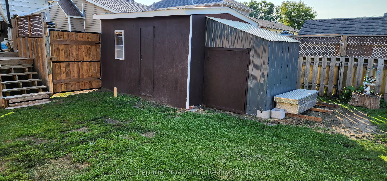
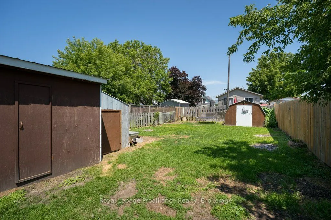
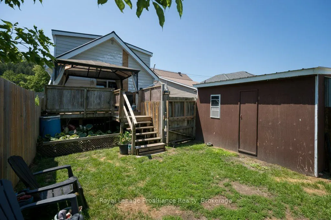
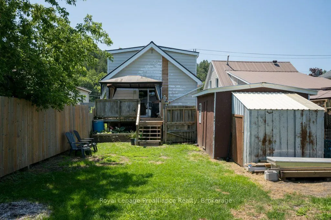
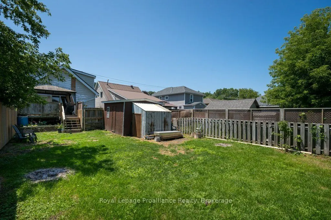
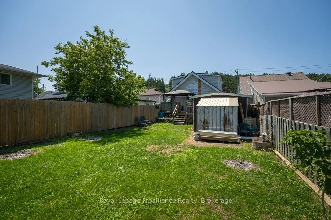
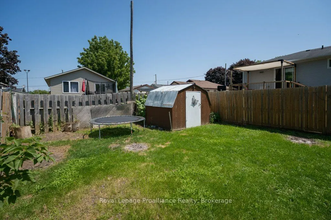
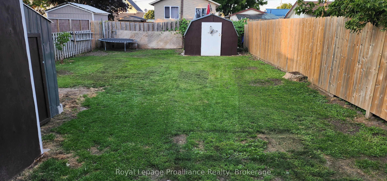
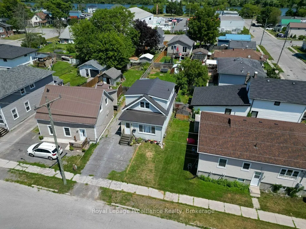
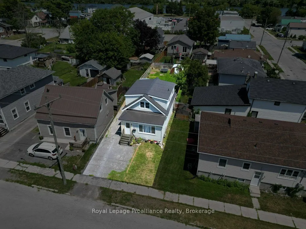
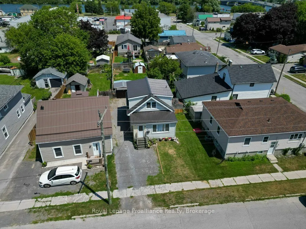
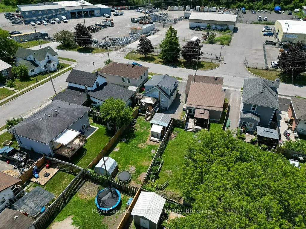
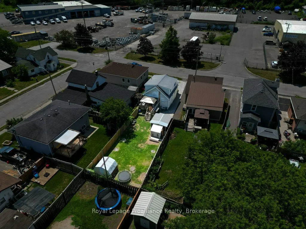
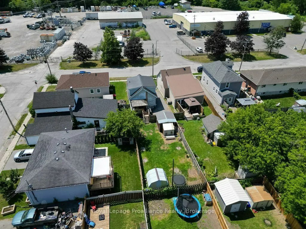
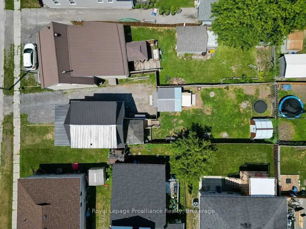
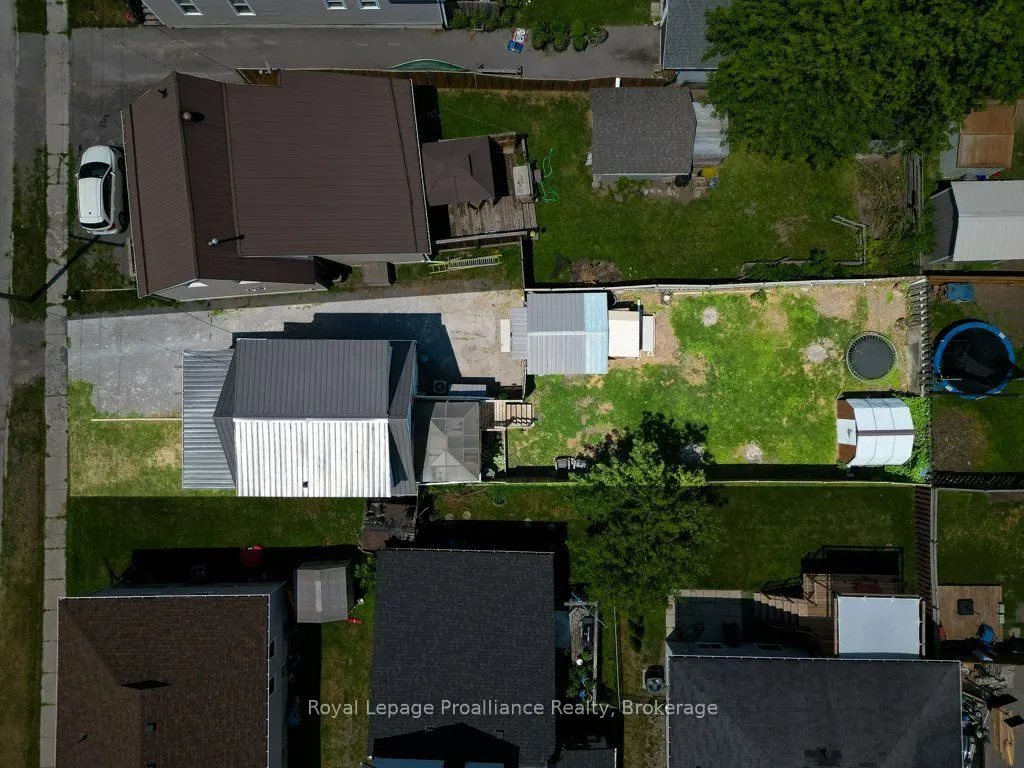
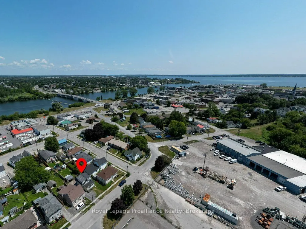
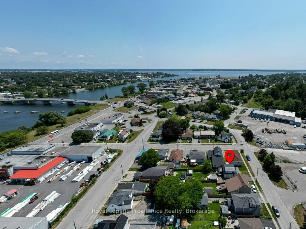
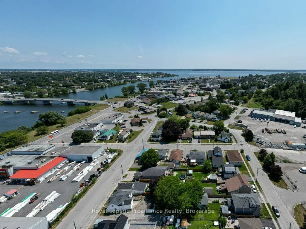
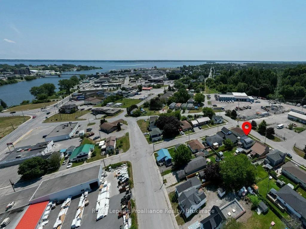
Welcome to 29 Pelham Street, nestled on a quiet street, perfect for first-time home buyers, down sizers, or empty nesters, this charming 3-bedroom, 1 full 4-piece bathroom home offers comfort and character. Laminate flooring flows throughout the entire home, creating a cohesive and low-maintenance l...iving space. The main level features a welcoming enclosed front porch, a bright living room and dining room, and a functional kitchen with warm wood cabinetry and a walkout to the back deck. Step outside to enjoy the fully fenced backyard, complete with three storage sheds, offering plenty of room for tools, outdoor equipment, and seasonal items. The upper level features a generous sized primary bedroom with his-and-hers closets, along with two additional bedrooms, providing flexible space for family, guests, or a home office. The partially finished partial basement offers additional space, including a laundry area, utility area and further storage, making it ideal for everyday organization. Walking distance to downtown Trenton, grocery/amenities, close to CFB Trenton and Hwy 401 access.
Full Property Details
Interior
Bedrooms
3
Total Bedrooms
3
Washrooms
1
Square Footage
< 700 sqft
Basement
Unfinished,Partial Basement
Heating Source
Gas
Heating Fuel
Forced Air
Air Conditioning
Central Air
Family Room
Yes
Kitchens
1
Total Kitchens
1
Fireplace Features
No
Bedrooms
3
Total Bedrooms
3
Washrooms
1
Square Footage
< 700 sqft
Basement
Unfinished,Partial Basement
Heating Source
Gas
Heating Fuel
Forced Air
Air Conditioning
Central Air
Family Room
Yes
Kitchens
1
Total Kitchens
1
Fireplace Features
No
Exterior
Depth
135.87
Front
28.01
Driveway
Available
Lot Size
28 x 135.87 ft
Pool
None
Parking Spaces
3
Total Parking Spaces
3.00
Parking Description
None
Garage Spaces
0
Depth
135.87
Front
28.01
Driveway
Available
Lot Size
28 x 135.87 ft
Pool
None
Parking Spaces
3
Total Parking Spaces
3.00
Parking Description
None
Garage Spaces
0
Building Description
Style
1 1/2 Storey
Home Type
House
Subtype
Detached
Property Orientation
East
Exterior Finish
Aluminum Siding
Sewers
Sewers
Water Supply
Municipal
Possession Date
No Data
Style
1 1/2 Storey
Home Type
House
Subtype
Detached
Property Orientation
East
Exterior Finish
Aluminum Siding
Sewers
Sewers
Water Supply
Municipal
Possession Date
No Data
Community
Community
Trenton Ward
Community
Trenton Ward
Taxes & Fees
Taxes
$2,012 /yr
Tax Year
2025
Occupancy
Owner
Taxes
$2,012 /yr
Tax Year
2025
Occupancy
Owner
Room Types
Bathroom
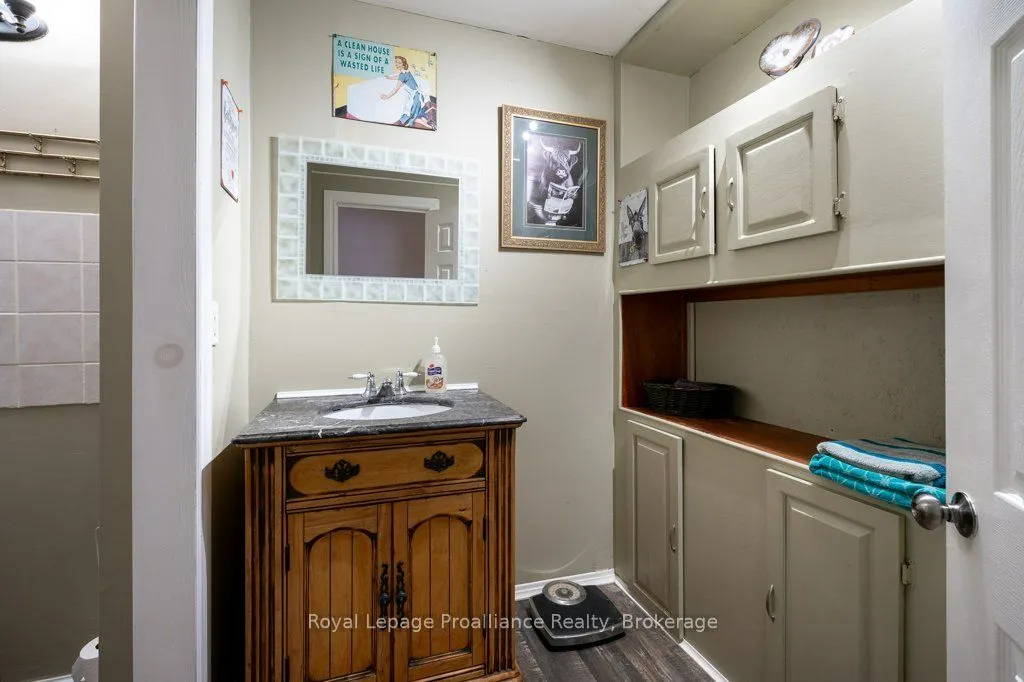
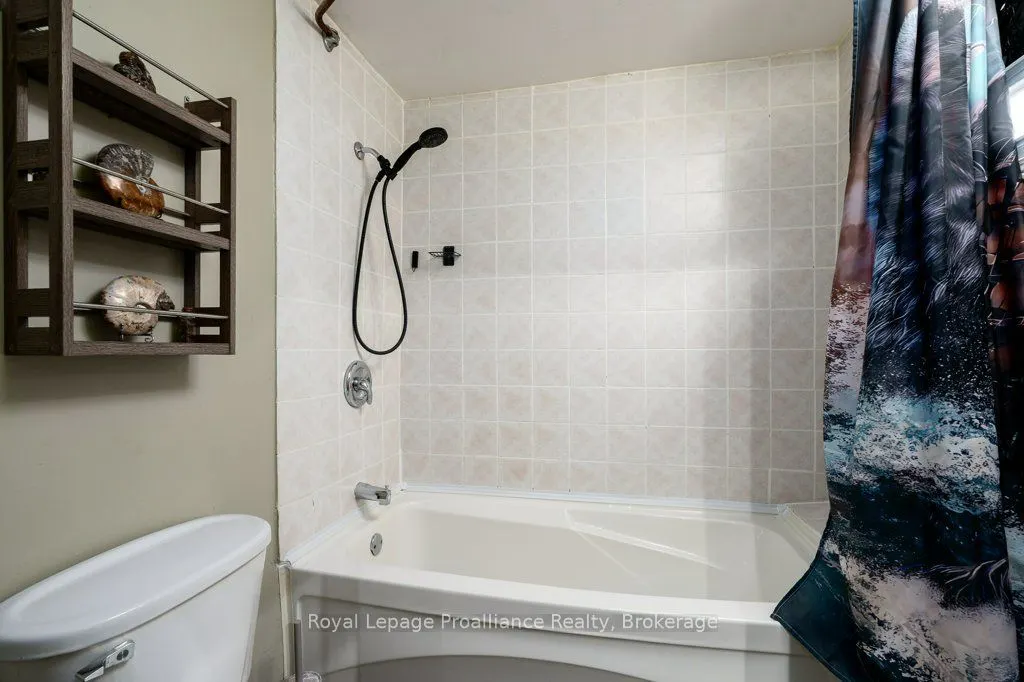
4 Pc Bath
Dimensions 6.04 x 12.17 feet
73.51 sqft
Bedroom
-
Dimensions 10.76 x 7.28 feet
78.33 sqft
Bedroom
-
Dimensions 8.4 x 10.66 feet
89.54 sqft
Cold Room/Cantina
-
Dimensions 11.38 x 8.17 feet
92.97 sqft
Den
-
Dimensions 12.47 x 8.23 feet
102.63 sqft
Kitchen
-
Dimensions 19.29 x 9.58 feet
184.8 sqft
Living Room
-
Dimensions 9.28 x 9.78 feet
90.76 sqft
Other
-
Dimensions 6.07 x 4.89 feet
29.68 sqft
Primary Bedroom
-
Dimensions 19.55 x 10.27 feet
200.78 sqft
Utility Room
-
Dimensions 18.21 x 22.7 feet
413.37 sqft
Similar Properties(No results)
Mortgage Calculator
Calculate your estimated monthly mortgage payment
Price
$354,900
$
%
%
Total cost of mortgage
$0
Monthly payment
By clicking Save, we will calculate your estimated mortgage for all properties using the saved values (down payment percentage, interest rate, and amortization).
The accuracy and applicability of this calculator are not guaranteed.