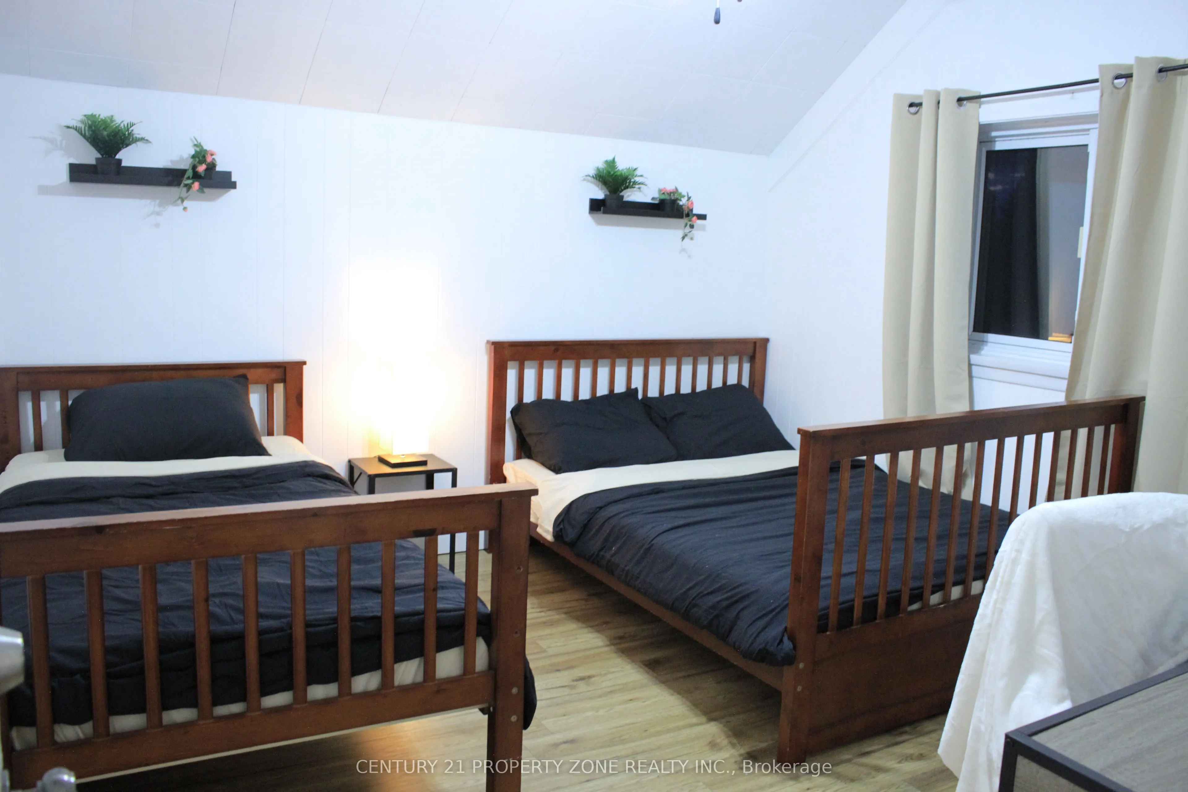
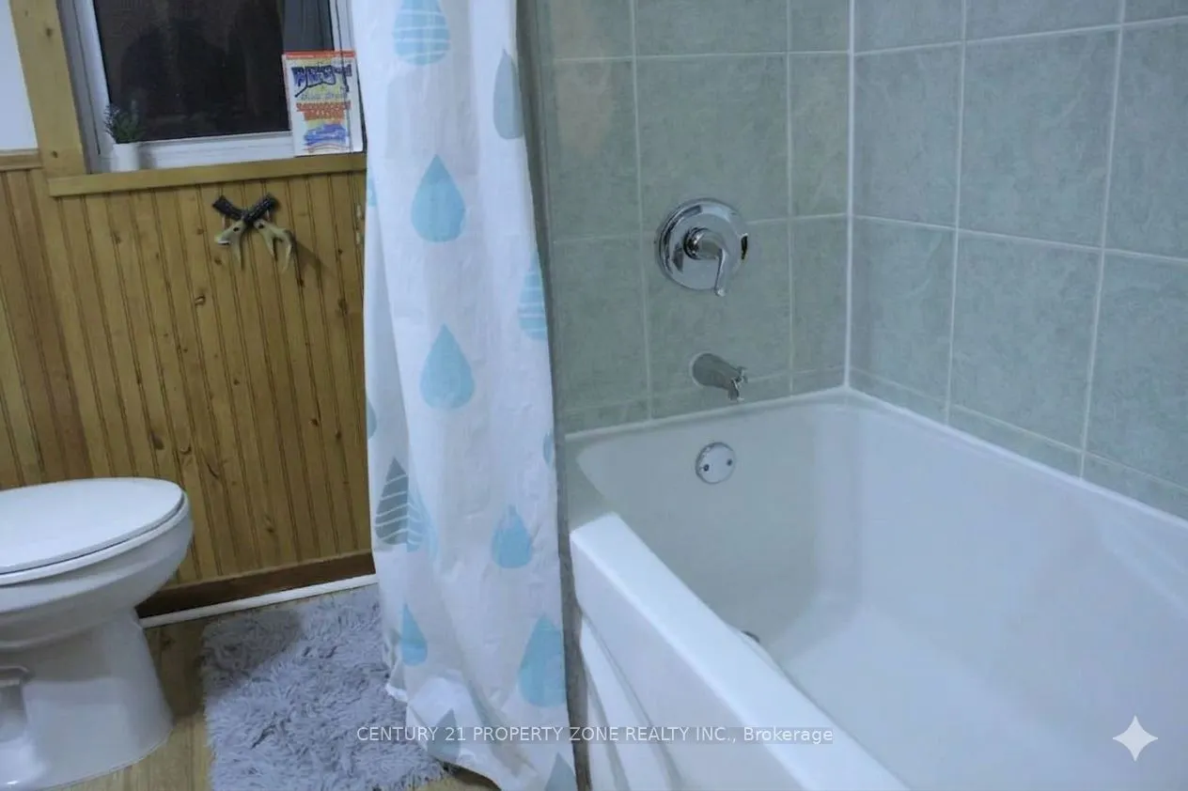
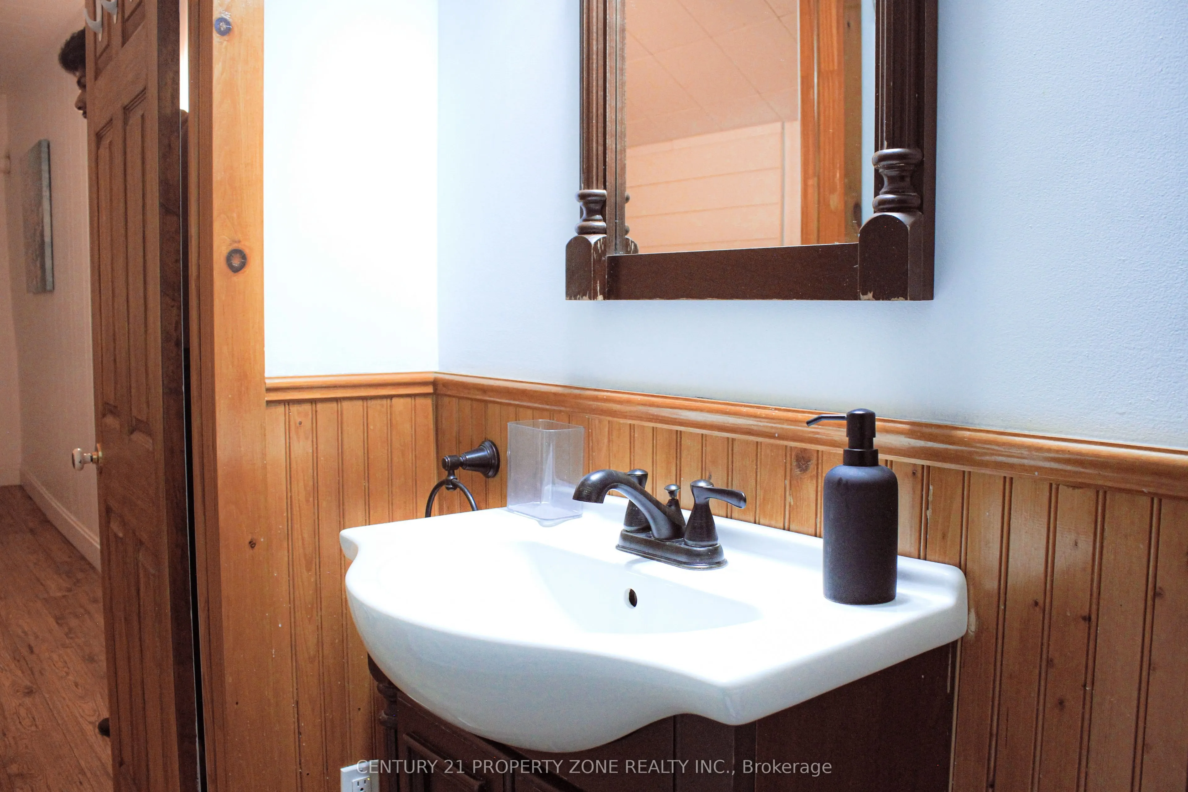
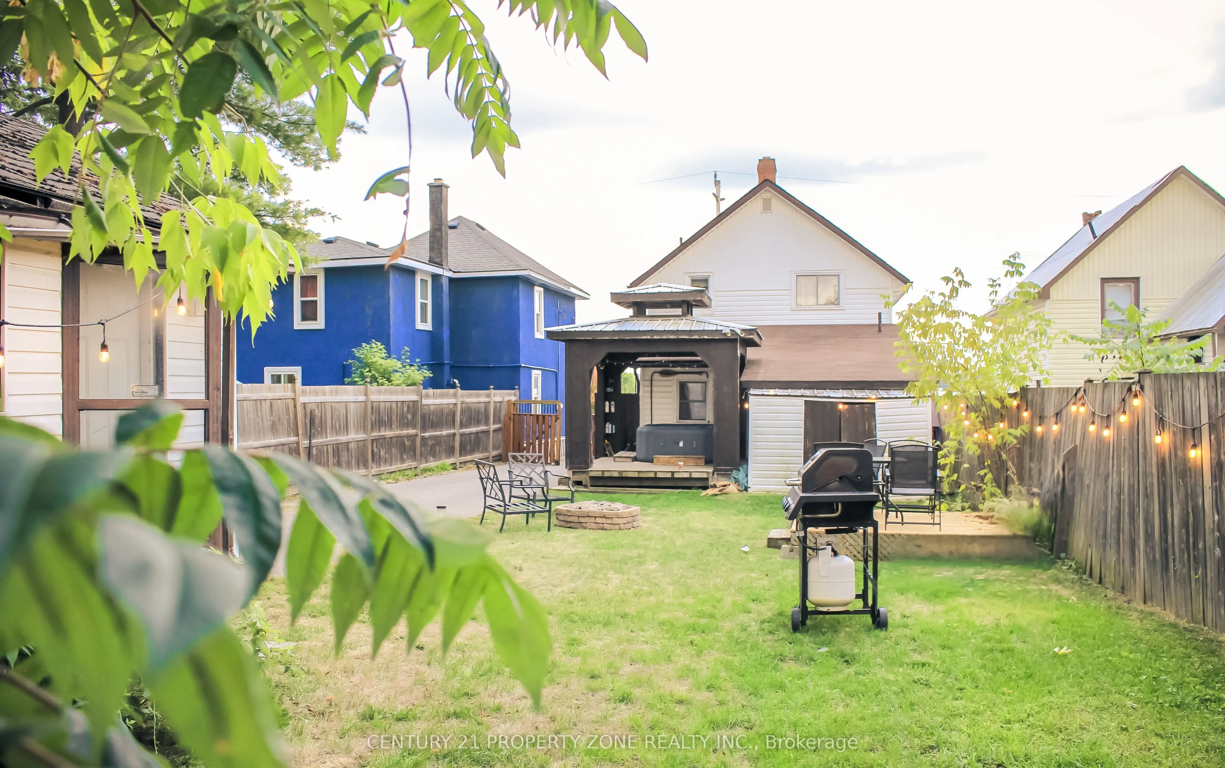
Sign In or Create a Free Account to see full details of this property
Key Facts
Key facts for 171 Main Street
Property Type
House, 2-Storey
Parking
Detached 1 garage, 5 parking
MLS #
X13848374
Size
1100-1500 sqft
Basement
Crawl Space
Listed on
2026-10-01
Lot size
33 x 132.0
Tax
$2,666 /yr
Days on Market
12
Approximate Age
-
Maintenance Fee
-
Description
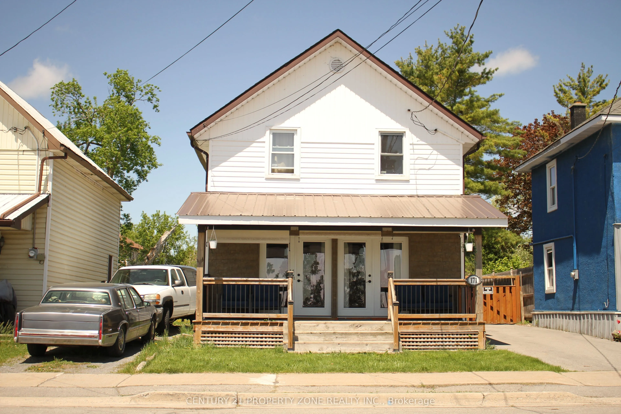
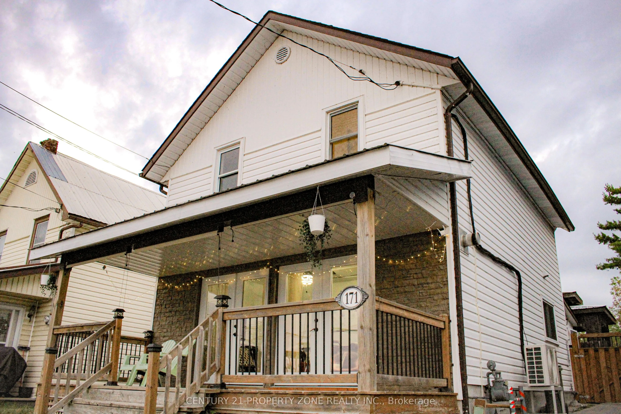
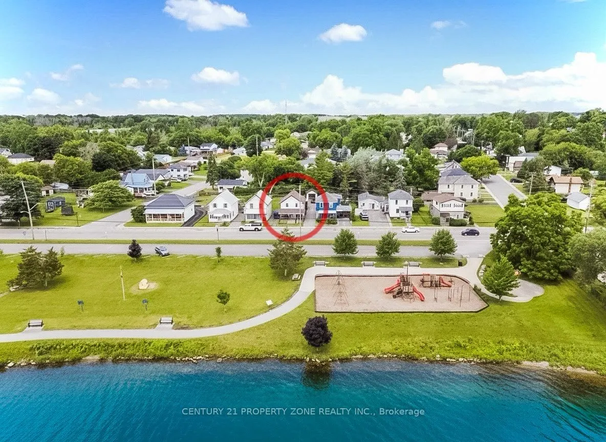
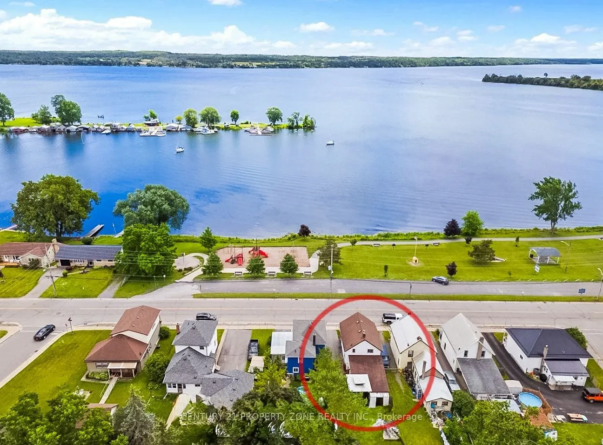
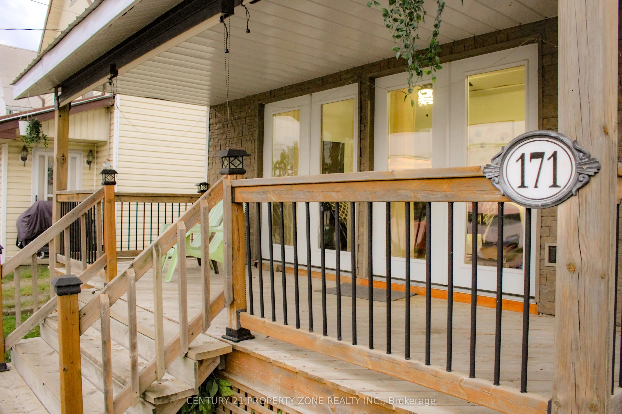
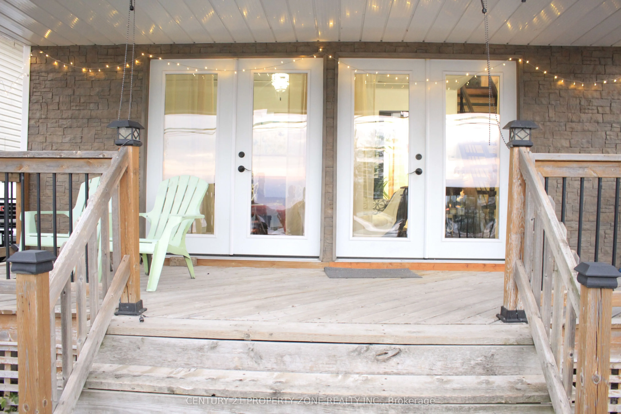
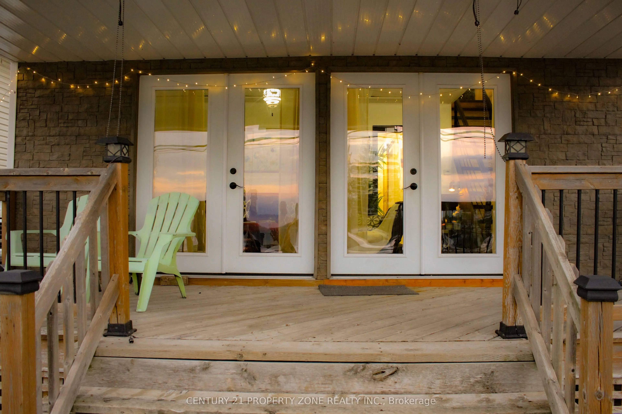
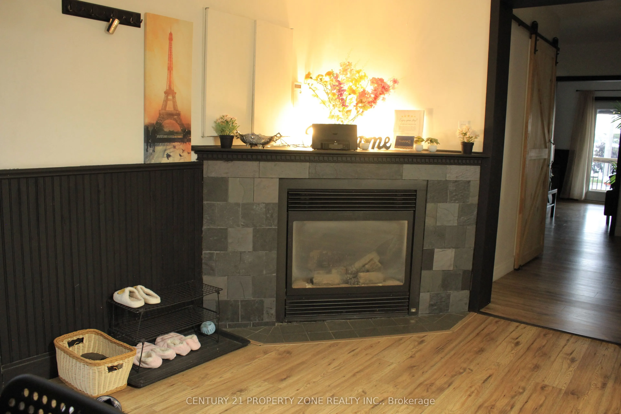
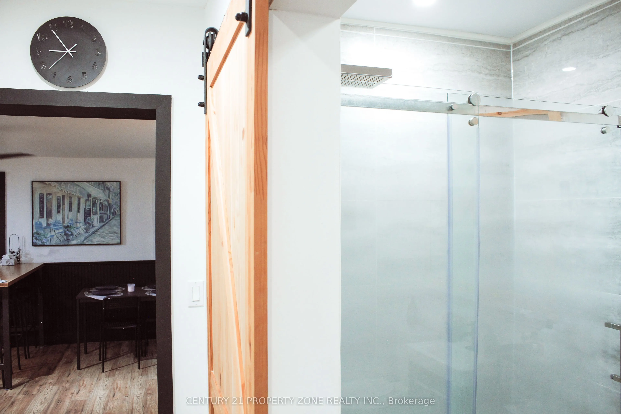
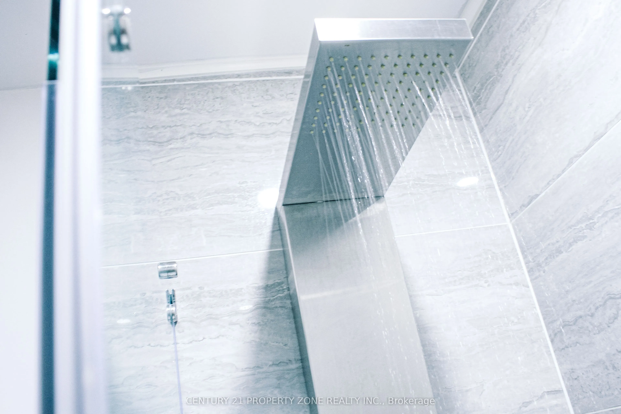
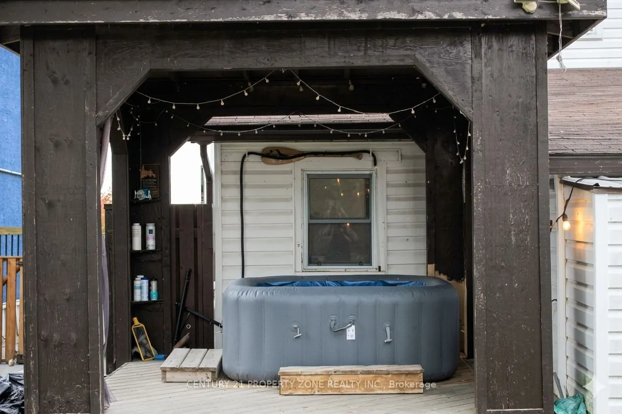
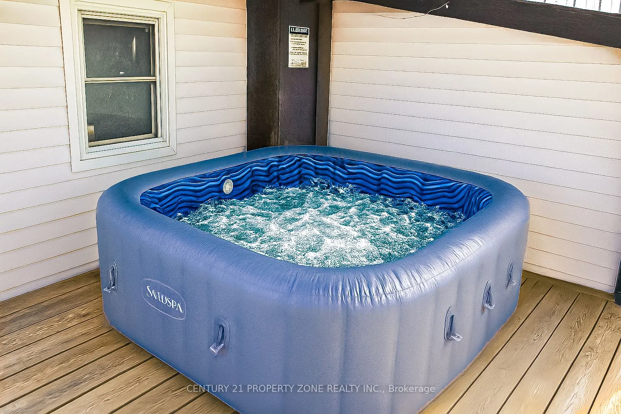
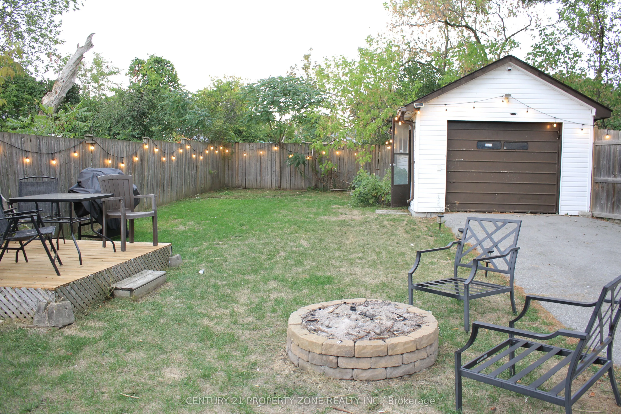
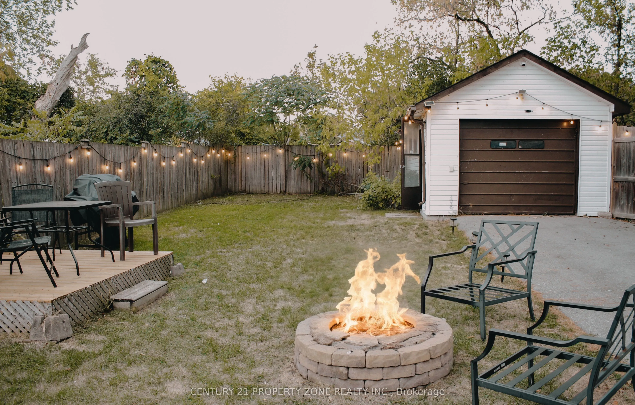
Exceptional 3-bedroom, 2-bathroom home perfectly combines the charm of rustic cottage living with the peace and tranquility of a quiet smalltown. Wake up every morning to stunning water views of Bay of Quinte, with Centennial Park and the local Marina right at your doorstep.Whether you are looking f...or a peaceful forever home, a weekend escape, or a highly profitable, income-generating short-term rental, this propertyoffers an unbeatable front-row seat to four-season recreation. Step inside to experience cozy, cabin-inspired warmth. Relax by one of the twoGas fired fireplaces after a day of summer boating or winter ice fishing. The home is engineered for year-round comfort and efficiency, featuringa modern, cost-saving heat pump system for both heating and cooling.The outdoor living space is a true private oasis designed for ultimaterelaxation and guest entertainment. Host unforgettable summer gatherings with the backyard barbecue, unwind under the stars in your privatehot tub, or share stories around the fire pit on crisp evenings.Whether you want to slow down and enjoy the quiet life or capitalize on a turnkeyinvestment opportunity in a high-demand vacation destination, this property delivers it all. Take over the current short term rental operation withall existing furniture and equipement and start earning from day 1. Detached Garage and upto 5 Cars parking. Schedule your private showing today!
Full Property Details
Interior
Bedrooms
3
Total Bedrooms
3
Washrooms
2
Square Footage
1100-1500 sqft
Basement
Crawl Space
Heating Source
Gas
Heating Fuel
Heat Pump
Air Conditioning
Other
Family Room
Yes
Kitchens
1
Total Kitchens
1
Fireplace Features
Yes
Bedrooms
3
Total Bedrooms
3
Washrooms
2
Square Footage
1100-1500 sqft
Basement
Crawl Space
Heating Source
Gas
Heating Fuel
Heat Pump
Air Conditioning
Other
Family Room
Yes
Kitchens
1
Total Kitchens
1
Fireplace Features
Yes
Exterior
Depth
132.0
Front
33.0
Driveway
Private
Lot Size
33 x 132.0 ft
Pool
None
Waterfront
None
Parking Spaces
5
Total Parking Spaces
6.00
Parking Description
Detached
Garage Spaces
1
Depth
132.0
Front
33.0
Driveway
Private
Lot Size
33 x 132.0 ft
Pool
None
Waterfront
None
Parking Spaces
5
Total Parking Spaces
6.00
Parking Description
Detached
Garage Spaces
1
Building Description
Style
2-Storey
Home Type
House
Subtype
Detached
Property Orientation
North
Exterior Finish
Vinyl Siding
Sewers
Sewers
Water Supply
Municipal
Possession Date
10/31/2026
Style
2-Storey
Home Type
House
Subtype
Detached
Property Orientation
North
Exterior Finish
Vinyl Siding
Sewers
Sewers
Water Supply
Municipal
Possession Date
10/31/2026
Community
Community
Deseronto (Town)
Community
Deseronto (Town)
Taxes & Fees
Taxes
$2,666 /yr
Tax Year
2025
Occupancy
Partial
Taxes
$2,666 /yr
Tax Year
2025
Occupancy
Partial
Room Types
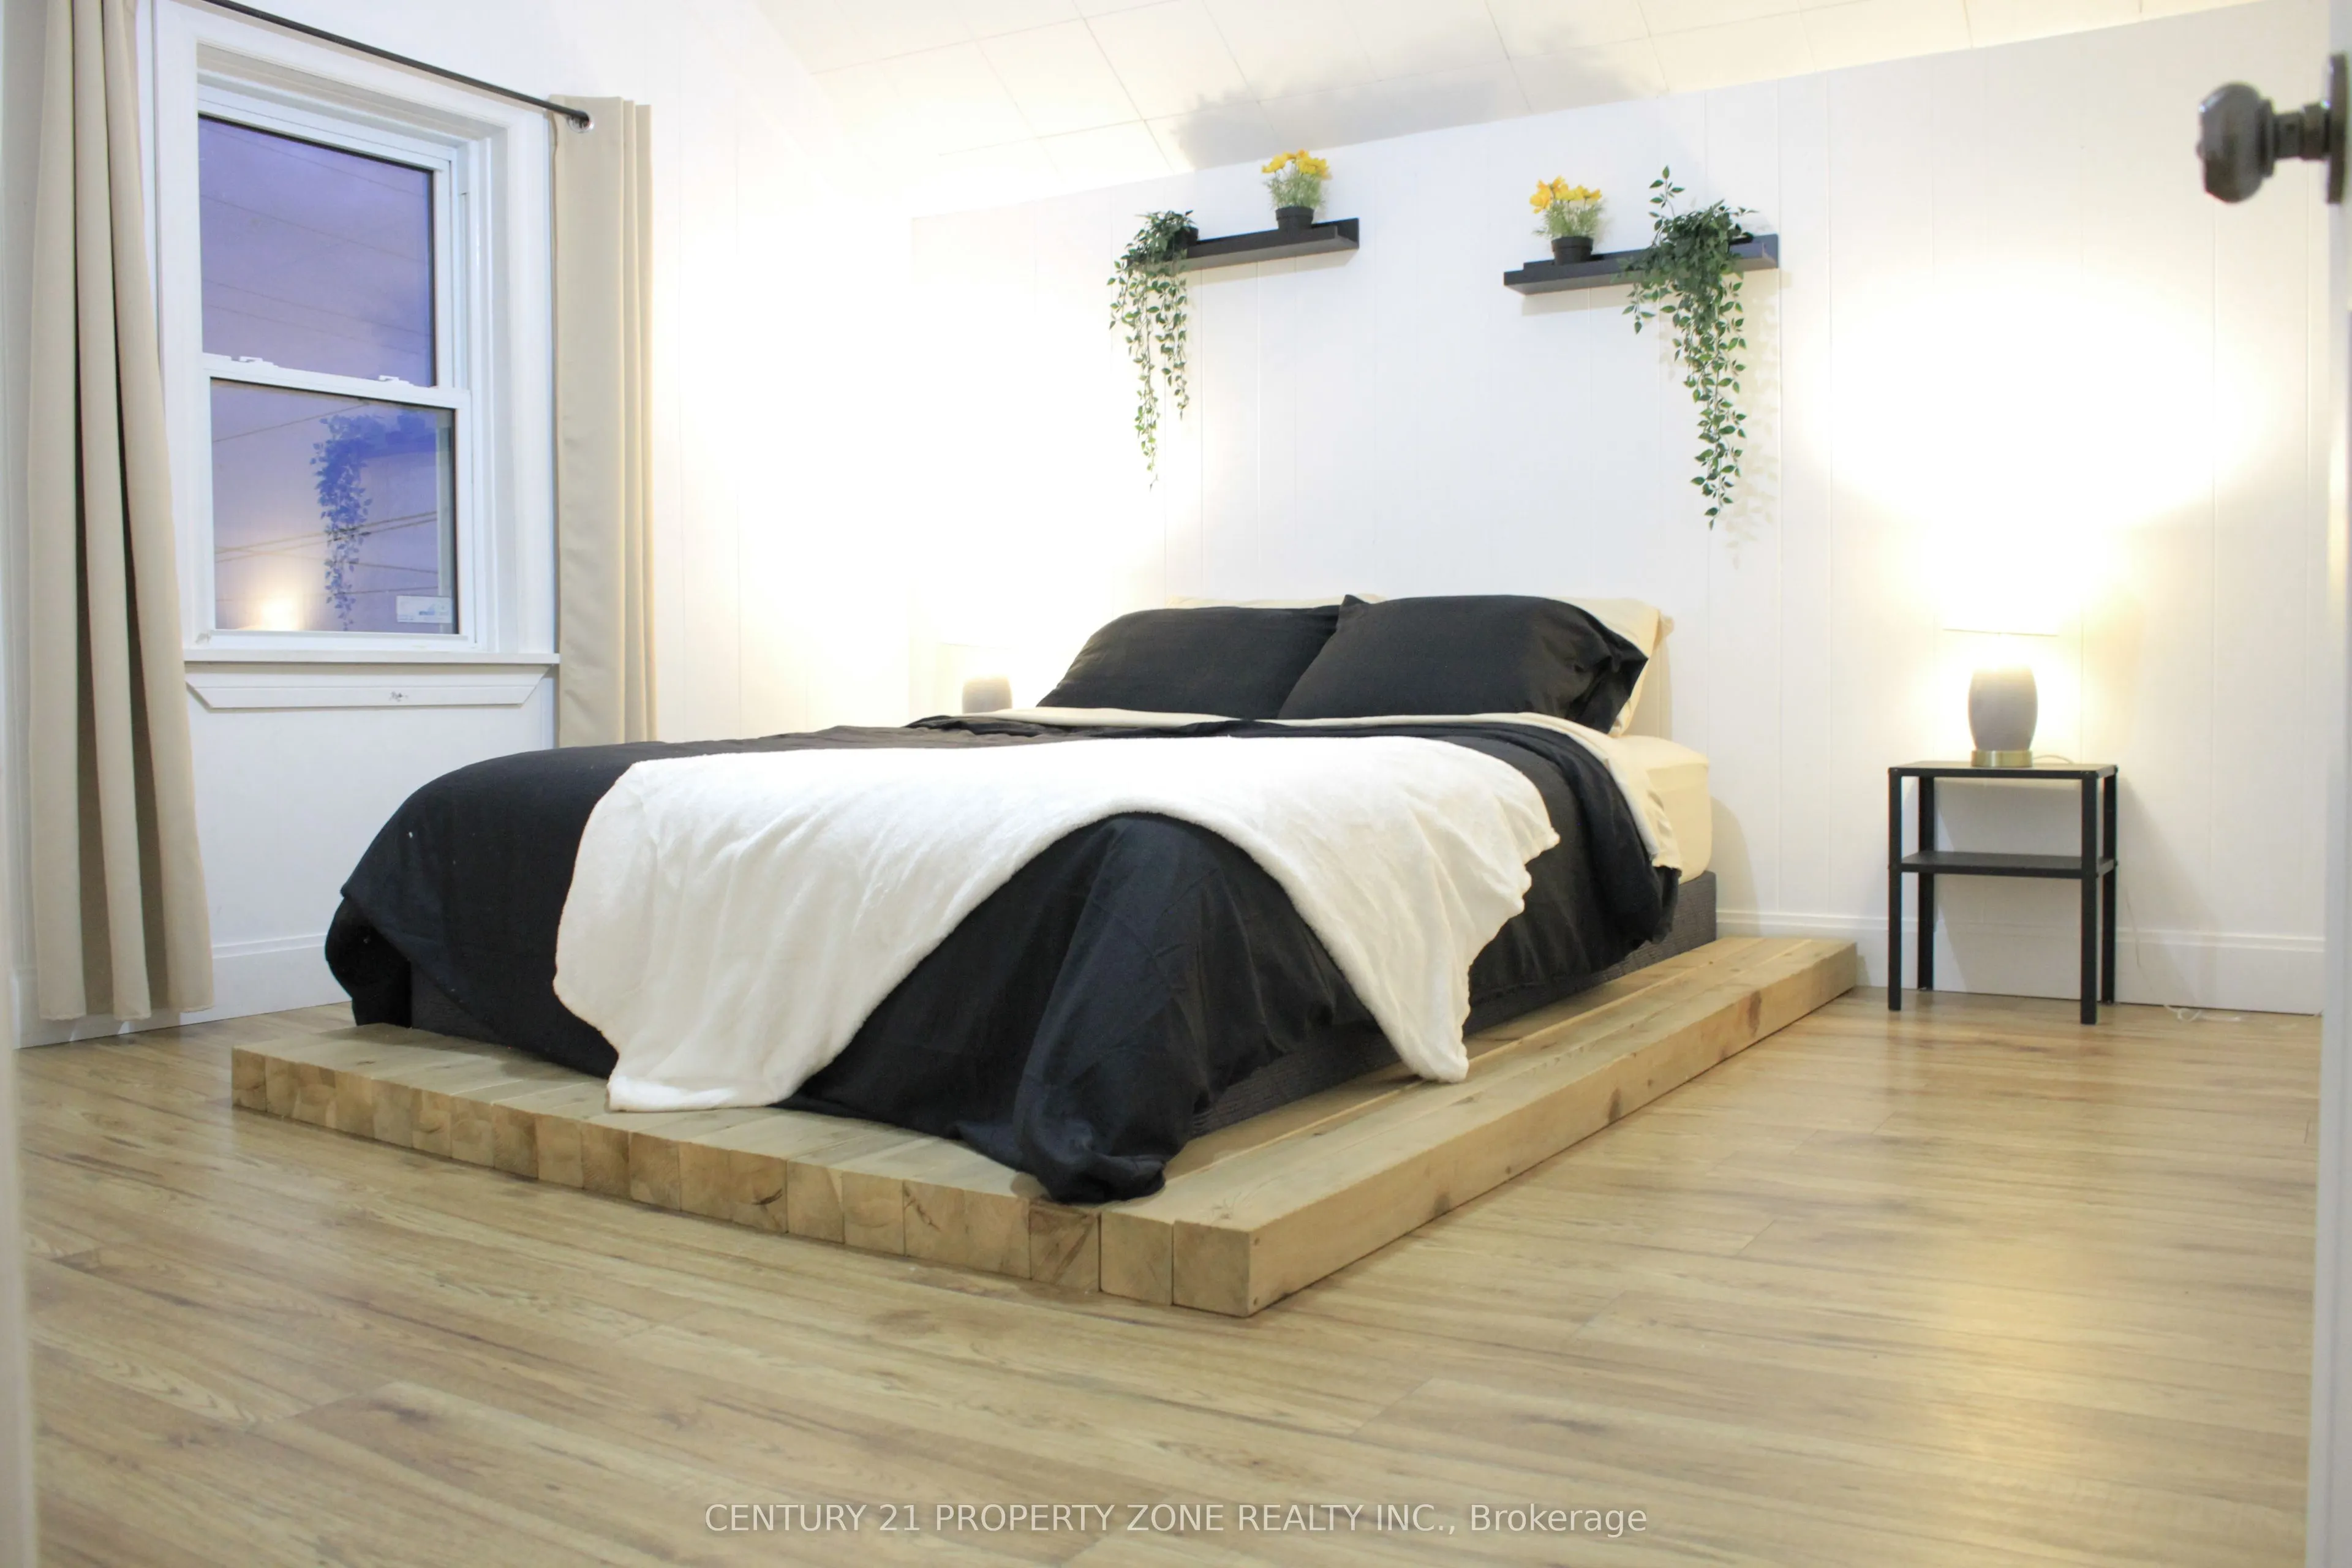
Bedroom
Laminate, Large Window, Closet
Dimensions 11.48 x 9.84 feet
112.96 sqft
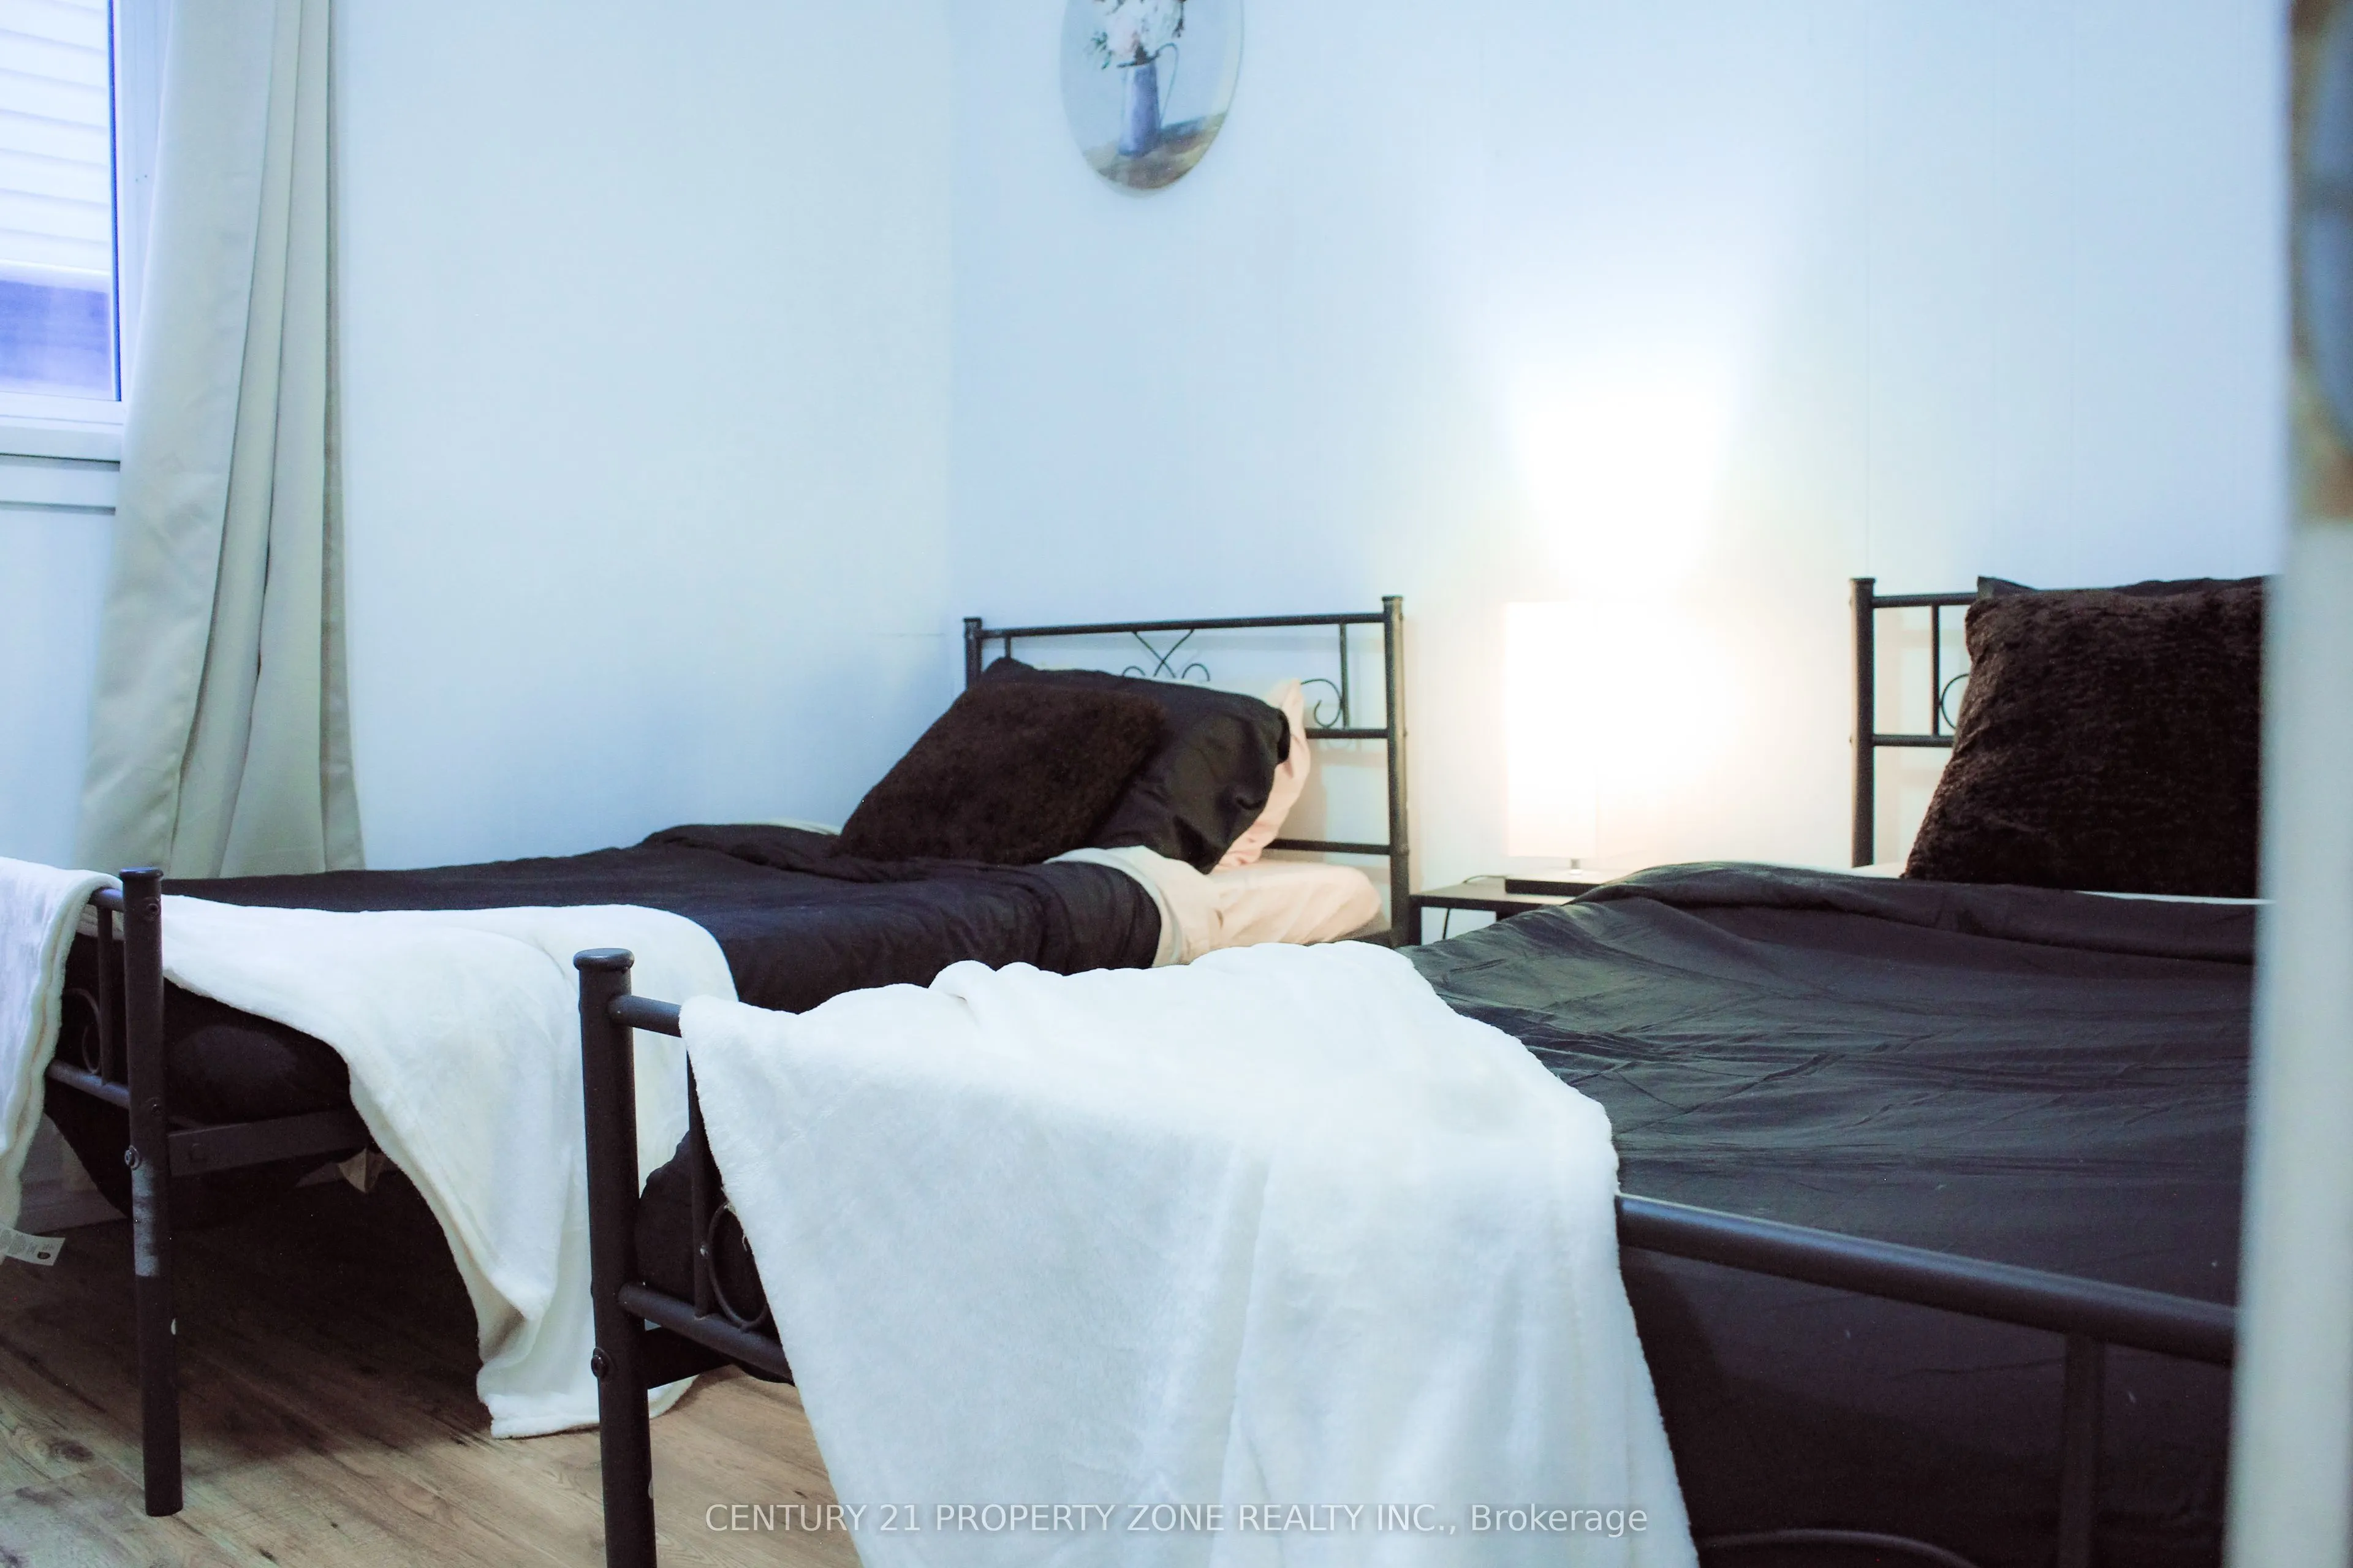
Bedroom 2
Laminate, South View, Closet
Dimensions 11.48 x 11.48 feet
131.79 sqft
Bedroom 3
Laminate, Large Window, Closet
Dimensions 10.83 x 11.48 feet
124.33 sqft
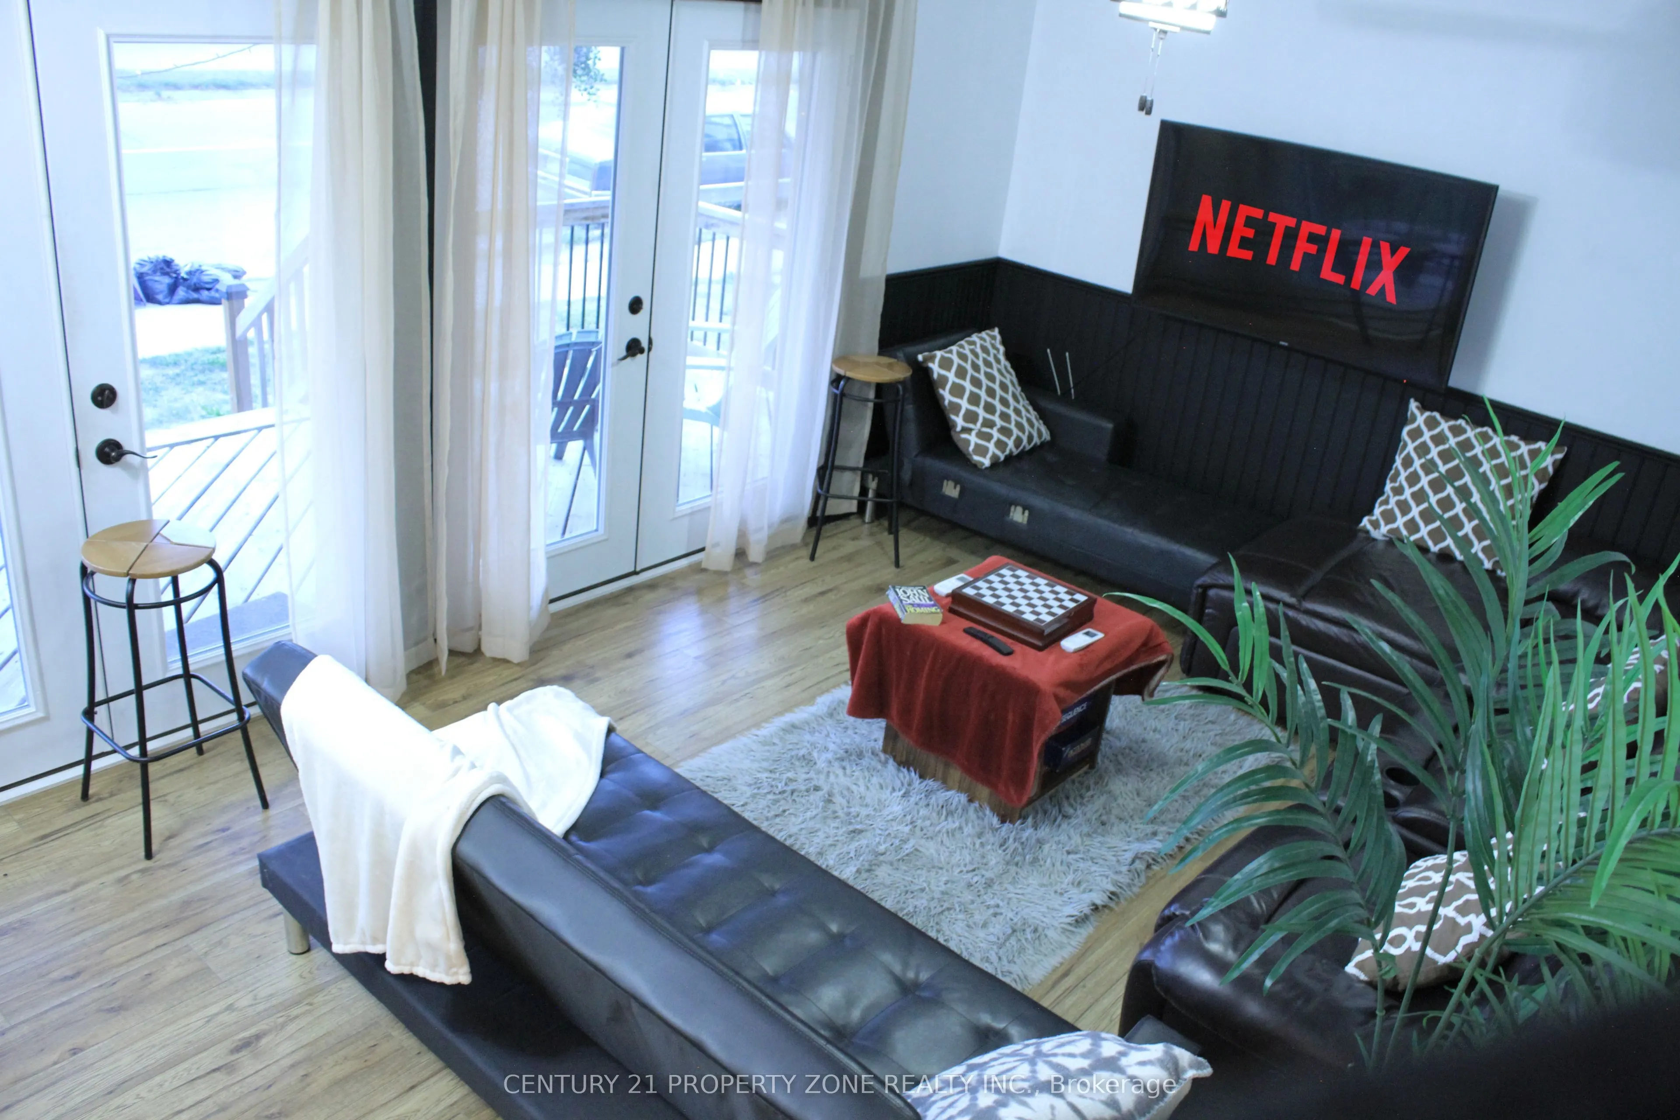
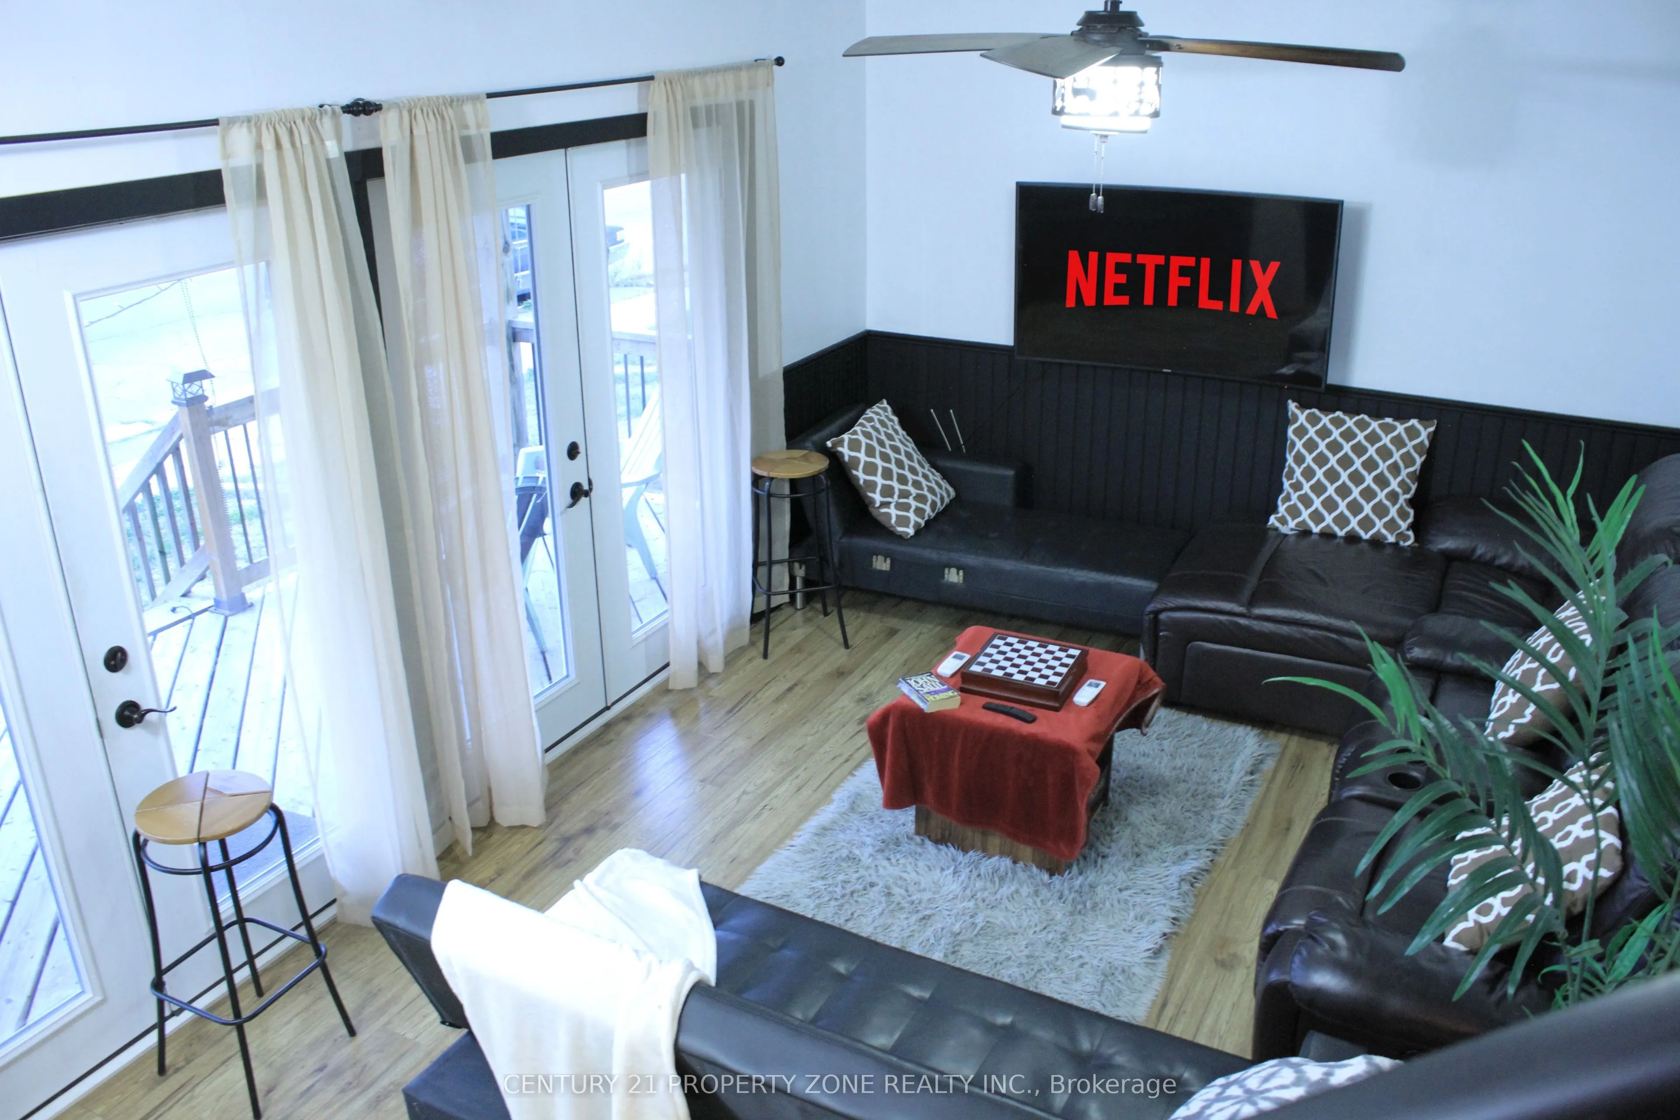
Family Room
Laminate, Glass Doors, LED Lighting
Dimensions 15.09 x 19.69 feet
297.12 sqft
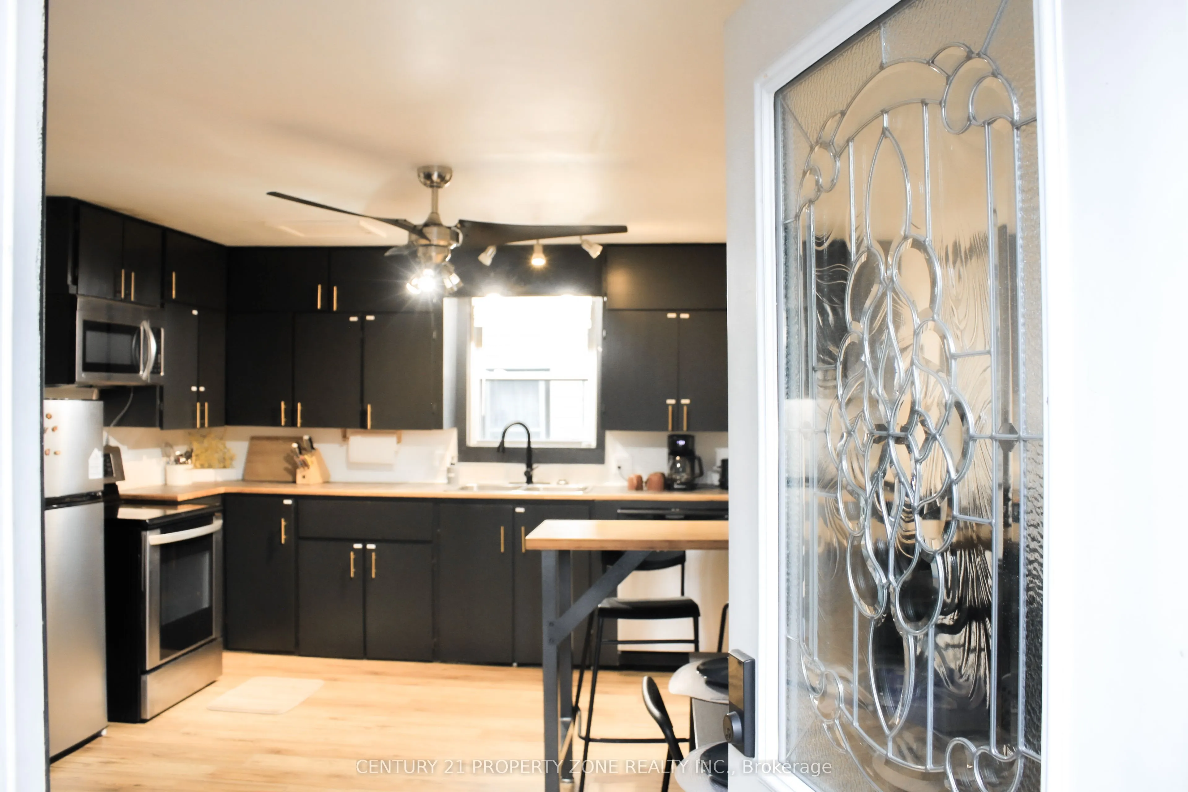
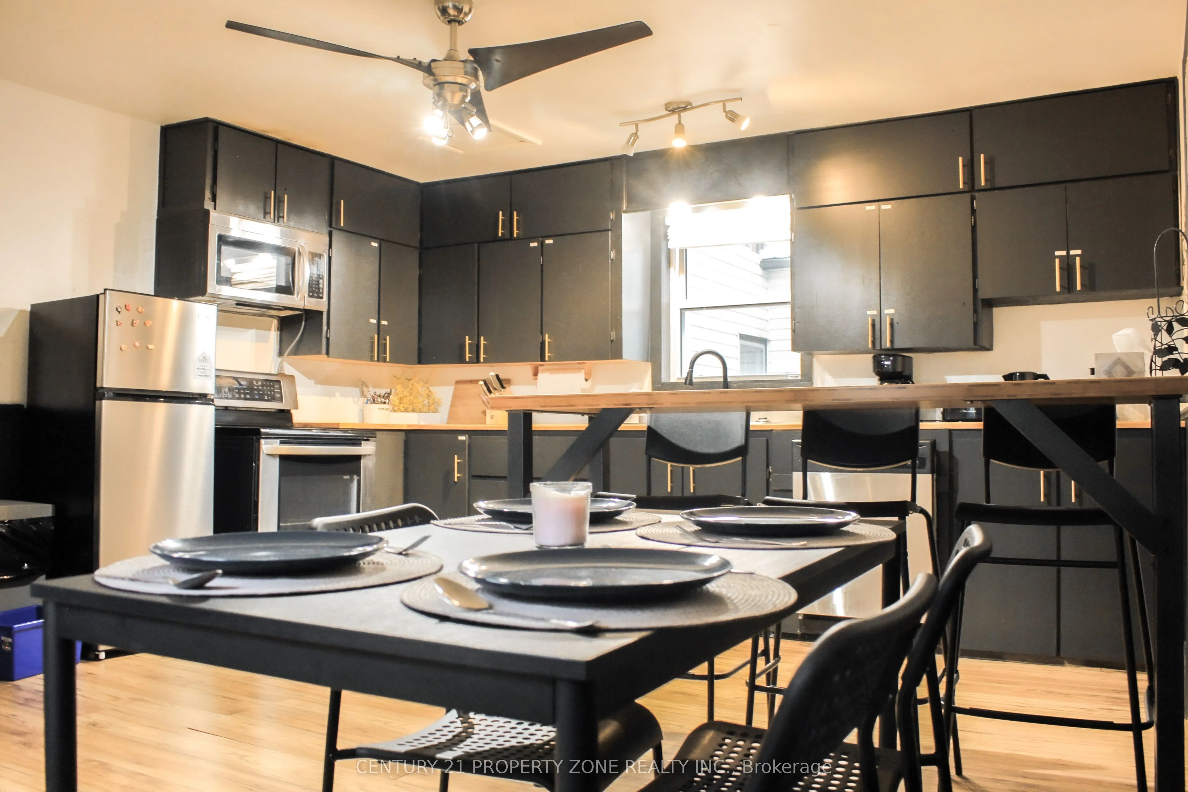
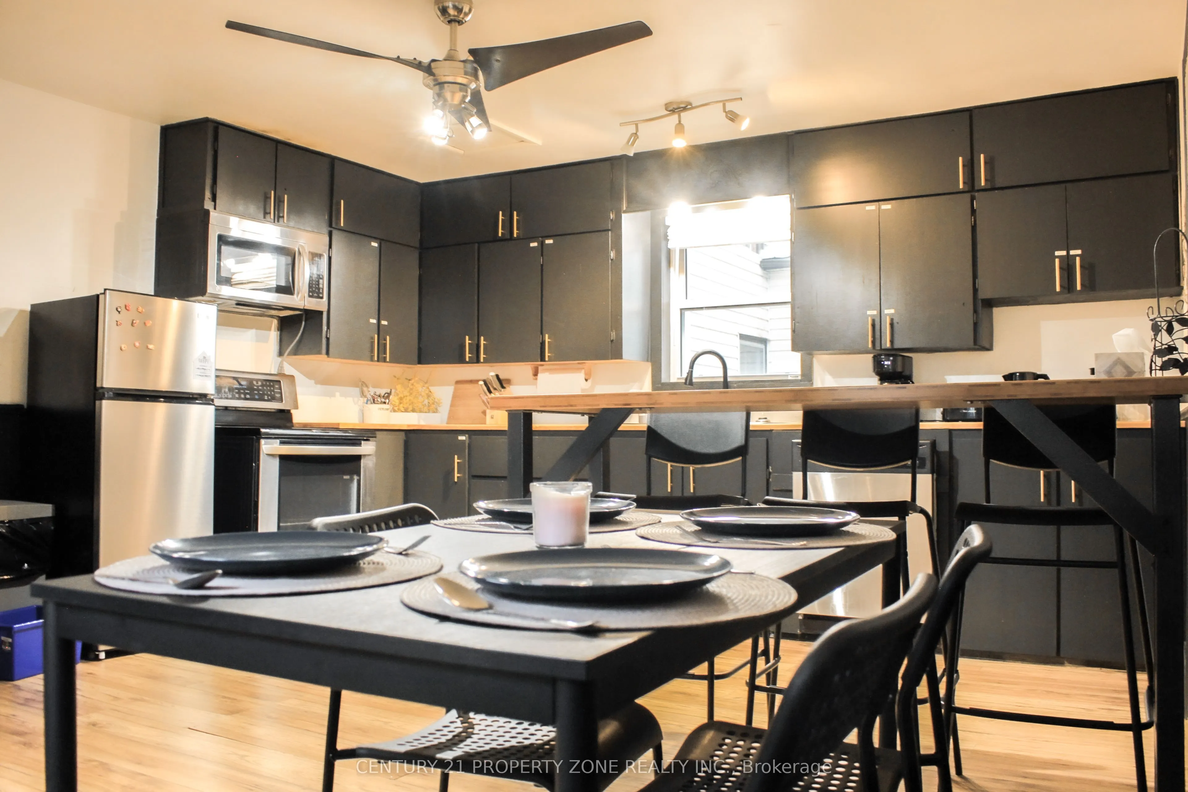
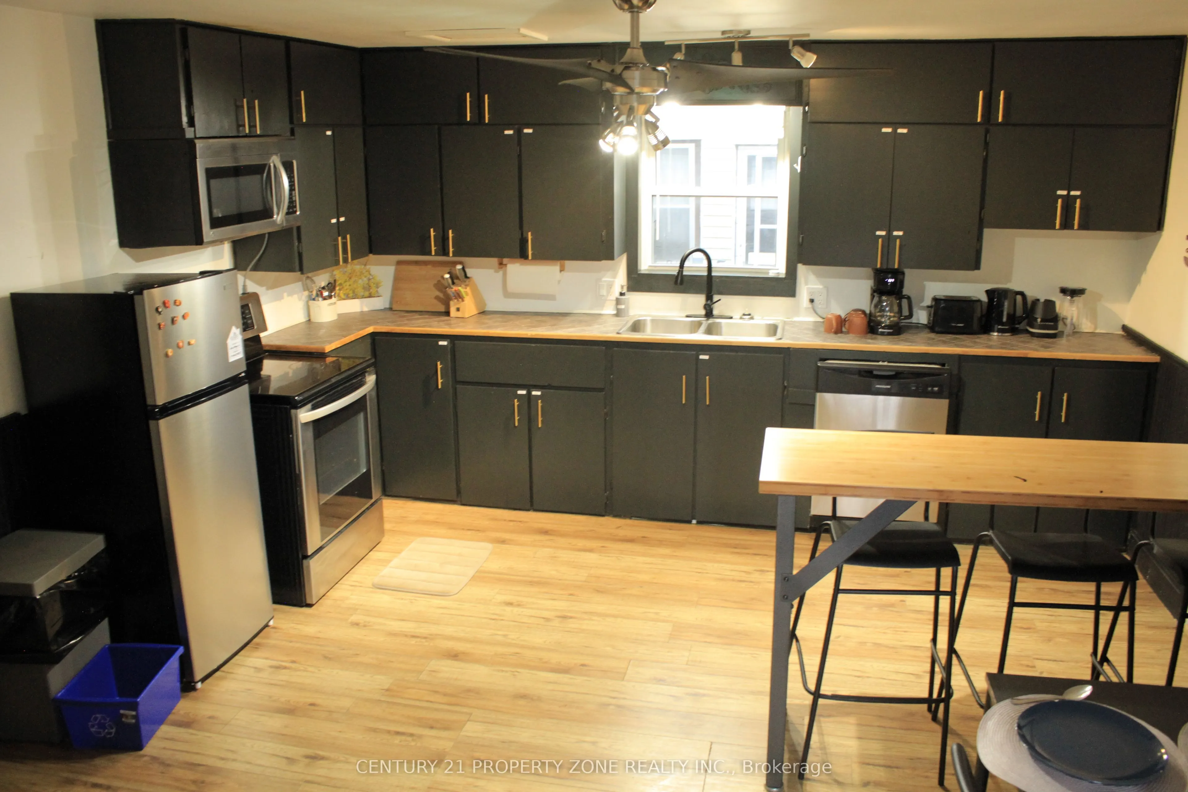
Kitchen
Laminate, Centre Island, Combined w/Sitting
Dimensions 21 x 11.81 feet
248.01 sqft
Sitting
Laminate, Fireplace, Combined w/Kitchen
Dimensions 21 x 11.81 feet
248.01 sqft
Similar Properties(No results)
Mortgage Calculator
Calculate your estimated monthly mortgage payment
Price
$399,900
$
%
%
Total cost of mortgage
$0
Monthly payment
By clicking Save, we will calculate your estimated mortgage for all properties using the saved values (down payment percentage, interest rate, and amortization).
The accuracy and applicability of this calculator are not guaranteed.