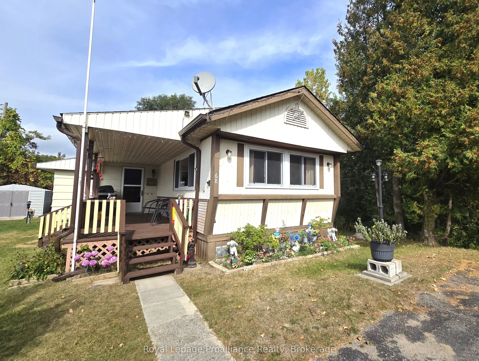
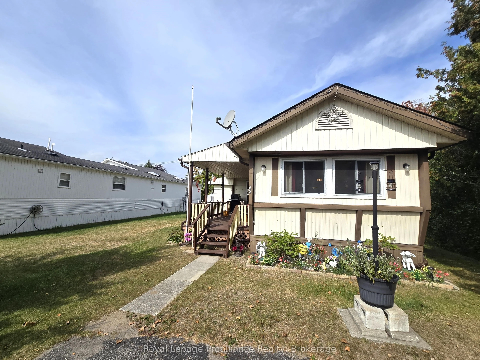
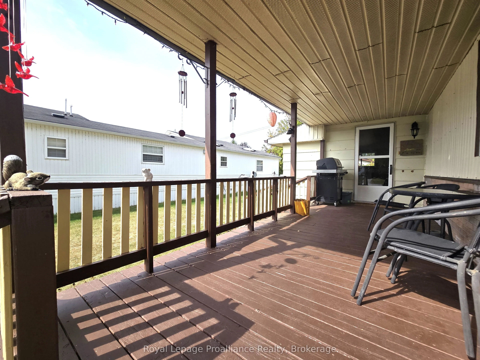
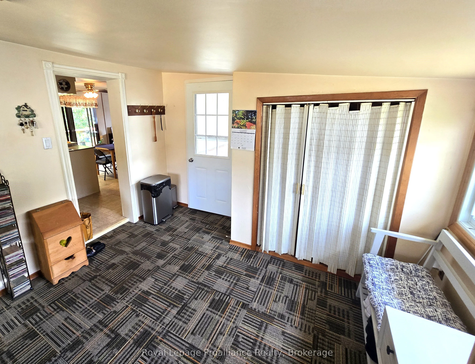
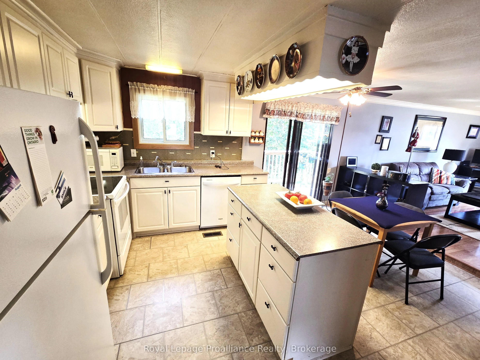
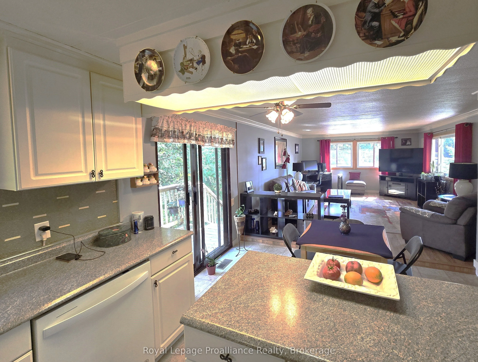
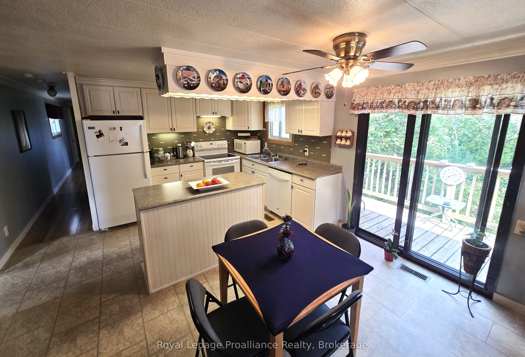
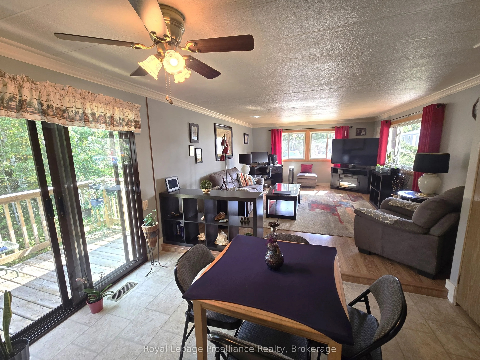
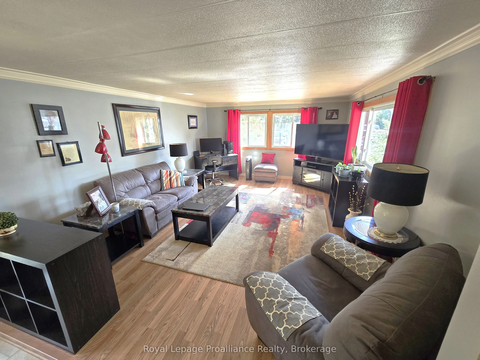
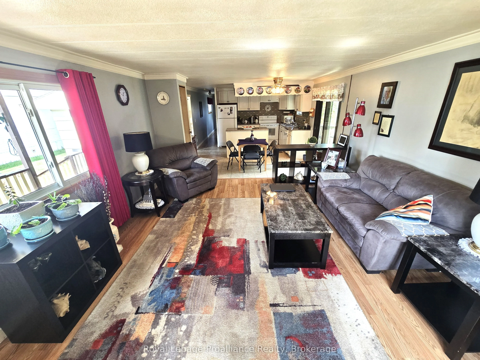
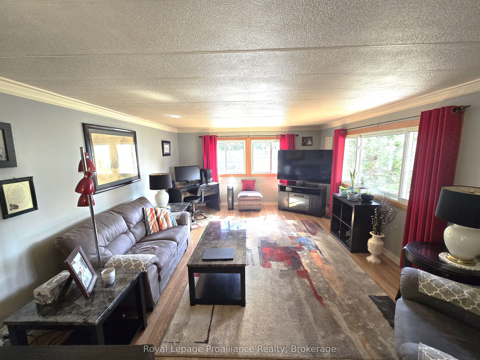
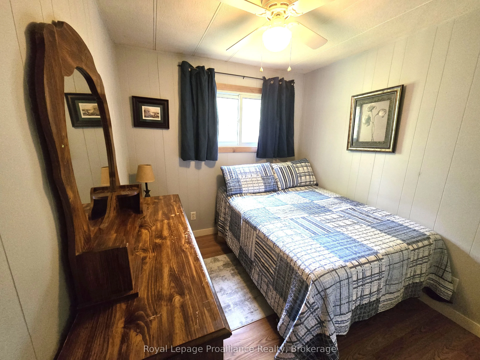
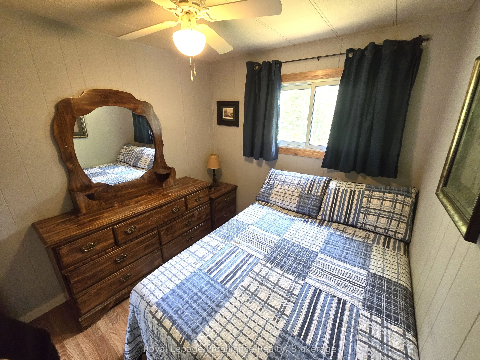
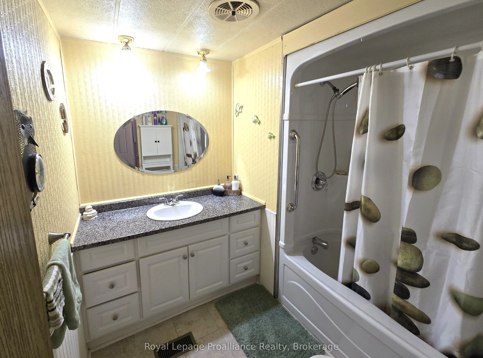
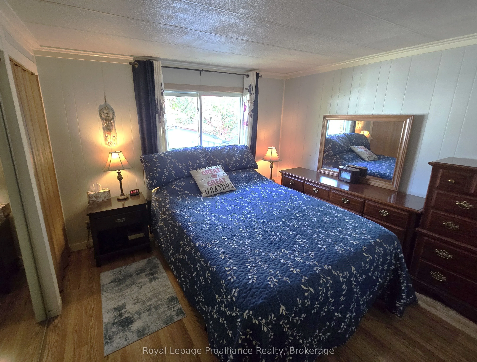
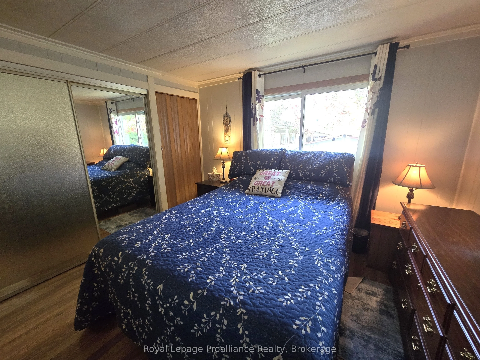
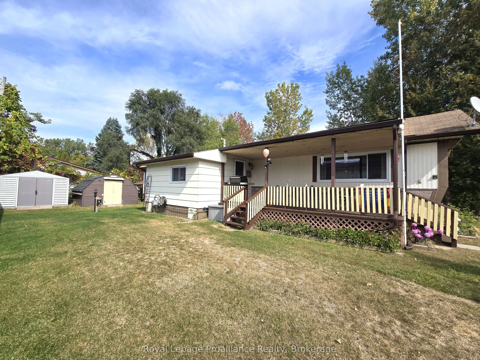
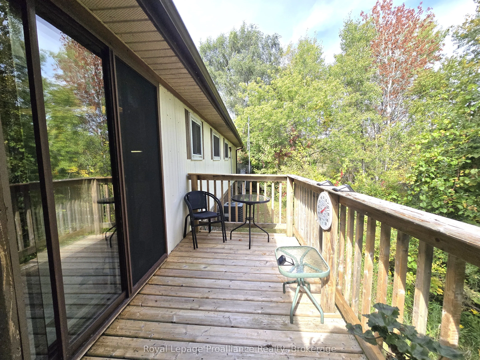
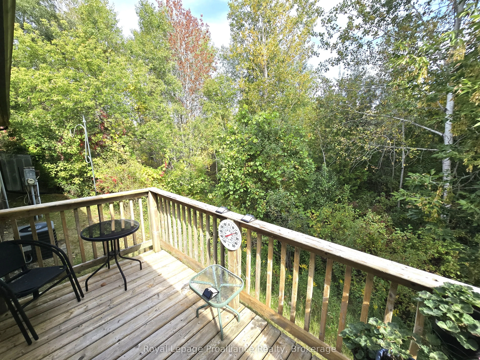
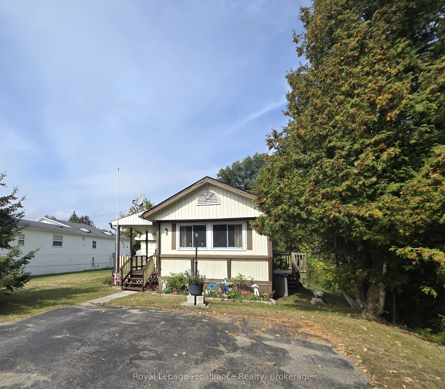
Affordable, comfortable and move-in ready! Welcome to this bright 3-bedroom mobile home in the desirable Bayview Estates community in Quinte West. The bright, open-concept layout offers an updated kitchen, spacious living and dining areas, and an extra-large sunroom/entry room that provides plenty o...f additional space to relax and entertain. You'll be amazed at how spacious the main living area is - perfect for holiday get-togethers! Step from the dining room onto your private deck and enjoy the peaceful, private setting backing onto green-space. And of course, the covered front porch lets you enjoy the watching the community rain or shine! You'll love the convenience of being close to CFB Trenton, the 401, Loyalist College and a short drive to prince Edward County. A welcoming community and low-maintenance lifestyle make this a great option for downsizers, first-time Buyers or anyone looking for affordable living in a convenient location, without sacrificing space or comfort. Come see how easy and affordable your next chapter can be.
Full Property Details
Interior
Bedrooms
3
Total Bedrooms
3
Washrooms
1
Square Footage
700-1100 sqft
Basement
None
Heating Source
Gas
Heating Fuel
Forced Air
Air Conditioning
Central Air
Family Room
No
Kitchens
1
Total Kitchens
1
Fireplace Features
No
Bedrooms
3
Total Bedrooms
3
Washrooms
1
Square Footage
700-1100 sqft
Basement
None
Heating Source
Gas
Heating Fuel
Forced Air
Air Conditioning
Central Air
Family Room
No
Kitchens
1
Total Kitchens
1
Fireplace Features
No
Exterior
Driveway
Private,Private Double
Pool
None
Parking Spaces
2
Total Parking Spaces
2.00
Parking Description
None
Garage Spaces
0
Zoning
MER2
Driveway
Private,Private Double
Pool
None
Parking Spaces
2
Total Parking Spaces
2.00
Parking Description
None
Garage Spaces
0
Zoning
MER2
Building Description
Style
Bungalow
Home Type
House
Subtype
Mobile/Trailer
Property Orientation
North
Exterior Finish
Vinyl Siding
Sewers
Septic
Water Supply
Municipal
Possession Date
10/30/2026
Style
Bungalow
Home Type
House
Subtype
Mobile/Trailer
Property Orientation
North
Exterior Finish
Vinyl Siding
Sewers
Septic
Water Supply
Municipal
Possession Date
10/30/2026
Community
Community
Sidney Ward
Community
Sidney Ward
Taxes & Fees
Tax Year
2026
Occupancy
Owner
Tax Year
2026
Occupancy
Owner
Room Types
Bathroom
-
Dimensions 10.37 x 11.29 feet
117.08 sqft
Bedroom
-
Dimensions 10.07 x 6.59 feet
66.36 sqft
Bedroom 2
-
Dimensions 10.27 x 7.09 feet
72.81 sqft
Dining Room
-
Dimensions 6.69 x 13.19 feet
88.24 sqft
Kitchen
-
Dimensions 8.27 x 13.19 feet
109.08 sqft
Laundry
-
Dimensions 4.92 x 2.59 feet
12.74 sqft
Living Room
-
Dimensions 17.78 x 13.19 feet
234.52 sqft
Sunroom
-
Dimensions 14.37 x 10.07 feet
144.71 sqft
Similar Properties(No results)
Mortgage Calculator
Calculate your estimated monthly mortgage payment
Price
$280,000
$
%
%
Total cost of mortgage
$0
Monthly payment
By clicking Save, we will calculate your estimated mortgage for all properties using the saved values (down payment percentage, interest rate, and amortization).
The accuracy and applicability of this calculator are not guaranteed.