Sign In or Create a Free Account to see full details of this property
Key Facts
Key facts for 35 Bradden Crescent
Property Type
House, 2-Storey
Parking
Built-In 2 garage, 2 parking
MLS #
X13853584
Size
2000-2500 sqft
Basement
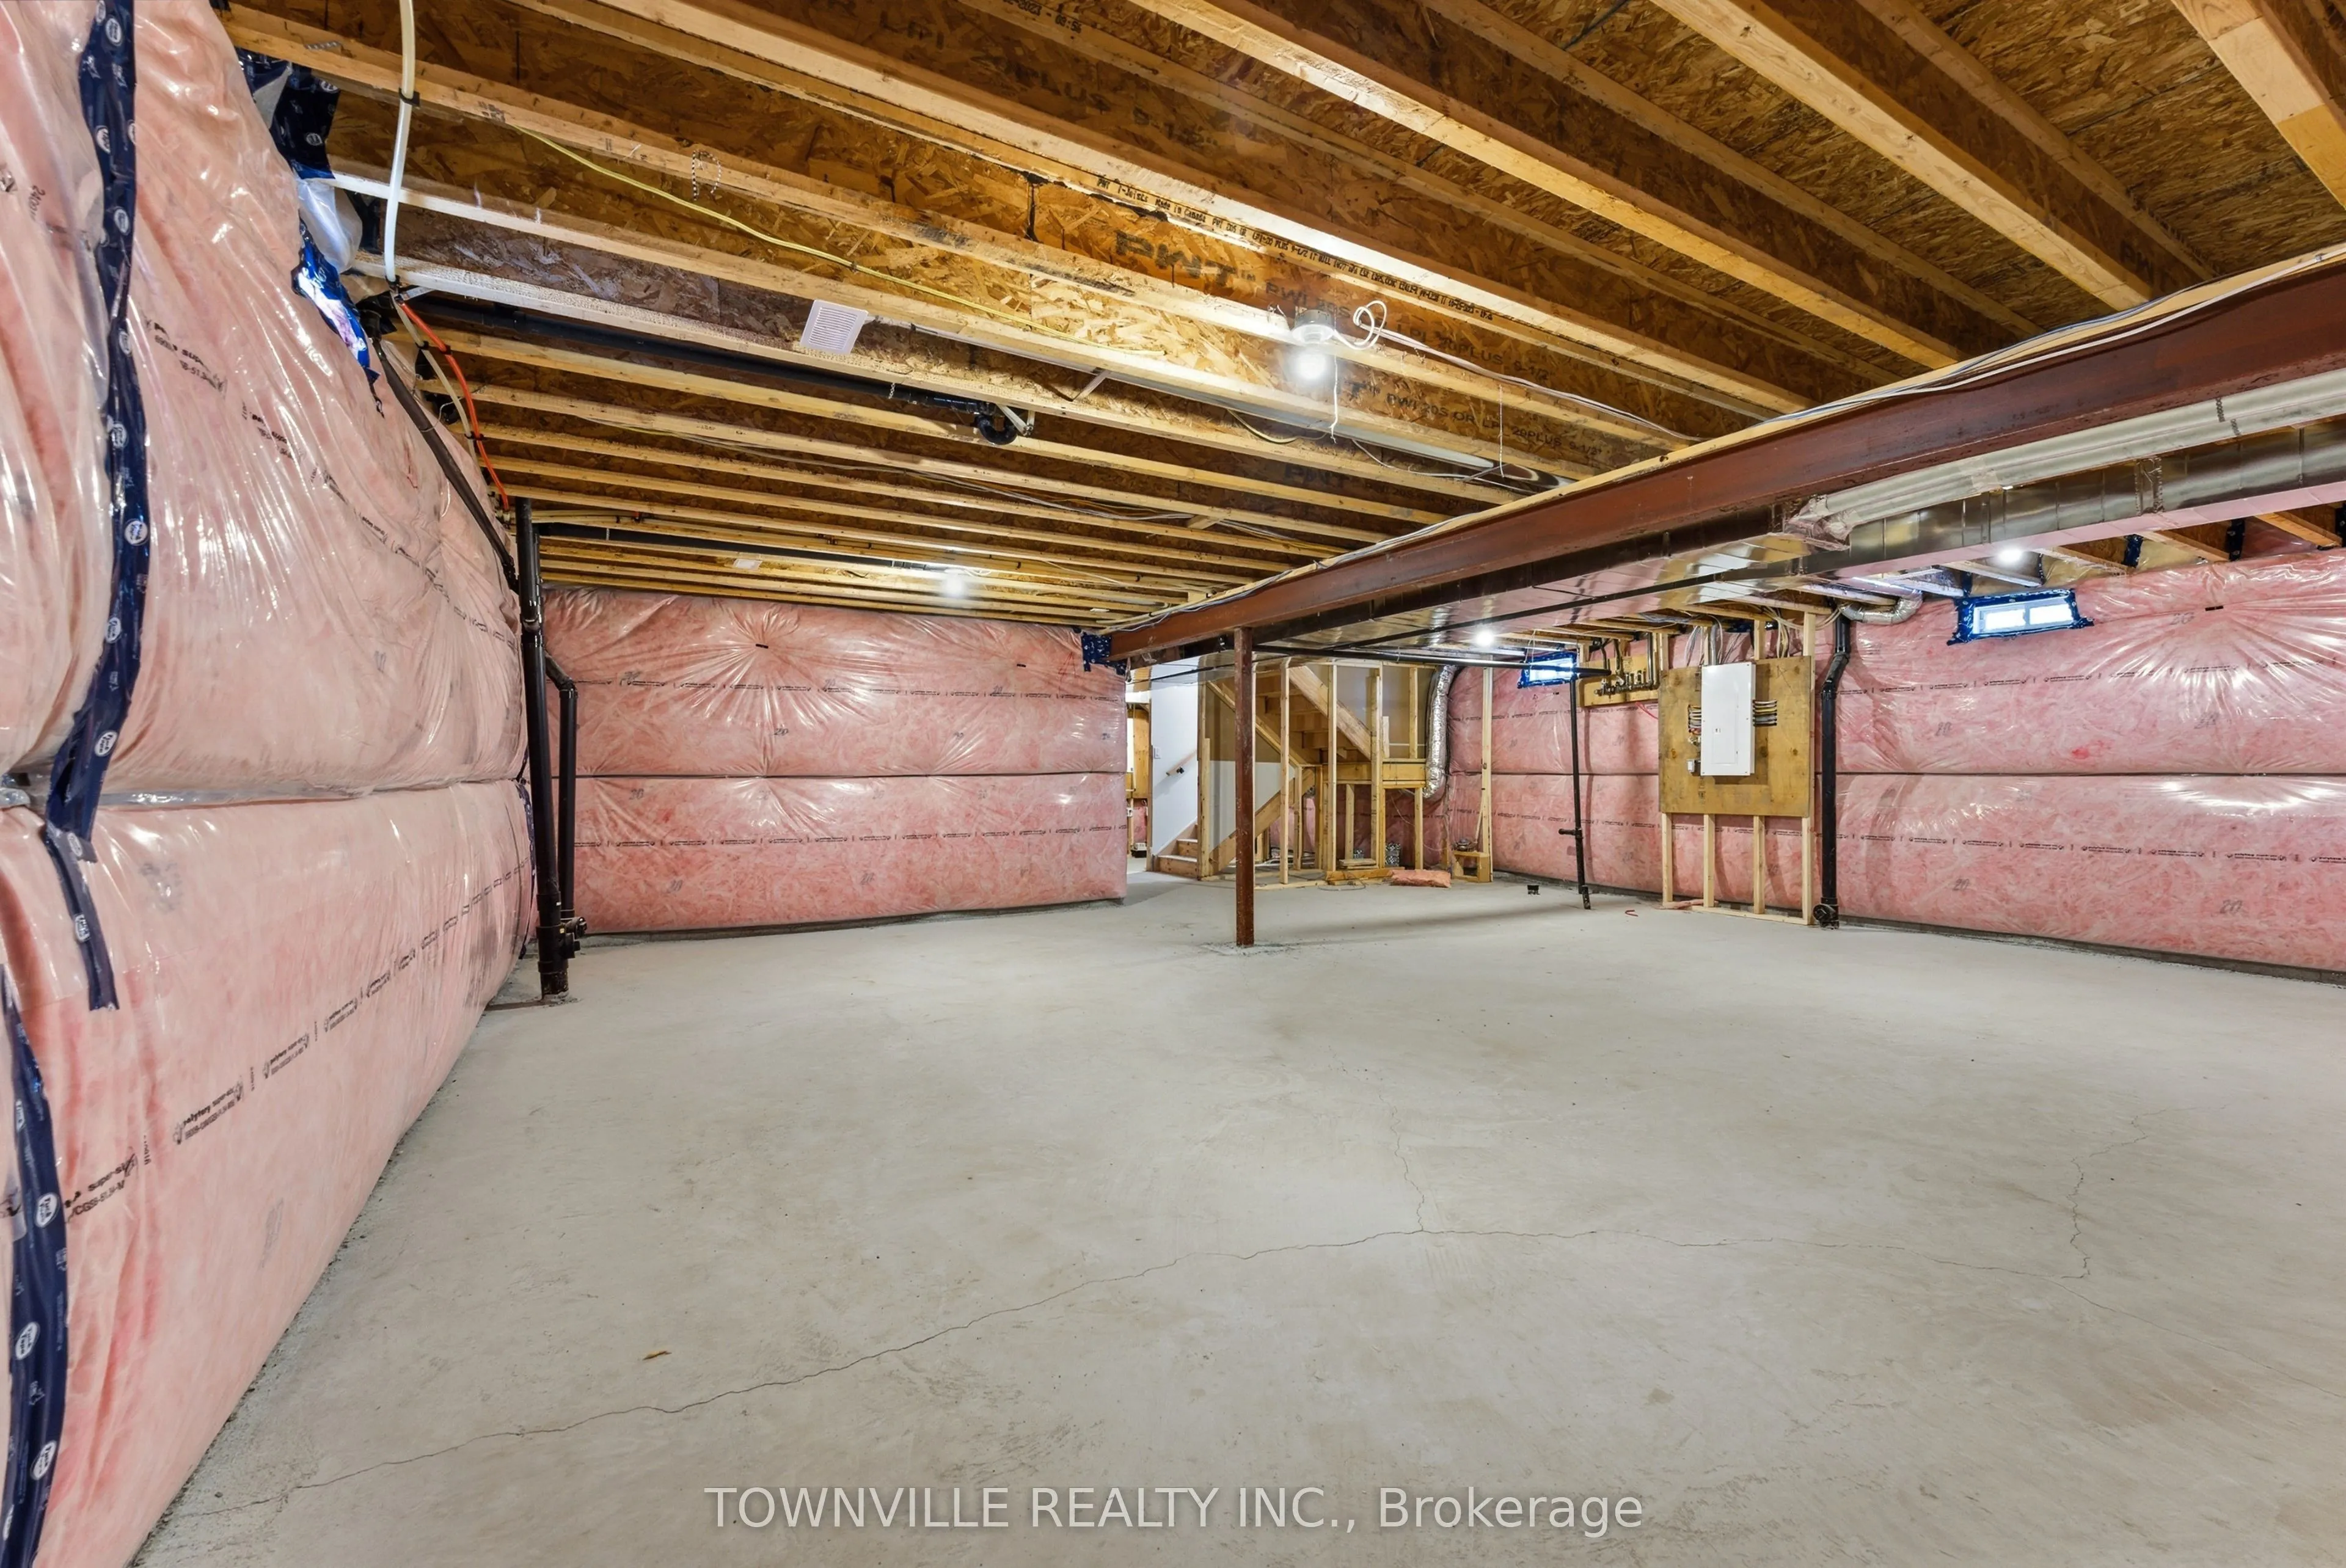
Full,Unfinished
Listed on
2026-10-02
Lot size
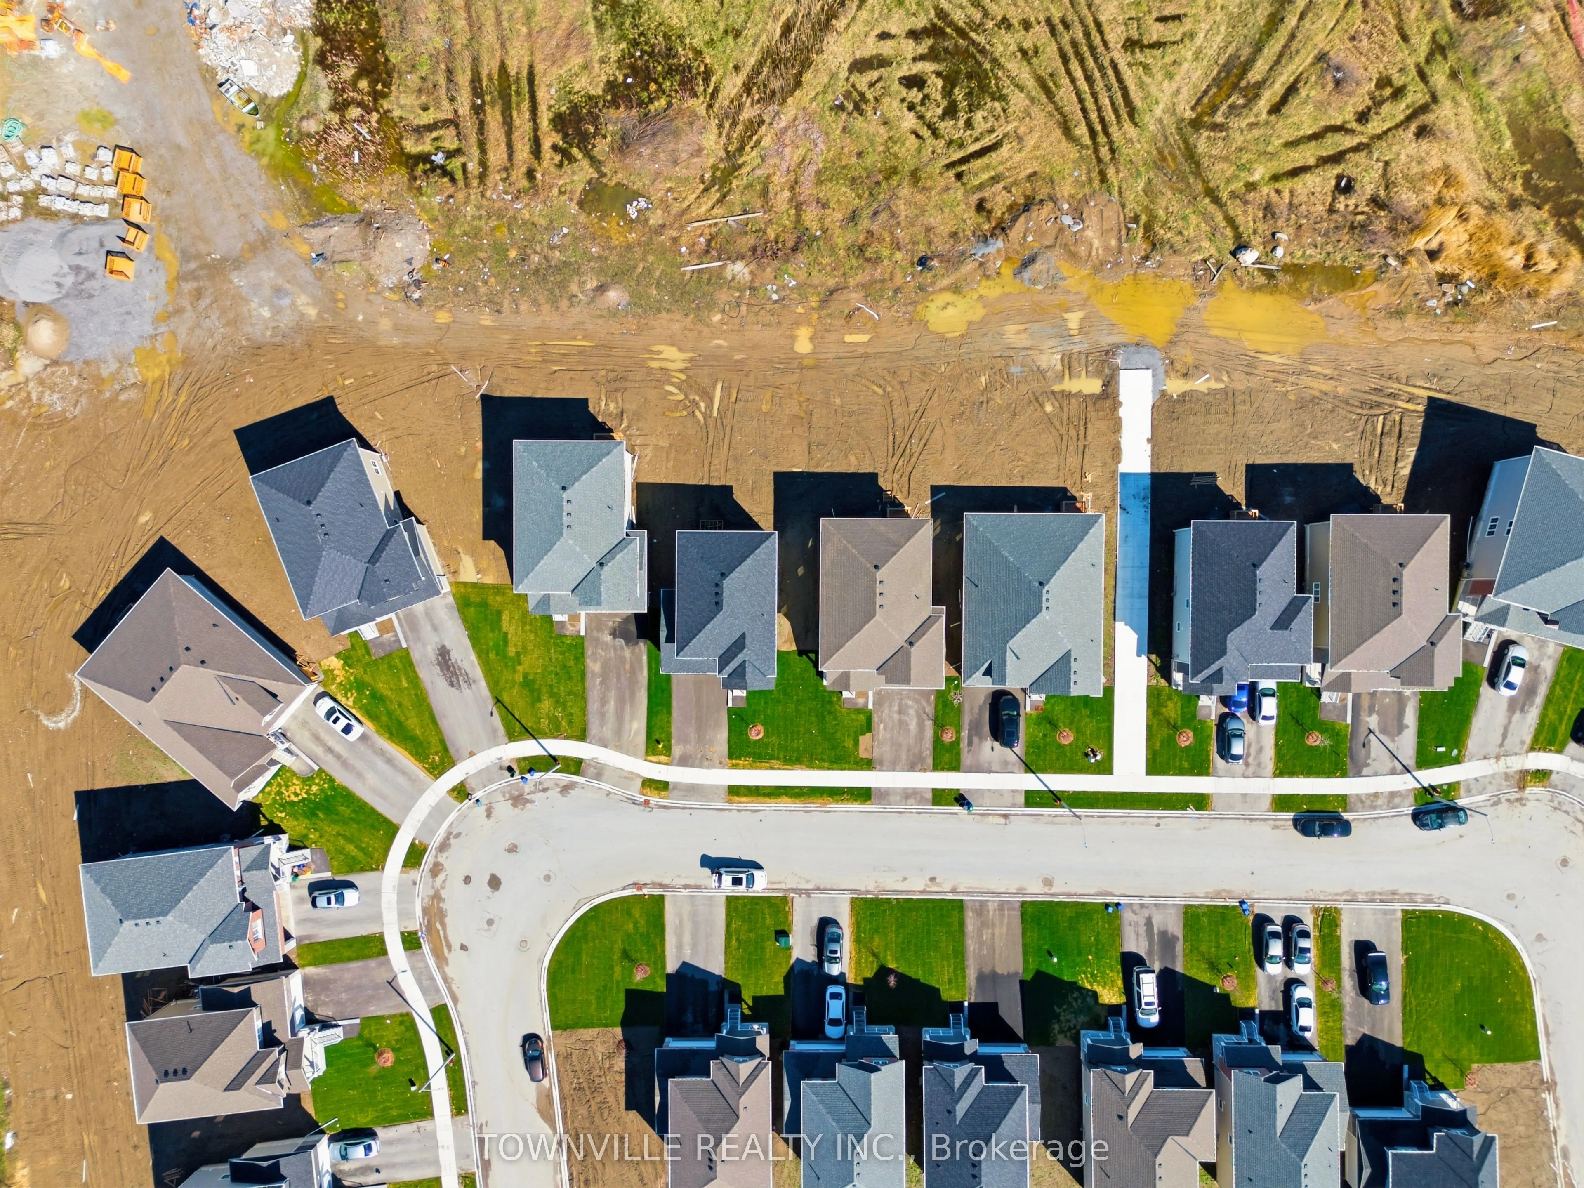
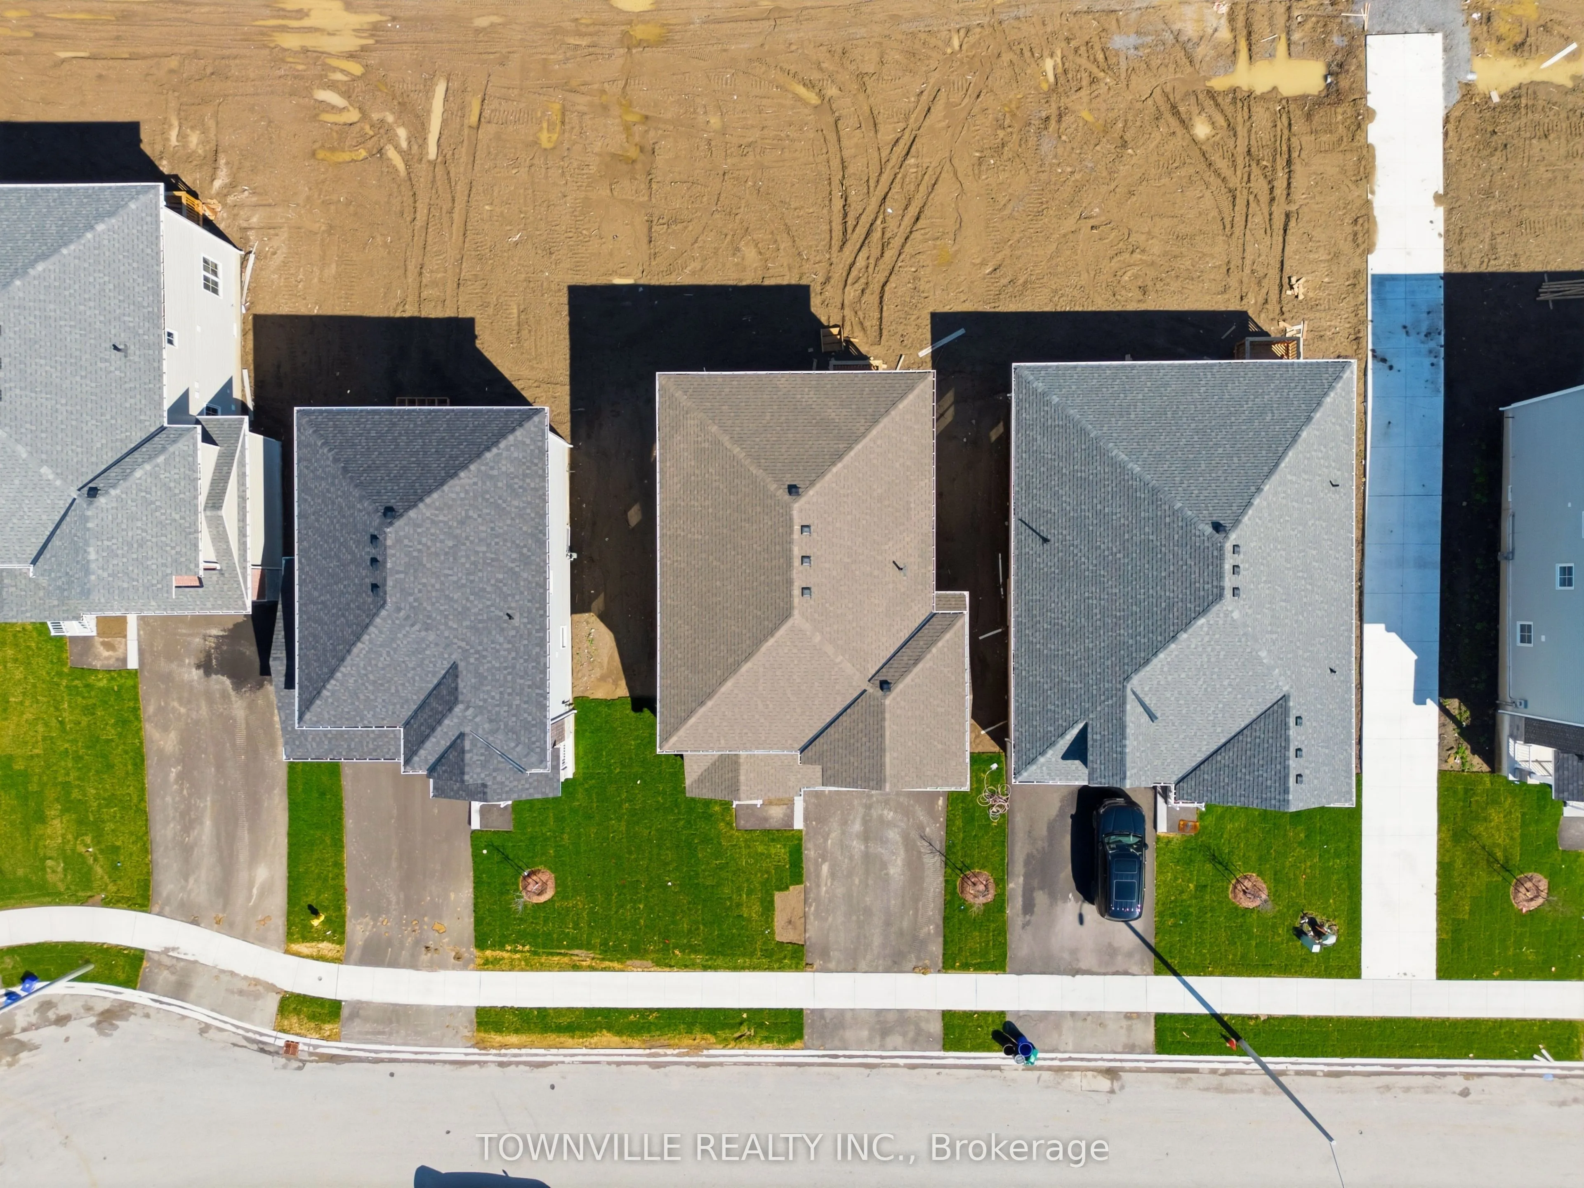
44 x 118.11
Tax
$7,418.10 /yr
Days on Market
11
Approximate Age
New
Maintenance Fee
-
Description
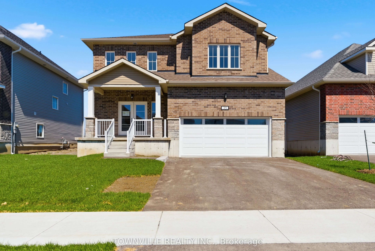
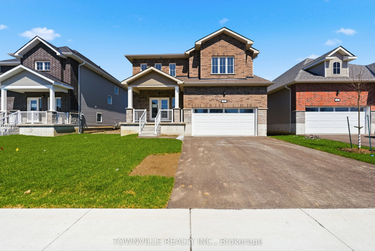
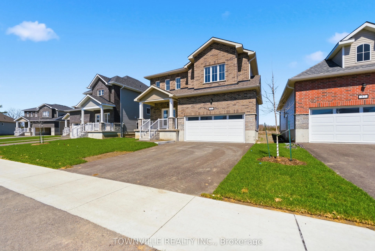
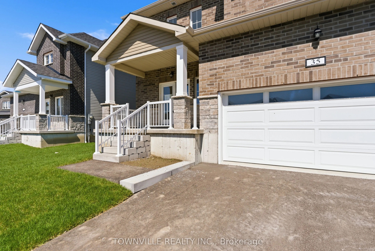
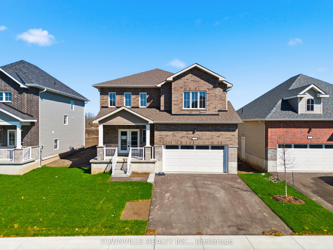
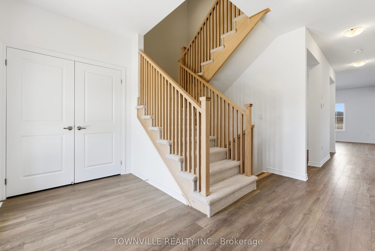
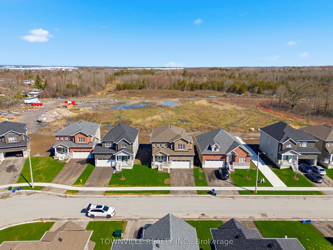
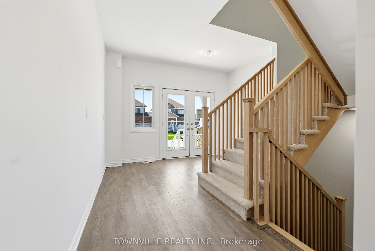
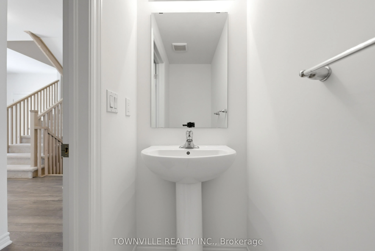
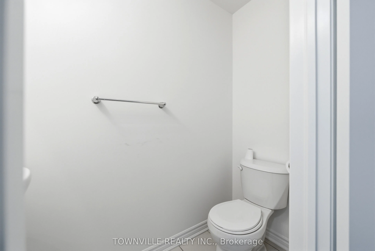
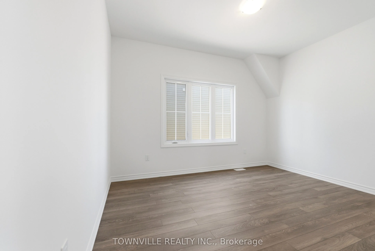
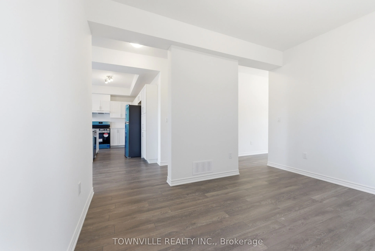
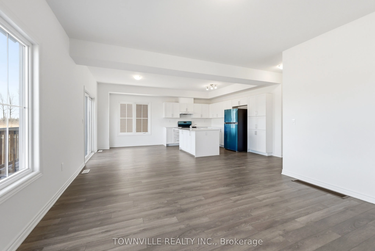
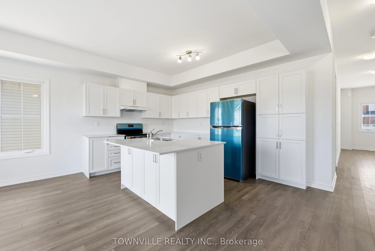
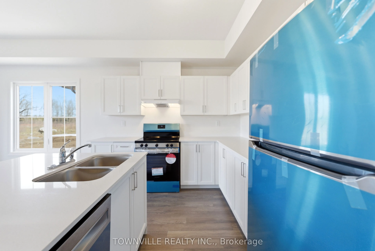
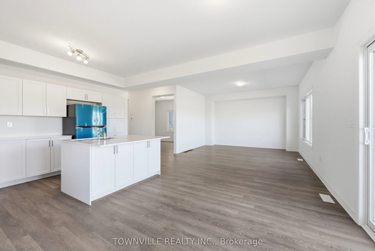
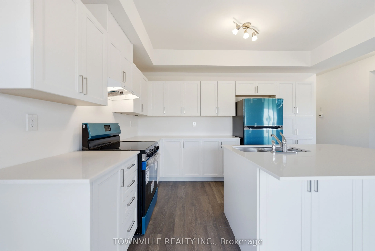
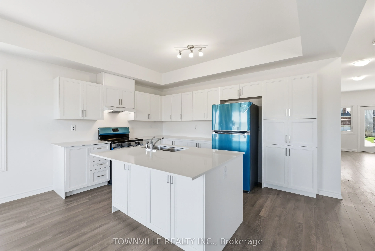
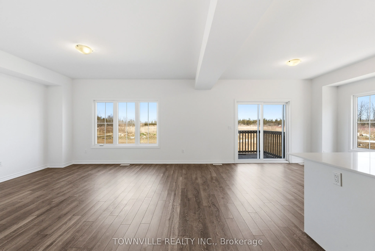
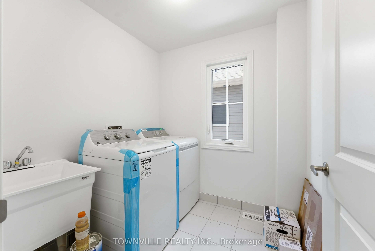
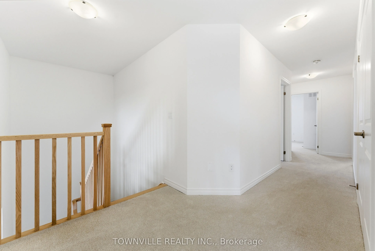
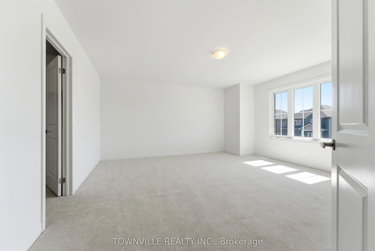
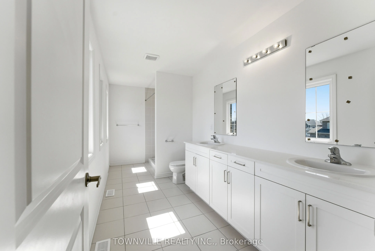
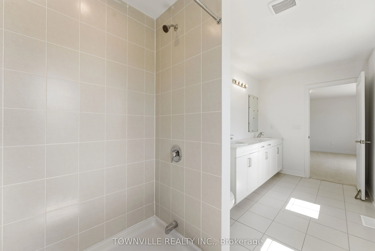
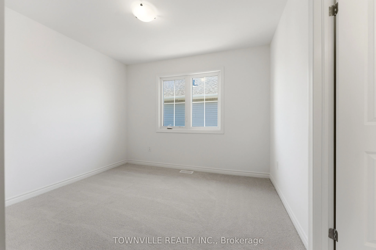
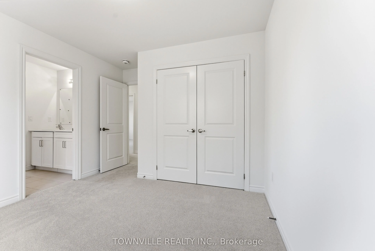
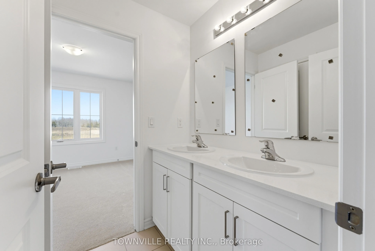
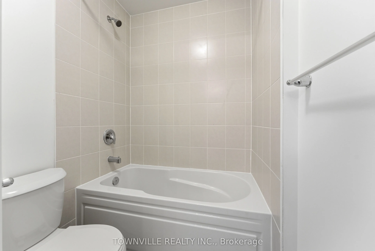
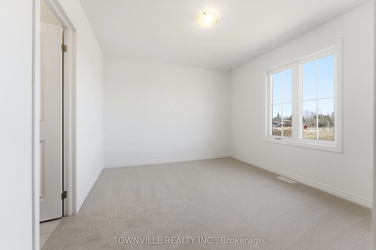
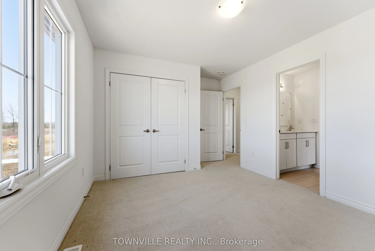
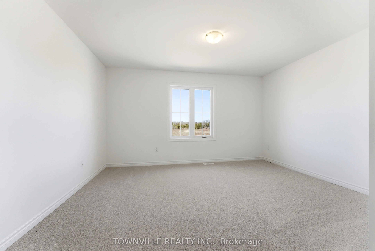
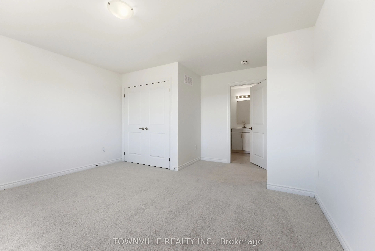
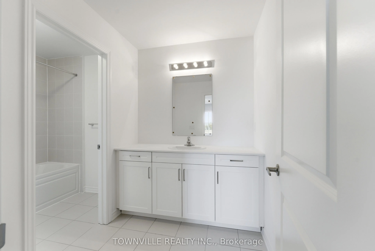
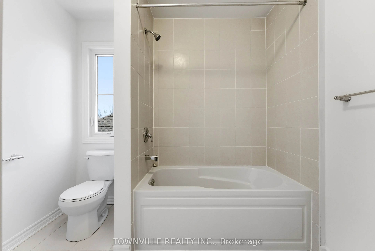
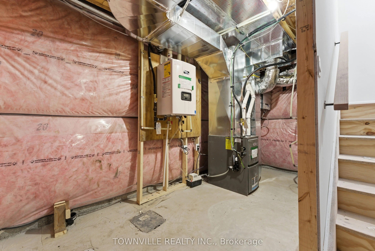
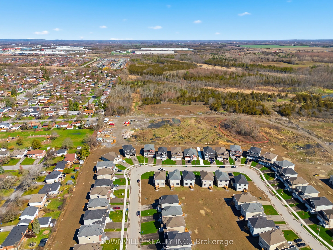
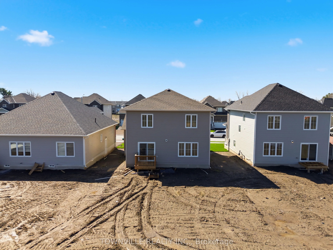
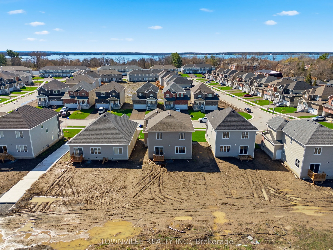
Welcome to "The Sierra," a move-in-ready premium lot detached home.Builder's Inventory Home. It is 2355 sqft And Boasts 4 Bedrooms And 3.5 Baths. Double-door entry, main-floor laundry, built-in garage, and Double Private Driveway. Unfinished Basement with bathroom rough-in and utility area with sump..., Furnace, and Hot Water Tank. Located In Belleville Close To "Bay Of Quinte" Lake! Rec Center, Hospital, And Schools are Located Close By. New Build For A Starting Family, Including Central Air, Decora Switches, Quartz Counters, and 9 ft ceilings on the main floor. Open-concept living. Property tax is an estimate and subject to change. The Herchimer Avenue Boat Launch is located along the Kiwanis Bayshore Trail less than 2.5 km.
Full Property Details
Interior
Bedrooms
4
Total Bedrooms
4
Washrooms
4
Square Footage
2000-2500 sqft
Basement
Full,Unfinished
Heating Source
Gas
Heating Fuel
Forced Air
Air Conditioning
Central Air
Family Room
Yes
Kitchens
1
Total Kitchens
1
Fireplace Features
No
Bedrooms
4
Total Bedrooms
4
Washrooms
4
Square Footage
2000-2500 sqft
Basement
Full,Unfinished
Heating Source
Gas
Heating Fuel
Forced Air
Air Conditioning
Central Air
Family Room
Yes
Kitchens
1
Total Kitchens
1
Fireplace Features
No
Exterior
Depth
118.11
Front
43.96
Driveway
Private Double
Lot Size
44 x 118.11 ft
Pool
None
Parking Spaces
2
Total Parking Spaces
4.00
Parking Description
Built-In
Garage Spaces
2
Zoning
Residential
Depth
118.11
Front
43.96
Driveway
Private Double
Lot Size
44 x 118.11 ft
Pool
None
Parking Spaces
2
Total Parking Spaces
4.00
Parking Description
Built-In
Garage Spaces
2
Zoning
Residential
Building Description
Style
2-Storey
Home Type
House
Subtype
Detached
Year Built
New
Property Orientation
North
Exterior Finish
Vinyl Siding,Brick
Sewers
Sewers
Water Supply
Municipal
Possession Date
12/31/2026
Style
2-Storey
Home Type
House
Subtype
Detached
Year Built
New
Property Orientation
North
Exterior Finish
Vinyl Siding,Brick
Sewers
Sewers
Water Supply
Municipal
Possession Date
12/31/2026
Community
Community
Belleville Ward
Community
Belleville Ward
Taxes & Fees
Taxes
$7,418.10 /yr
Tax Year
2025
Occupancy
Vacant
Taxes
$7,418.10 /yr
Tax Year
2025
Occupancy
Vacant
Room Types
Bedroom 2
Broadloom, 3 Pc Ensuite, Closet
Dimensions 13.12 x 11.12 feet
145.89 sqft
Bedroom 3
Broadloom, Semi Ensuite, Closet
Dimensions 12.01 x 10.83 feet
130.07 sqft
Bedroom 4
Broadloom, Semi Ensuite, Closet
Dimensions 10.83 x 10.01 feet
108.41 sqft
Breakfast
Laminate, Open Concept, W/O To Deck
Dimensions 13.62 x 9.51 feet
129.53 sqft
Den
Laminate, Open Concept, Separate Room
Dimensions 12.11 x 10.4 feet
125.94 sqft
Family Room
Laminate, Open Concept, Large Window
Dimensions 14.93 x 14.63 feet
218.43 sqft
Kitchen
Laminate, Quartz Counter, Stainless Steel Appl
Dimensions 14.21 x 9.61 feet
136.56 sqft
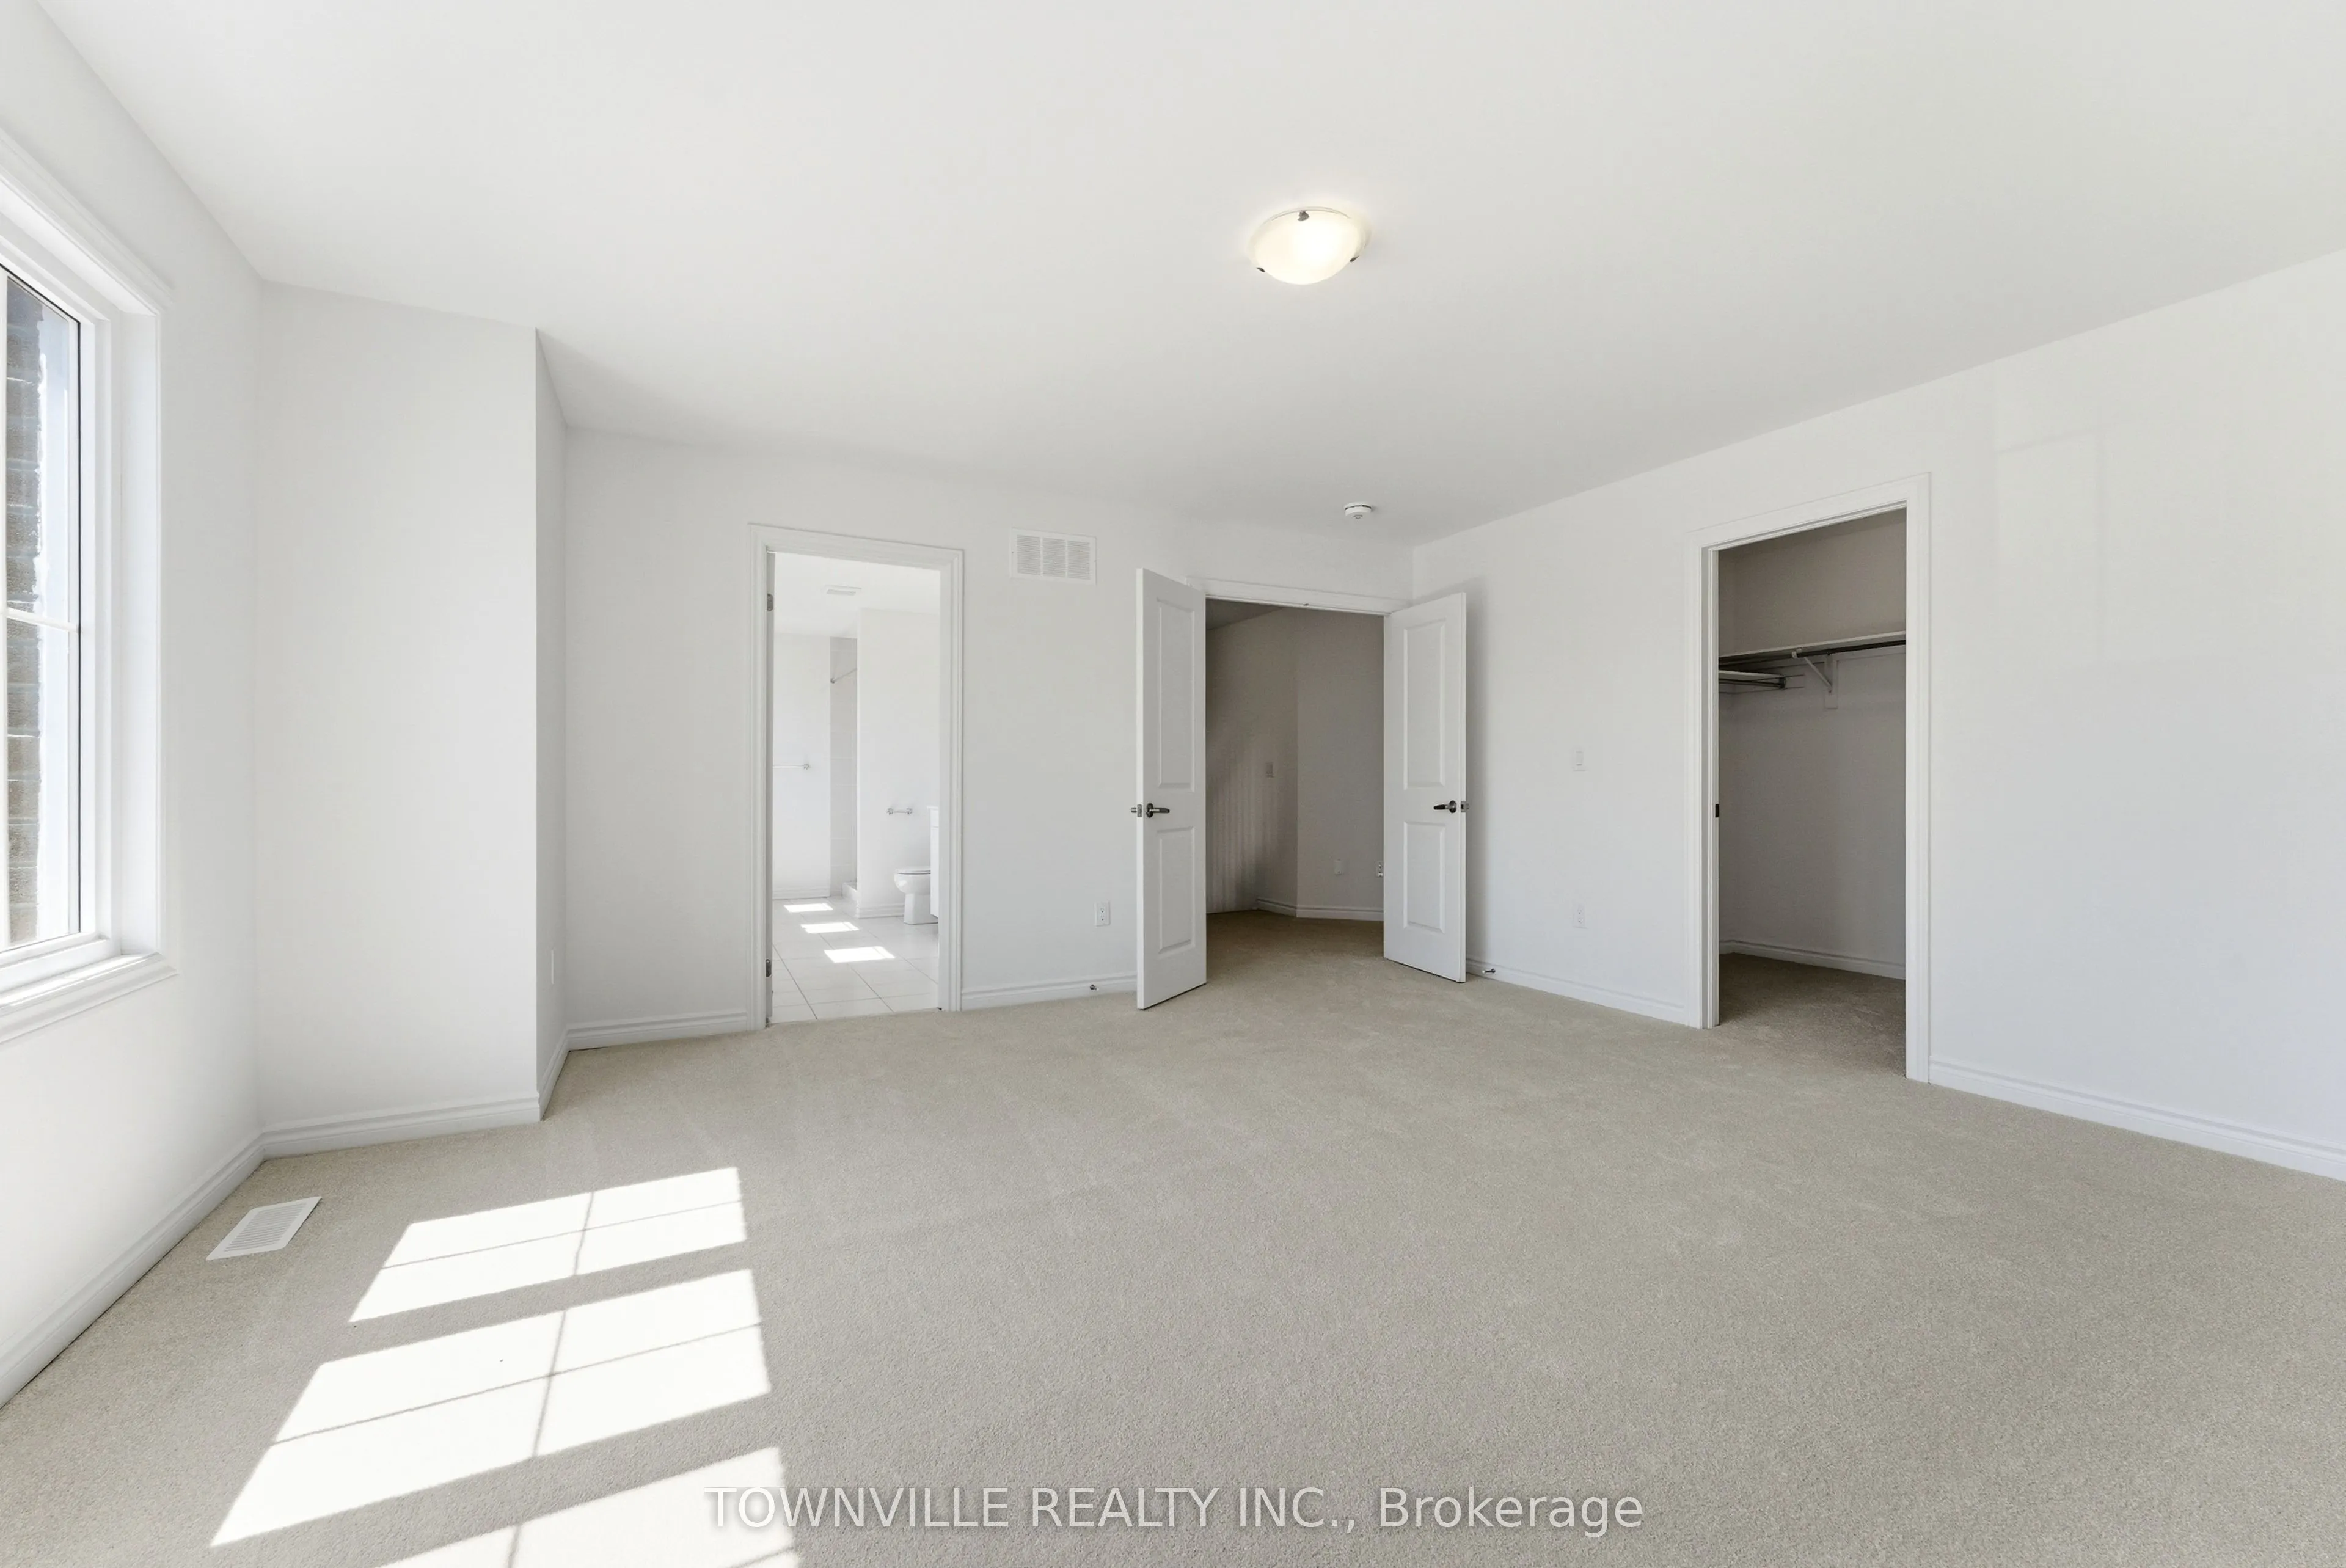
Primary Bedroom
Broadloom, 4 Pc Ensuite, Walk-In Closet(s)
Dimensions 16.01 x 16.83 feet
269.45 sqft
Similar Properties(No results)
Mortgage Calculator
Calculate your estimated monthly mortgage payment
Price
$760,973
$
%
%
Total cost of mortgage
$0
Monthly payment
By clicking Save, we will calculate your estimated mortgage for all properties using the saved values (down payment percentage, interest rate, and amortization).
The accuracy and applicability of this calculator are not guaranteed.