Sign In or Create a Free Account to see full details of this property
Key Facts
Key facts for 54 Cedar Drive
Property Type
House, Bungalow
Parking
Detached 2 garage, 2 parking
MLS #
X13855828
Size
1500-2000 sqft
Basement
Full
Listed on
2026-10-02
Lot size
120 x 632.0
Tax
$5,400 /yr
Days on Market
11
Approximate Age
16-30
Maintenance Fee
-
Description
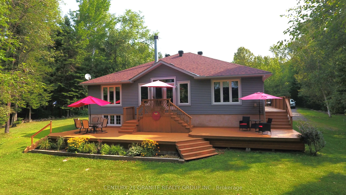
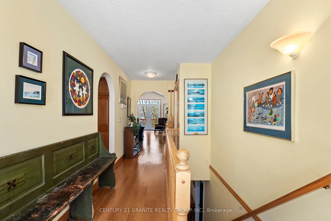
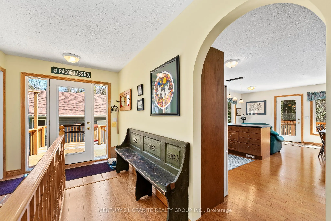
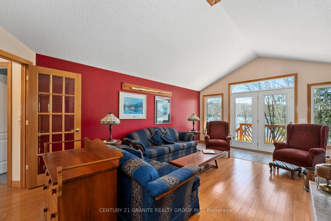
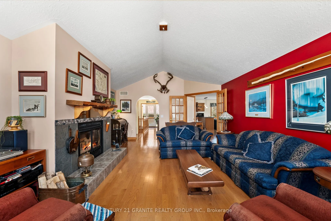
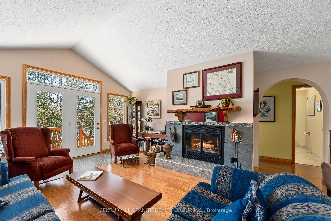
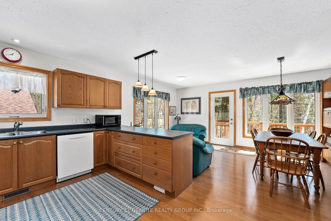
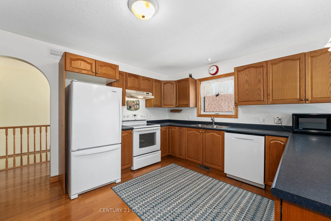
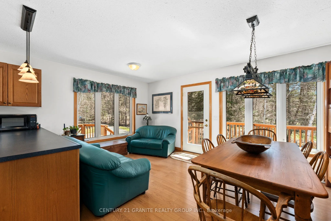
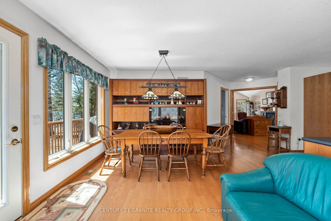
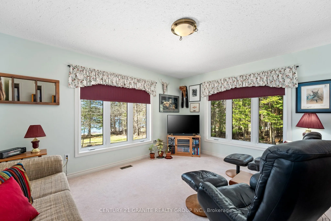
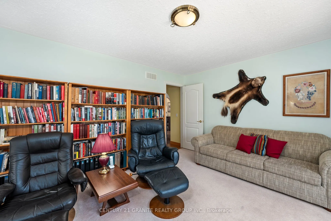
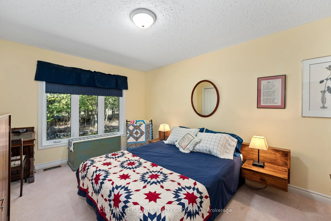
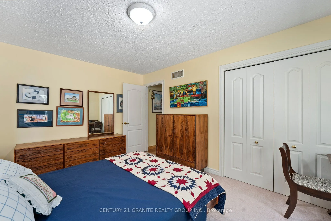
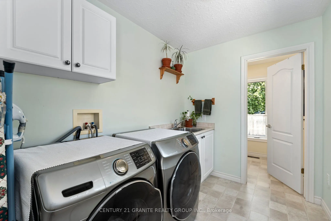
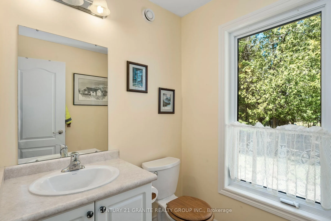
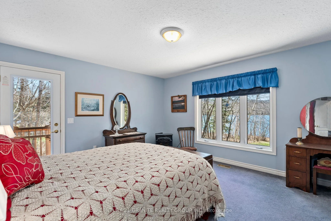
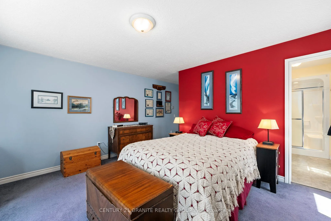
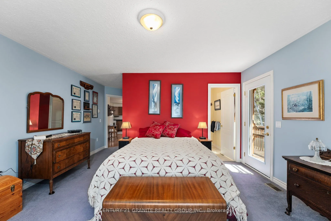
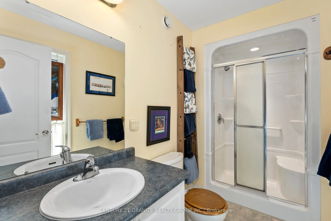
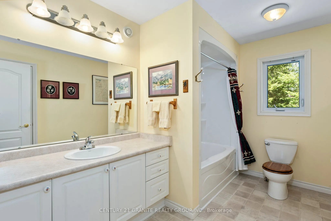
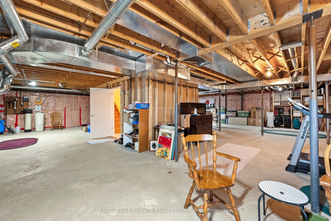
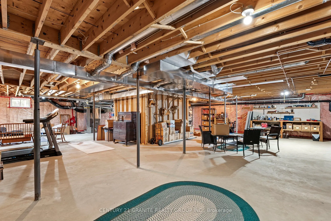
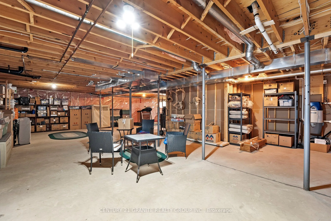
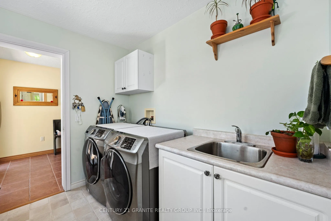
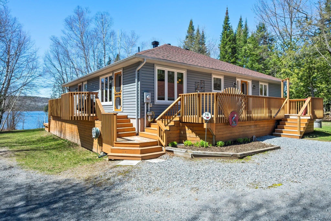
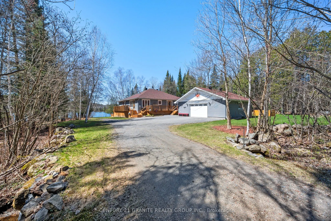
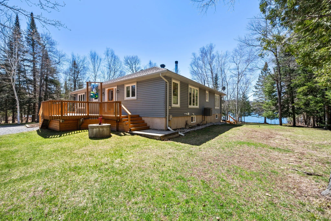
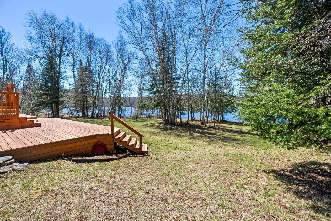
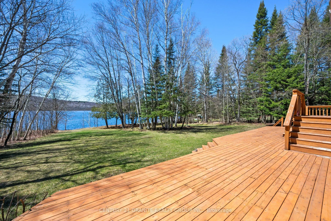
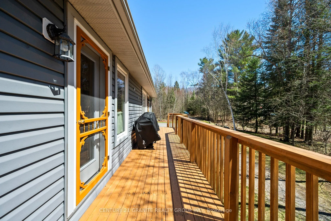
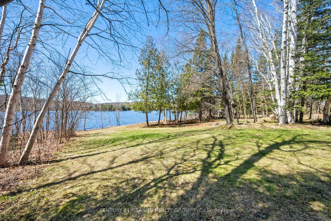
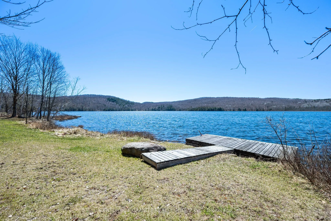
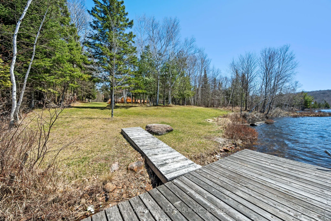
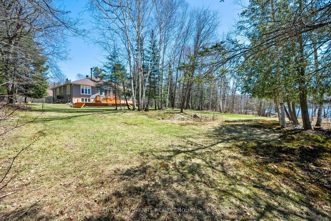
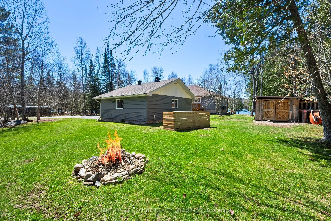
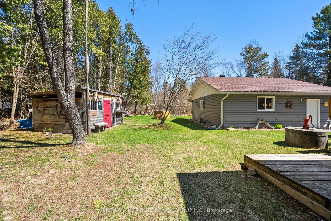
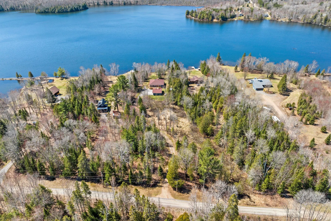
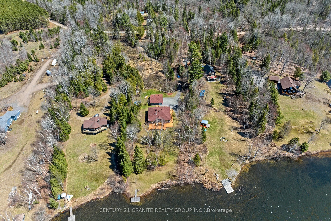
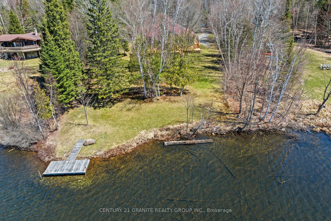
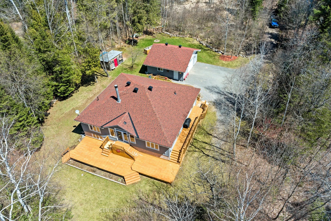
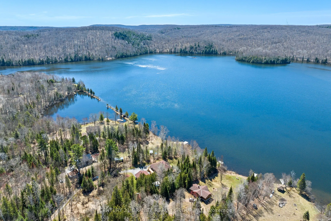
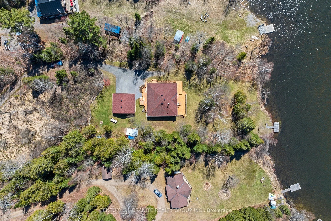
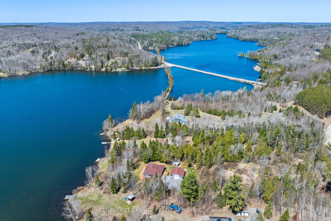
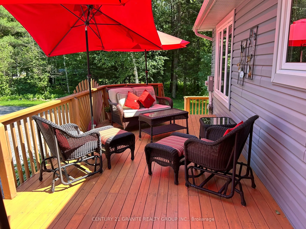
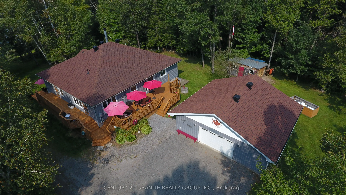
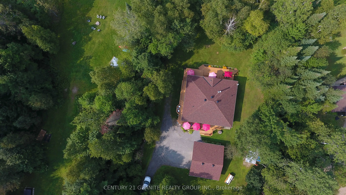
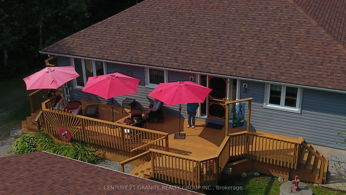
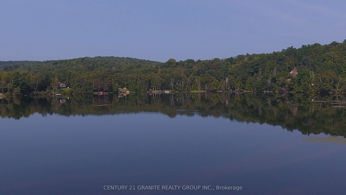
Fabulous Lakefront Home: This property sports a 3 bedroom 2 1/2 bath home on a beautifully landscaped 2.3 acre waterfront lot on beautiful Redmond Bay, just minutes from downtown Bancroft in a very private setting. This home features 3 bedrooms with a large 4 piece main bath and amazing ensuite and ...main floor laundry. The kitchen and dining room are open concept and the living room has a beautiful fireplace and fantastic views across the lake. You can also sit out on the large decks and enjoy the sunshine and views of the lake with a glass of wine. The large primary bedroom has a stand up propane fireplace to enjoy chilly evenings. The property has a 2 car fully insulated garage plumbed for propane heat and a large storage shed for your gardening tools. New roof in 2023 on house and new roof on garage in 2022. This is a Quality Engineered Home built in 2008 insulated to R24. Property has manicured grounds, natural shoreline and dock, fantastic for canoeing, kayaking and fishing. The unfinished basement is a blank canvas ready for you to complete. The list goes on and on. Come and have a look, you will not be disappointed!
Full Property Details
Interior
Bedrooms
3
Total Bedrooms
3
Washrooms
3
Square Footage
1500-2000 sqft
Basement
Full
Heating Source
Propane
Heating Fuel
Forced Air
Air Conditioning
Central Air
Family Room
No
Kitchens
1
Total Kitchens
1
Fireplace Features
Yes
Bedrooms
3
Total Bedrooms
3
Washrooms
3
Square Footage
1500-2000 sqft
Basement
Full
Heating Source
Propane
Heating Fuel
Forced Air
Air Conditioning
Central Air
Family Room
No
Kitchens
1
Total Kitchens
1
Fireplace Features
Yes
Exterior
Depth
632.0
Front
120.0
Acreage
2-4.99
Driveway
Private Double
Lot Size
120 x 632.0 ft
Pool
None
Waterfront
Direct
Parking Spaces
2
Total Parking Spaces
4.00
Parking Description
Detached
Garage Spaces
2
Zoning
Residential on water
Depth
632.0
Front
120.0
Acreage
2-4.99
Driveway
Private Double
Lot Size
120 x 632.0 ft
Pool
None
Waterfront
Direct
Parking Spaces
2
Total Parking Spaces
4.00
Parking Description
Detached
Garage Spaces
2
Zoning
Residential on water
Building Description
Style
Bungalow
Home Type
House
Subtype
Detached
Year Built
16-30
Property Orientation
West
Exterior Finish
Vinyl Siding
Sewers
Septic
Water Supply
Well
Possession Date
No Data
Style
Bungalow
Home Type
House
Subtype
Detached
Year Built
16-30
Property Orientation
West
Exterior Finish
Vinyl Siding
Sewers
Septic
Water Supply
Well
Possession Date
No Data
Community
Community
Herschel Ward
Community
Herschel Ward
Taxes & Fees
Taxes
$5,400 /yr
Tax Year
2025
Occupancy
Owner
Taxes
$5,400 /yr
Tax Year
2025
Occupancy
Owner
Room Types
Bathroom
2 Pc Bath, Combined w/Laundry
Dimensions - feet
0 sqft
Bedroom 2
Broadloom
Dimensions 14.7 x 10.99 feet
161.55 sqft
Bedroom 3
Broadloom
Dimensions 14.7 x 12.5 feet
183.75 sqft
Dining Room
-
Dimensions 10.7 x 16.08 feet
172.06 sqft
Kitchen
Combined w/Dining, Hardwood Floor
Dimensions 11.88 x 15.09 feet
179.27 sqft
Living Room
Hardwood Floor, Fireplace Insert
Dimensions 14.8 x 21.98 feet
325.3 sqft
Primary Bedroom
Broadloom, 4 Pc Ensuite, Gas Fireplace
Dimensions 14.7 x 13.39 feet
196.83 sqft
Similar Properties(No results)
Mortgage Calculator
Calculate your estimated monthly mortgage payment
Price
$799,000
$
%
%
Total cost of mortgage
$0
Monthly payment
By clicking Save, we will calculate your estimated mortgage for all properties using the saved values (down payment percentage, interest rate, and amortization).
The accuracy and applicability of this calculator are not guaranteed.