Sign In or Create a Free Account to see full details of this property
Key Facts
Key facts for 70 Tripp Boulevard
Property Type
House, Sidesplit 4
Parking
Attached 1 garage, 4 parking
MLS #
X13866444
Size
1500-2000 sqft
Basement
Apartment,Finished
Listed on
2026-10-05
Lot size
60 x 101.0
Tax
$4,089.96 /yr
Days on Market
8
Approximate Age
51-99
Maintenance Fee
-
Description
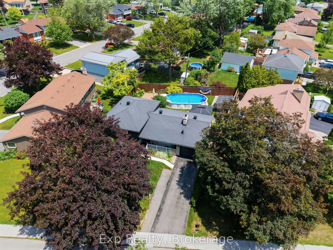
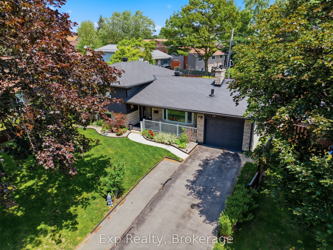
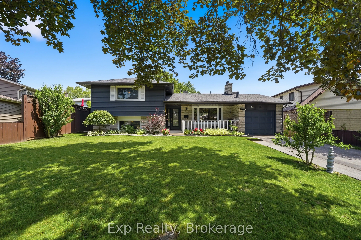
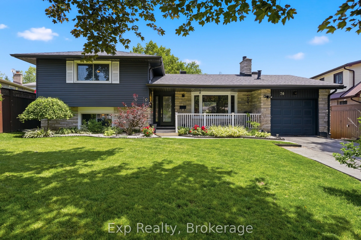
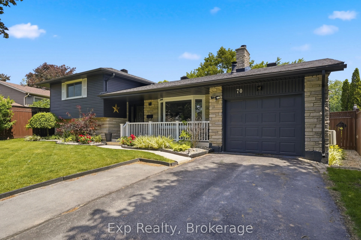
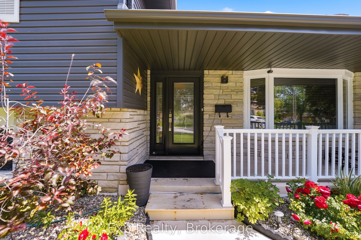
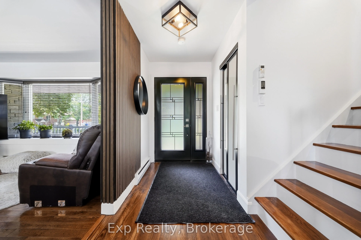
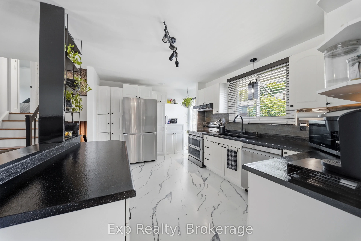
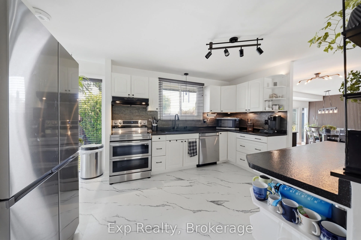
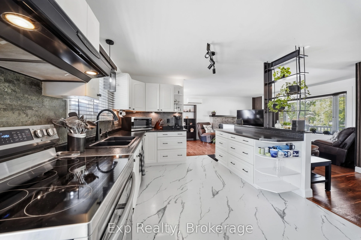
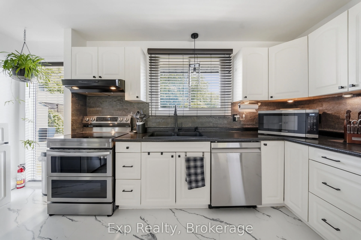
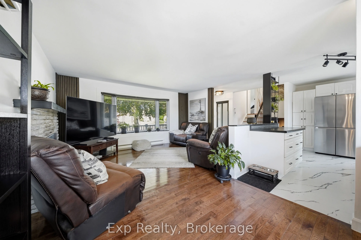
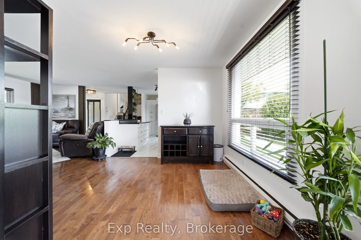
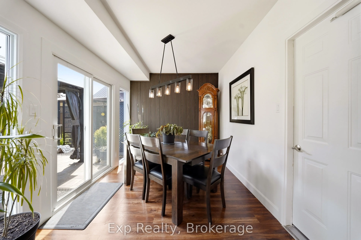
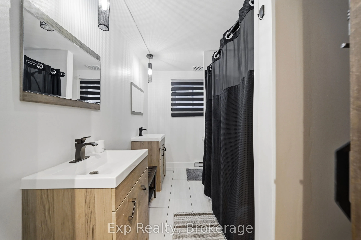
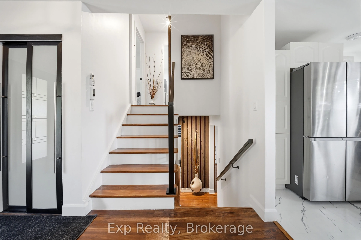
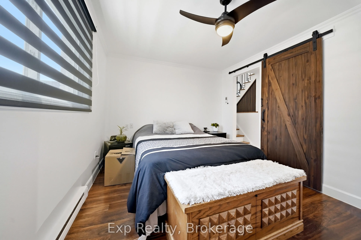
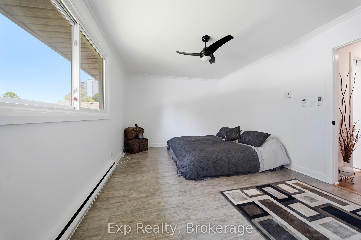
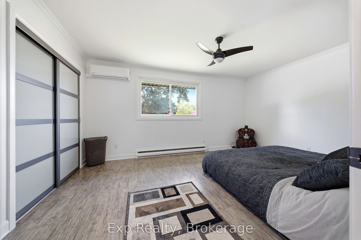
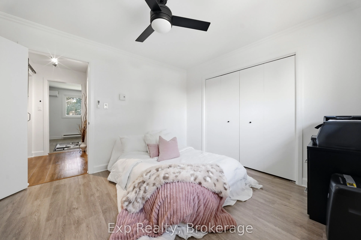
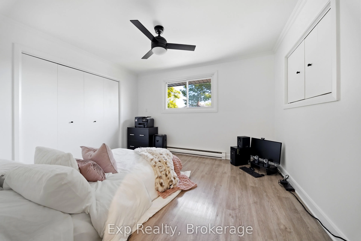
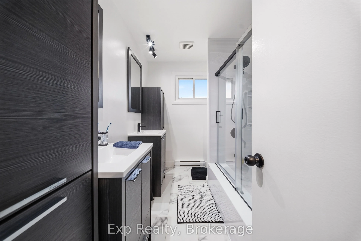
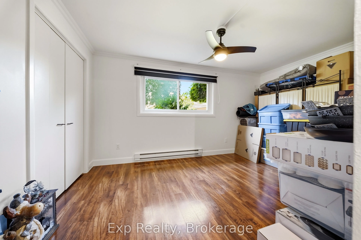
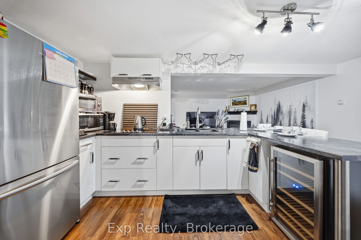
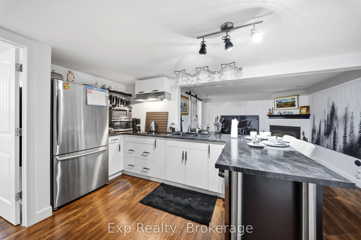
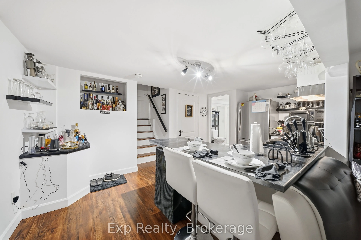
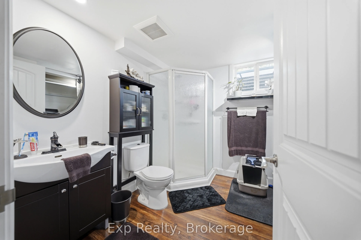
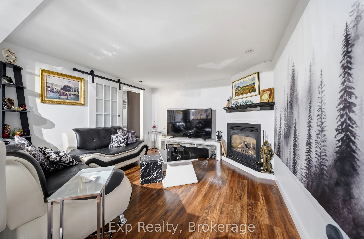
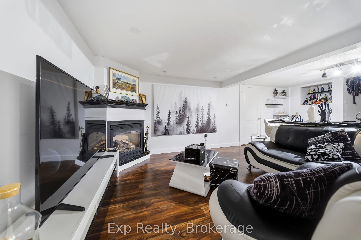
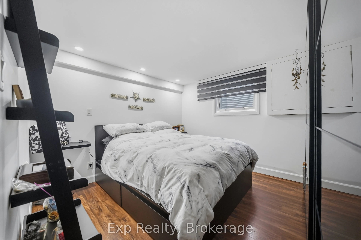
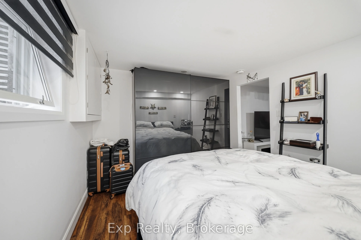
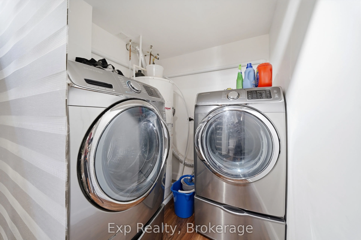
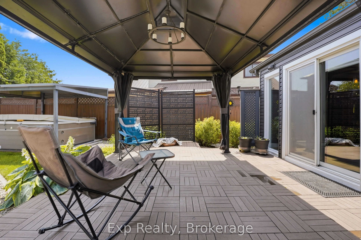
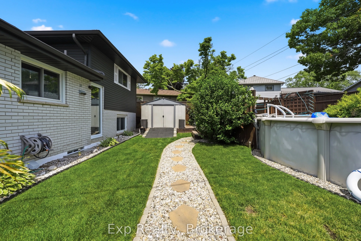
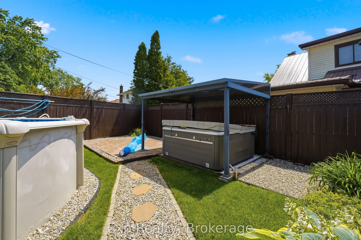
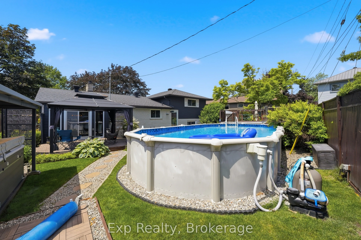
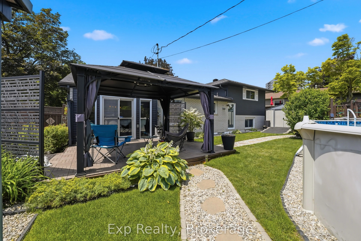
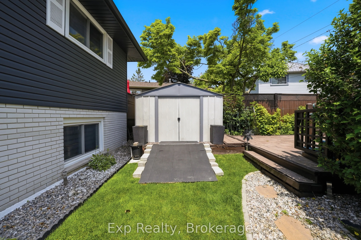
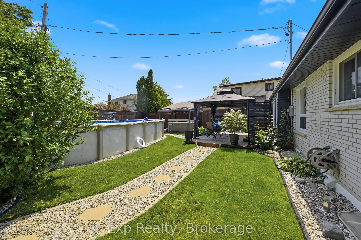
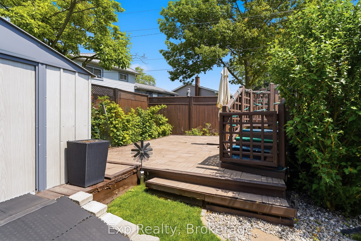
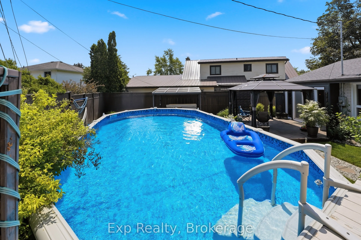
Welcome to 70 Tripp Boulevard, a beautifully updated 4-level sidesplit home nestled in a desirable Quinte West neighbourhood. Offering over four levels of finished living space, this versatile home features 5 bedrooms, 3 full bathrooms, and a fully finished lower-level in-law suite, making it an exc...eptional opportunity for growing families, multi-generational living, or buyers seeking added flexibility. Step inside to a bright and inviting main level where the spacious living room is anchored by a cozy fireplace and filled with natural light. The well-appointed kitchen offers ample cabinetry, generous prep space, and a functional layout, and flows into the designated dining space. The upper level features two spacious bedrooms, including a generous primary retreat, along with a beautifully appointed 5-piece bathroom. The lower level offers two additional bedrooms and another full 5-piece bathroom, providing excellent separation of space for family or guests. The fully finished basement adds even more versatility with a self-contained in-law suite complete with its own kitchen, comfortable living area with a second fireplace, an additional bedroom, a 3-piece bathroom, laundry, and excellent storage space. Whether used for extended family, guests, or potential rental income, this level offers outstanding flexibility. Outside, the backyard is designed for both relaxation and entertaining, with a fully fenced yard that provides privacy and space for children and pets. Enjoy summer days in the above-ground pool, unwind in the hot tub, or host family and friends on the spacious deck surrounded by beautifully landscaped grounds. Ideally located close to golf courses, marinas, parks, schools, shopping, hospitals, and other amenities, this home offers the perfect balance of space, functionality, and lifestyle. 70 Tripp Boulevard is a rare opportunity to own a versatile, move-in-ready home in one of Quinte West's most established and sought-after neighbourhoods.
Full Property Details
Interior
Bedrooms
4
Bedrooms Plus
1
Total Bedrooms
5
Washrooms
3
Square Footage
1500-2000 sqft
Basement
Apartment,Finished
Heating Source
Gas
Heating Fuel
Baseboard
Air Conditioning
Other
Family Room
No
Kitchens
1
Kitchens Plus
1
Total Kitchens
2
Fireplace Features
Yes
Bedrooms
4
Bedrooms Plus
1
Total Bedrooms
5
Washrooms
3
Square Footage
1500-2000 sqft
Basement
Apartment,Finished
Heating Source
Gas
Heating Fuel
Baseboard
Air Conditioning
Other
Family Room
No
Kitchens
1
Kitchens Plus
1
Total Kitchens
2
Fireplace Features
Yes
Exterior
Depth
101.0
Front
60.0
Acreage
< .50
Driveway
Private
Lot Size
60 x 101.0 ft
Pool
Above Ground
Parking Spaces
4
Total Parking Spaces
5.00
Parking Description
Attached
Garage Spaces
1
Depth
101.0
Front
60.0
Acreage
< .50
Driveway
Private
Lot Size
60 x 101.0 ft
Pool
Above Ground
Parking Spaces
4
Total Parking Spaces
5.00
Parking Description
Attached
Garage Spaces
1
Building Description
Style
Sidesplit 4
Home Type
House
Subtype
Detached
Year Built
51-99
Property Orientation
East
Exterior Finish
Vinyl Siding,Brick
Sewers
Sewers
Water Supply
Municipal
Possession Date
No Data
Style
Sidesplit 4
Home Type
House
Subtype
Detached
Year Built
51-99
Property Orientation
East
Exterior Finish
Vinyl Siding,Brick
Sewers
Sewers
Water Supply
Municipal
Possession Date
No Data
Community
Community
Trenton Ward
Community
Trenton Ward
Taxes & Fees
Taxes
$4,089.96 /yr
Tax Year
2026
Occupancy
Owner
Taxes
$4,089.96 /yr
Tax Year
2026
Occupancy
Owner
Room Types
Bathroom
5 Pc Bath
Dimensions 10.04 x 6.73 feet
67.57 sqft
Bathroom
5 Pc Bath
Dimensions 10.04 x 6.79 feet
68.17 sqft
Bedroom 2
-
Dimensions 11.65 x 10.27 feet
119.65 sqft
Bedroom 3
-
Dimensions 18.11 x 10.7 feet
193.78 sqft
Bedroom 4
-
Dimensions 14.63 x 10.27 feet
150.25 sqft
Dining Room
-
Dimensions 20.47 x 10.6 feet
216.98 sqft
Family Room
Fireplace
Dimensions 11.29 x 11.84 feet
133.67 sqft
Foyer
-
Dimensions 5.54 x 12.6 feet
69.8 sqft
Kitchen
-
Dimensions 12.83 x 16.47 feet
211.31 sqft
Kitchen
-
Dimensions 15.19 x 10.6 feet
161.01 sqft
Living Room
Fireplace
Dimensions 17.95 x 12.6 feet
226.17 sqft
Primary Bedroom
-
Dimensions 15.98 x 10.7 feet
170.99 sqft
Similar Properties(No results)
Mortgage Calculator
Calculate your estimated monthly mortgage payment
Price
$619,999
$
%
%
Total cost of mortgage
$0
Monthly payment
By clicking Save, we will calculate your estimated mortgage for all properties using the saved values (down payment percentage, interest rate, and amortization).
The accuracy and applicability of this calculator are not guaranteed.