Sign In or Create a Free Account to see full details of this property
Key Facts
Key facts for 402 Fiddick Road
Property Type
House, 2-Storey
Parking
Attached 3 garage, 15 parking
MLS #
X13873878
Size
3000-3500 sqft
Basement
None
Listed on
2026-10-07
Lot size
161 x 655.0
Tax
$7,757.08 /yr
Days on Market
6
Approximate Age
16-30
Maintenance Fee
-
Description
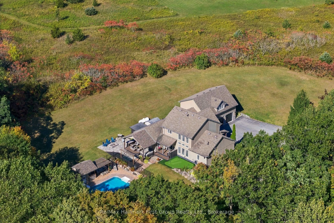
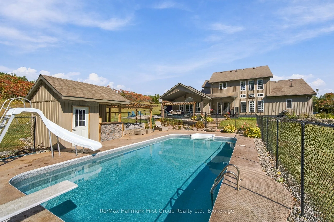
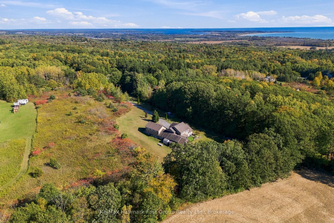
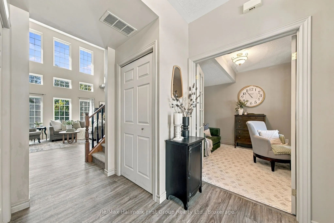
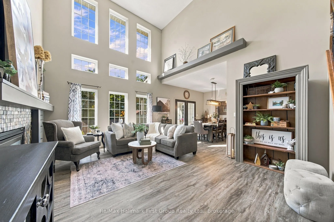
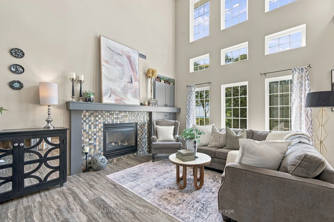
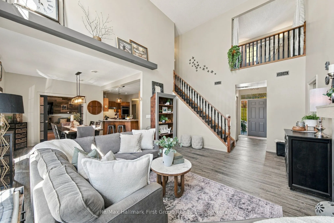
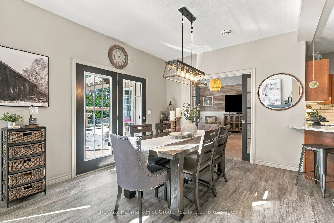
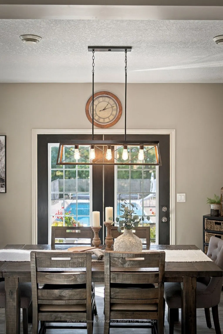
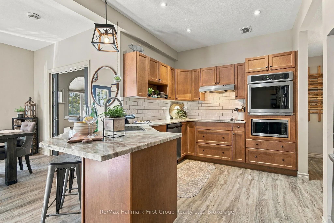
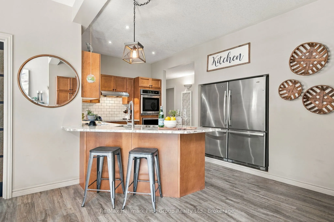
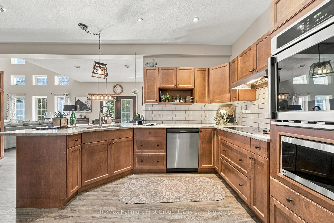
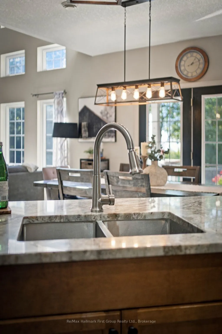
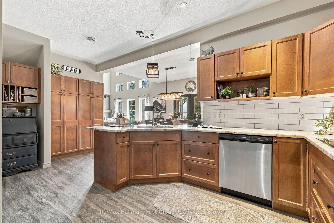
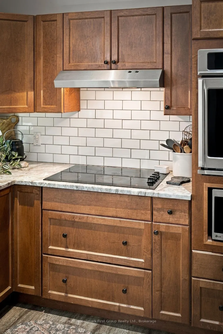
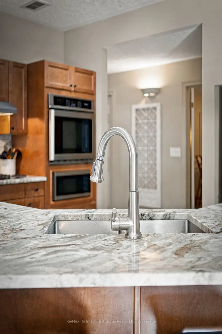
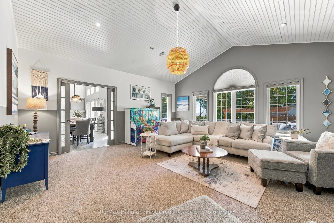
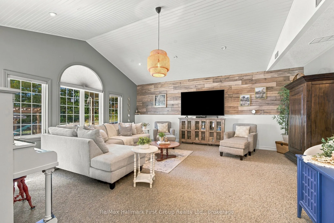
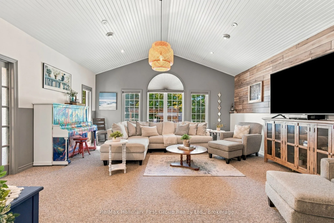
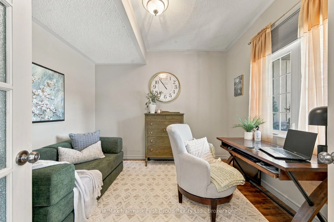
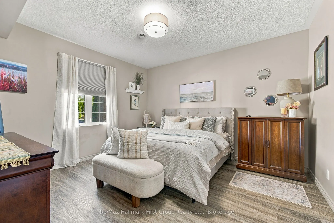
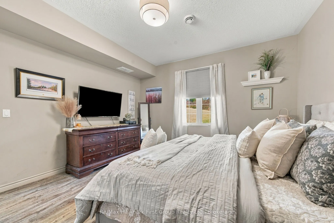
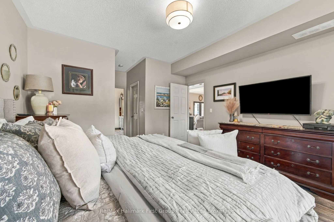
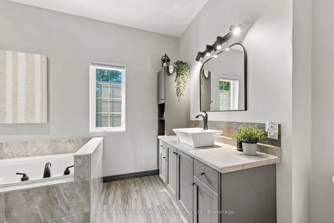
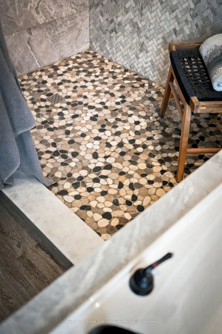
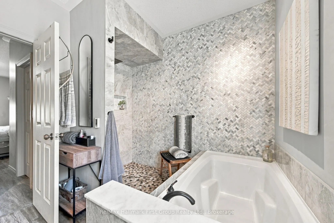
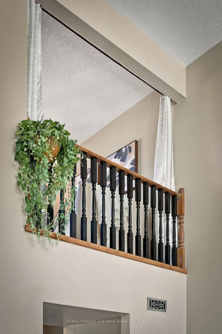
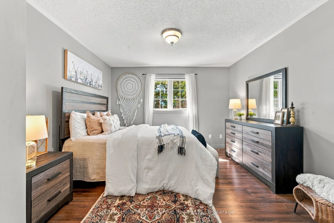
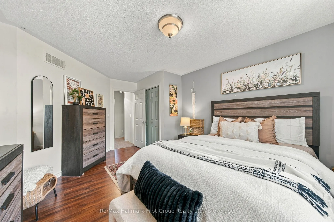
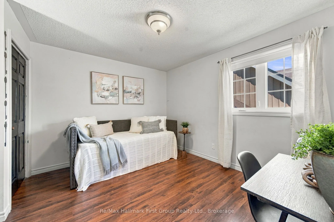
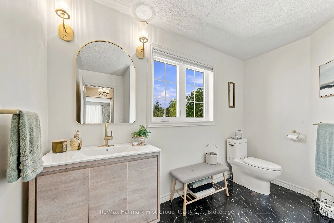
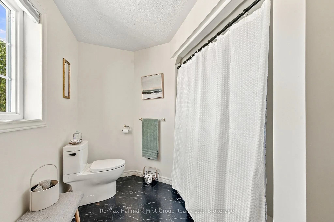
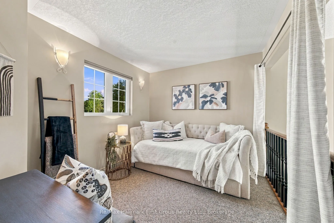
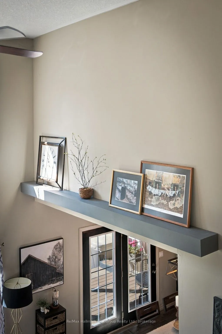
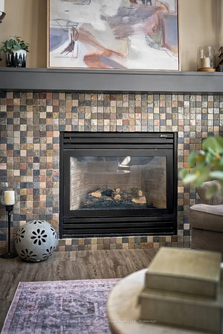
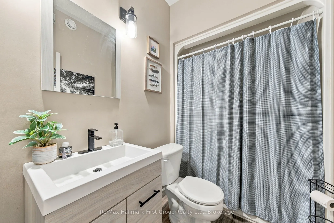
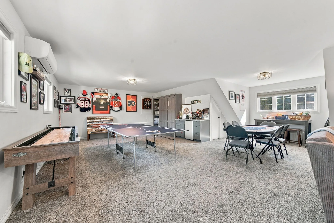
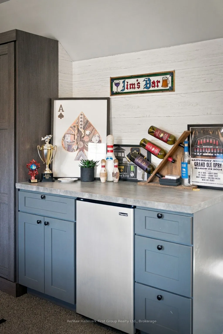
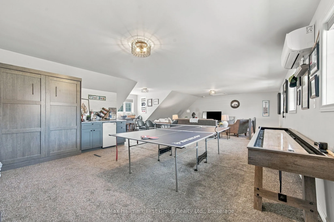
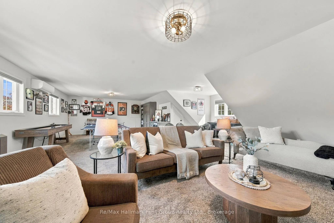
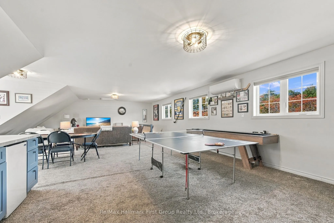
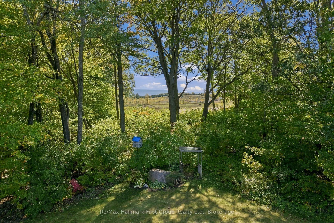
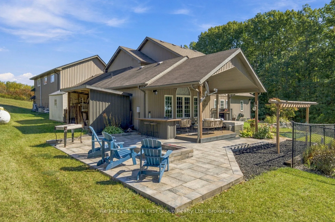
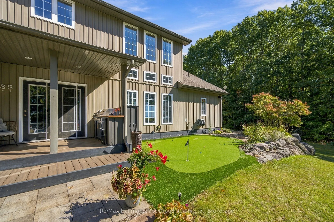
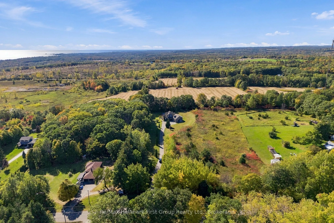
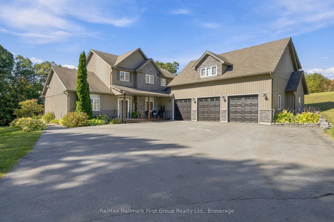
What if home was where you wanted to spend the weekend? Set on 3+ private acres with views of Lake Ontario, this custom built, 3000+ sqft country property brings together the space of a family home with the recreation of a private retreat. Here, summer days are spent around the in ground, saltwater ...pool, challenging friends on the putting green, gathering for dinner on the expansive covered patio & decks and ending the night in the hot tub or around the fire pit. Inside, an exceptionally flexible floor plan gives everyone somewhere to land. The main level features a private primary suite w/ double walk-in closets & 4pc ensuite w/ tile walk-in shower, a dedicated home office which could be used as a bedroom, formal dining area and multiple living spaces, including an impressive great room with soaring ceilings, and a built-in propane fireplace while an expansive family room sits behind french doors. The kitchen offers abundant cabinetry, quartz countertops, pantry storage & built-in stainless steel appliances, while main-floor laundry and an additional full bath add everyday practicality. Upstairs, 2 generous bedrooms are joined by a 4pc bath & loft area - ideal as a kids' lounge, reading space or homework zone. Then there's the bonus: a huge climate-controlled rec room above the triple garage that creates an entirely separate space for games, movies, guests, a gym or additional bedroom. With 3-4 bedroom potential, an office, loft and bonus room, this is a home designed to adapt as life changes - all without relying on below-grade living space. Outside, mature trees, paved driveway, extensive landscaping, hot tub, built-in BBQ area and multiple places to entertain make the property feel like your own private resort. Located between Brighton & Colborne with easy access to Hwy 401, it offers something increasingly hard to find: privacy, space, recreation and a home that makes staying in feel better than going away.
Full Property Details
Interior
Bedrooms
4
Total Bedrooms
4
Washrooms
3
Square Footage
3000-3500 sqft
Basement
None
Heating Source
Propane
Heating Fuel
Forced Air
Air Conditioning
Central Air
Family Room
Yes
Kitchens
1
Total Kitchens
1
Fireplace Features
Yes
Bedrooms
4
Total Bedrooms
4
Washrooms
3
Square Footage
3000-3500 sqft
Basement
None
Heating Source
Propane
Heating Fuel
Forced Air
Air Conditioning
Central Air
Family Room
Yes
Kitchens
1
Total Kitchens
1
Fireplace Features
Yes
Exterior
Depth
655.0
Front
160.5
Driveway
Private
Lot Size
161 x 655.0 ft
Pool
Inground,Salt
Waterfront
None
Parking Spaces
15
Total Parking Spaces
18.00
Parking Description
Attached
Garage Spaces
3
Depth
655.0
Front
160.5
Driveway
Private
Lot Size
161 x 655.0 ft
Pool
Inground,Salt
Waterfront
None
Parking Spaces
15
Total Parking Spaces
18.00
Parking Description
Attached
Garage Spaces
3
Building Description
Style
2-Storey
Home Type
House
Subtype
Detached
Year Built
16-30
Property Orientation
West
Exterior Finish
Stone,Vinyl Siding
Sewers
Septic
Water Supply
Well
Possession Date
No Data
Style
2-Storey
Home Type
House
Subtype
Detached
Year Built
16-30
Property Orientation
West
Exterior Finish
Stone,Vinyl Siding
Sewers
Septic
Water Supply
Well
Possession Date
No Data
Community
Community
Rural Cramahe
Community
Rural Cramahe
Taxes & Fees
Taxes
$7,757.08 /yr
Tax Year
2025
Occupancy
Owner
Taxes
$7,757.08 /yr
Tax Year
2025
Occupancy
Owner
Room Types
Bedroom
-
Dimensions 11.06 x 10.53 feet
116.46 sqft
Bedroom
-
Dimensions 11.75 x 16.04 feet
188.47 sqft
Bedroom
-
Dimensions 12.11 x 12.37 feet
149.8 sqft
Dining Room
-
Dimensions 10.83 x 11.91 feet
128.99 sqft
Family Room
-
Dimensions 19.65 x 13.78 feet
270.78 sqft
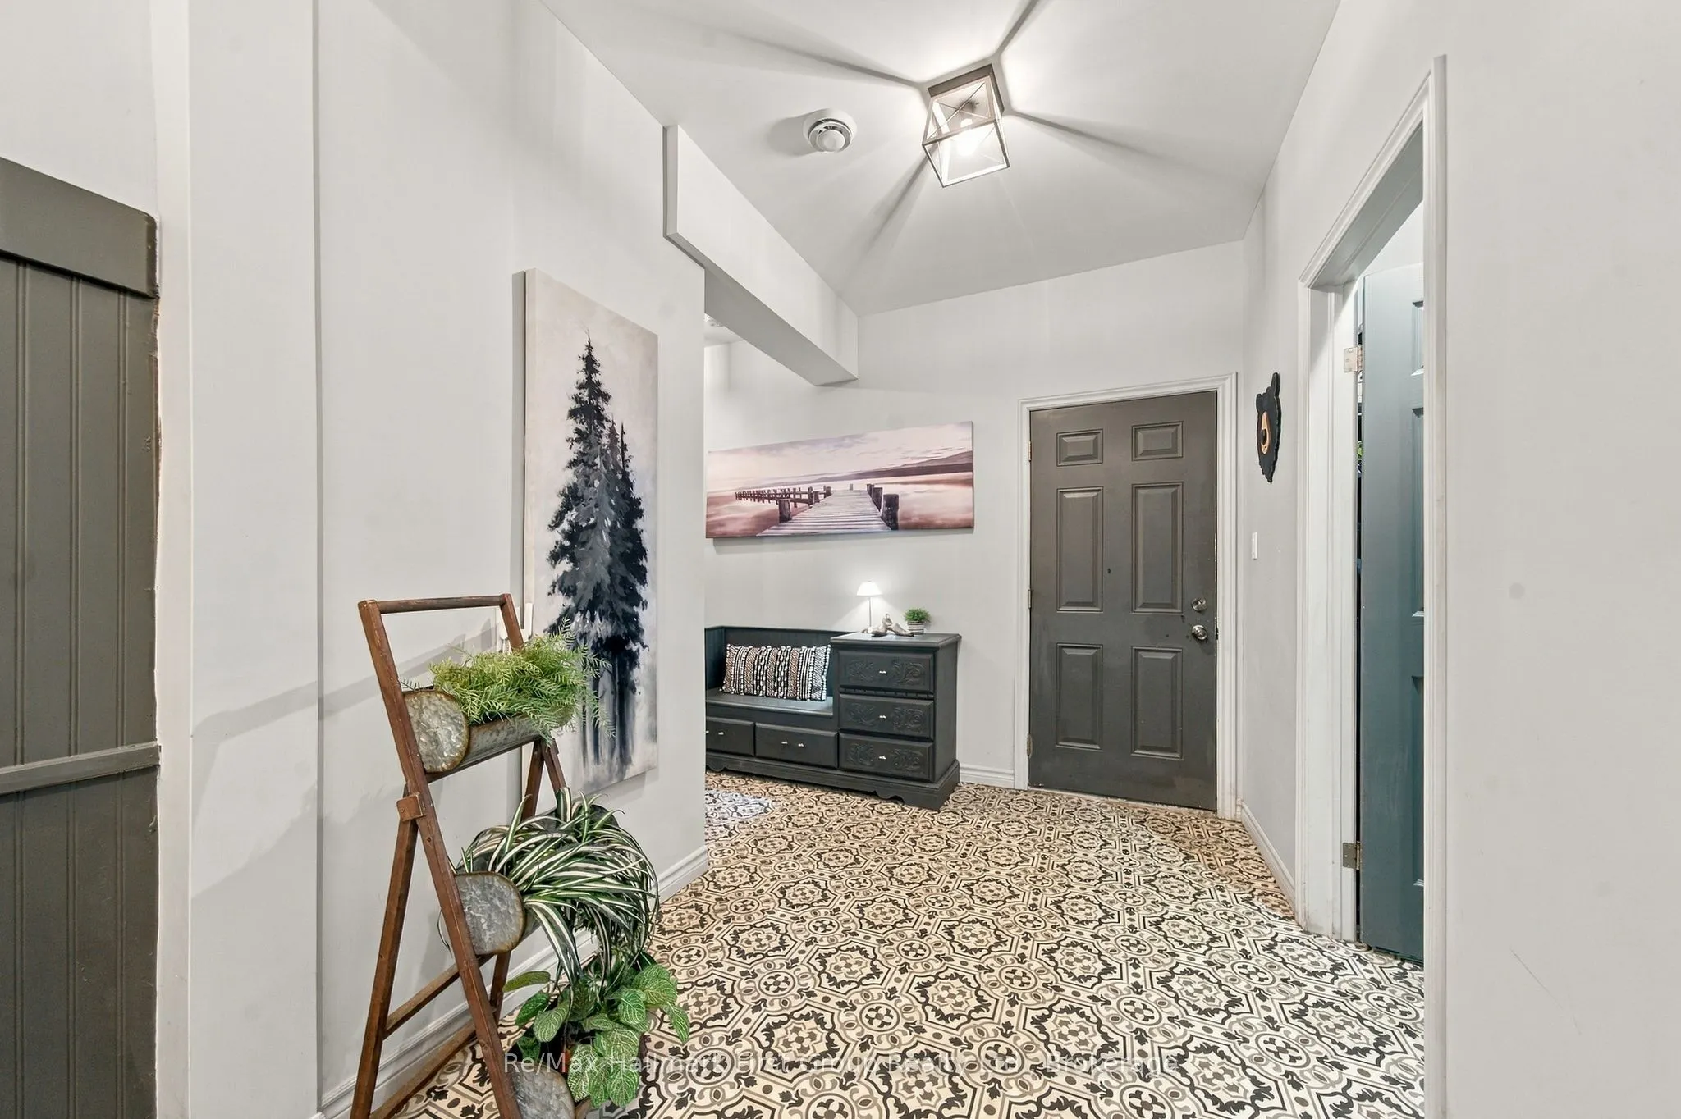
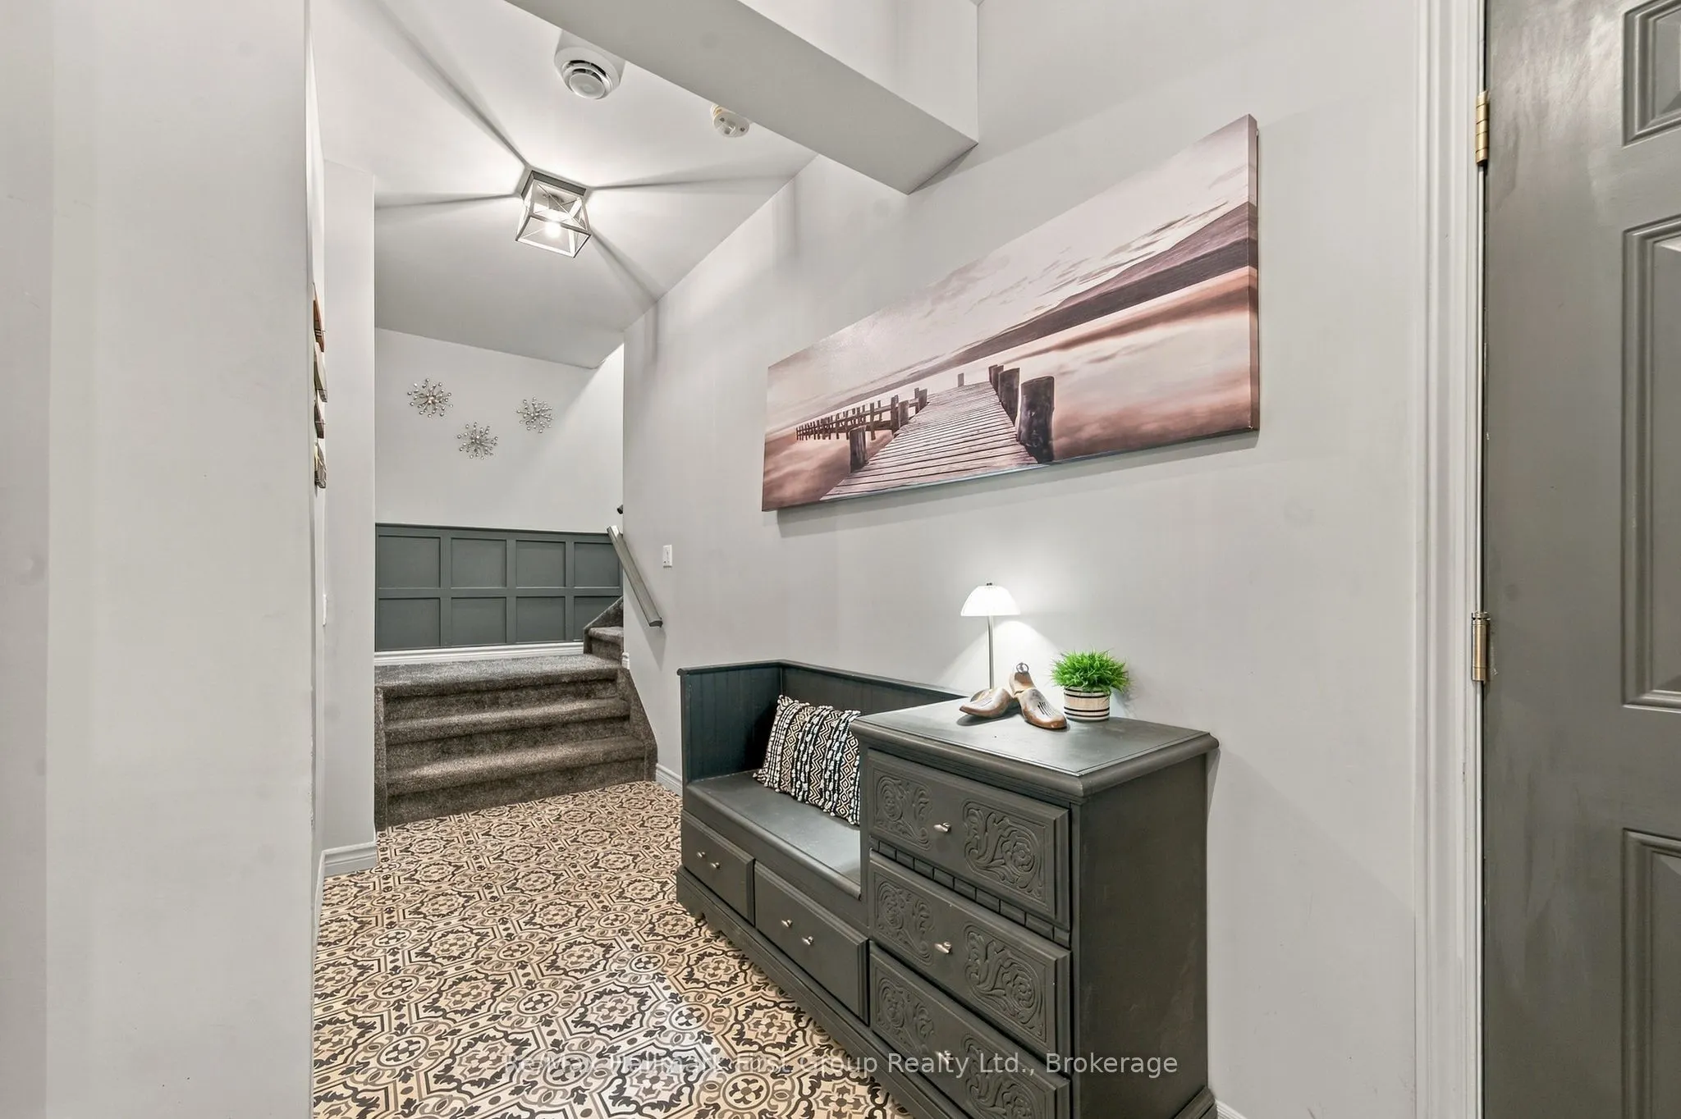
Foyer
-
Dimensions 9.28 x 8.83 feet
81.94 sqft
Kitchen
-
Dimensions 8.69 x 18.47 feet
160.5 sqft
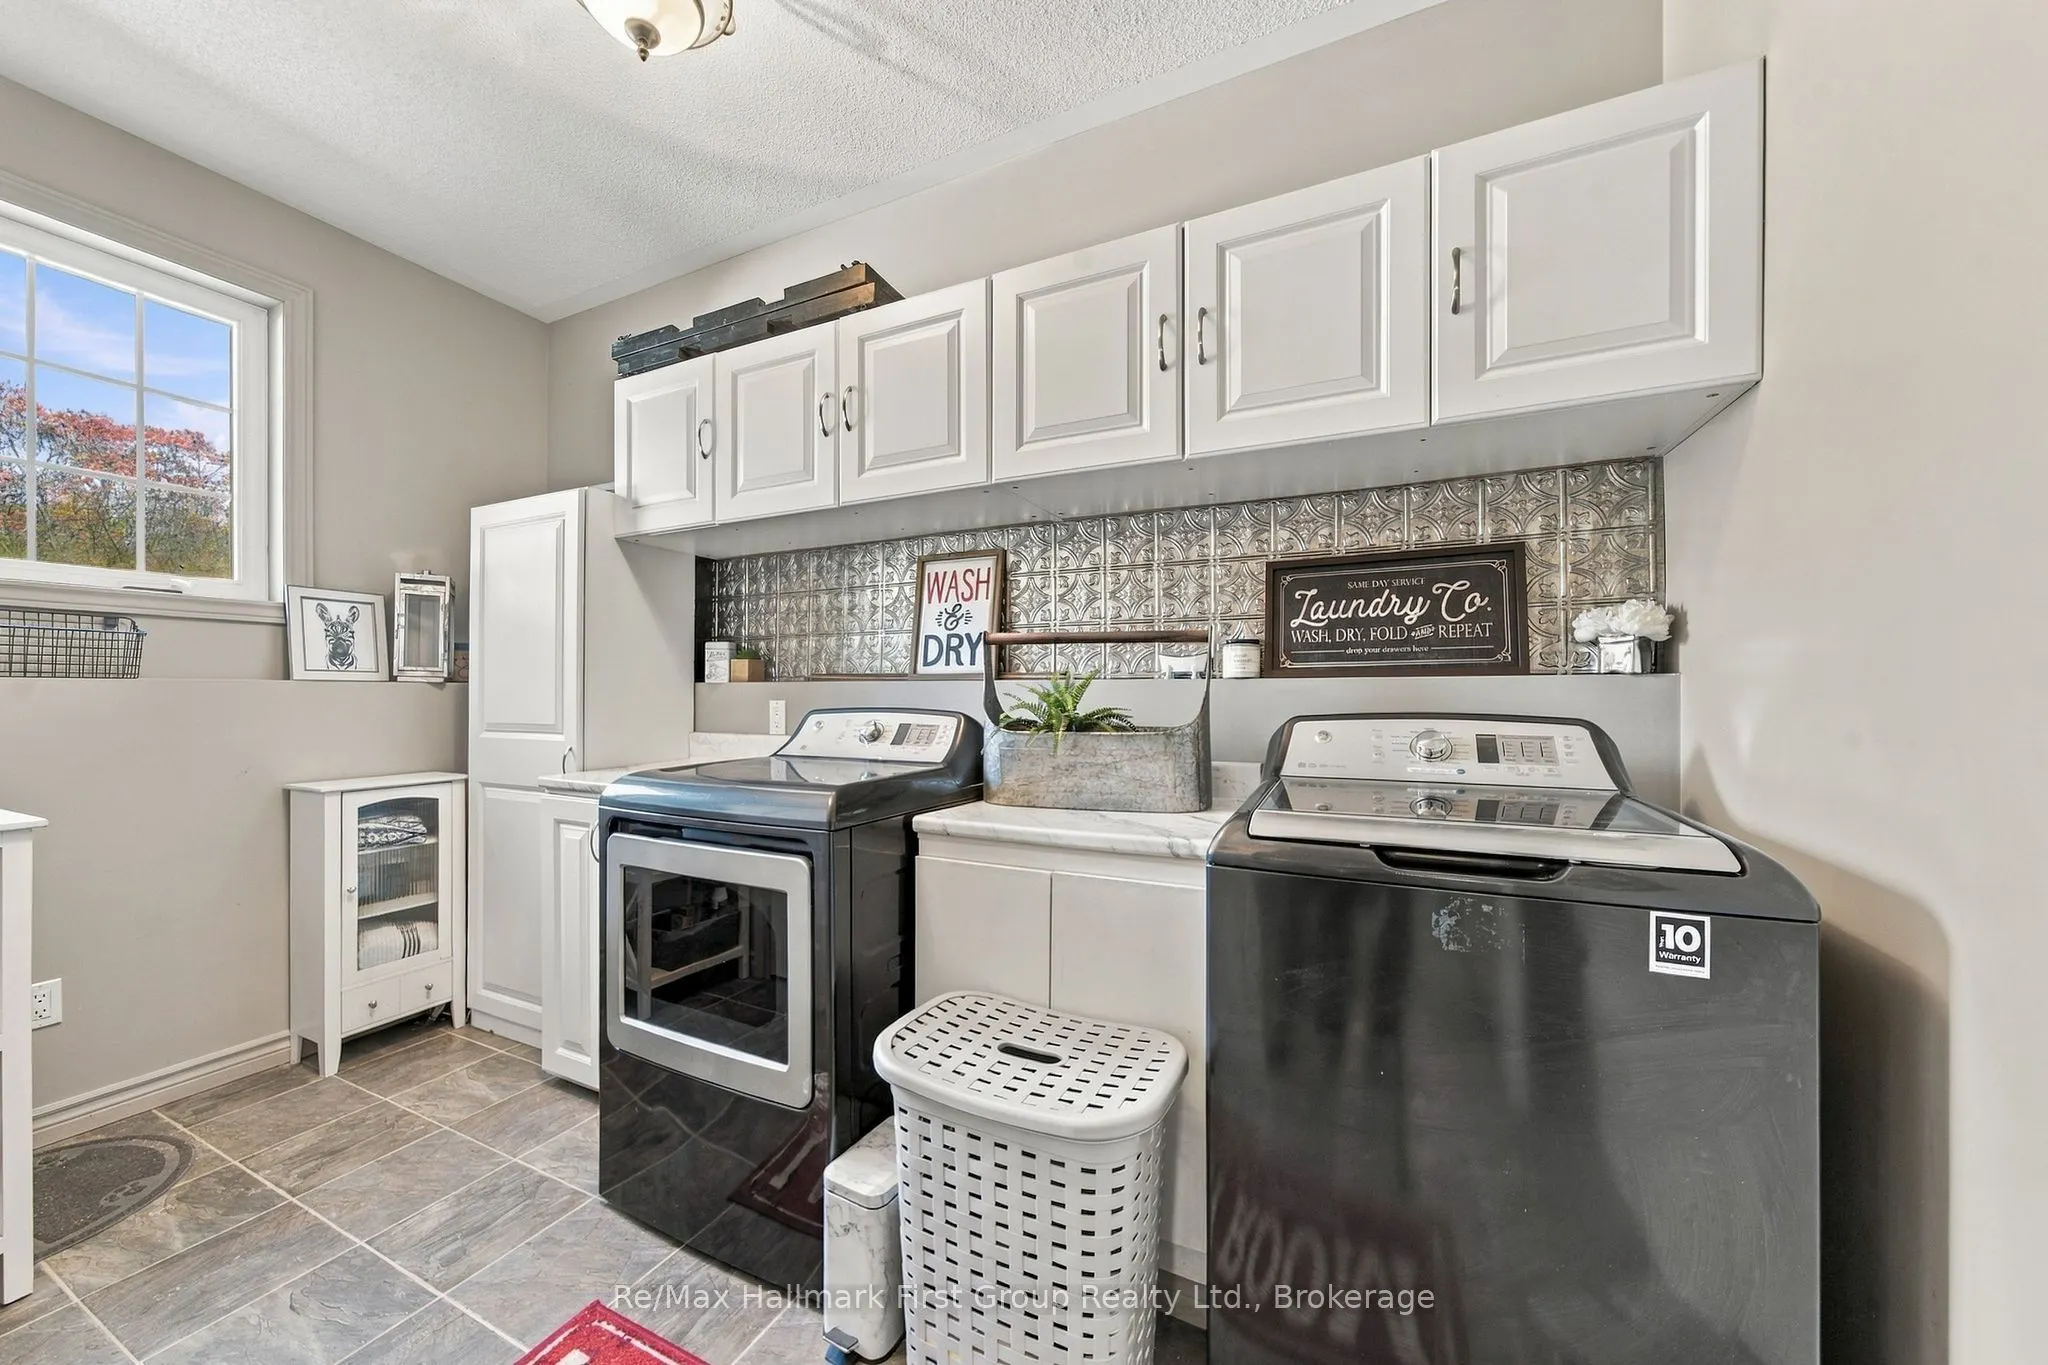
Laundry
-
Dimensions 8.89 x 11.55 feet
102.68 sqft
Living Room
-
Dimensions 21.42 x 18.86 feet
403.98 sqft
Loft
-
Dimensions 12.93 x 9.38 feet
121.28 sqft
Other
-
Dimensions 12.27 x 7.68 feet
94.23 sqft
Primary Bedroom
-
Dimensions 13.75 x 13.45 feet
184.94 sqft
Similar Properties(No results)
Mortgage Calculator
Calculate your estimated monthly mortgage payment
Price
$1,189,900
$
%
%
Total cost of mortgage
$0
Monthly payment
By clicking Save, we will calculate your estimated mortgage for all properties using the saved values (down payment percentage, interest rate, and amortization).
The accuracy and applicability of this calculator are not guaranteed.