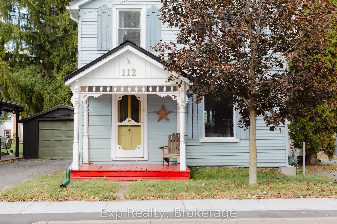
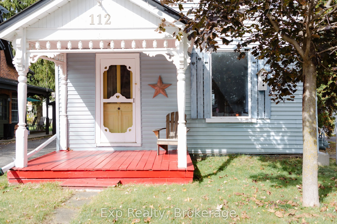
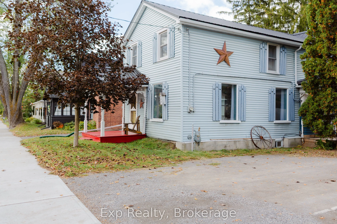
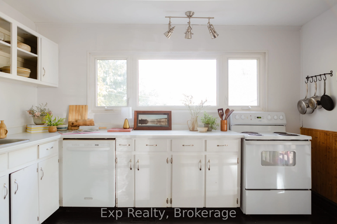
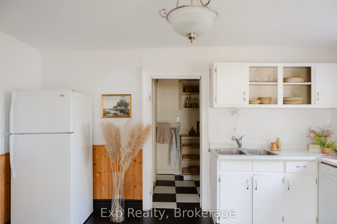
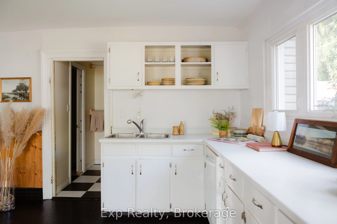
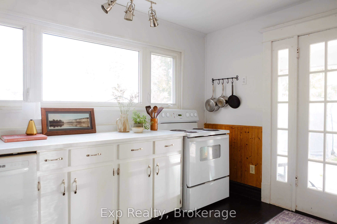
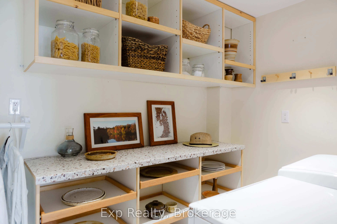
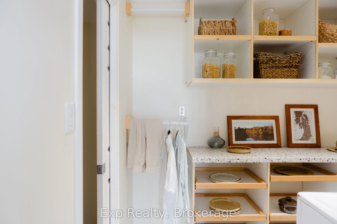
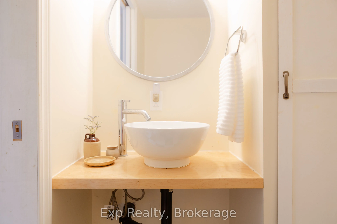
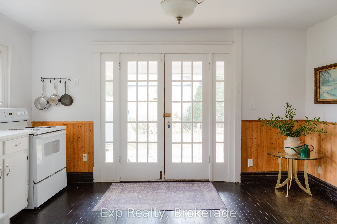
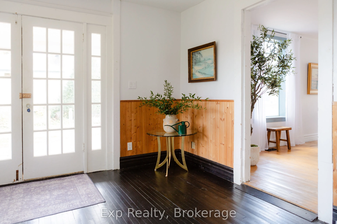
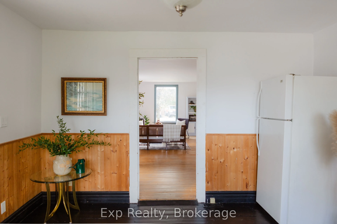
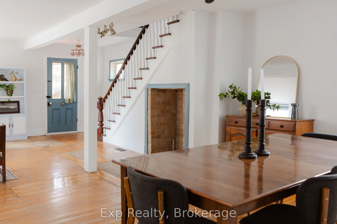
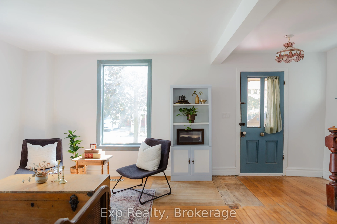
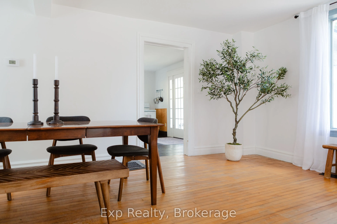
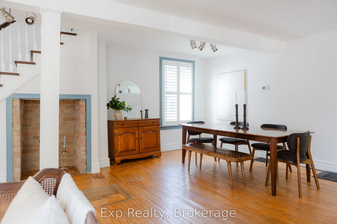
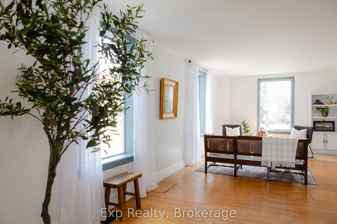
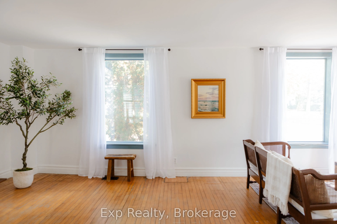
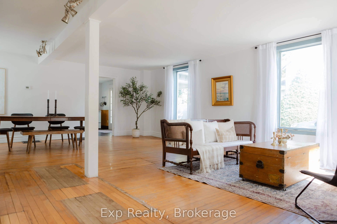
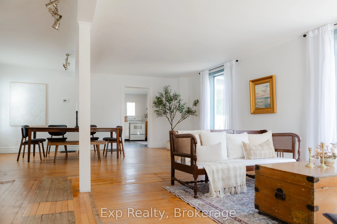
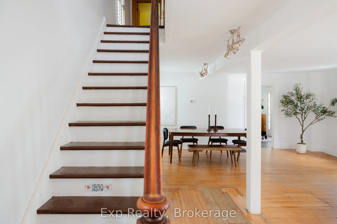
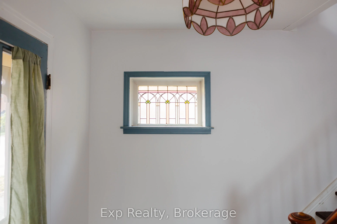
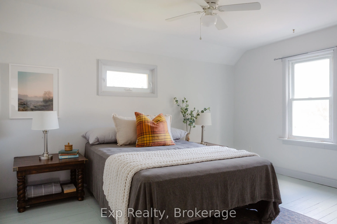
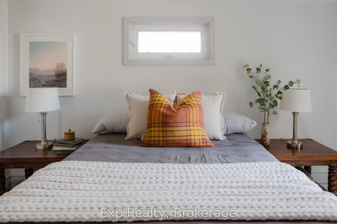
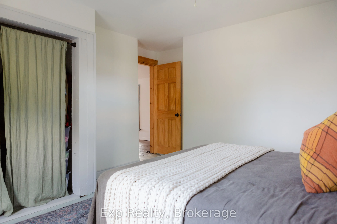
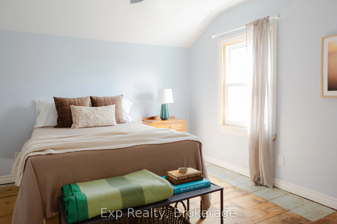
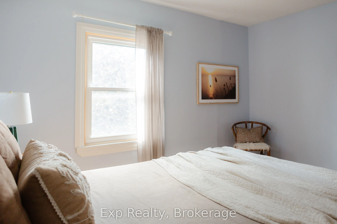
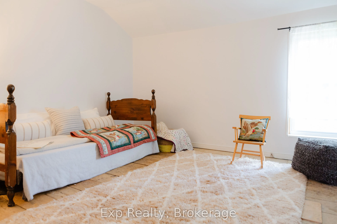
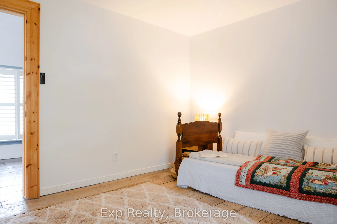
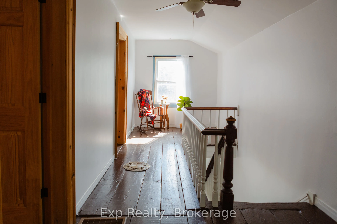
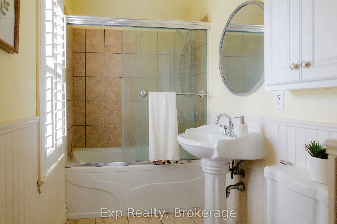
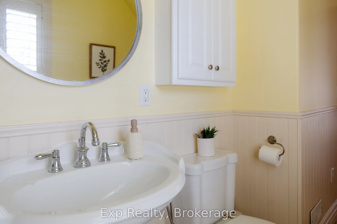
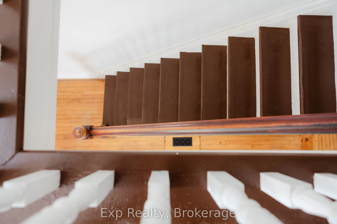
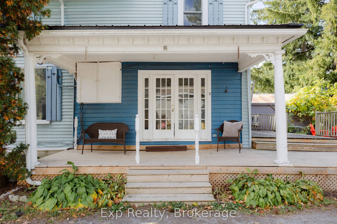
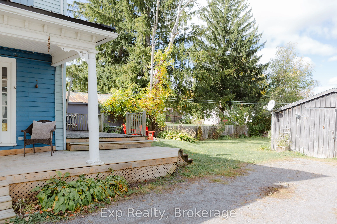
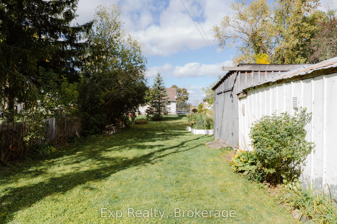
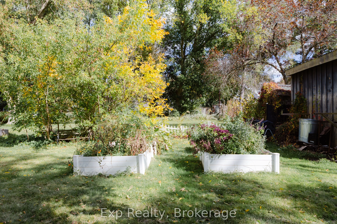
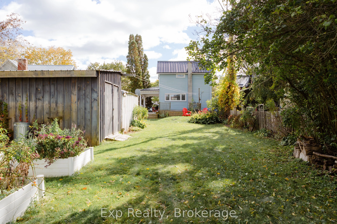
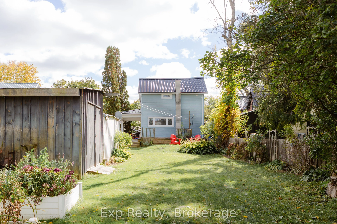
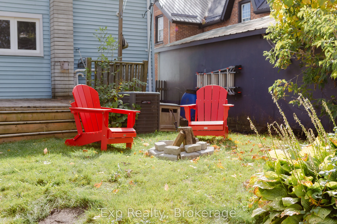
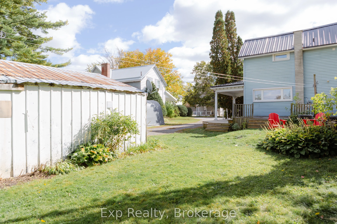
Built in 1890 and filled with the kind of character you simply can't recreate, this beautiful century home sits in the heart of the charming village of Stirling. Original trim, hardwood floors and a timeless staircase speak to the home's history, while thoughtful updates make it comfortable for mode...rn-day living. Inside, you'll find three generous bedrooms, two bathrooms, a bright and spacious living and dining area, an bright kitchen and convenient main-floor laundry. Two covered porches add even more charm and offer the perfect spot for morning coffee or quiet evenings outside. Modern updates include vinyl windows, breaker panel, central air, natural gas furnace and a durable metal roof. A detached single-car garage with workshop space offers additional storage and room for projects. The location is just as appealing. Walk to schools, shops, groceries, banking, restaurants, the dog park and Heritage Trails, while Belleville, Trenton and Highway 401 are all approximately 20 minutes away. The Trent River and Oak Hills Golf Course are also just a short drive from home. Historic charm, everyday convenience and a welcoming small-town setting, this is a home with more than 135 years of character and a story all its own.
Full Property Details
Interior
Bedrooms
3
Total Bedrooms
3
Washrooms
2
Square Footage
1100-1500 sqft
Basement
Unfinished,Exposed Rock
Heating Source
Gas
Heating Fuel
Forced Air
Air Conditioning
Central Air
Family Room
No
Kitchens
1
Total Kitchens
1
Fireplace Features
No
Bedrooms
3
Total Bedrooms
3
Washrooms
2
Square Footage
1100-1500 sqft
Basement
Unfinished,Exposed Rock
Heating Source
Gas
Heating Fuel
Forced Air
Air Conditioning
Central Air
Family Room
No
Kitchens
1
Total Kitchens
1
Fireplace Features
No
Exterior
Depth
218.5
Front
48.98
Acreage
< .50
Driveway
Front Yard Parking
Lot Size
49 x 218.5 ft
Pool
None
Parking Spaces
4
Total Parking Spaces
5.00
Parking Description
Detached
Garage Spaces
1
Depth
218.5
Front
48.98
Acreage
< .50
Driveway
Front Yard Parking
Lot Size
49 x 218.5 ft
Pool
None
Parking Spaces
4
Total Parking Spaces
5.00
Parking Description
Detached
Garage Spaces
1
Building Description
Style
2-Storey
Home Type
House
Subtype
Detached
Year Built
100+
Property Orientation
North
Exterior Finish
Vinyl Siding,Wood
Sewers
Sewers
Water Supply
Municipal
Possession Date
No Data
Style
2-Storey
Home Type
House
Subtype
Detached
Year Built
100+
Property Orientation
North
Exterior Finish
Vinyl Siding,Wood
Sewers
Sewers
Water Supply
Municipal
Possession Date
No Data
Community
Community
Stirling Ward
Community
Stirling Ward
Taxes & Fees
Taxes
$3,661.53 /yr
Tax Year
2026
Occupancy
Owner
Taxes
$3,661.53 /yr
Tax Year
2026
Occupancy
Owner
Room Types
Bathroom
3 Pc Bath
Dimensions 12.11 x 4.99 feet
60.43 sqft
Bedroom 2
-
Dimensions 11.58 x 11.15 feet
129.12 sqft
Bedroom 3
-
Dimensions 11.71 x 11.19 feet
131.03 sqft
Kitchen
-
Dimensions 14.3 x 12.5 feet
178.75 sqft
Laundry
2 Pc Bath
Dimensions 13.12 x 6.79 feet
89.08 sqft
Primary Bedroom
-
Dimensions 13.91 x 15.49 feet
215.47 sqft
Similar Properties(No results)
Mortgage Calculator
Calculate your estimated monthly mortgage payment
Price
$365,000
$
%
%
Total cost of mortgage
$0
Monthly payment
By clicking Save, we will calculate your estimated mortgage for all properties using the saved values (down payment percentage, interest rate, and amortization).
The accuracy and applicability of this calculator are not guaranteed.