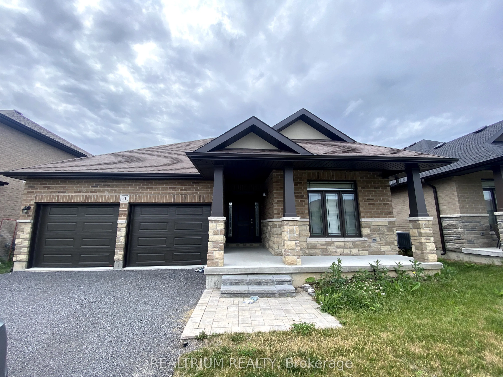
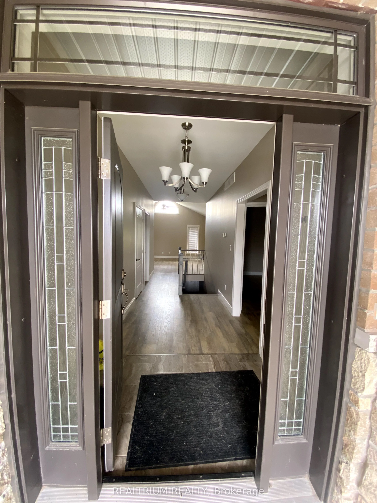
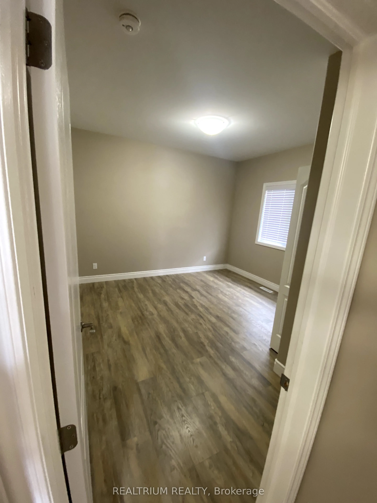
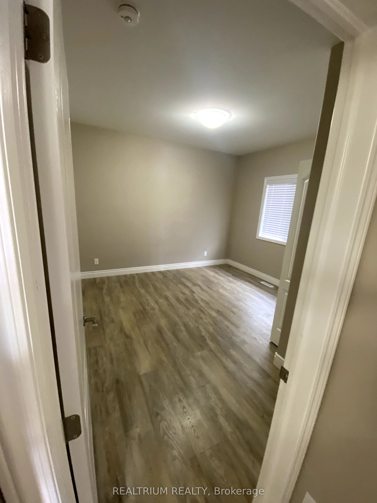
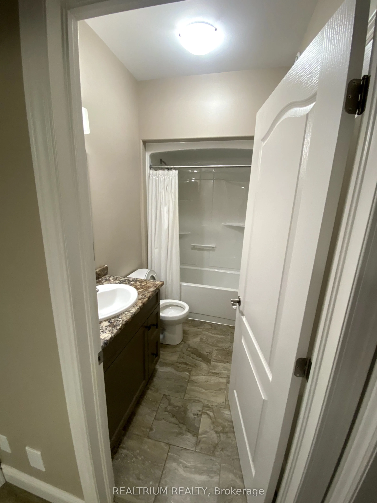
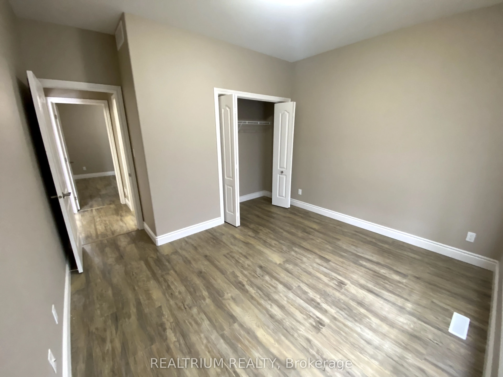
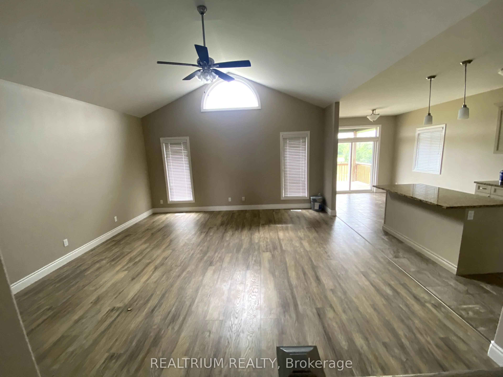
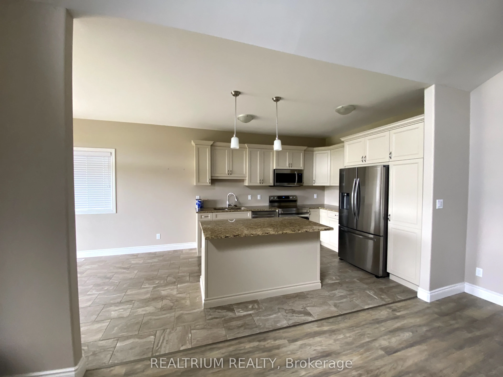
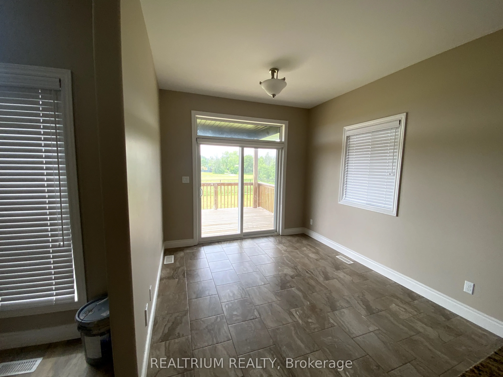
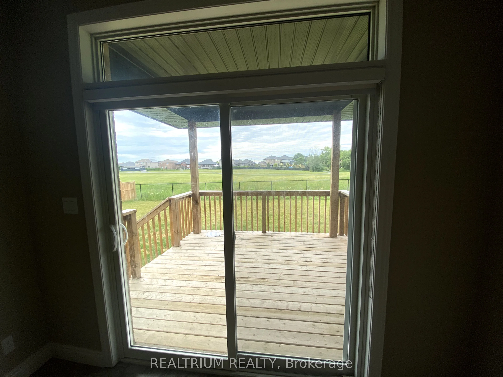
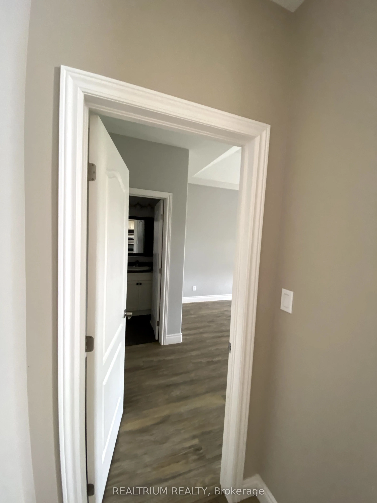
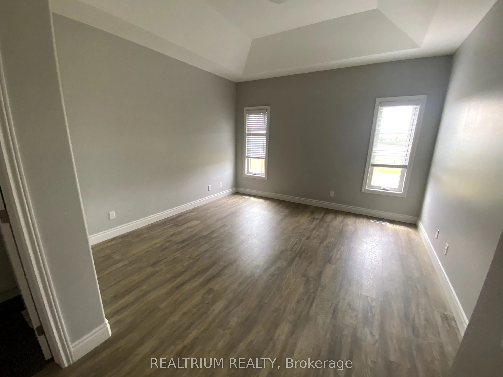
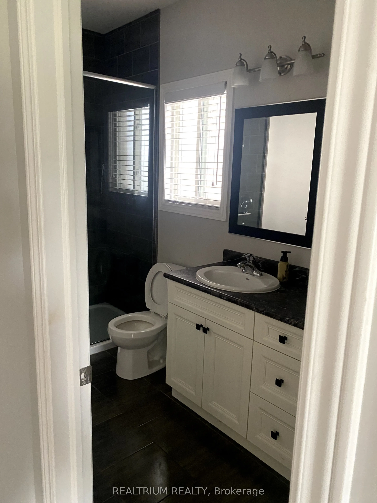
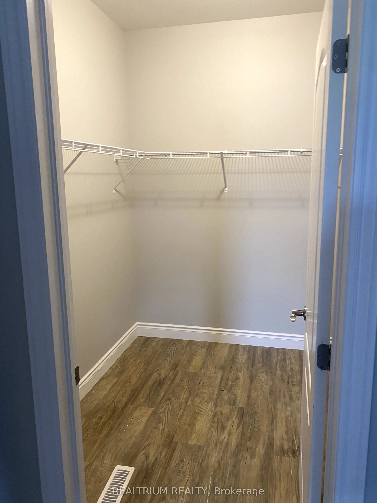
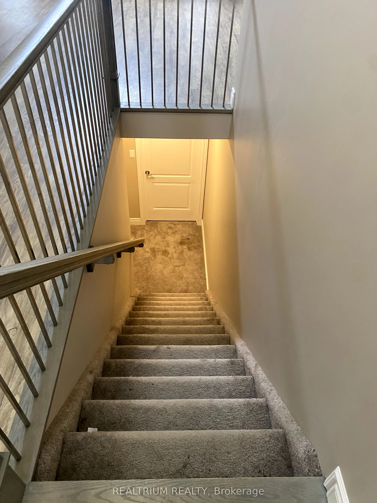
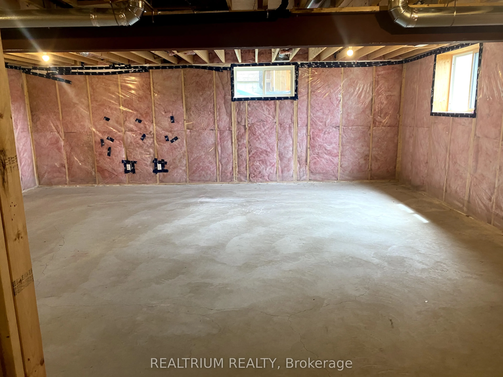
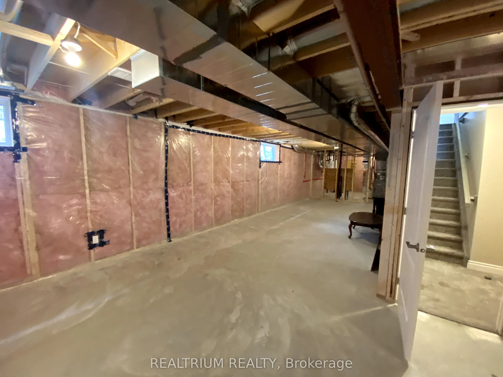
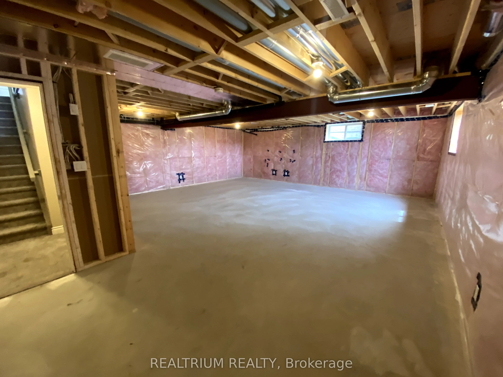
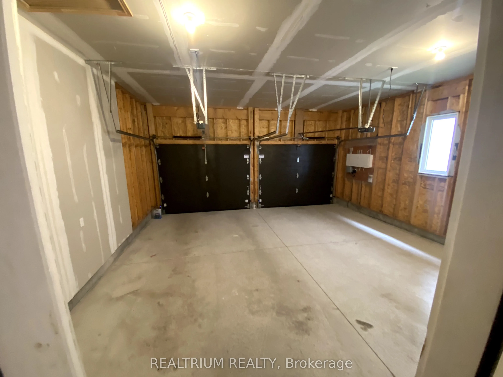
Welcome to this stunning home filled with abundant natural light throughout and ideally situated in the sought-after Settlers Ridge community. The backyard offers a peaceful and private setting overlooking mature trees, creating the perfect space to relax and enjoy the outdoors.This popular extended... Queensboro model from the renowned Marten Homes Collection offers a thoughtfully designed layout with impressive features throughout. Enjoy 10-foot ceilings on the main floor, oversized basement windows that bring in plenty of natural light, and an elegant coffered ceiling in the primary bedroom.The spacious backyard is enhanced by a long covered porch, providing a comfortable outdoor living area that's perfect for morning coffee, entertaining, or simply enjoying the tranquil surroundings.Conveniently located just minutes from Highway 401, shopping, parks, the waterfront, restaurants, and everyday amenities, this home offers the perfect combination of style, privacy, comfort, and convenience.A wonderful opportunity to live in a beautiful home within a vibrant and growing community!
Full Property Details
Interior
Bedrooms
3
Total Bedrooms
3
Washrooms
2
Square Footage
1500-2000 sqft
Basement
Other,Unfinished
Heating Source
Gas
Heating Fuel
Forced Air
Air Conditioning
Central Air
Family Room
Yes
Kitchens
1
Total Kitchens
1
Fireplace Features
No
Bedrooms
3
Total Bedrooms
3
Washrooms
2
Square Footage
1500-2000 sqft
Basement
Other,Unfinished
Heating Source
Gas
Heating Fuel
Forced Air
Air Conditioning
Central Air
Family Room
Yes
Kitchens
1
Total Kitchens
1
Fireplace Features
No
Exterior
Depth
115.38
Front
50.0
Driveway
Private
Lot Size
50 x 115.38 ft
Pool
None
Parking Spaces
2
Total Parking Spaces
4.00
Parking Description
Attached
Garage Spaces
2
Depth
115.38
Front
50.0
Driveway
Private
Lot Size
50 x 115.38 ft
Pool
None
Parking Spaces
2
Total Parking Spaces
4.00
Parking Description
Attached
Garage Spaces
2
Building Description
Style
Bungalow
Home Type
House
Subtype
Detached
Year Built
New
Property Orientation
North
Exterior Finish
Brick,Concrete
Sewers
Sewers
Water Supply
Municipal
Possession Date
No Data
Style
Bungalow
Home Type
House
Subtype
Detached
Year Built
New
Property Orientation
North
Exterior Finish
Brick,Concrete
Sewers
Sewers
Water Supply
Municipal
Possession Date
No Data
Community
Community
Thurlow Ward
Community
Thurlow Ward
Taxes & Fees
Taxes
$5,888.02 /yr
Tax Year
2025
Occupancy
Tenant
Taxes
$5,888.02 /yr
Tax Year
2025
Occupancy
Tenant
Room Types
Bedroom 2
Laminate, Closet
Dimensions 29.49 x 36.38 feet
1072.85 sqft
Bedroom 3
Laminate, Closet
Dimensions 33.46 x 36.68 feet
1227.31 sqft
Dining Room
Tile Floor
Dimensions - feet
0 sqft
Game Room
Laminate
Dimensions 95.08 x 47.57 feet
4522.96 sqft
Kitchen
Tile Floor
Dimensions 32.81 x 42.62 feet
1398.36 sqft
Primary Bedroom
Laminate, 4 Pc Ensuite, Walk-In Closet(s)
Dimensions 42.62 x 47.9 feet
2041.5 sqft
Similar Properties(No results)
Mortgage Calculator
Calculate your estimated monthly mortgage payment
Price
$690,000
$
%
%
Total cost of mortgage
$0
Monthly payment
By clicking Save, we will calculate your estimated mortgage for all properties using the saved values (down payment percentage, interest rate, and amortization).
The accuracy and applicability of this calculator are not guaranteed.