Sign In or Create a Free Account to see full details of this property
Key Facts
Key facts for 750 Moira Road
Property Type
House, 1 1/2 Storey
Parking
None 0 garage, 5 parking
MLS #
X13877840
Size
1500-2000 sqft
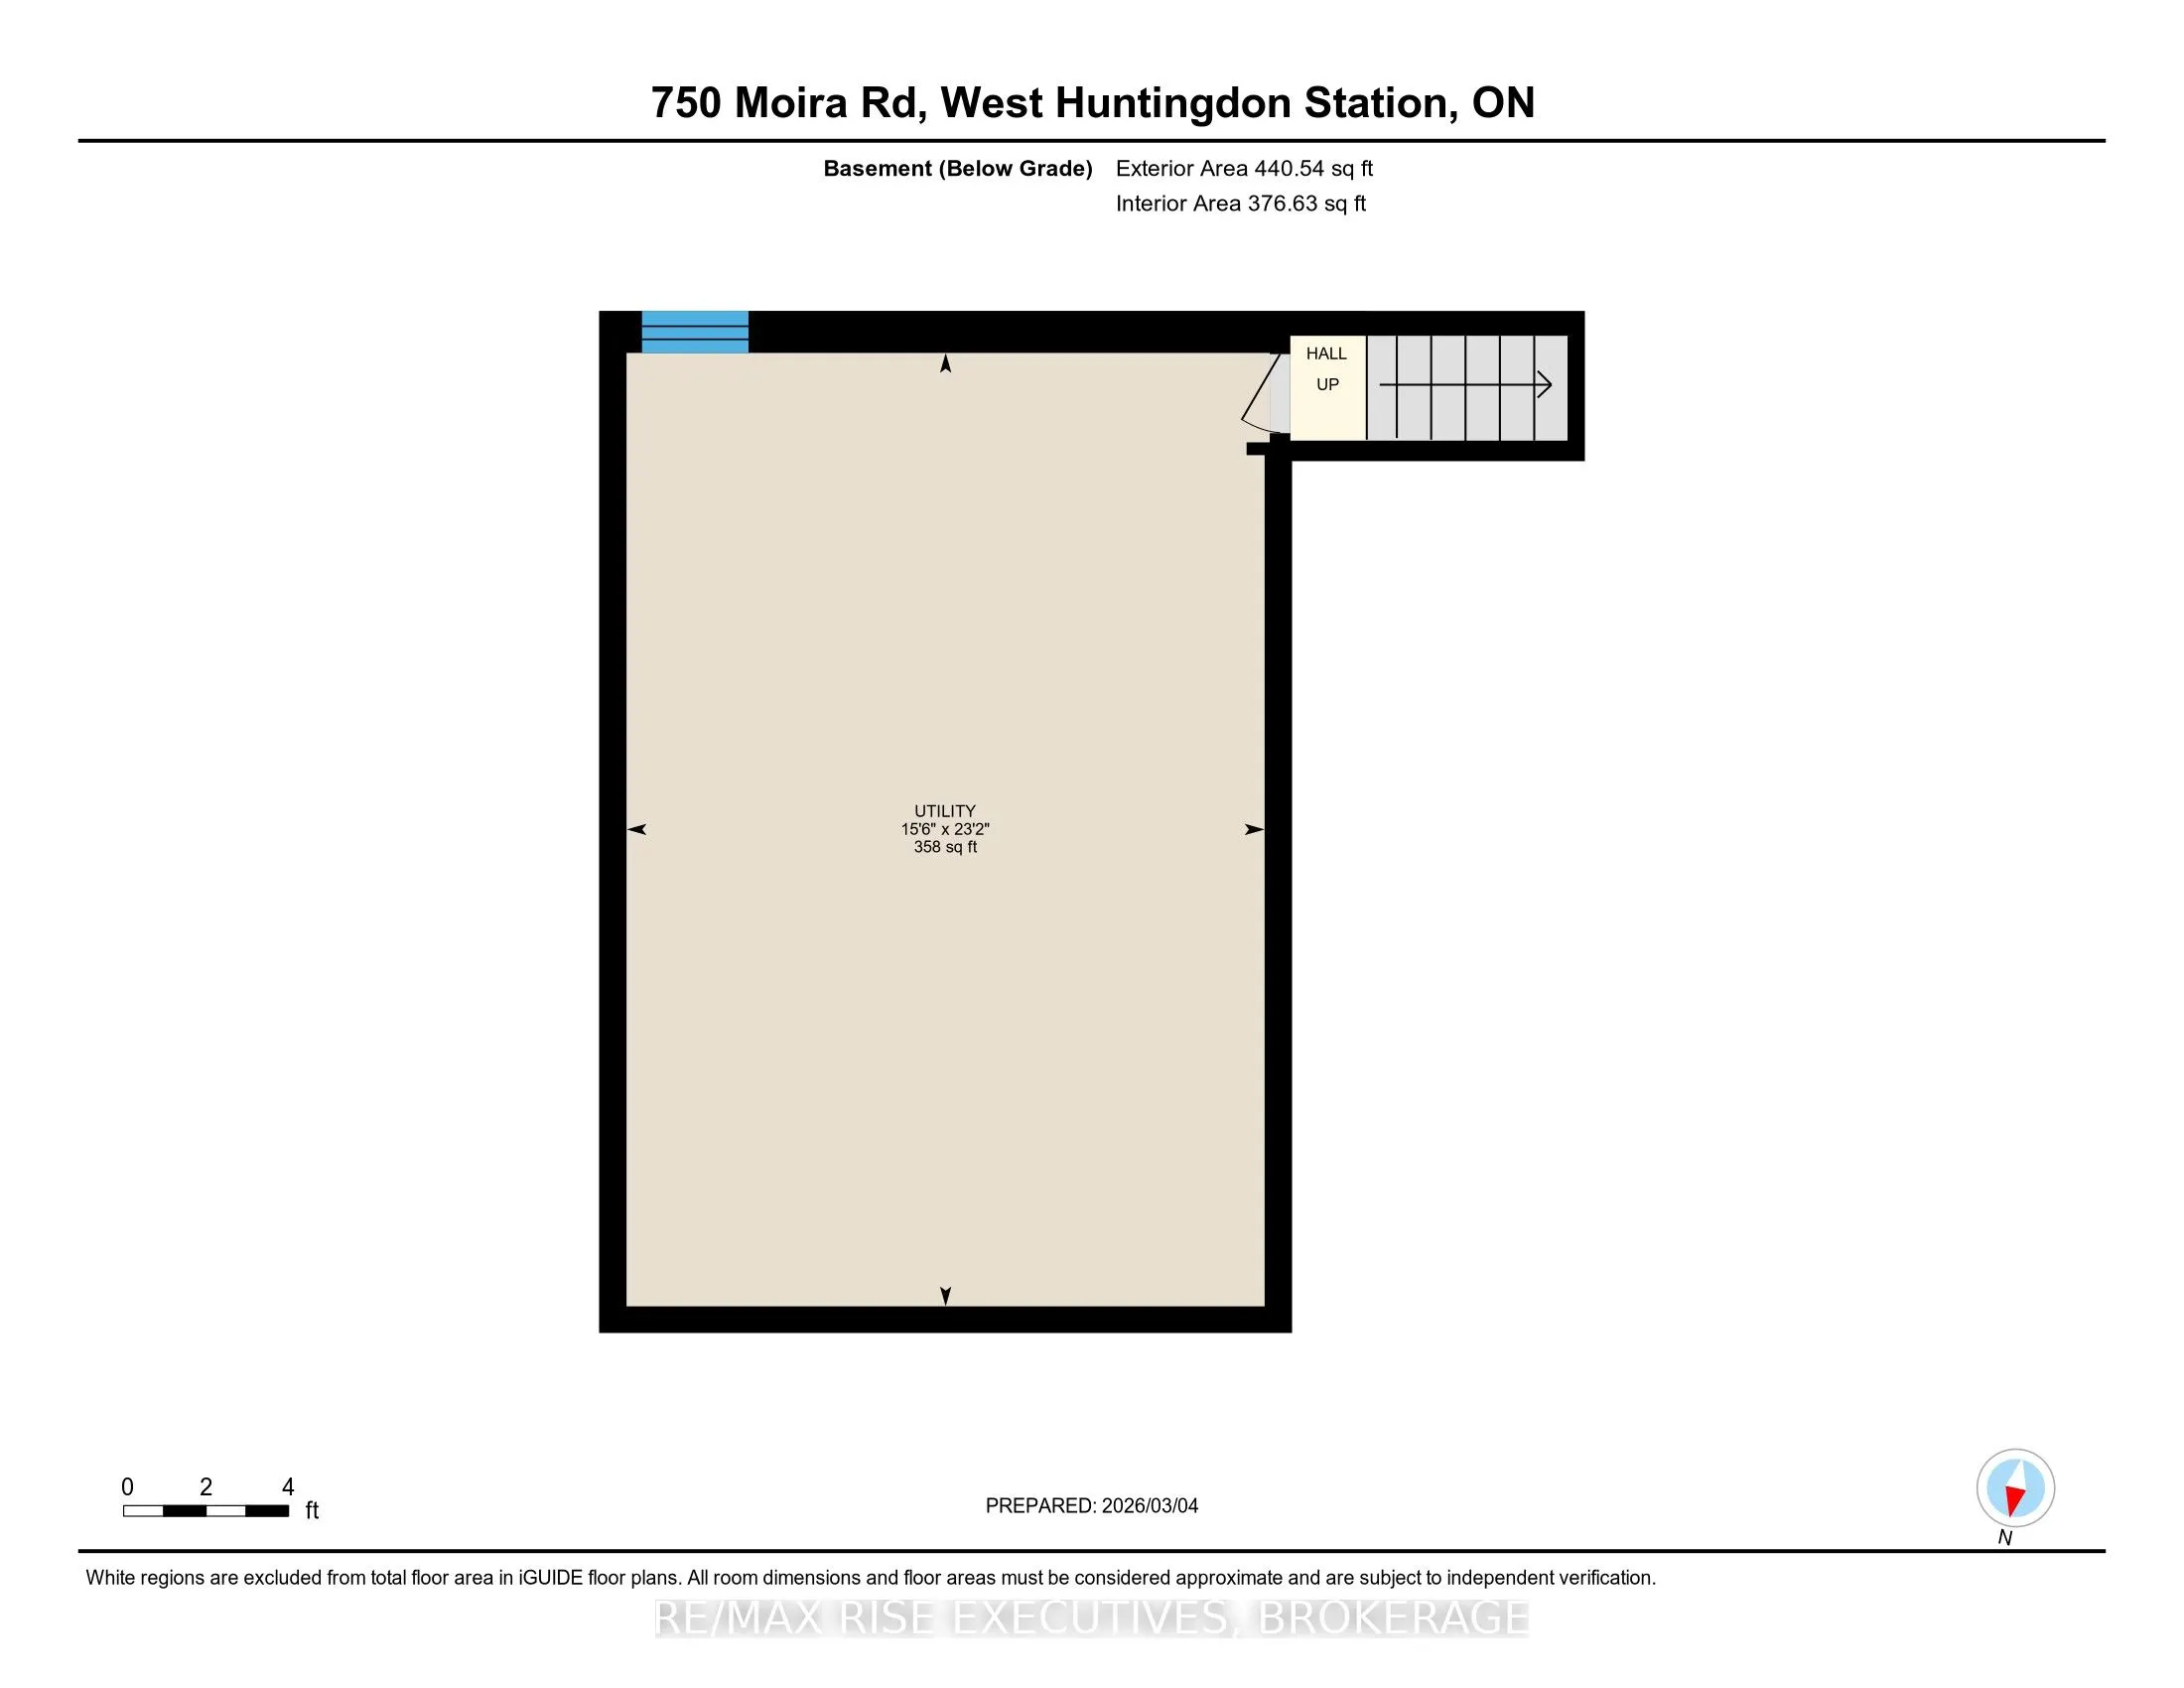
Basement
Unfinished
Listed on
2026-10-08
Lot size
922 x 1375.25
Tax
$1,772.79 /yr
Days on Market
5
Approximate Age
100+
Maintenance Fee
-
Description
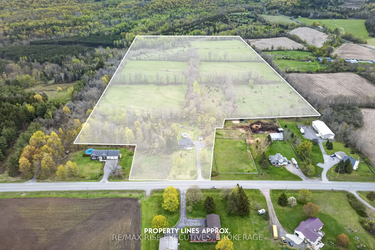
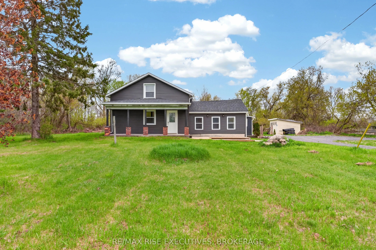
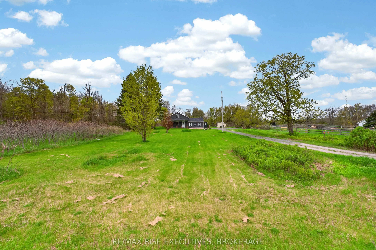
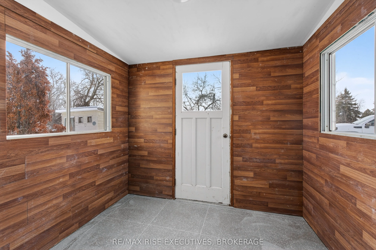
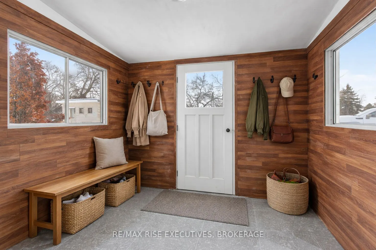
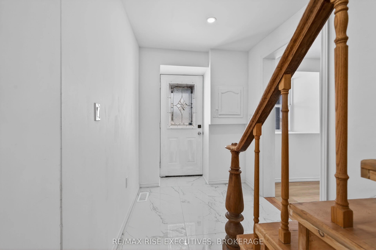
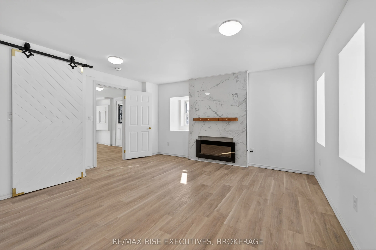
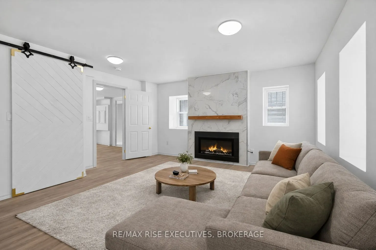
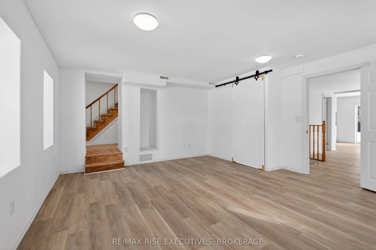
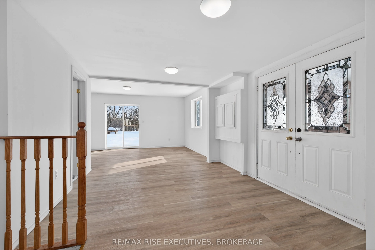
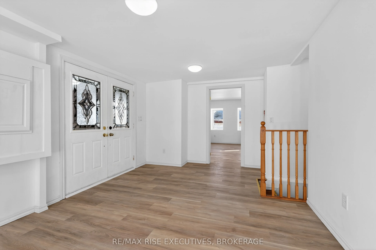
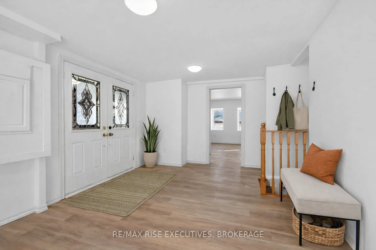
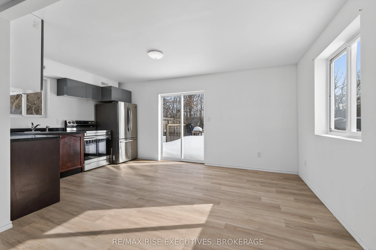
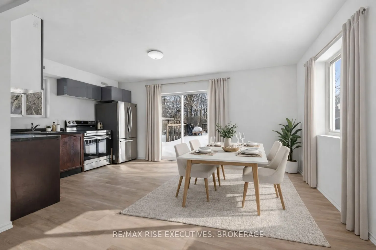
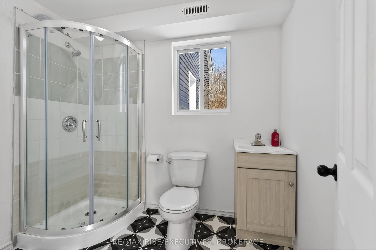
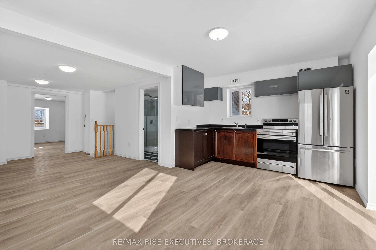
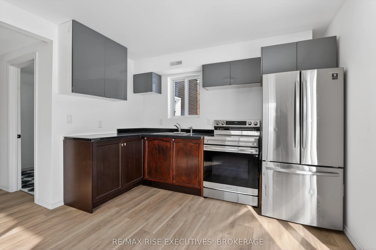
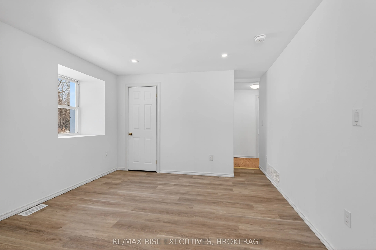
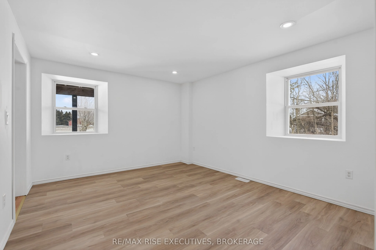
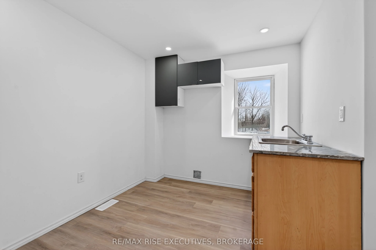
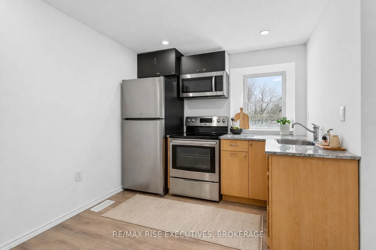
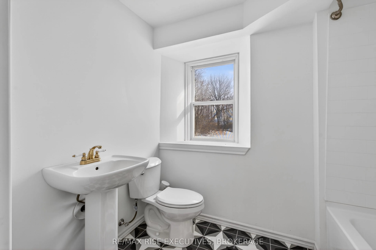
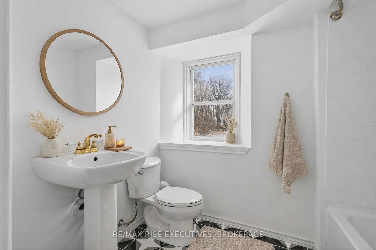
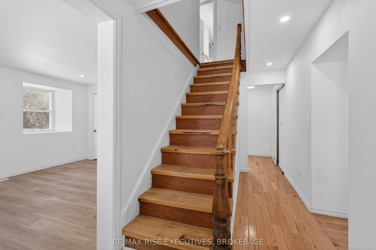
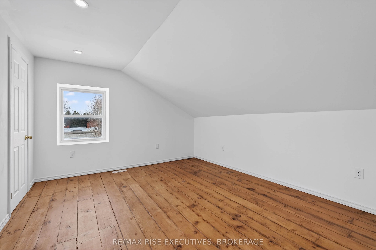
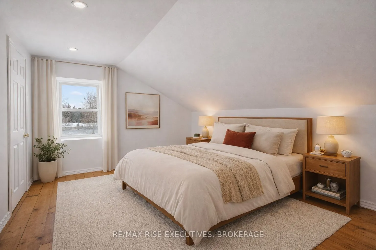
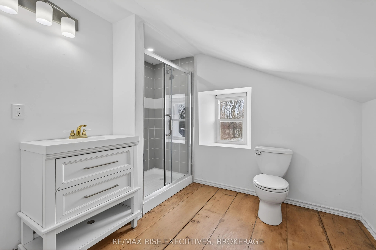
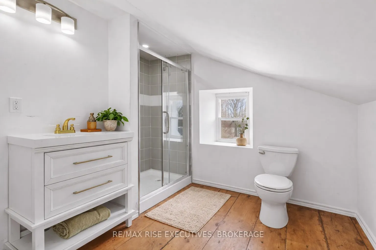
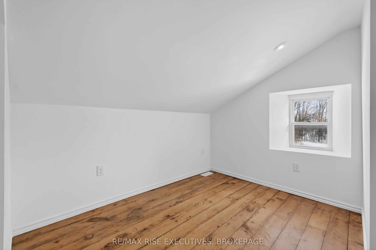
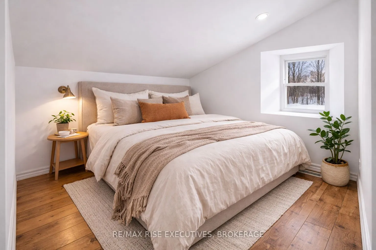
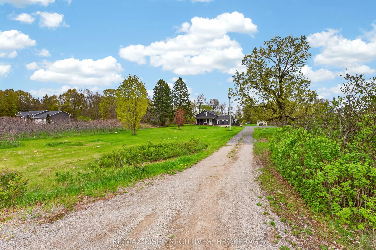
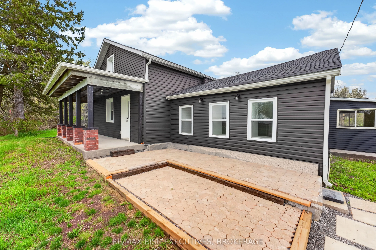
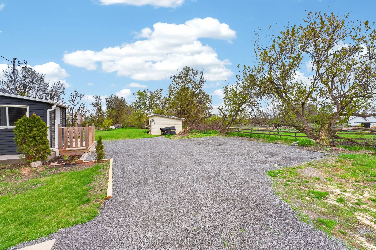
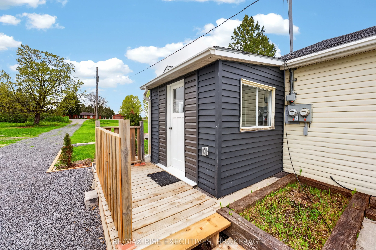
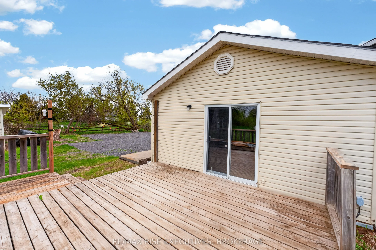
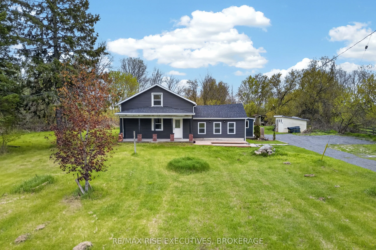
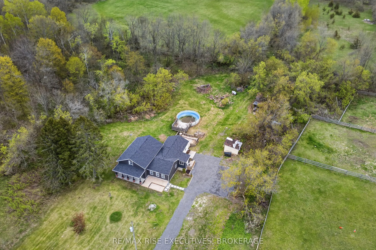
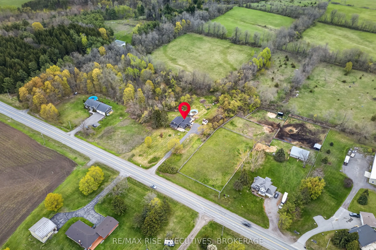
750 Moira Road offers 43.9 acres of opportunity just north of Belleville. Whether you dream of starting a hobby farm, growing your own food, raising animals, or simply enjoying the privacy acreage provides, this property offers the space and freedom to bring that vision to life. At its heart is a be...autifully renovated home with a unique, versatile layout. Inside are updated flooring, ceilings, trim, doors, hardware, renovated bathrooms, and a modern kitchen with brand-new stainless steel appliances. The inviting living room features a tiled fireplace wall and electric fireplace. A spacious bonus room could serve as a home office, third bedroom, hobby room, or guest space. The main floor includes two updated full bathrooms, while upstairs are two generously sized bedrooms and a spacious three-piece bathroom. A second kitchen, separate entrances, and two independent 100-amp electrical services provide flexibility for extended family, guests, or a future in-law suite. A poured concrete foundation and insulated mudroom/basement add valuable storage and additional functional space. Major updates include shingles, vinyl siding, furnace, hot water tank, water filtration, plumbing, electrical, and septic, allowing you to move in with confidence. Outside, the 43.9-acre parcel offers established walking trails and space for gardens, small livestock, hobby farming, recreational vehicles, and future outbuildings, subject to approvals. RV parking with electrical hookups adds convenience for outdoor enthusiasts or visiting family and friends. Located in Centre Hastings, you can enjoy peaceful rural living just 20 minutes from Belleville and Highway 401, with Stirling and everyday amenities a short drive away. Whether you want to build a hobby farm, gain more space, or embrace a quieter country lifestyle, 750 Moira Road offers a rare combination of acreage, thoughtful updates, and exceptional versatility. Opportunities like this don't come along often. Schedule your viewing today!
Full Property Details
Interior
Bedrooms
3
Total Bedrooms
3
Washrooms
3
Square Footage
1500-2000 sqft
Basement
Unfinished
Heating Source
Propane
Heating Fuel
Forced Air
Air Conditioning
None
Family Room
Yes
Kitchens
2
Total Kitchens
2
Fireplace Features
Yes
Bedrooms
3
Total Bedrooms
3
Washrooms
3
Square Footage
1500-2000 sqft
Basement
Unfinished
Heating Source
Propane
Heating Fuel
Forced Air
Air Conditioning
None
Family Room
Yes
Kitchens
2
Total Kitchens
2
Fireplace Features
Yes
Exterior
Depth
1375.25
Front
921.93
Acreage
25-49.99
Driveway
Private
Lot Size
922 x 1375.25 ft
Pool
Above Ground
Parking Spaces
5
Total Parking Spaces
10.00
Parking Description
None
Garage Spaces
0
Depth
1375.25
Front
921.93
Acreage
25-49.99
Driveway
Private
Lot Size
922 x 1375.25 ft
Pool
Above Ground
Parking Spaces
5
Total Parking Spaces
10.00
Parking Description
None
Garage Spaces
0
Building Description
Style
1 1/2 Storey
Home Type
House
Subtype
Detached
Year Built
100+
Property Orientation
South
Exterior Finish
Vinyl Siding
Sewers
Septic
Water Supply
Well
Possession Date
10/30/2026
Style
1 1/2 Storey
Home Type
House
Subtype
Detached
Year Built
100+
Property Orientation
South
Exterior Finish
Vinyl Siding
Sewers
Septic
Water Supply
Well
Possession Date
10/30/2026
Community
Community
Centre Hastings
Community
Centre Hastings
Taxes & Fees
Taxes
$1,772.79 /yr
Tax Year
2025
Occupancy
Vacant
Taxes
$1,772.79 /yr
Tax Year
2025
Occupancy
Vacant
Room Types
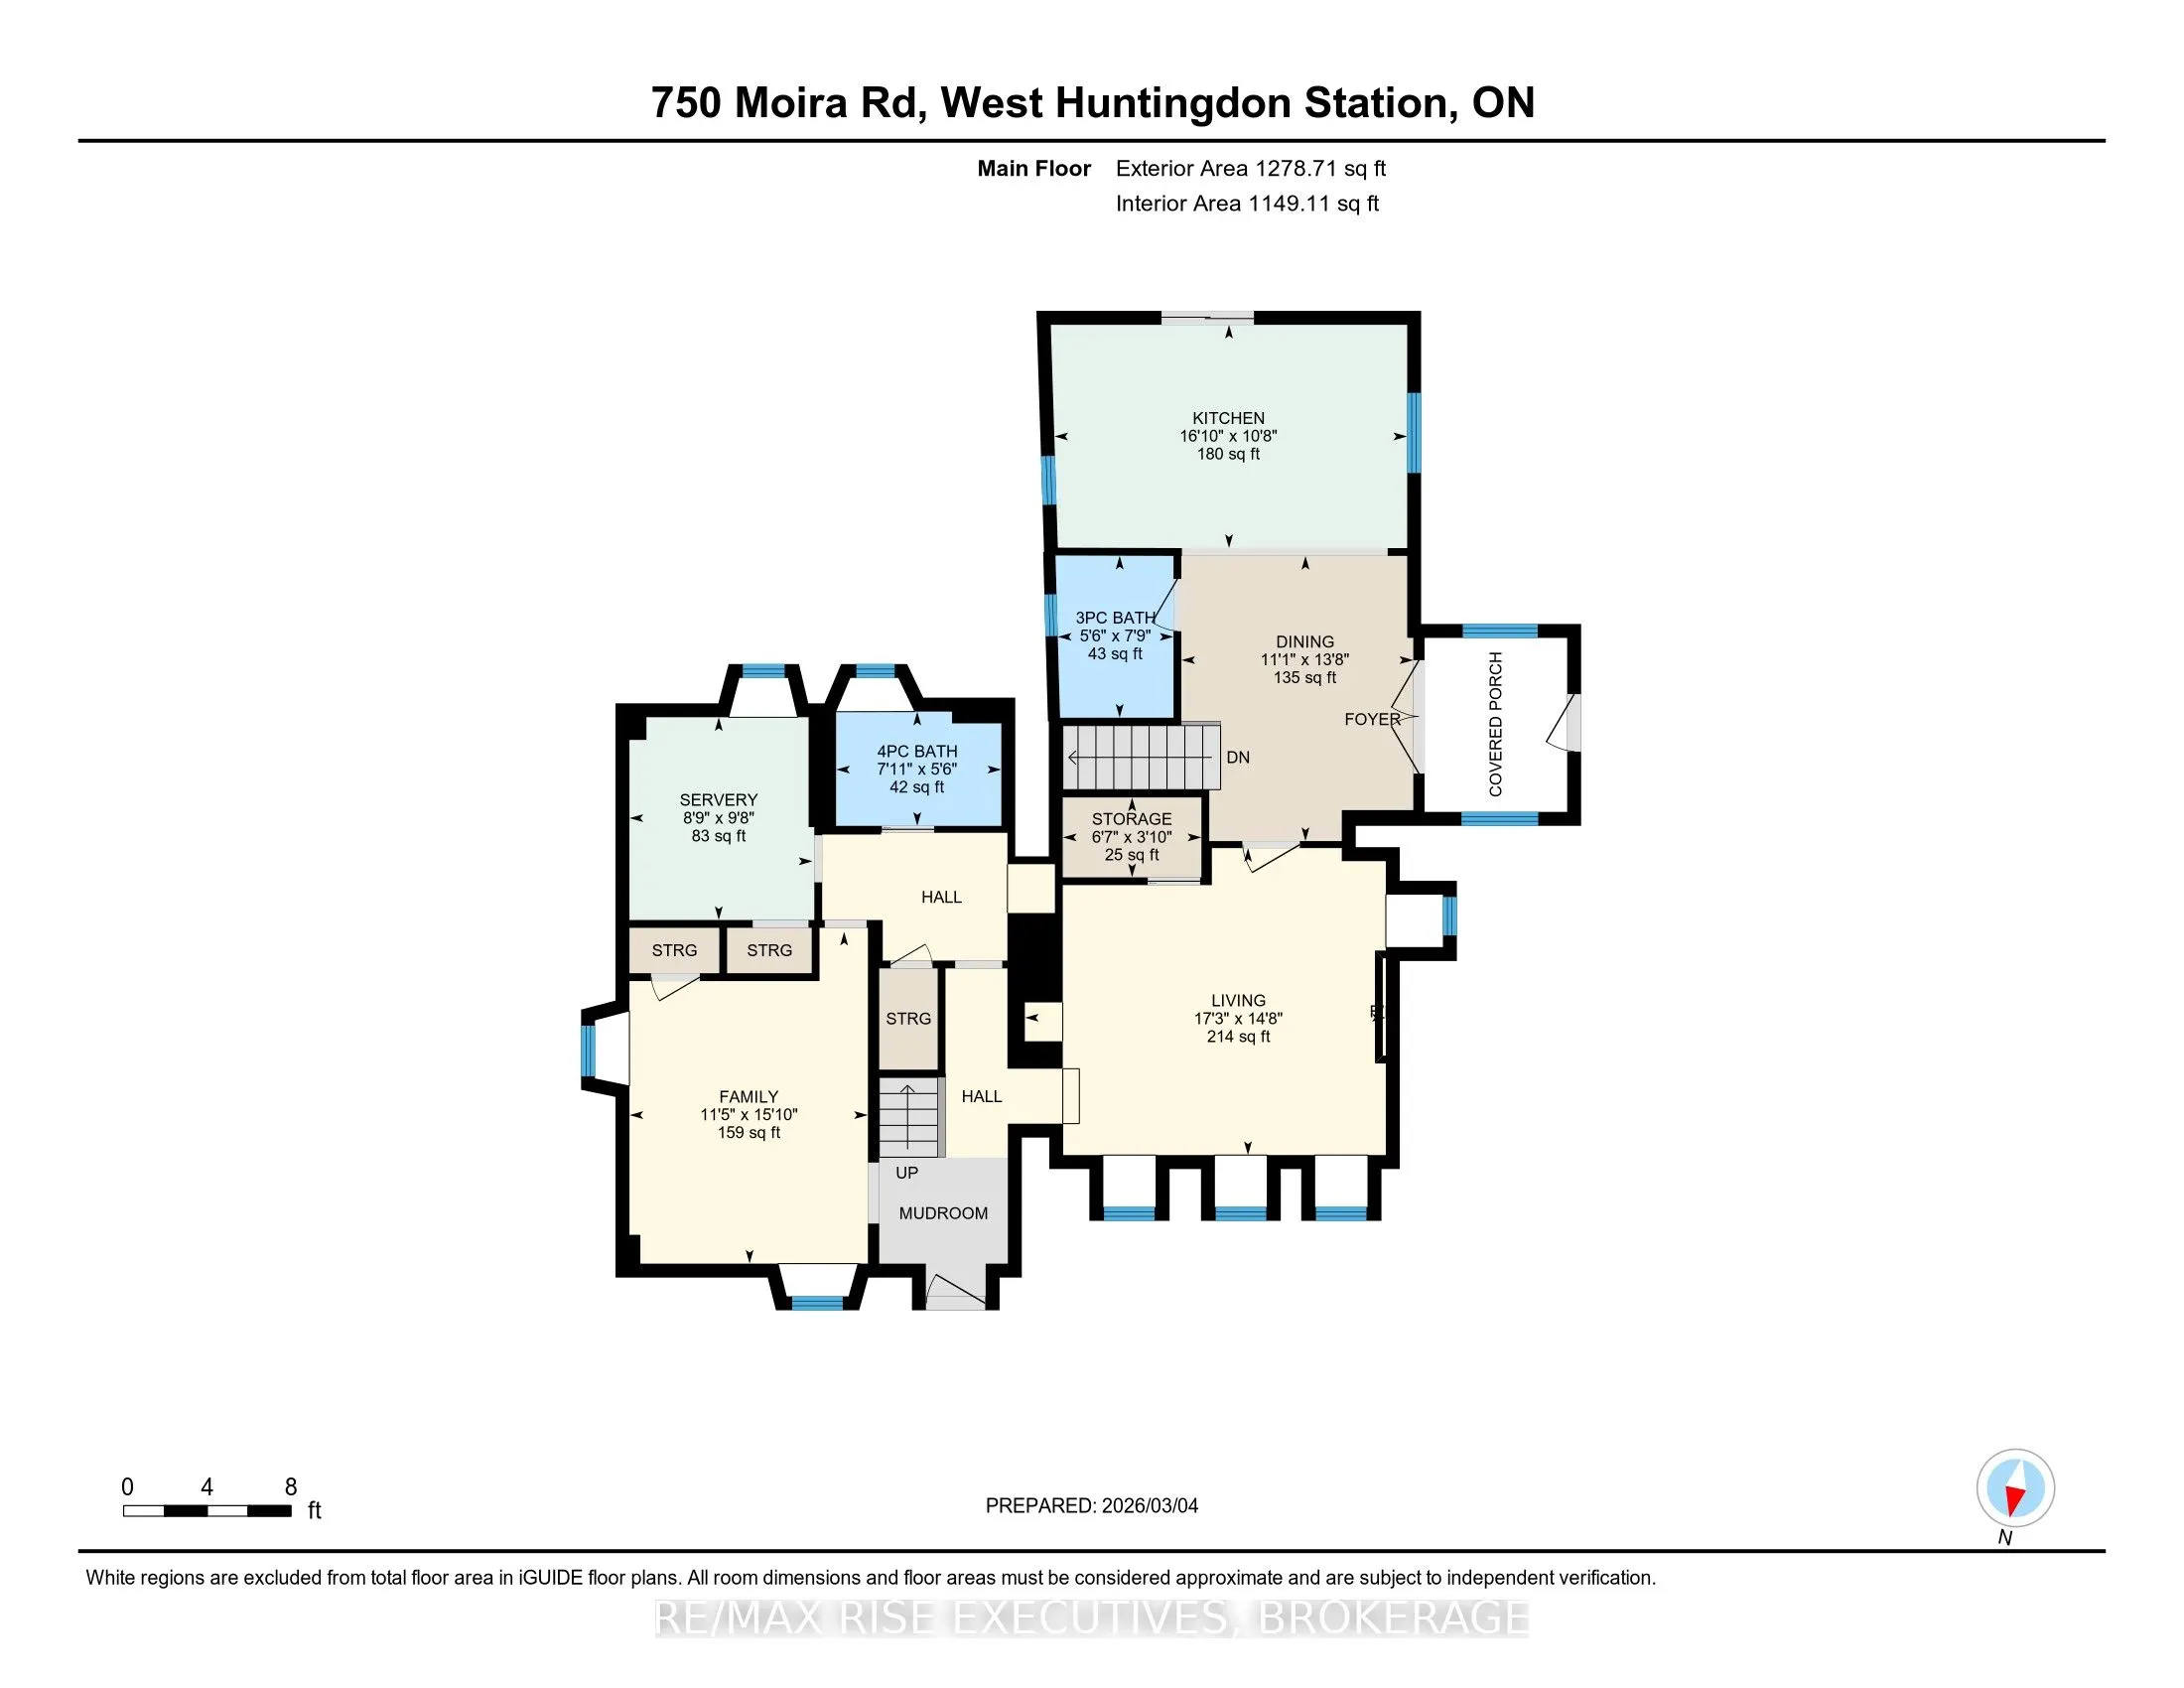
Bathroom
4 Pc Bath
Dimensions 5.45 x 7.91 feet
43.11 sqft
Bathroom
3 Pc Bath
Dimensions 7.74 x 5.54 feet
42.88 sqft
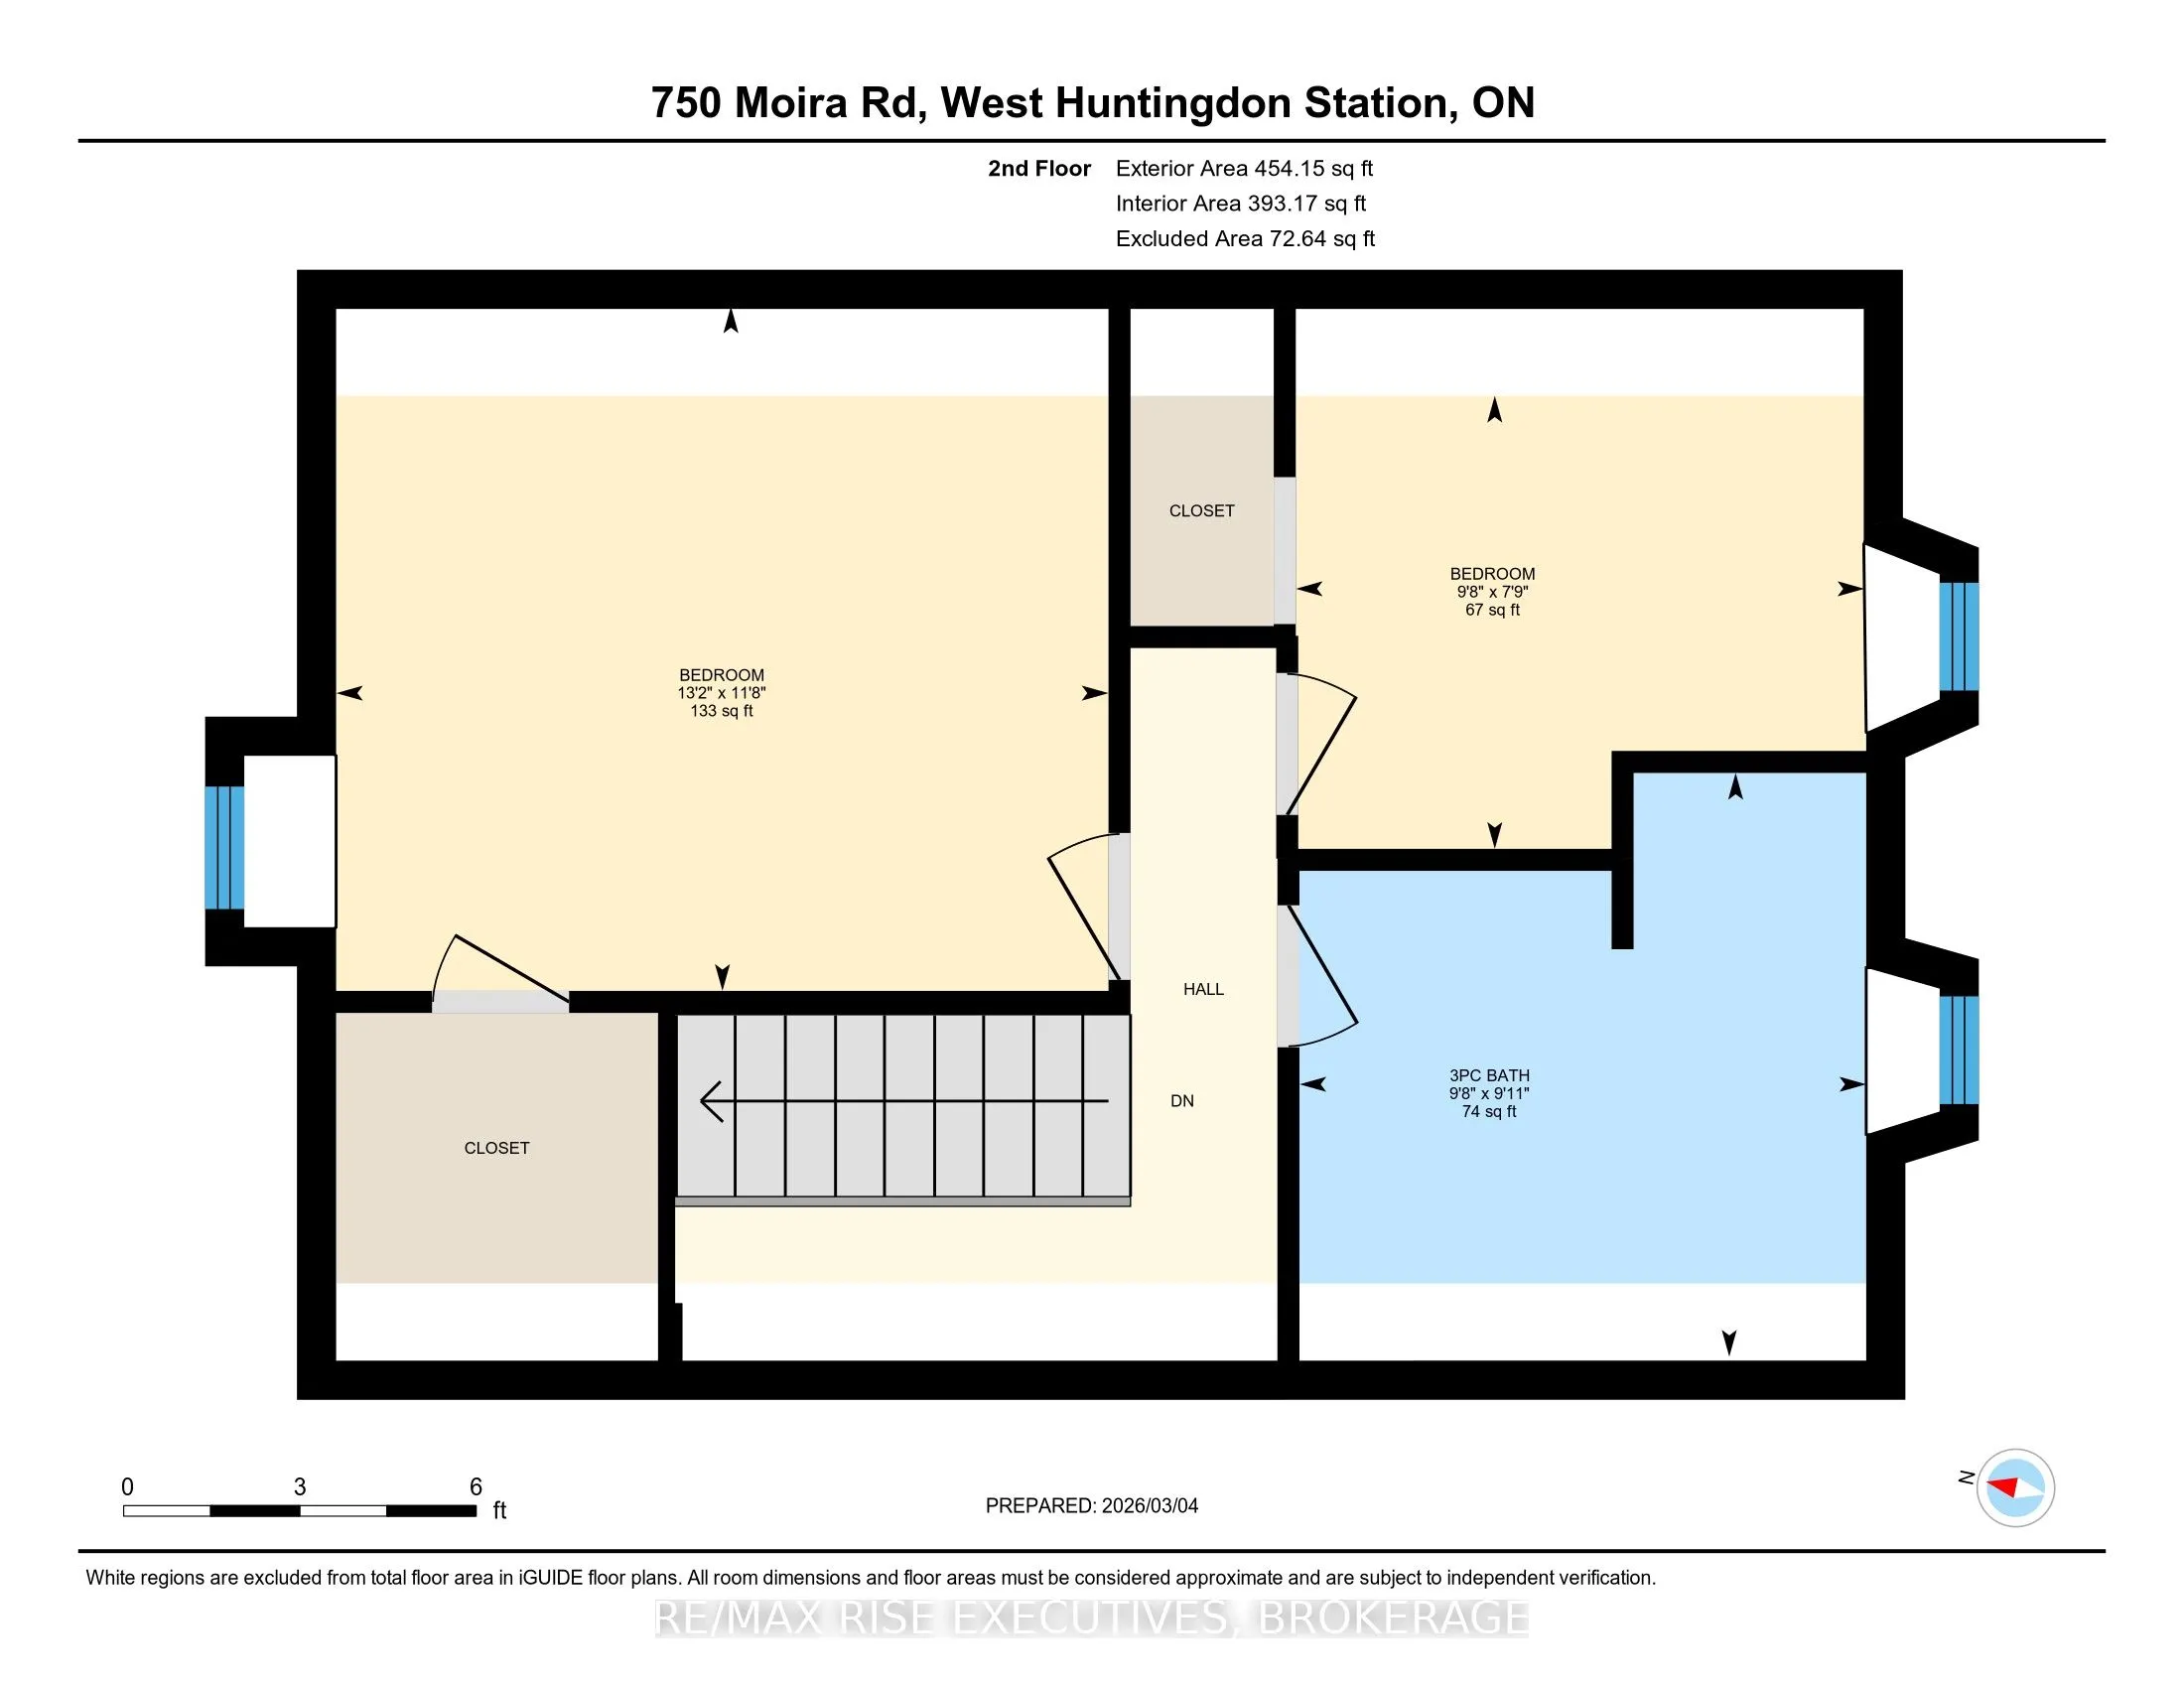
Bathroom
3 Pc Bath
Dimensions 9.94 x 9.65 feet
95.92 sqft
Bedroom 2
-
Dimensions 9.68 x 7.71 feet
74.63 sqft
Bedroom 3
-
Dimensions 15.85 x 11.38 feet
180.37 sqft
Dining Room
Double Doors
Dimensions 13.62 x 11.09 feet
151.05 sqft
Kitchen
Sliding Doors
Dimensions 10.66 x 16.86 feet
179.73 sqft
Kitchen
-
Dimensions 9.68 x 8.76 feet
84.8 sqft
Living Room
Electric Fireplace
Dimensions 14.67 x 17.26 feet
253.2 sqft
Primary Bedroom
-
Dimensions 13.16 x 11.65 feet
153.31 sqft
Utility Room
-
Dimensions 3.81 x 6.63 feet
25.26 sqft
Similar Properties(No results)
Mortgage Calculator
Calculate your estimated monthly mortgage payment
Price
$599,000
$
%
%
Total cost of mortgage
$0
Monthly payment
By clicking Save, we will calculate your estimated mortgage for all properties using the saved values (down payment percentage, interest rate, and amortization).
The accuracy and applicability of this calculator are not guaranteed.