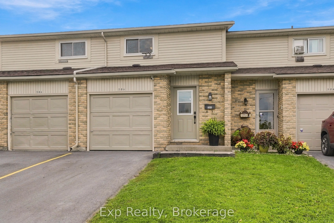
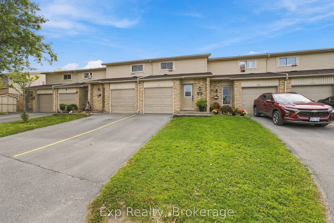
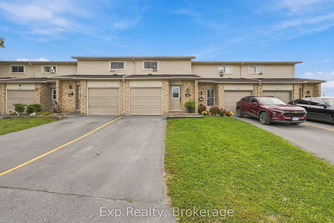
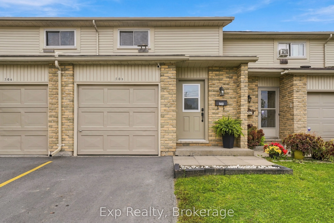
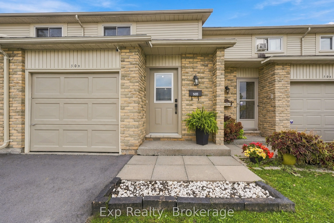
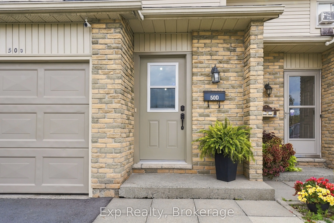
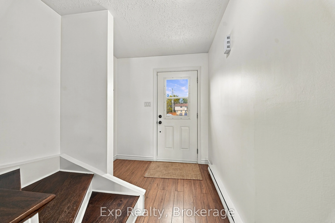
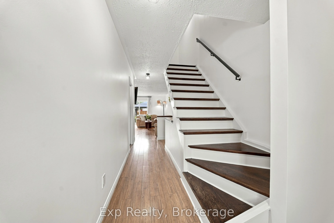
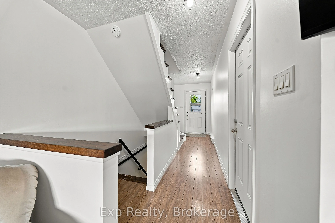
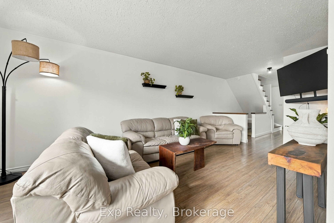
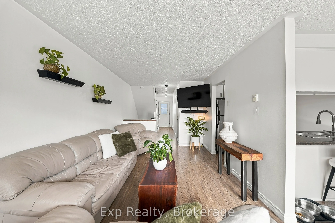
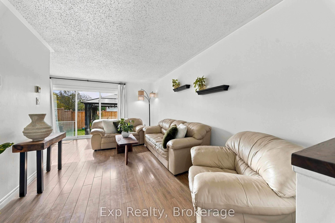
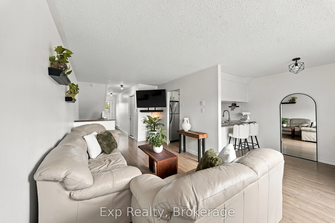
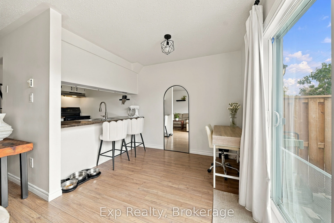
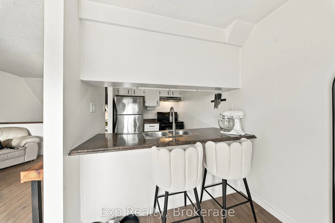
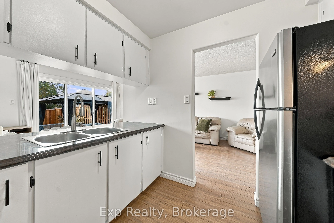
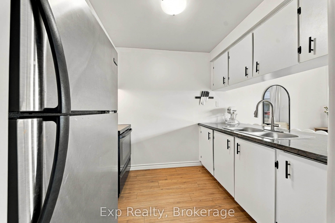
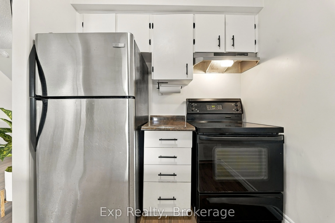
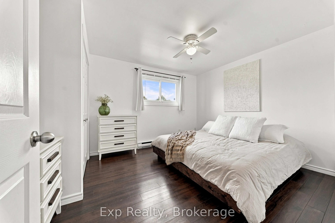
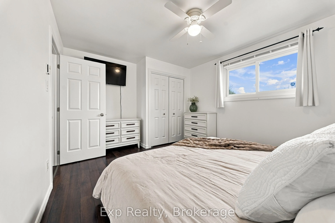
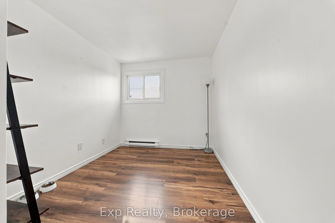
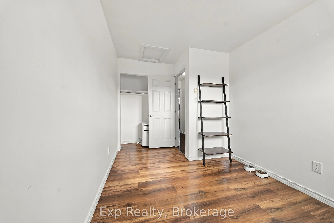
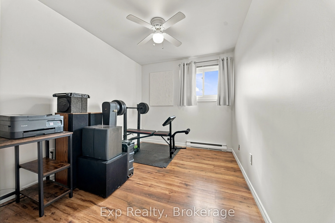
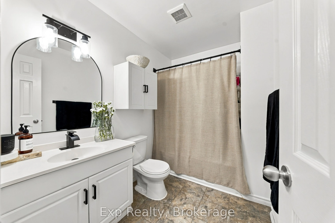
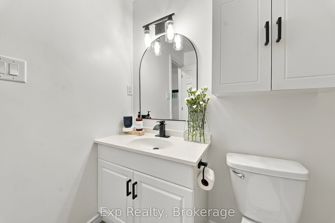
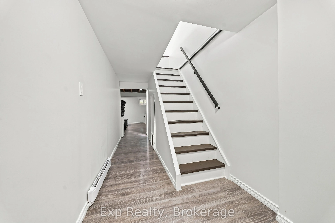
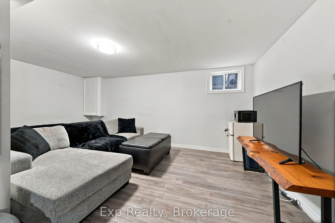
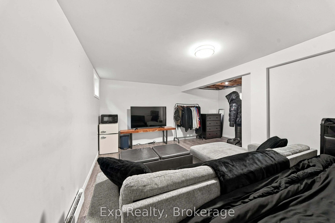
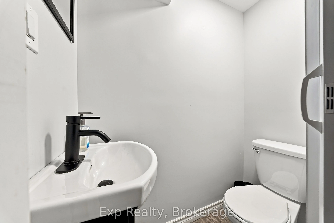
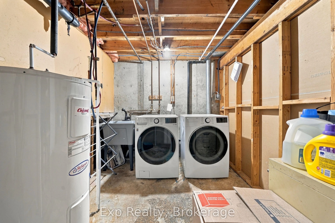
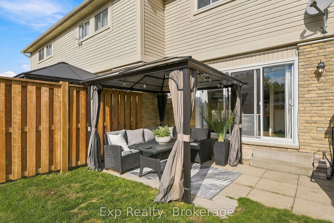
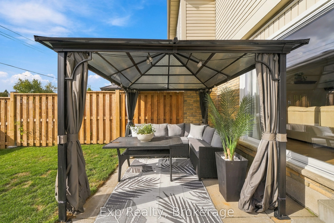
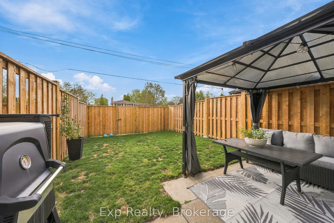
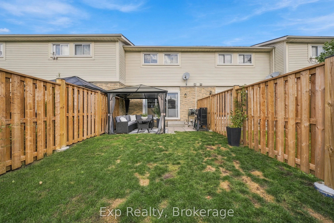
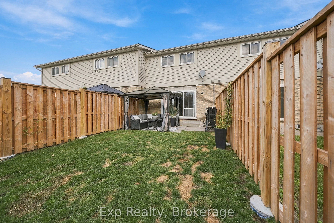
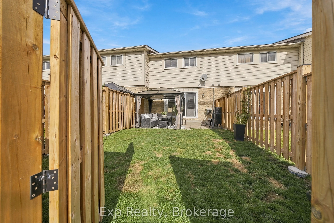
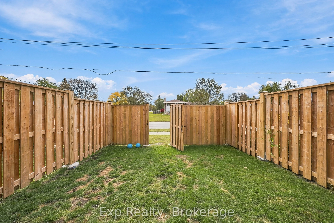
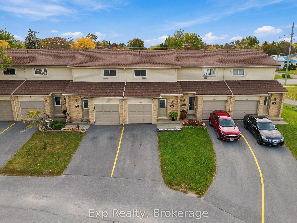
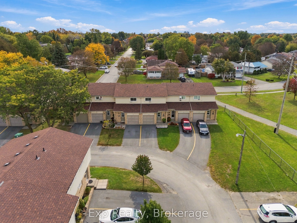
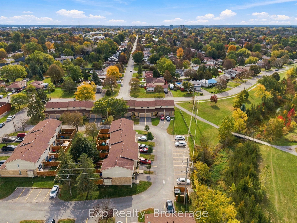
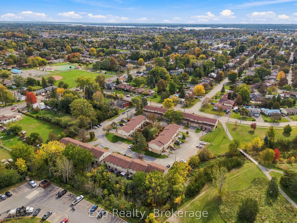
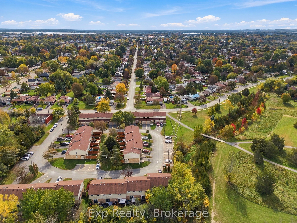
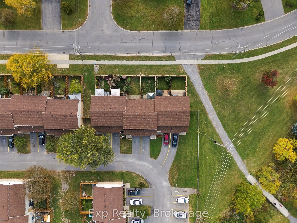
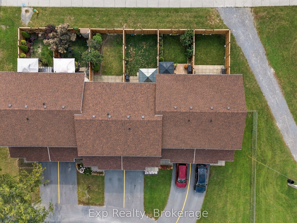
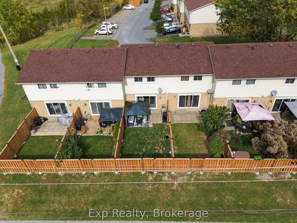
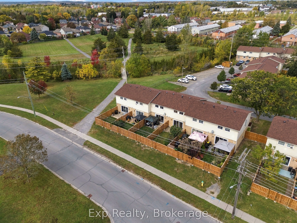
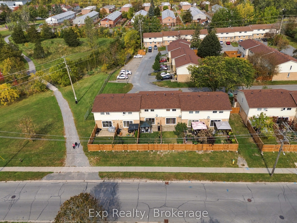
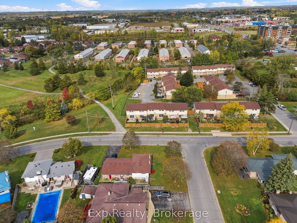
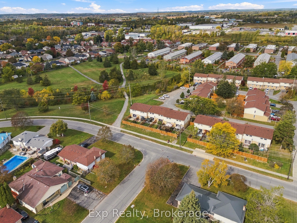
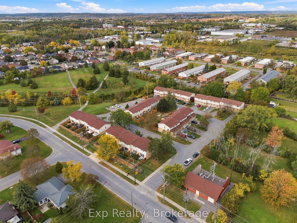
Welcome to 50 Cascade Boulevard, Unit D, a well-maintained condo townhouse offering comfortable living and low-maintenance ownership in a convenient Belleville location. This spacious two-storey home features a functional layout with plenty of room for everyday living. The main level offers a bright... and welcoming living area, a practical kitchen with ample cabinetry and workspace, and a dining area ideal for everyday meals. Upstairs, you'll find three comfortable bedrooms and a 4-piece bathroom, providing flexibility for families, guests, or a home office. The finished lower level adds valuable living space with a versatile recreation area, convenient 2-piece bathroom, and dedicated laundry room. Step outside to a charming back patio overlooking a generously sized backyard, offering a lovely space to relax, enjoy the outdoors, or entertain family and friends. An attached single-car garage adds further convenience. The monthly condo fee covers water and sewer, windows and doors, exterior maintenance of the home and grounds, including lawn care, landscaping, and snow removal, along with garbage disposal, roof and driveway maintenance, and parking, allowing you to enjoy the benefits of homeownership with less day-to-day upkeep. Ideally located close to Belleville's shopping, restaurants, schools, parks, and everyday amenities, this condo townhouse is an excellent opportunity for first-time buyers, families, or downsizers seeking a comfortable home with the benefits of low-maintenance living.
Full Property Details
Interior
Bedrooms
3
Total Bedrooms
3
Washrooms
2
Square Footage
1000-1199 sqft
Basement
Full,Finished
Heating Source
Electric
Heating Fuel
Baseboard
Air Conditioning
None
Family Room
No
Kitchens
1
Total Kitchens
1
Fireplace Features
No
Bedrooms
3
Total Bedrooms
3
Washrooms
2
Square Footage
1000-1199 sqft
Basement
Full,Finished
Heating Source
Electric
Heating Fuel
Baseboard
Air Conditioning
None
Family Room
No
Kitchens
1
Total Kitchens
1
Fireplace Features
No
Exterior
Driveway
Mutual
Parking Spaces
2
Total Parking Spaces
2.00
Parking Description
Mutual
Garage Spaces
1
Zoning
R5
Balcony
None
Driveway
Mutual
Parking Spaces
2
Total Parking Spaces
2.00
Parking Description
Mutual
Garage Spaces
1
Zoning
R5
Balcony
None
Building Description
Style
2-Storey
Home Type
Condo
Subtype
Condo Townhouse
Year Built
31-50
Property Orientation
North
Exterior Finish
Brick,Vinyl Siding
Possession Date
No Data
Locker
None
Style
2-Storey
Home Type
Condo
Subtype
Condo Townhouse
Year Built
31-50
Property Orientation
North
Exterior Finish
Brick,Vinyl Siding
Possession Date
No Data
Locker
None
Community
Community
Belleville Ward
Community
Belleville Ward
Taxes & Fees
Taxes
$2,822.13 /yr
Tax Year
2025
Occupancy
Owner
Maintenance Fee
$515/mo
Parking
Included
Water
Included
Taxes
$2,822.13 /yr
Tax Year
2025
Occupancy
Owner
Maintenance Fee
$515/mo
Parking
Included
Water
Included
Other
Pets
Yes-with Restrictions
Pets
Yes-with Restrictions
Room Types
Bathroom
2 Pc Bath
Dimensions 2.79 x 4.89 feet
13.64 sqft
Bathroom
4 Pc Bath
Dimensions 8.79 x 6.04 feet
53.09 sqft
Bedroom 2
-
Dimensions 8.3 x 12.3 feet
102.09 sqft
Bedroom 3
-
Dimensions 8.76 x 12.3 feet
107.75 sqft
Dining Room
-
Dimensions 7.09 x 8.07 feet
57.22 sqft
Foyer
-
Dimensions 7.25 x 17.85 feet
129.41 sqft
Kitchen
-
Dimensions 7.09 x 10.07 feet
71.4 sqft
Laundry
-
Dimensions 8.56 x 7.97 feet
68.22 sqft
Living Room
-
Dimensions 10.3 x 18.14 feet
186.84 sqft
Primary Bedroom
-
Dimensions 13.94 x 11.15 feet
155.43 sqft
Recreation
-
Dimensions 17.09 x 18.14 feet
310.01 sqft
Similar Properties(No results)
Mortgage Calculator
Calculate your estimated monthly mortgage payment
Price
$349,999
$
%
%
Total cost of mortgage
$0
Monthly payment
By clicking Save, we will calculate your estimated mortgage for all properties using the saved values (down payment percentage, interest rate, and amortization).
The accuracy and applicability of this calculator are not guaranteed.