Sign In or Create a Free Account to see full details of this property
Key Facts
Key facts for 108 Nicholas Street
Property Type
House, Other
Parking
None 0 garage, 2 parking
MLS #
X14098930
Size
700-1100 sqft
Basement
Full,Finished
Listed on
2026-10-20
Lot size
50 x 100.0
Tax
$2,900 /yr
Days on Market
1
Approximate Age
31-50
Maintenance Fee
-
Description
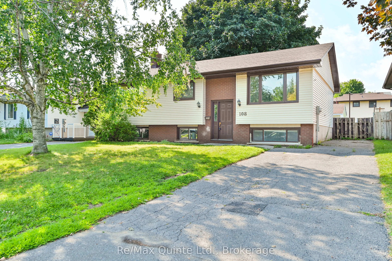
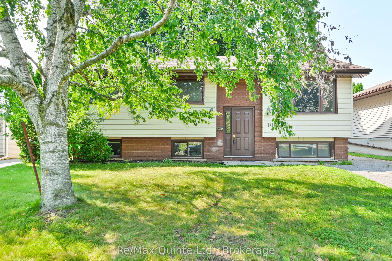
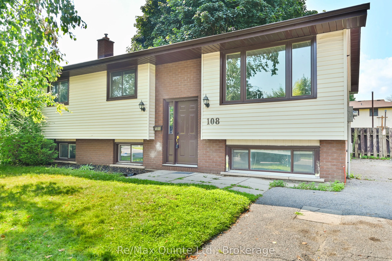
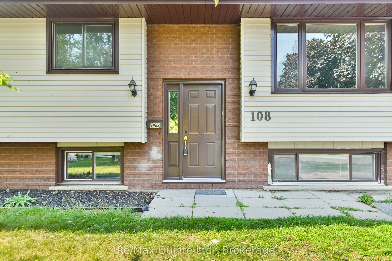
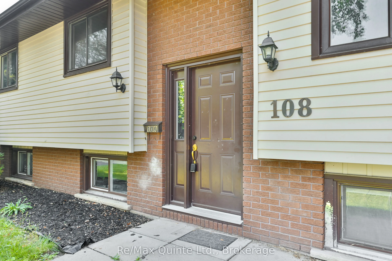
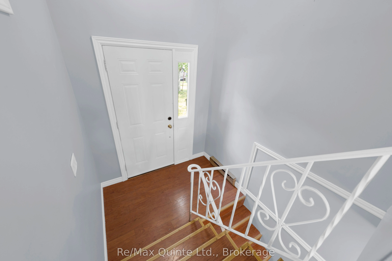
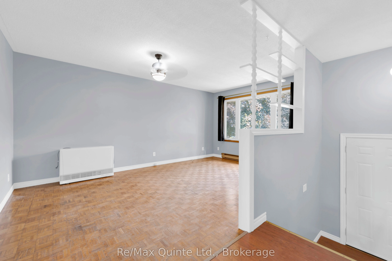
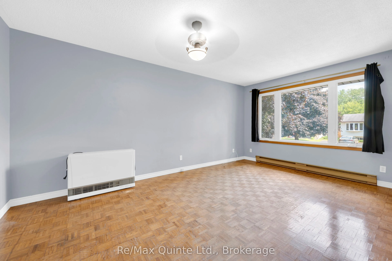
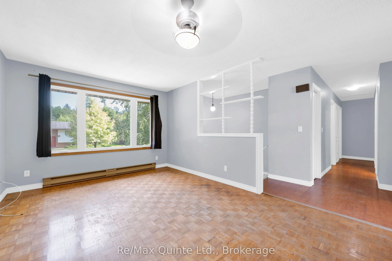
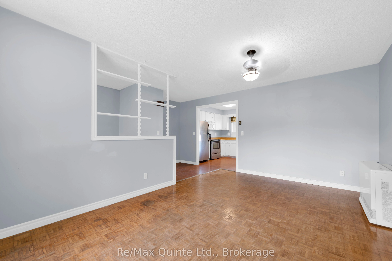
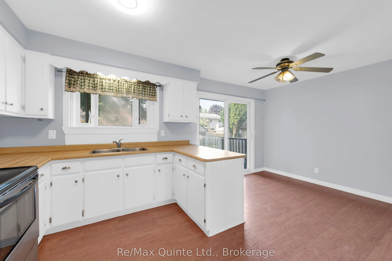
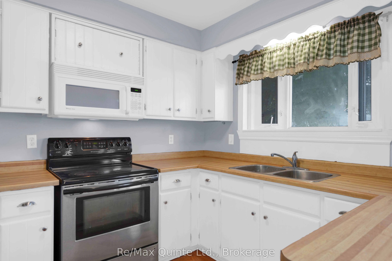
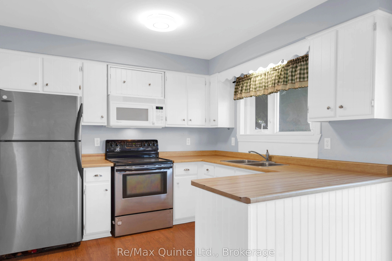
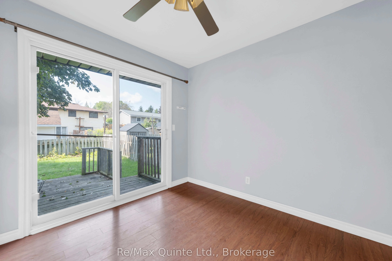
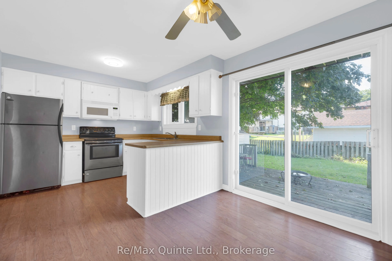
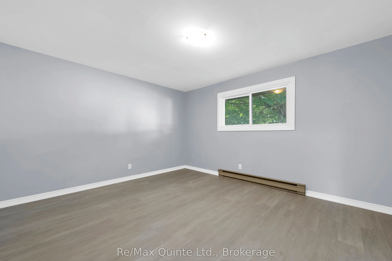
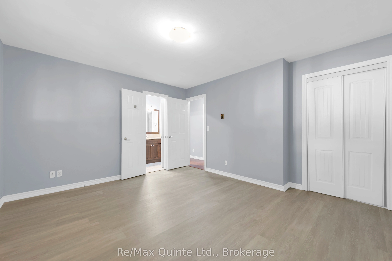
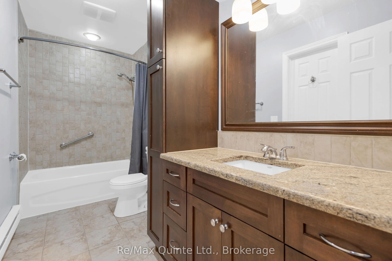
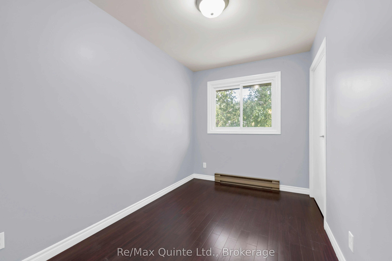
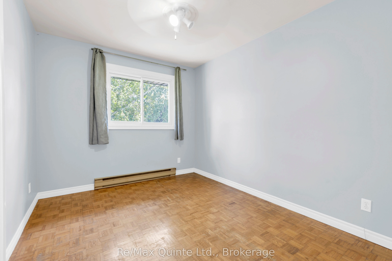
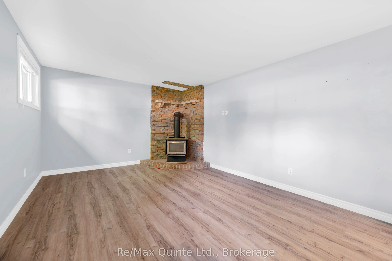
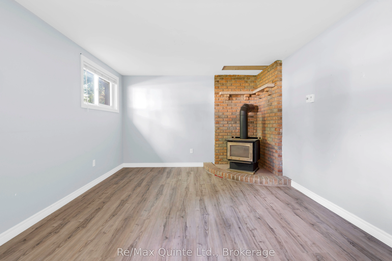
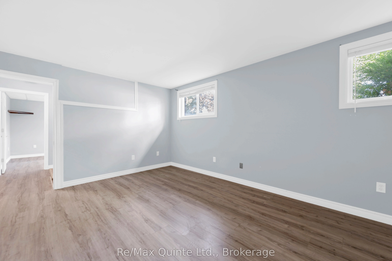
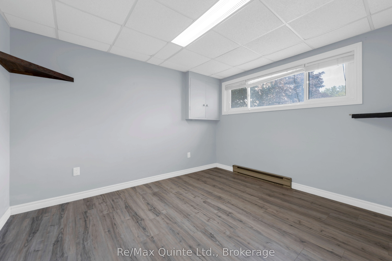
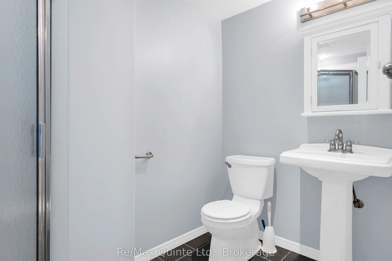
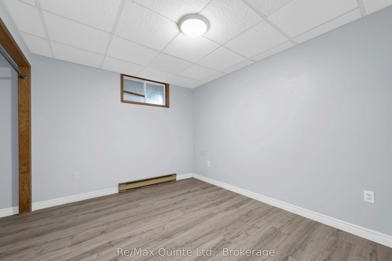
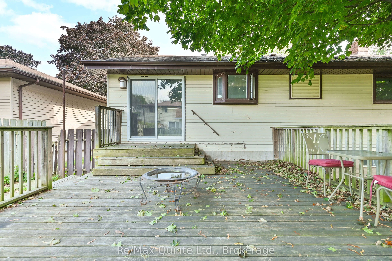
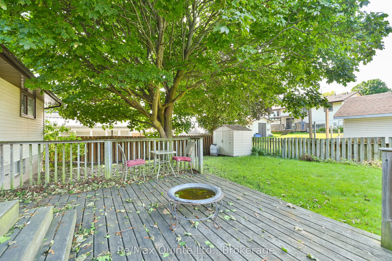
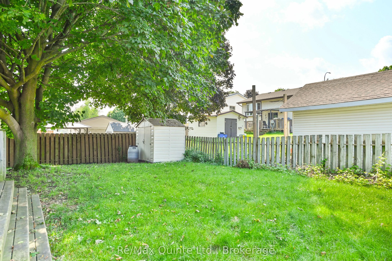
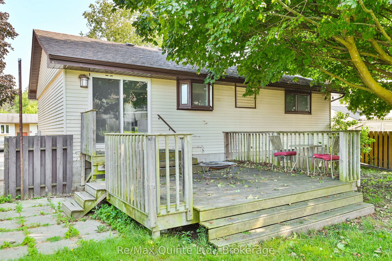
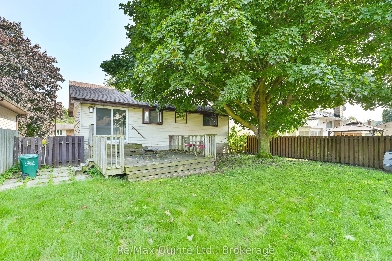
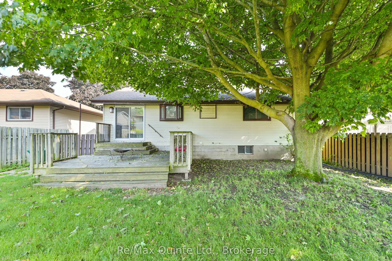
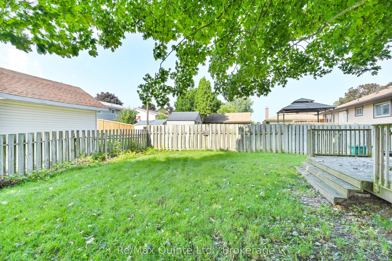
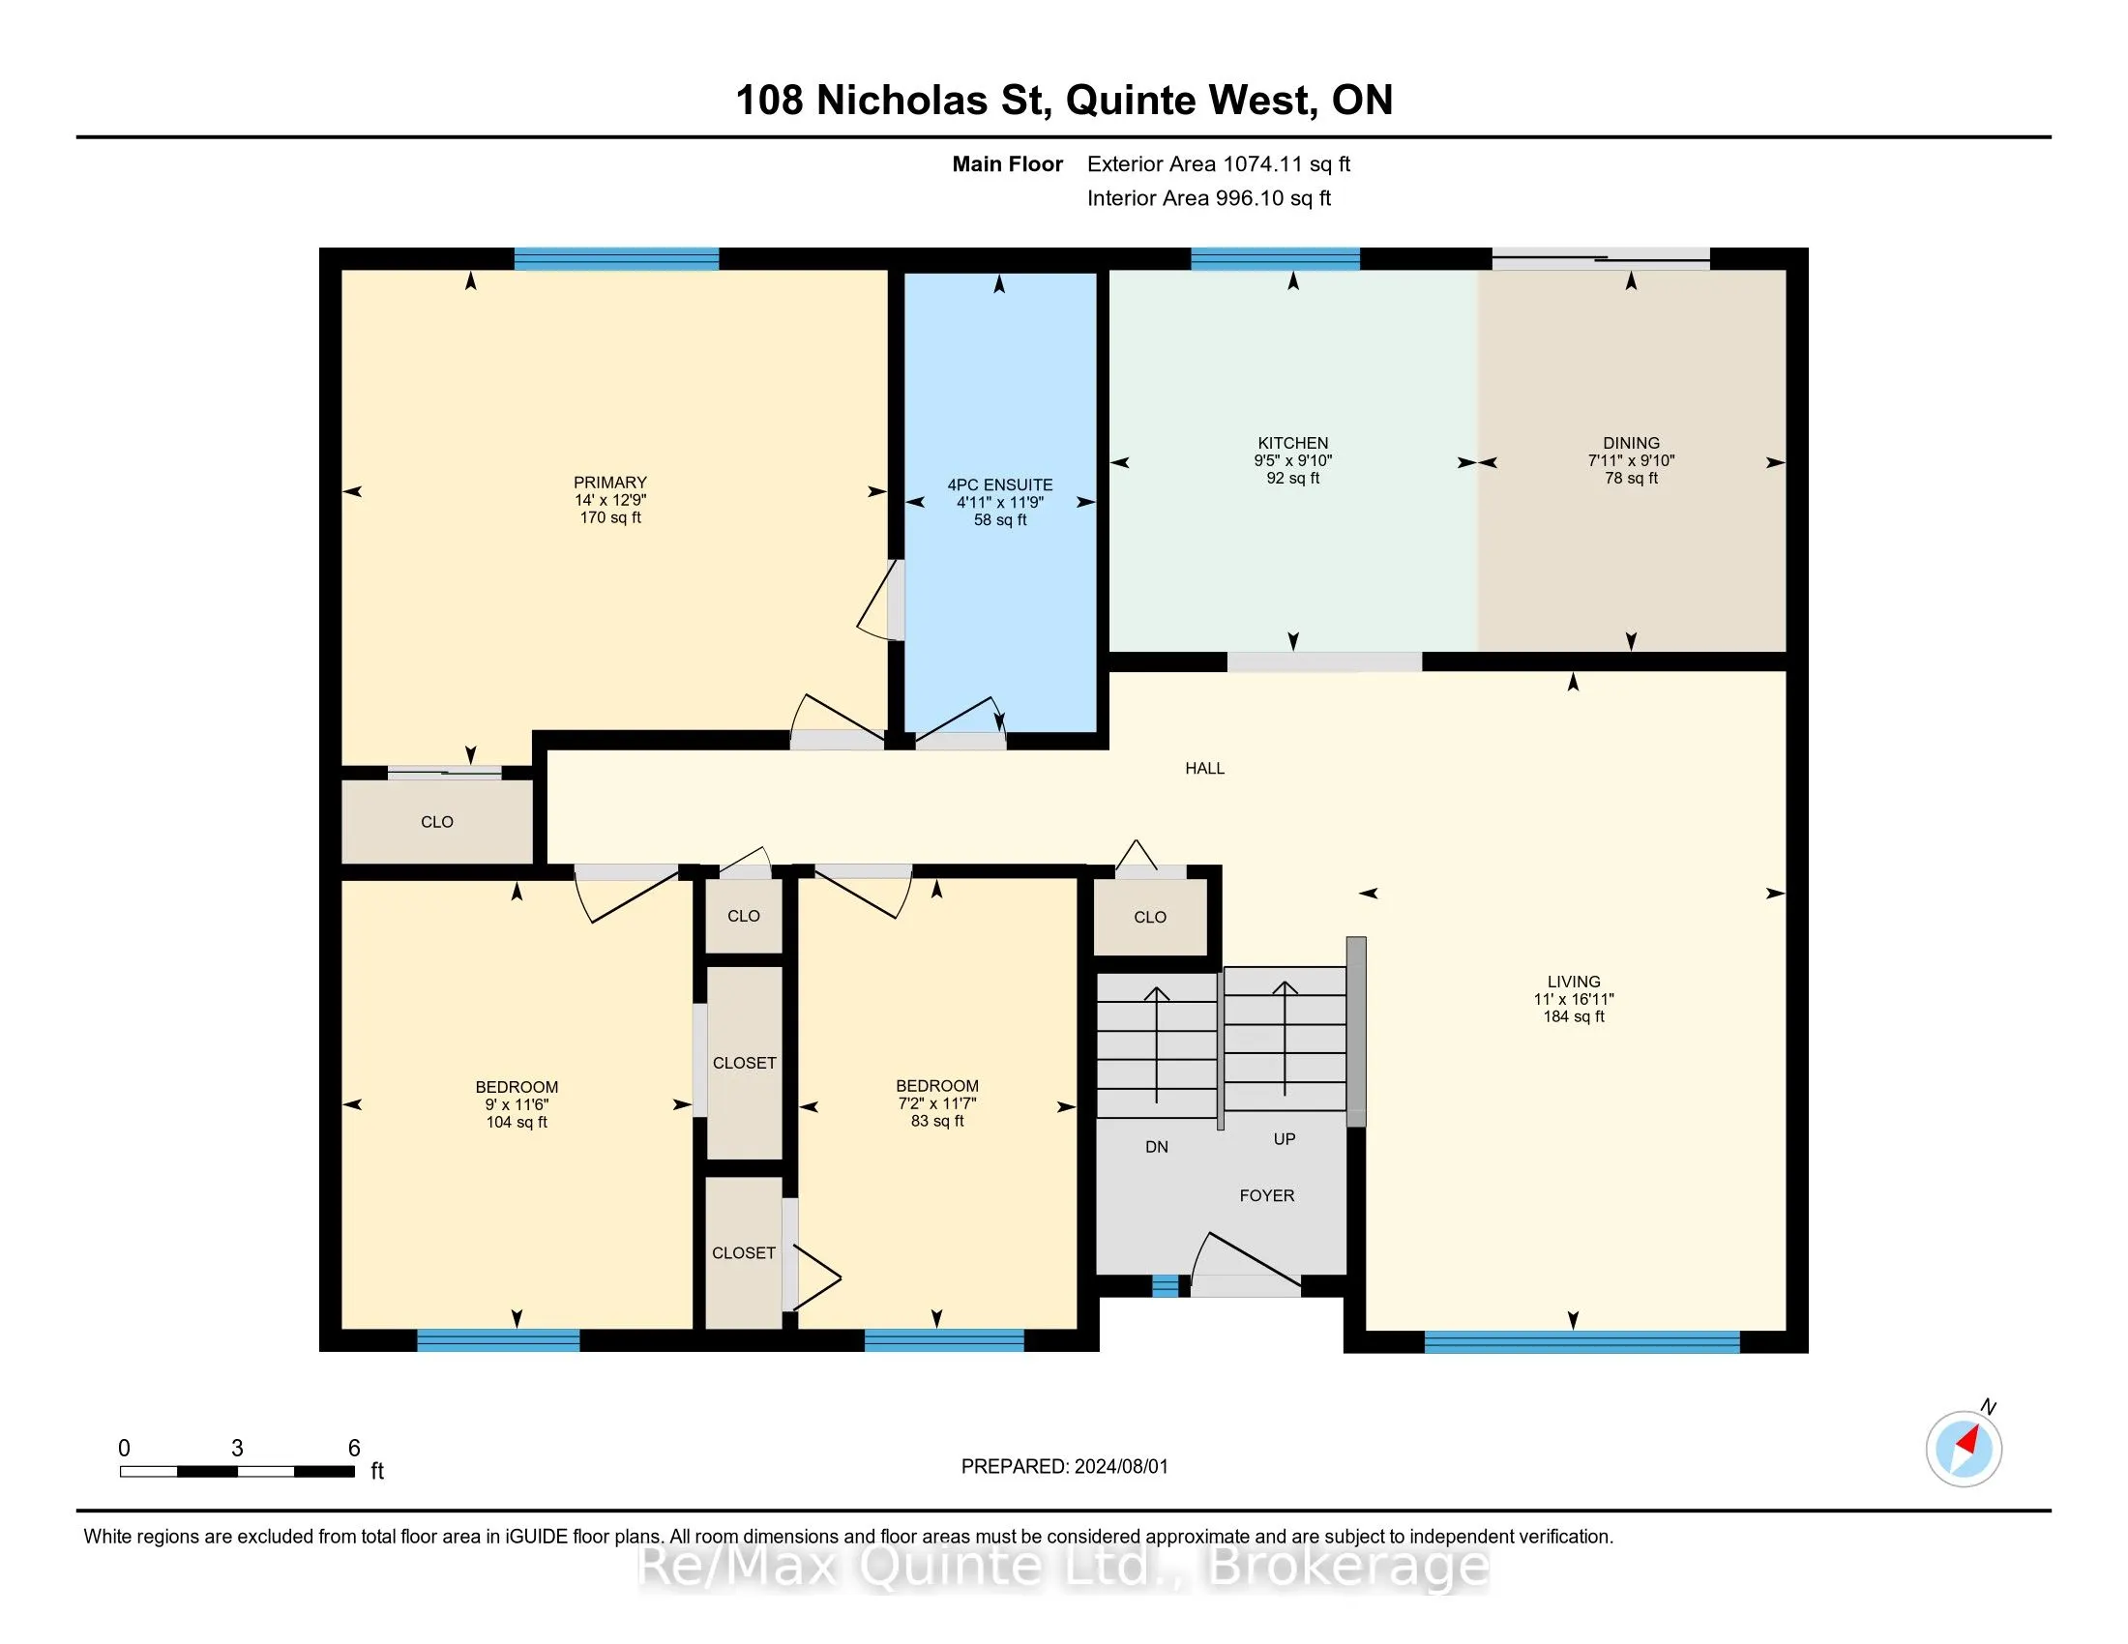
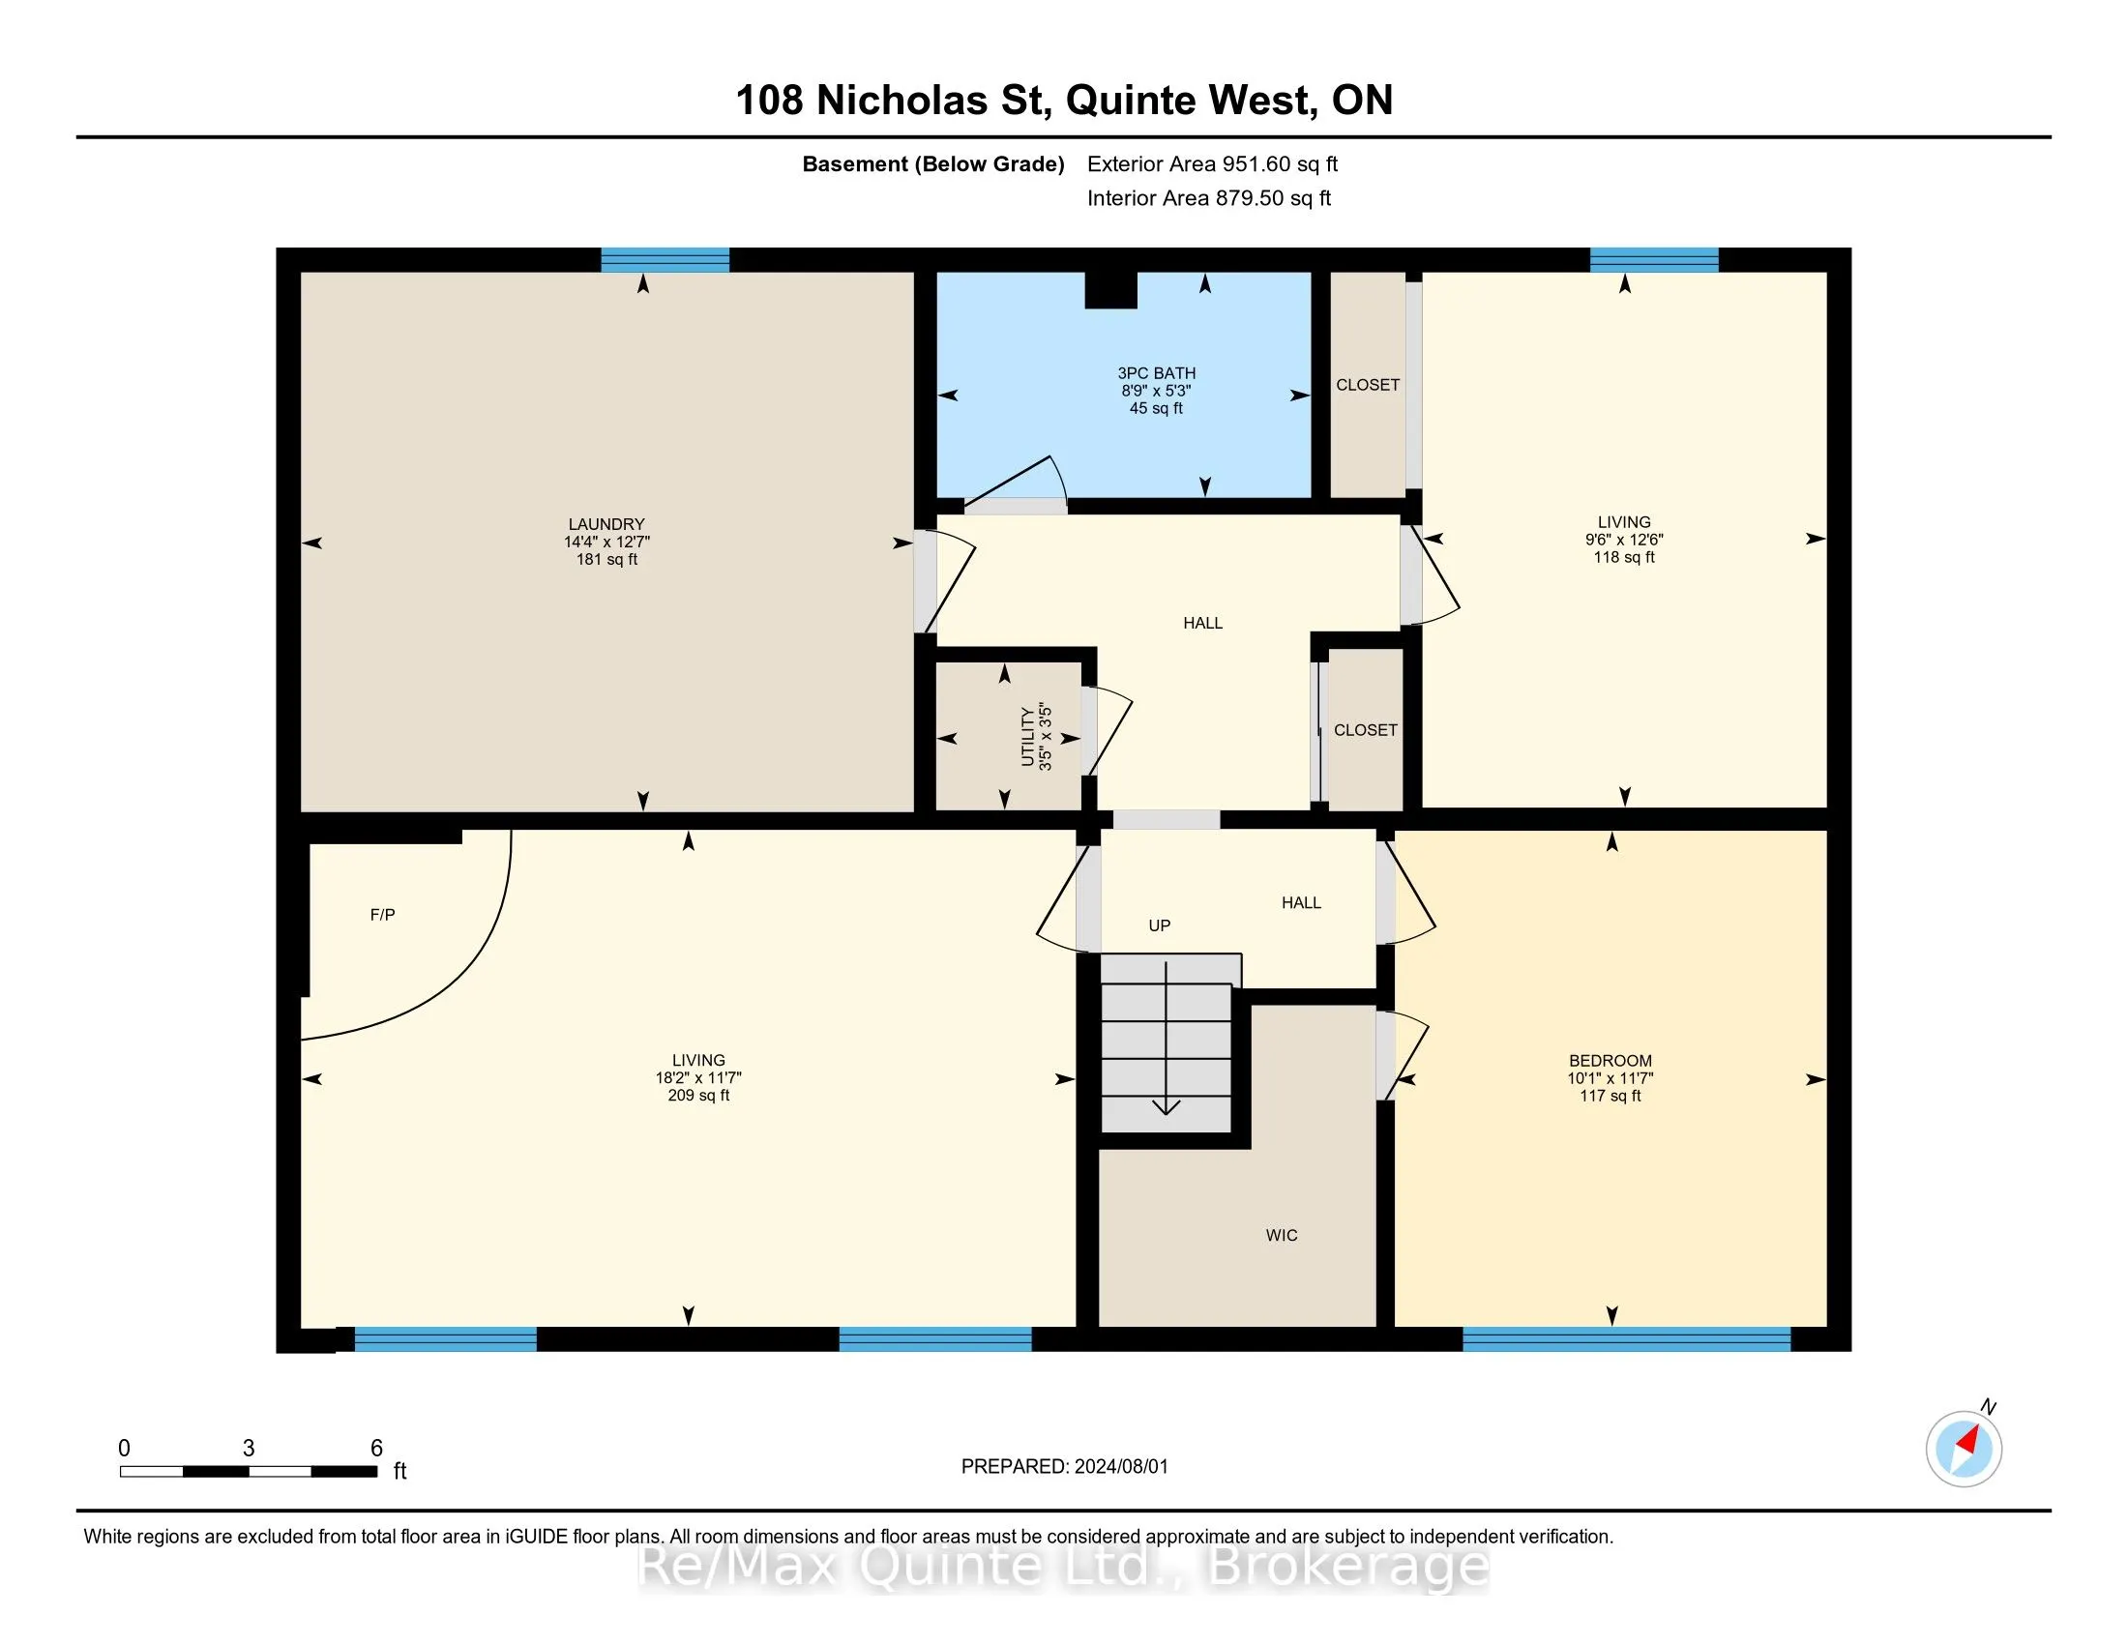
Welcome to 108 Nicholas. This raised bungalow in Trenton's west side of town is perfect for a large or growing family. 3 Bedrooms up including an oversized primary bedroom with double closets and access to the main floor 4-piece bath. Large living room and kitchen with attached dining area with slid...ing glass doors leading out to the rear 14 x 14 deck. Great backyard fully fenced, with mature maple for lots of shade and large newer shed for outdoor storage. Downstairs there are 2 more bedrooms and rec room or a potential sixth bedroom. Lower level also has a 3-piece bath and large unfinished laundry room that could be finished for additional living space. 200 amp service with baseboard heating throughout, natural gas wall heater upstairs and Nat gas HWT are both rentals. Gas fireplace on lower level (not working). Full of updates including doors & windows, bathrooms, shingles (2015), eavestrough soffit & fascia. electrical panel, and flooring. Full house painted in 2020. All appliances included. Currently VACANT and in the process of being painted again but move in ready home available for immediate occupancy. Close to downtown and the 401 in a great West-End residential neighborhood. School bus route and many other amenities in the immediate area. Hydro pad mounted transformer easment on front yard. Paved driveway with parking for 2-3 vehicles.
Full Property Details
Interior
Bedrooms
3
Bedrooms Plus
2
Total Bedrooms
5
Washrooms
2
Square Footage
700-1100 sqft
Basement
Full,Finished
Heating Source
Gas
Heating Fuel
Baseboard
Air Conditioning
None
Family Room
No
Kitchens
1
Total Kitchens
1
Fireplace Features
Yes
Bedrooms
3
Bedrooms Plus
2
Total Bedrooms
5
Washrooms
2
Square Footage
700-1100 sqft
Basement
Full,Finished
Heating Source
Gas
Heating Fuel
Baseboard
Air Conditioning
None
Family Room
No
Kitchens
1
Total Kitchens
1
Fireplace Features
Yes
Exterior
Depth
100.0
Front
50.0
Acreage
< .50
Driveway
Private
Lot Size
50 x 100.0 ft
Pool
None
Parking Spaces
2
Total Parking Spaces
2.00
Parking Description
None
Garage Spaces
0
Zoning
R2
Depth
100.0
Front
50.0
Acreage
< .50
Driveway
Private
Lot Size
50 x 100.0 ft
Pool
None
Parking Spaces
2
Total Parking Spaces
2.00
Parking Description
None
Garage Spaces
0
Zoning
R2
Building Description
Style
Other
Home Type
House
Subtype
Detached
Year Built
31-50
Property Orientation
North
Exterior Finish
Vinyl Siding
Sewers
Sewers
Water Supply
Municipal
Possession Date
No Data
Style
Other
Home Type
House
Subtype
Detached
Year Built
31-50
Property Orientation
North
Exterior Finish
Vinyl Siding
Sewers
Sewers
Water Supply
Municipal
Possession Date
No Data
Community
Community
Trenton Ward
Community
Trenton Ward
Taxes & Fees
Taxes
$2,900 /yr
Tax Year
2025
Occupancy
Vacant
Taxes
$2,900 /yr
Tax Year
2025
Occupancy
Vacant
Room Types
Bedroom 2
Laminate
Dimensions 11.58 x 8.99 feet
104.1 sqft
Bedroom 3
Parquet
Dimensions 11.68 x 7.19 feet
83.98 sqft
Bedroom 4
Vinyl Floor
Dimensions 11.68 x 10.07 feet
117.62 sqft
Bedroom 5
Vinyl Floor
Dimensions 12.6 x 9.58 feet
120.71 sqft
Kitchen
Sliding Doors, B/I Microwave
Dimensions 9.09 x 9.81 feet
89.17 sqft
Laundry
Unfinished
Dimensions 12.7 x 14.37 feet
182.5 sqft
Living Room
Parquet, Ceiling Fan(s)
Dimensions 16.08 x 10.99 feet
176.72 sqft
Primary Bedroom
Vinyl Floor, Semi Ensuite
Dimensions 12.89 x 13.98 feet
180.2 sqft
Similar Properties(No results)
Mortgage Calculator
Calculate your estimated monthly mortgage payment
Price
$459,900
$
%
%
Total cost of mortgage
$0
Monthly payment
By clicking Save, we will calculate your estimated mortgage for all properties using the saved values (down payment percentage, interest rate, and amortization).
The accuracy and applicability of this calculator are not guaranteed.