Sign In or Create a Free Account to see full details of this property
Key Facts
Key facts for 66 Farmington Crescent
Property Type
House, 2-Storey
Parking
Attached 2 garage, 2 parking
MLS #
X14111814
Size
2000-2500 sqft
Basement
Full,Unfinished
Listed on
2026-10-22
Lot size
13 x 102.2
Tax
$5,994 /yr
Days on Market
2
Approximate Age
6-15
Maintenance Fee
-
Description
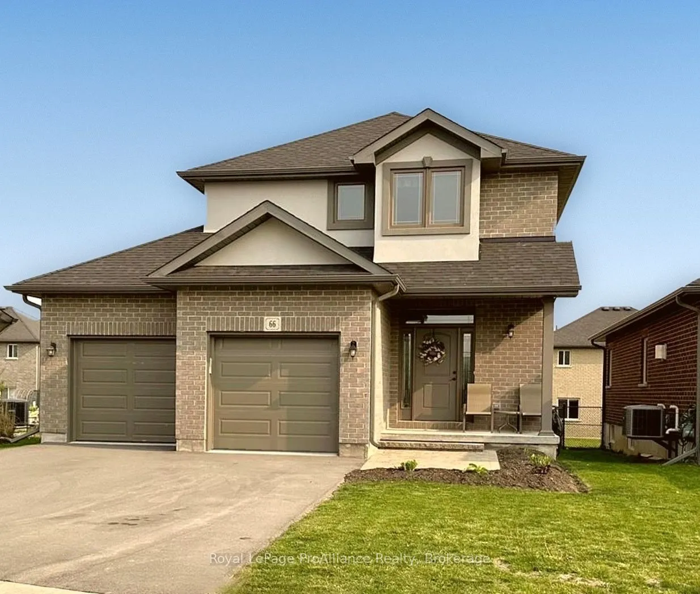
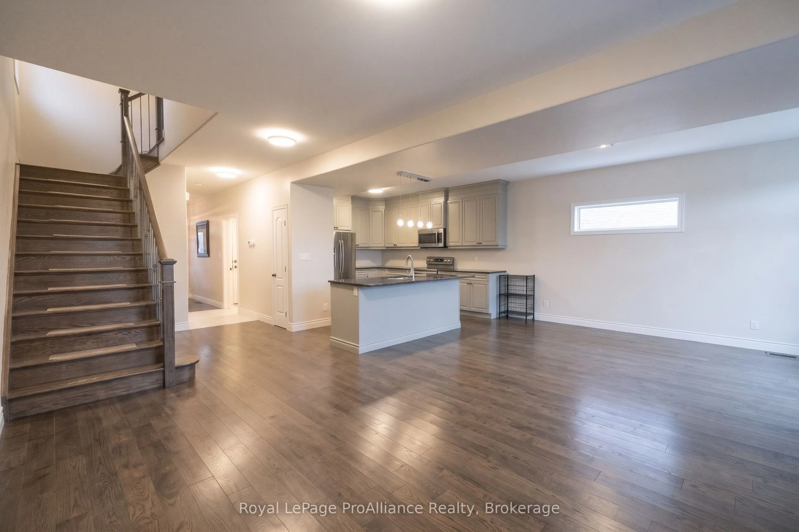
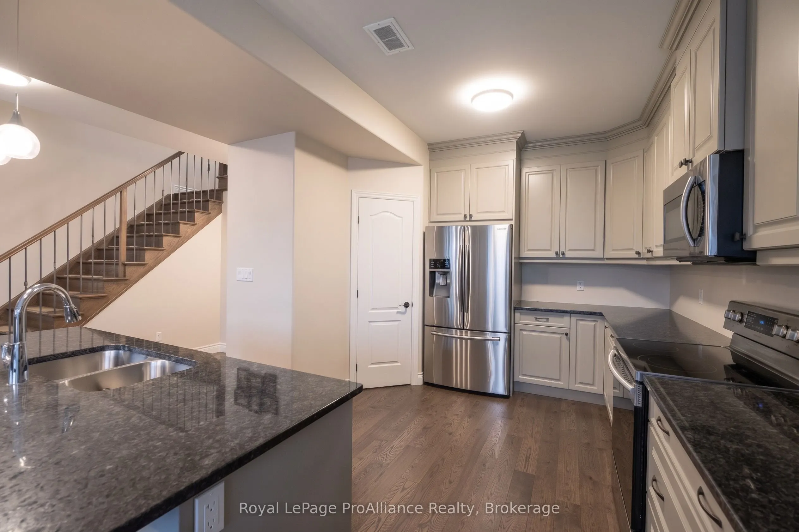
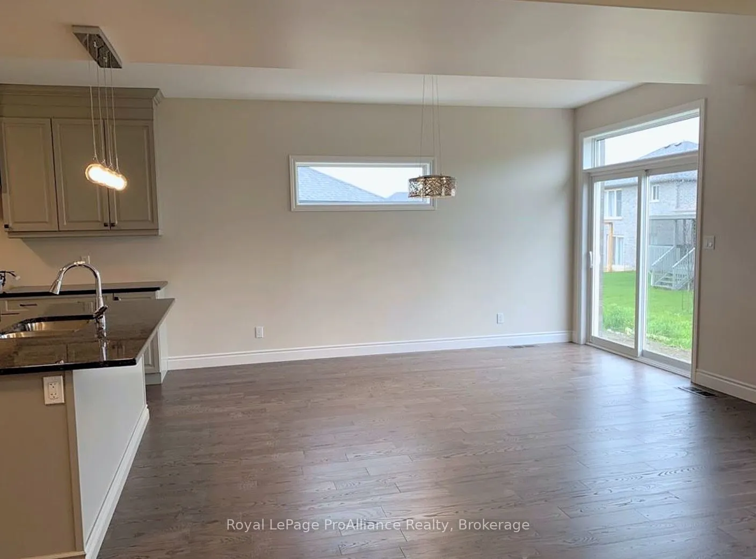
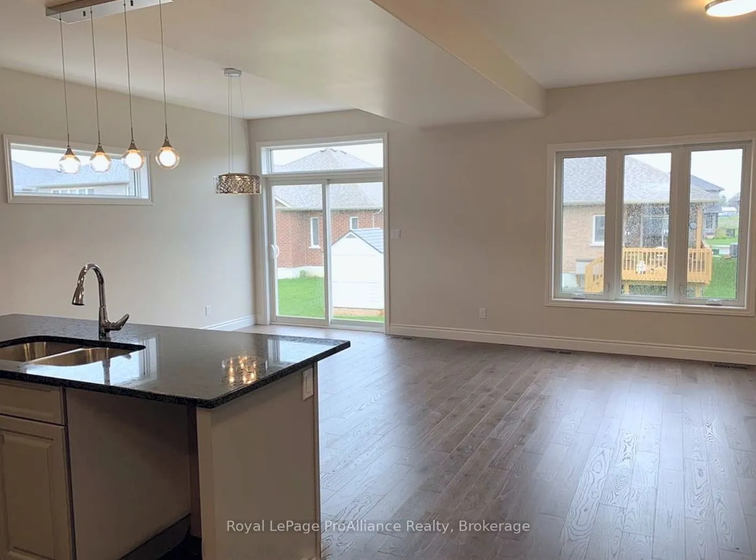
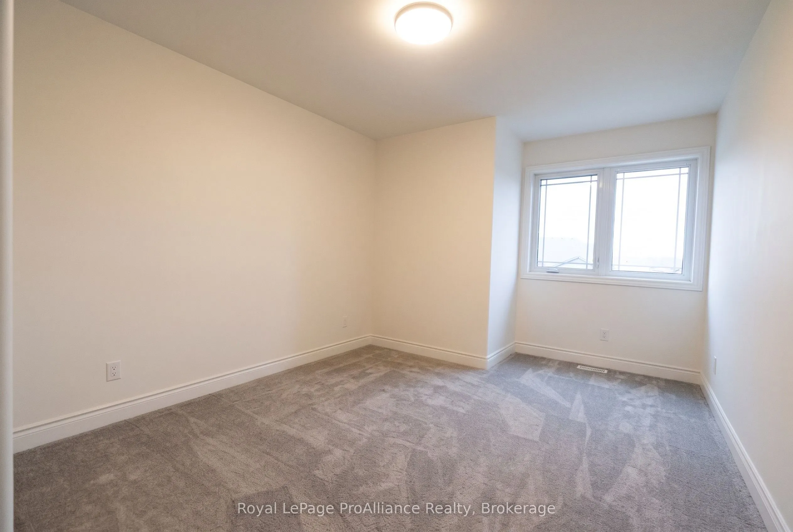
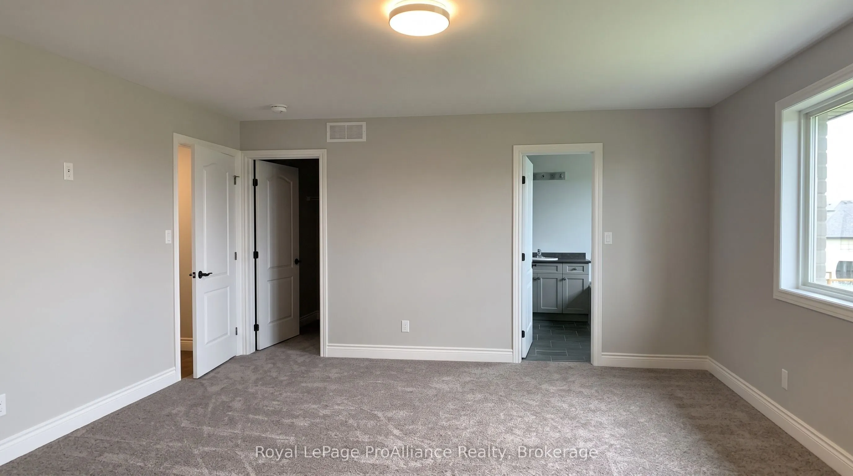
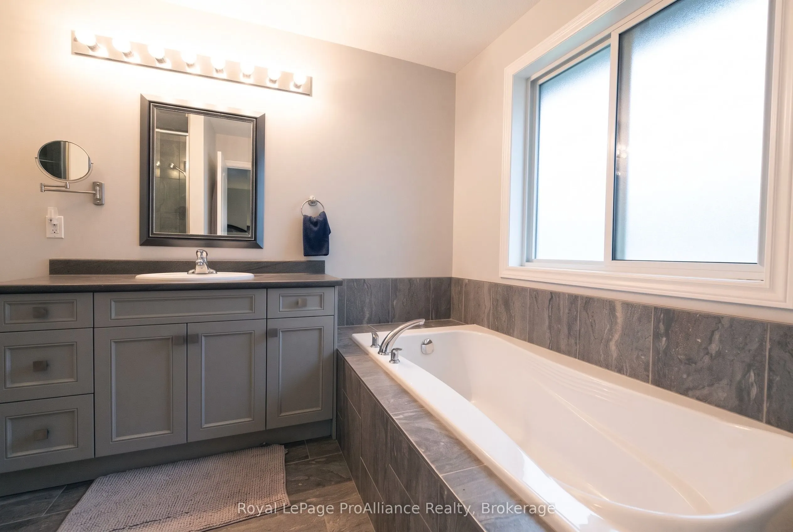
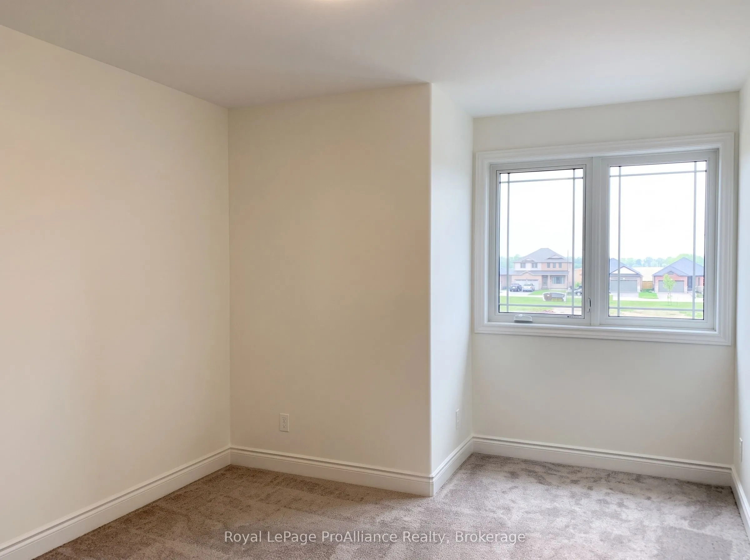
A detached home in Settlers Ridge for under $600,000 is rare, and 66 Farmington Crescent offers over 2,000 square feet in an almost unheard of price point! You will love this two storey home with a brick and stucco exterior, a poured concrete foundation and the peace of mind that comes with a newer ...build. The main floor is open concept, with the living and dining areas flowing together under plenty of natural light. The kitchen includes a pantry for real storage, and a 2-piece powder room handles guests without sending anyone upstairs. On the second level you'll find three good-sized bedrooms, including a primary with its own private 4 piece ensuite. A second 4-piece bath serves the other two bedrooms, and the laundry is on the same floor, right where it's needed most. The double attached garage has an automatic opener with remote, and the private double driveway, so there's always room when family and friends come over. Out back, the fully fenced rear yard is ready for kids, pets or a quiet evening outdoors. Forced air gas heat, central air and an air exchanger keep the home comfortable in every season. The full unfinished basement gives you a blank slate for a rec-room, gym, home office or guest space, letting you build equity on your own schedule. All appliances are included. Set on a quiet crescent with a south-facing front, the home is just north of the 401 in one of Belleville's most popular family communities, with parks and walking trails close by and Quinte Mall, schools, restaurants and transit only minutes away. Commuters will appreciate the quick highway access in both directions. The sellers prefer a quick closing and the price reflects it. Space, location and value like this make a strong case for booking your showing soon. Photos are prior to tenants moving in.(some tenant items that were in pics were removed with AI)
Full Property Details
Interior
Bedrooms
3
Total Bedrooms
3
Washrooms
3
Square Footage
2000-2500 sqft
Basement
Full,Unfinished
Heating Source
Gas
Heating Fuel
Forced Air
Air Conditioning
Central Air
Family Room
No
Kitchens
1
Total Kitchens
1
Fireplace Features
No
Bedrooms
3
Total Bedrooms
3
Washrooms
3
Square Footage
2000-2500 sqft
Basement
Full,Unfinished
Heating Source
Gas
Heating Fuel
Forced Air
Air Conditioning
Central Air
Family Room
No
Kitchens
1
Total Kitchens
1
Fireplace Features
No
Exterior
Depth
102.2
Front
12.89
Driveway
Private Double
Lot Size
13 x 102.2 ft
Pool
None
Parking Spaces
2
Total Parking Spaces
4.00
Parking Description
Attached
Garage Spaces
2
Zoning
R1-23
Depth
102.2
Front
12.89
Driveway
Private Double
Lot Size
13 x 102.2 ft
Pool
None
Parking Spaces
2
Total Parking Spaces
4.00
Parking Description
Attached
Garage Spaces
2
Zoning
R1-23
Building Description
Style
2-Storey
Home Type
House
Subtype
Detached
Year Built
6-15
Property Orientation
South
Exterior Finish
Stone,Brick
Sewers
Sewers
Water Supply
Municipal
Possession Date
No Data
Style
2-Storey
Home Type
House
Subtype
Detached
Year Built
6-15
Property Orientation
South
Exterior Finish
Stone,Brick
Sewers
Sewers
Water Supply
Municipal
Possession Date
No Data
Community
Community
Thurlow Ward
Community
Thurlow Ward
Taxes & Fees
Taxes
$5,994 /yr
Tax Year
2025
Occupancy
Tenant
Taxes
$5,994 /yr
Tax Year
2025
Occupancy
Tenant
Room Types
Bedroom 2
-
Dimensions 12.83 x 13.42 feet
172.18 sqft
Bedroom 3
-
Dimensions 10.43 x 13.16 feet
137.26 sqft
Kitchen
-
Dimensions 12.01 x 13.32 feet
159.97 sqft
Living Room
Combined w/Dining
Dimensions 22.57 x 14.99 feet
338.32 sqft
Primary Bedroom
-
Dimensions 14.34 x 15.49 feet
222.13 sqft
Similar Properties(No results)
Mortgage Calculator
Calculate your estimated monthly mortgage payment
Price
$599,900
$
%
%
Total cost of mortgage
$0
Monthly payment
By clicking Save, we will calculate your estimated mortgage for all properties using the saved values (down payment percentage, interest rate, and amortization).
The accuracy and applicability of this calculator are not guaranteed.