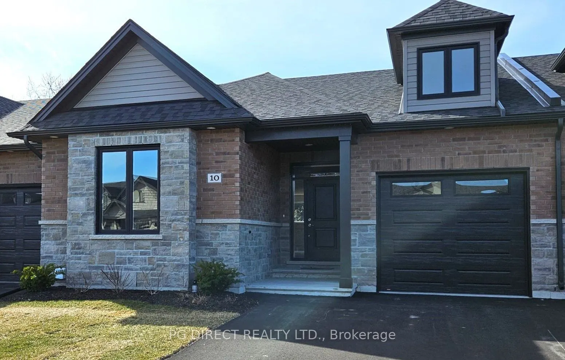
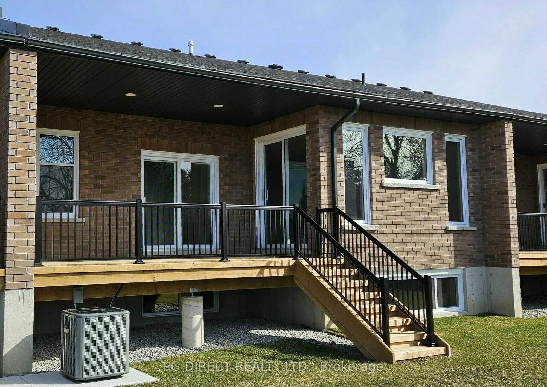
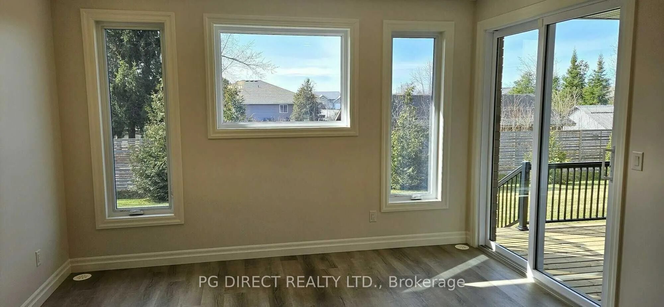
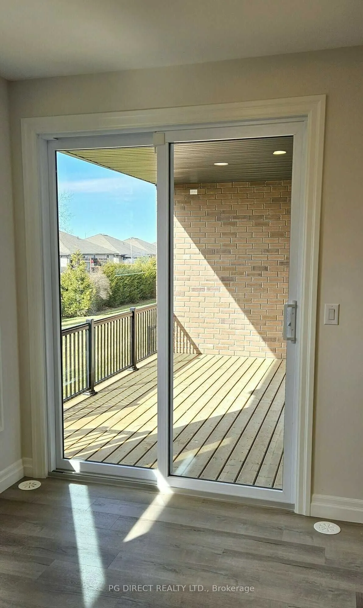
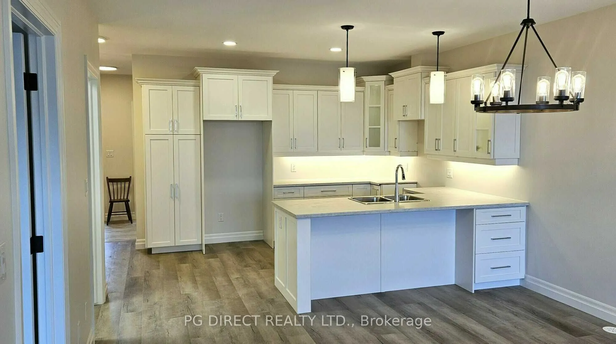
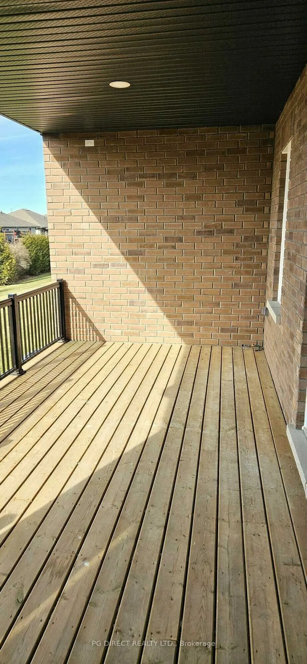
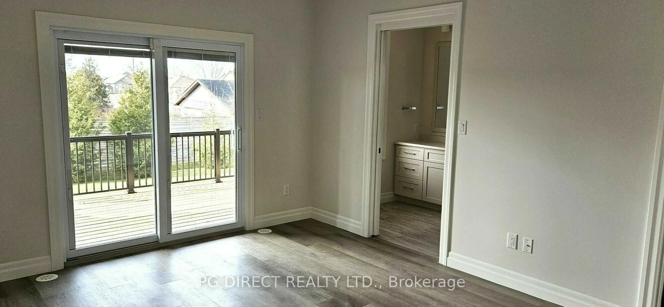
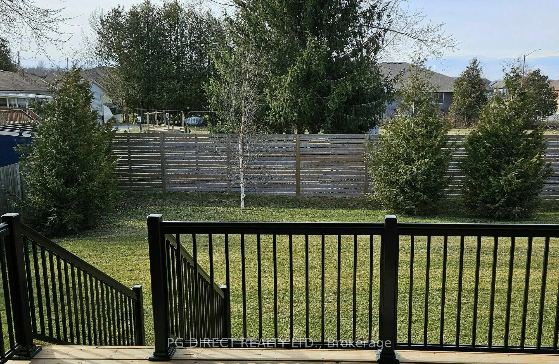
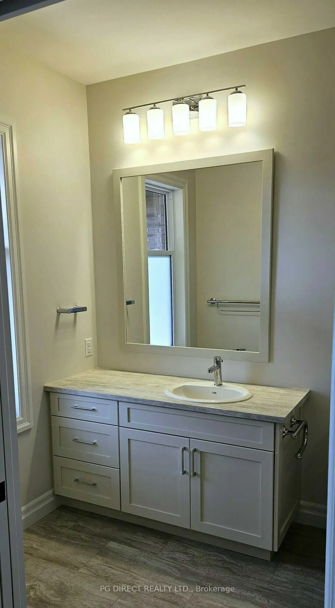
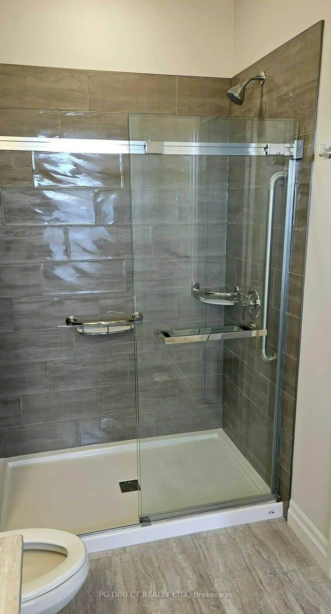
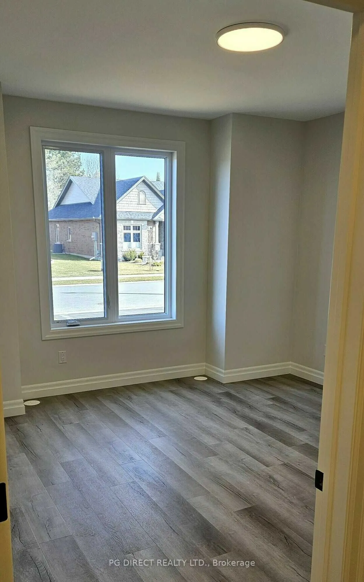
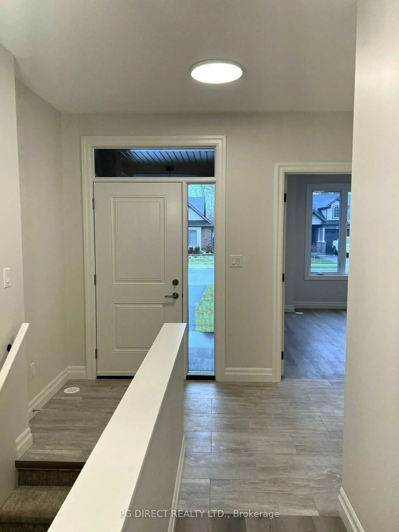
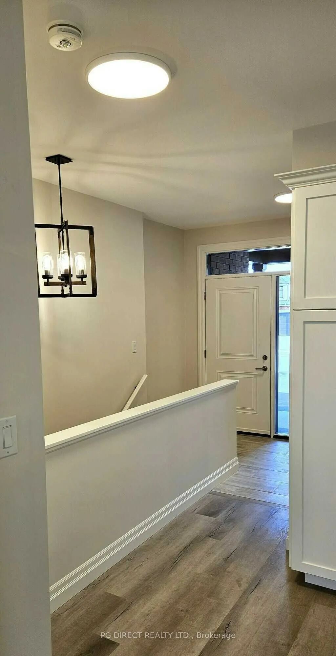
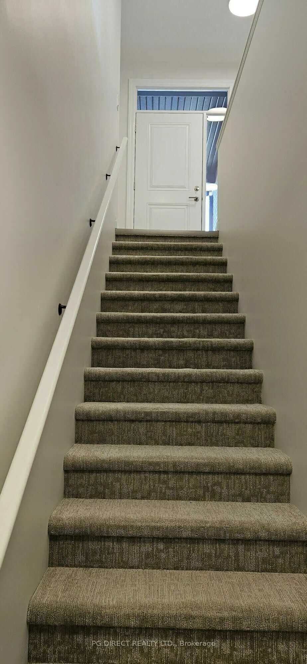
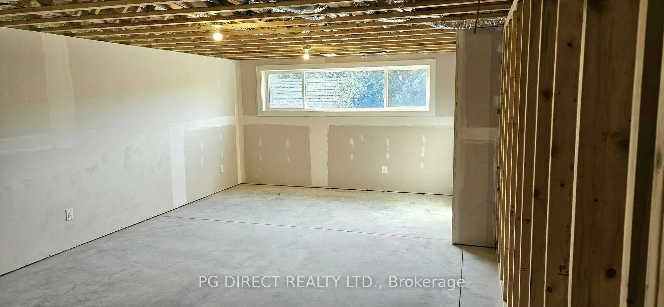
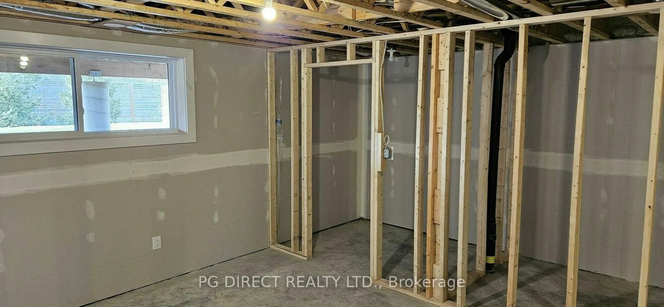
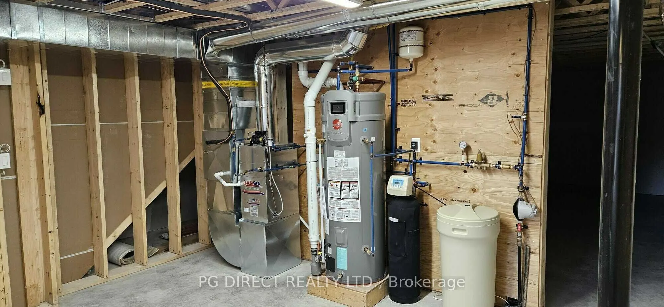
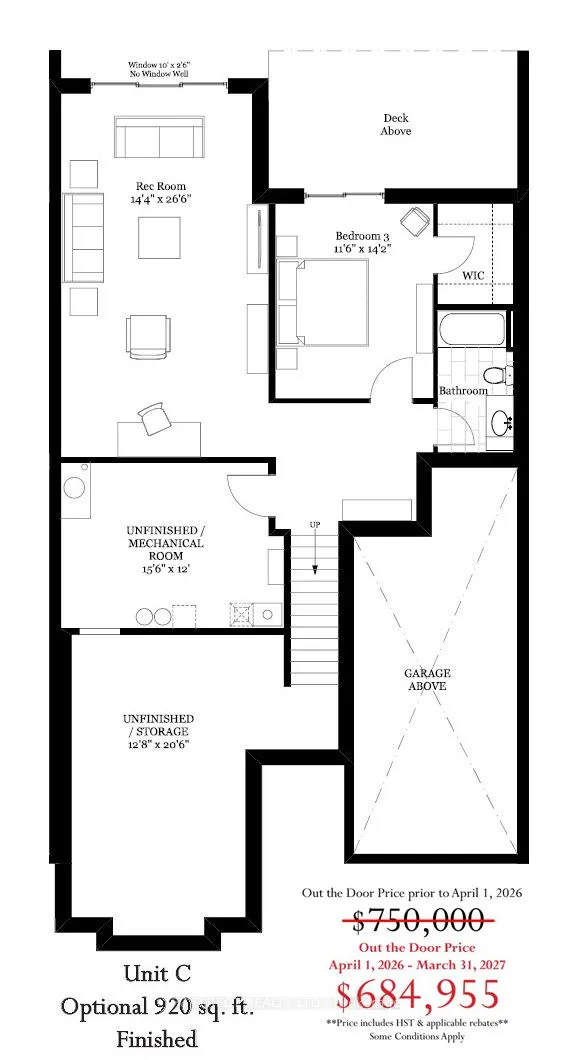
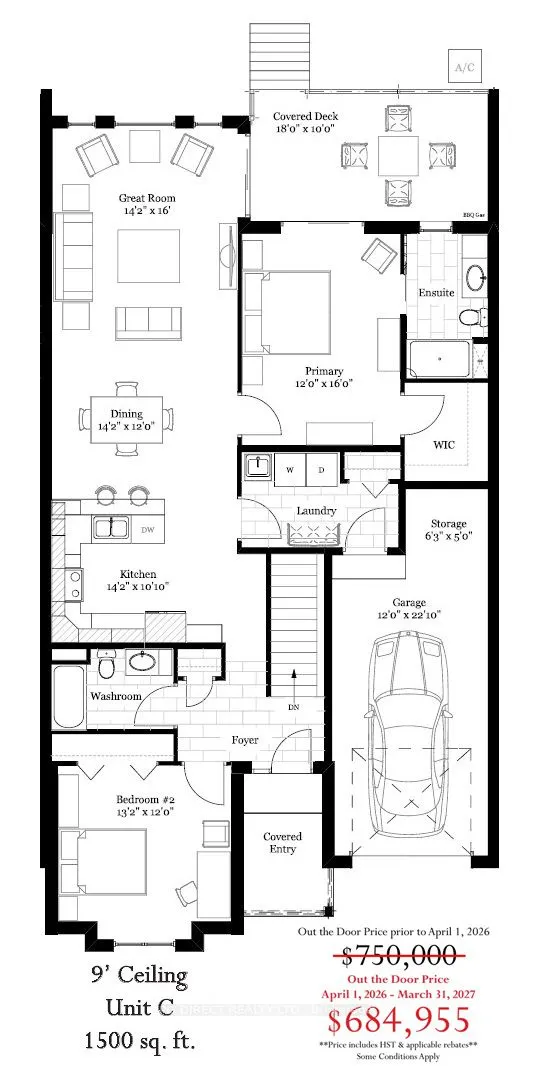
Visit REALTOR website for additional information. This new home has accessible bungalow design and is accommodating for today and tomorrow's needs. The main floor of this home features 2 beds, 2 baths and an open concept layout with kitchen, dining area and Great Room. The interior is contemporary, ...open and spacious with high 9' ceilings, and tall windows. An elevated covered deck is accessed off the living area. The primary bed has an ensuite bath, walk-in closet and access to the rear covered patio. A 2nd bed and full bath complete this level. The basement is unfinished with framed rec-space, additional bed with WIC and rough in 3pc bath. **EXTRAS** A number of builder upgrades are available.
Full Property Details
Interior
Bedrooms
2
Total Bedrooms
2
Washrooms
2
Square Footage
1100-1500 sqft
Basement
Unfinished
Heating Source
Gas
Heating Fuel
Forced Air
Air Conditioning
Central Air
Family Room
No
Kitchens
1
Total Kitchens
1
Fireplace Features
No
Bedrooms
2
Total Bedrooms
2
Washrooms
2
Square Footage
1100-1500 sqft
Basement
Unfinished
Heating Source
Gas
Heating Fuel
Forced Air
Air Conditioning
Central Air
Family Room
No
Kitchens
1
Total Kitchens
1
Fireplace Features
No
Exterior
Depth
134.0
Front
34.0
Driveway
Private
Lot Size
34 x 134.0 ft
Pool
None
Parking Spaces
3
Total Parking Spaces
3.00
Parking Description
Attached
Garage Spaces
1
Depth
134.0
Front
34.0
Driveway
Private
Lot Size
34 x 134.0 ft
Pool
None
Parking Spaces
3
Total Parking Spaces
3.00
Parking Description
Attached
Garage Spaces
1
Building Description
Style
Bungalow
Home Type
Townhome
Subtype
Att/Row/Townhouse
Year Built
New
Property Orientation
South
Exterior Finish
Brick,Stone
Sewers
Sewers
Water Supply
Municipal
Possession Date
No Data
Style
Bungalow
Home Type
Townhome
Subtype
Att/Row/Townhouse
Year Built
New
Property Orientation
South
Exterior Finish
Brick,Stone
Sewers
Sewers
Water Supply
Municipal
Possession Date
No Data
Community
Community
Brighton
Community
Brighton
Taxes & Fees
Tax Year
2024
Occupancy
Vacant
Tax Year
2024
Occupancy
Vacant
Room Types
Bathroom
3 Pc Ensuite, Vinyl Floor
Dimensions 10.99 x 6.5 feet
71.44 sqft
Bathroom
4 Pc Bath, Vinyl Floor
Dimensions 6 x 9.51 feet
57.06 sqft
Bedroom
Vinyl Floor
Dimensions 13.48 x 12.99 feet
175.11 sqft
Bedroom
Vinyl Floor, Walk-In Closet(s)
Dimensions 16.01 x 12.01 feet
192.28 sqft
Dining Room
Vinyl Floor
Dimensions 12.01 x 14.01 feet
168.26 sqft
Foyer
Vinyl Floor
Dimensions 8.99 x 10.5 feet
94.4 sqft
Great Room
Vinyl Floor
Dimensions 16.01 x 14.01 feet
224.3 sqft
Kitchen
Vinyl Floor
Dimensions 12.99 x 14.01 feet
181.99 sqft
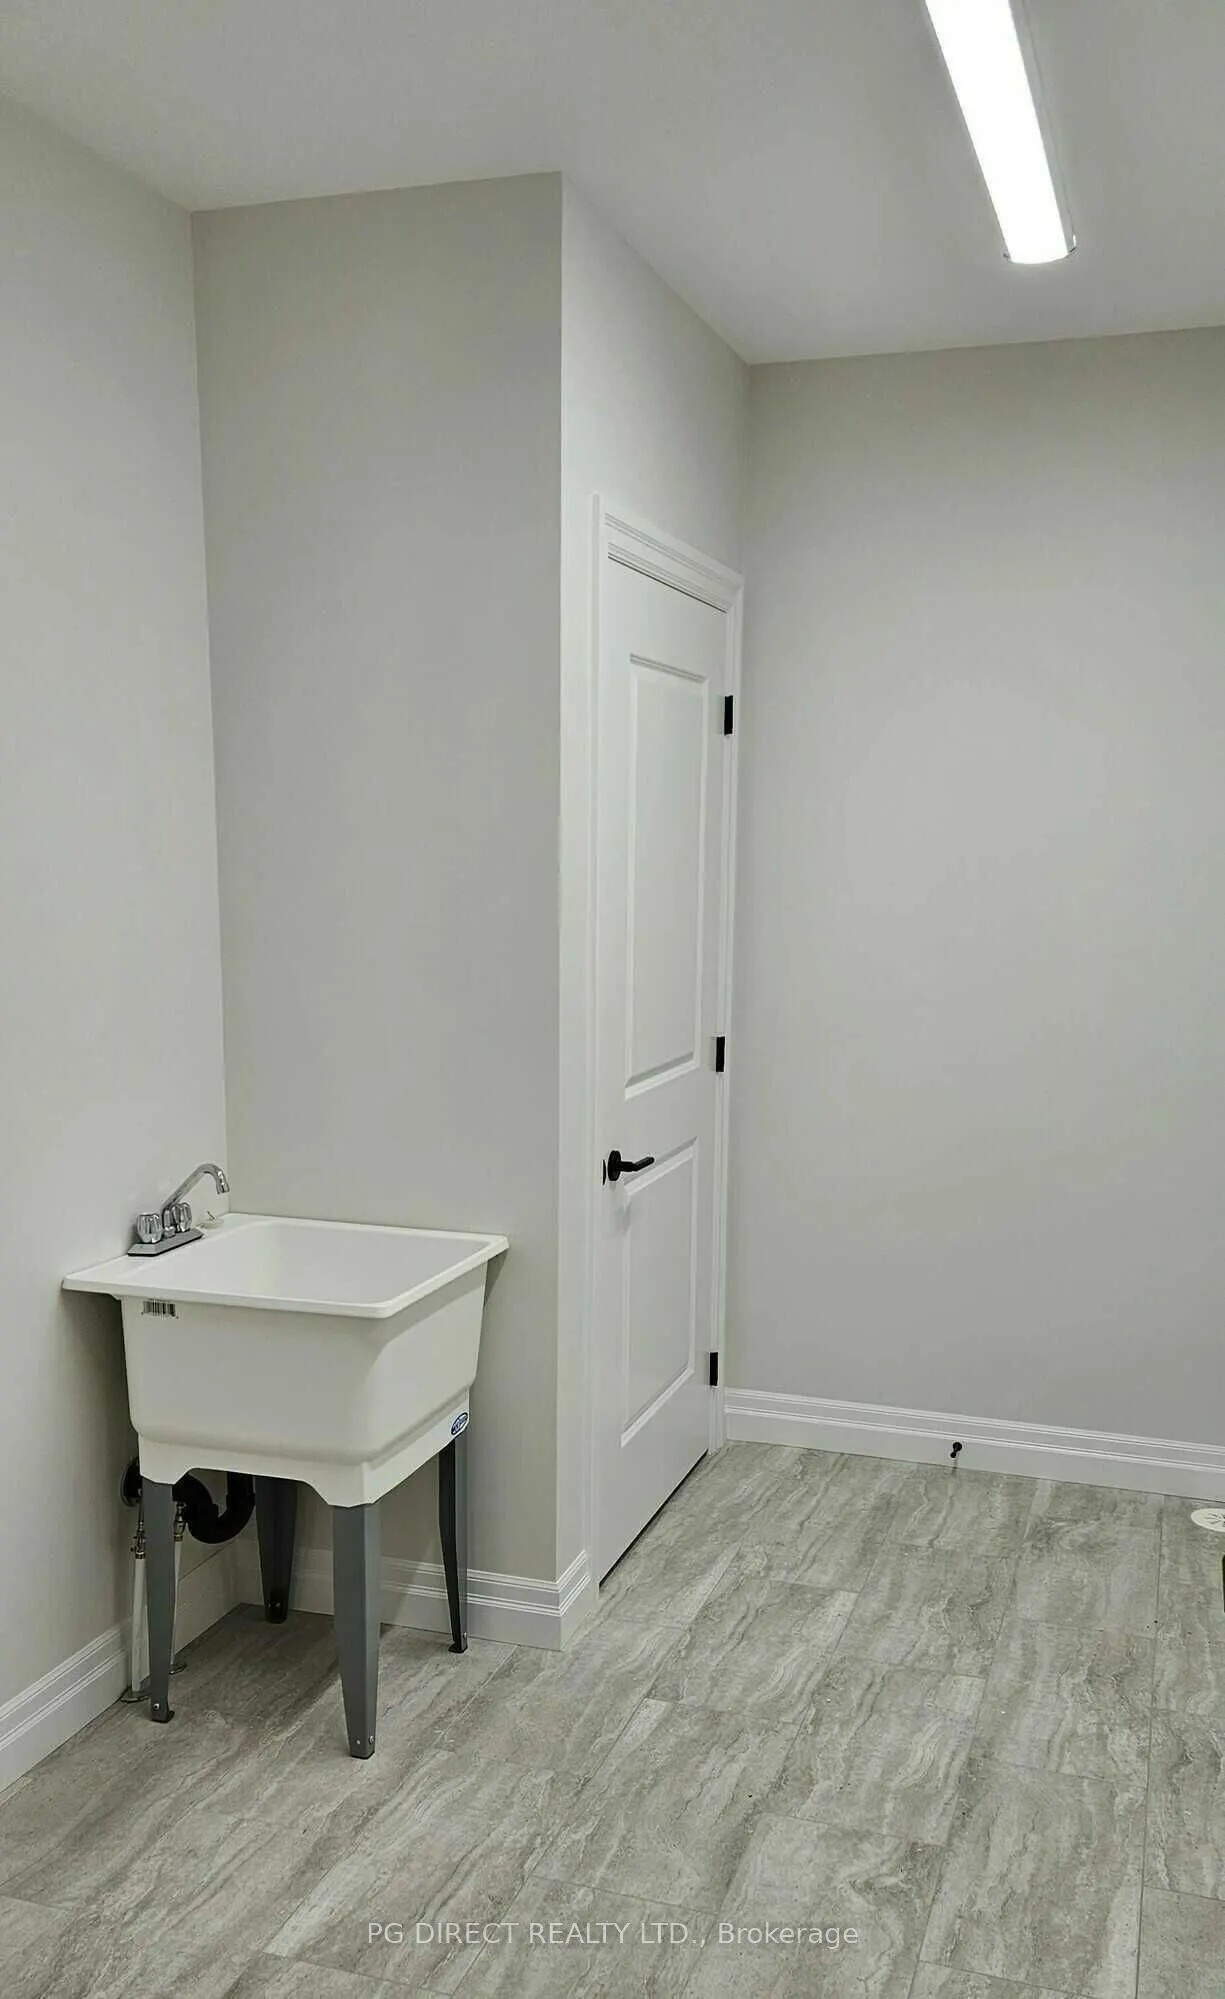
Laundry
Vinyl Floor
Dimensions 7.51 x 12.01 feet
90.2 sqft
Utility Room
-
Dimensions 12.01 x 15.49 feet
186.03 sqft
Similar Properties(No results)
Mortgage Calculator
Calculate your estimated monthly mortgage payment
Price
$684,955
$
%
%
Total cost of mortgage
$0
Monthly payment
By clicking Save, we will calculate your estimated mortgage for all properties using the saved values (down payment percentage, interest rate, and amortization).
The accuracy and applicability of this calculator are not guaranteed.