Sign In or Create a Free Account to see full details of this property
Key Facts
Key facts for 221 Conestoga Court
Property Type
House, 2-Storey
Parking
Attached 2 garage, 4 parking
MLS #
E13802342
Size
2000-2500 sqft
Basement
Finished
Listed on
2026-09-18
Lot size
37 x 126.7
Tax
$9,530.82 /yr
Days on Market
25
Approximate Age
-
Maintenance Fee
-
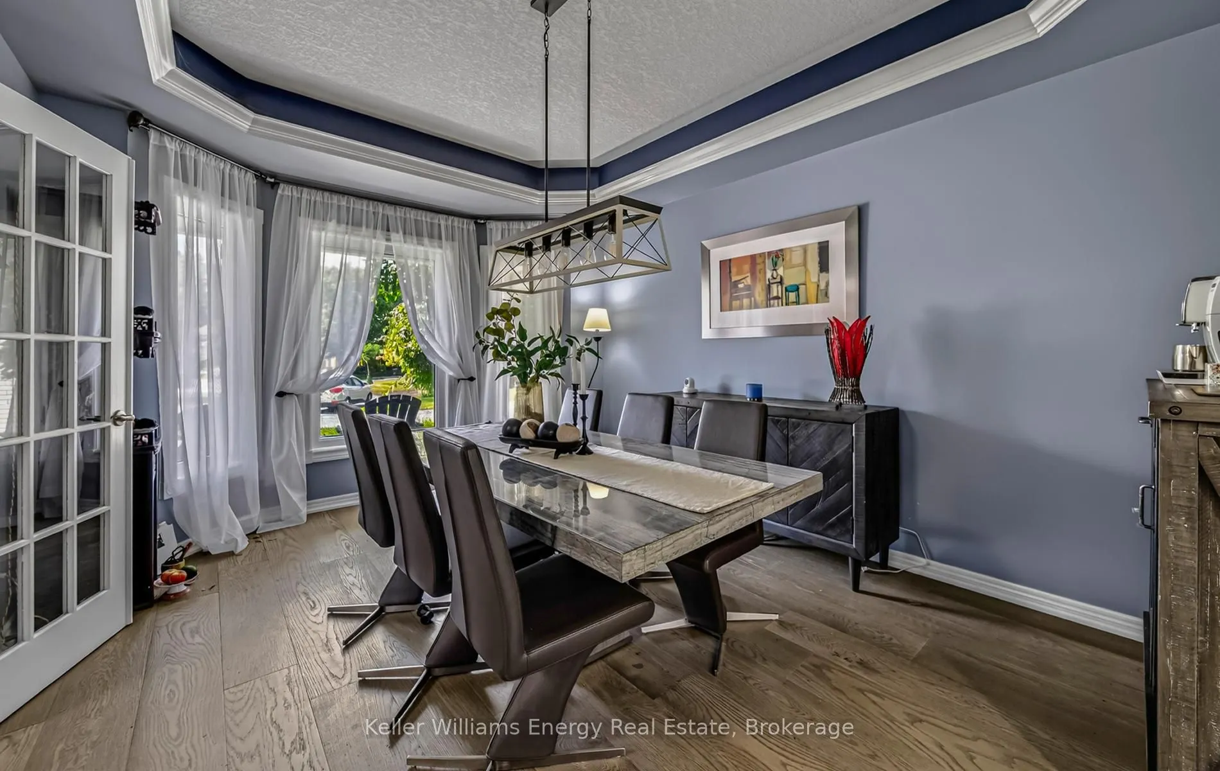
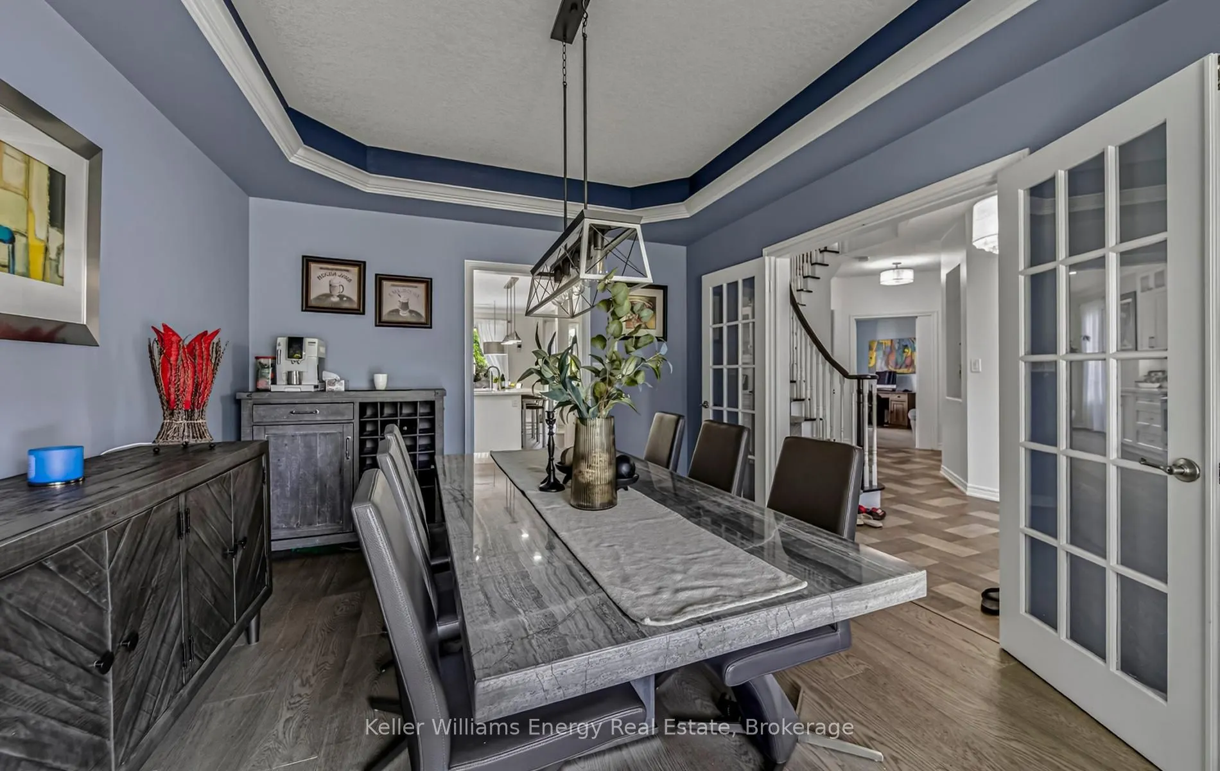
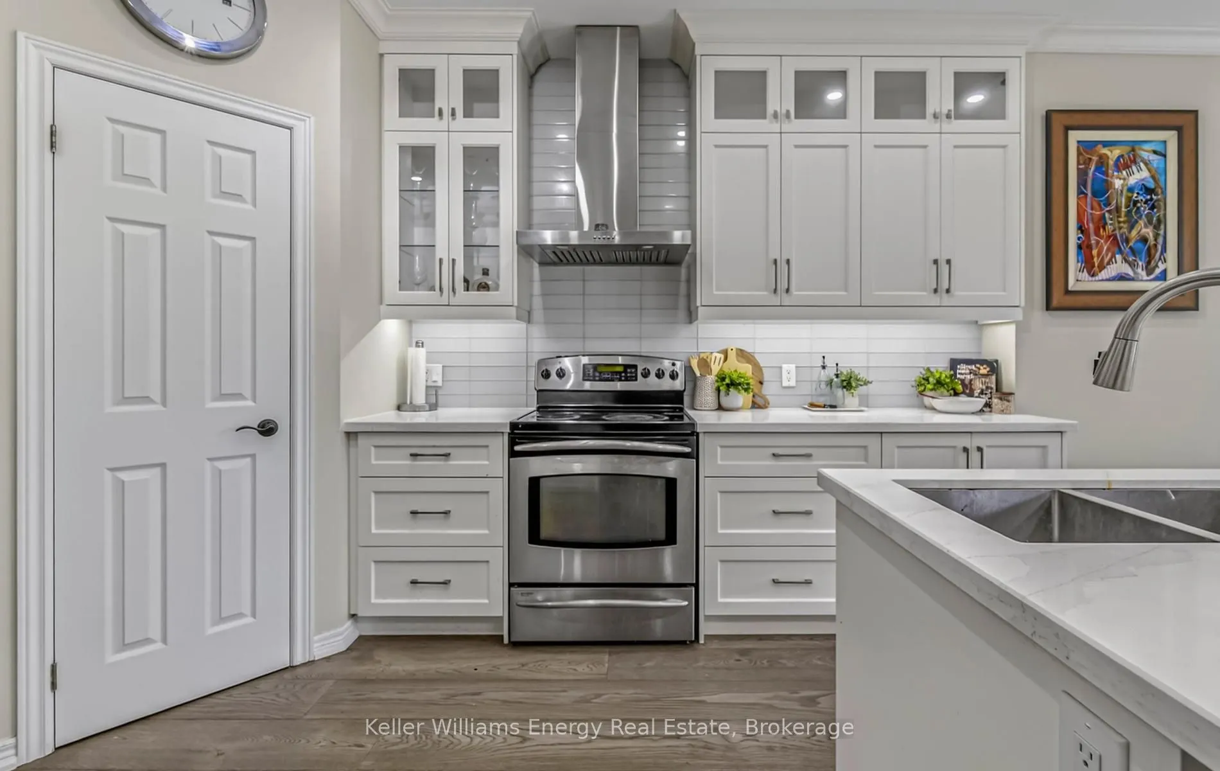
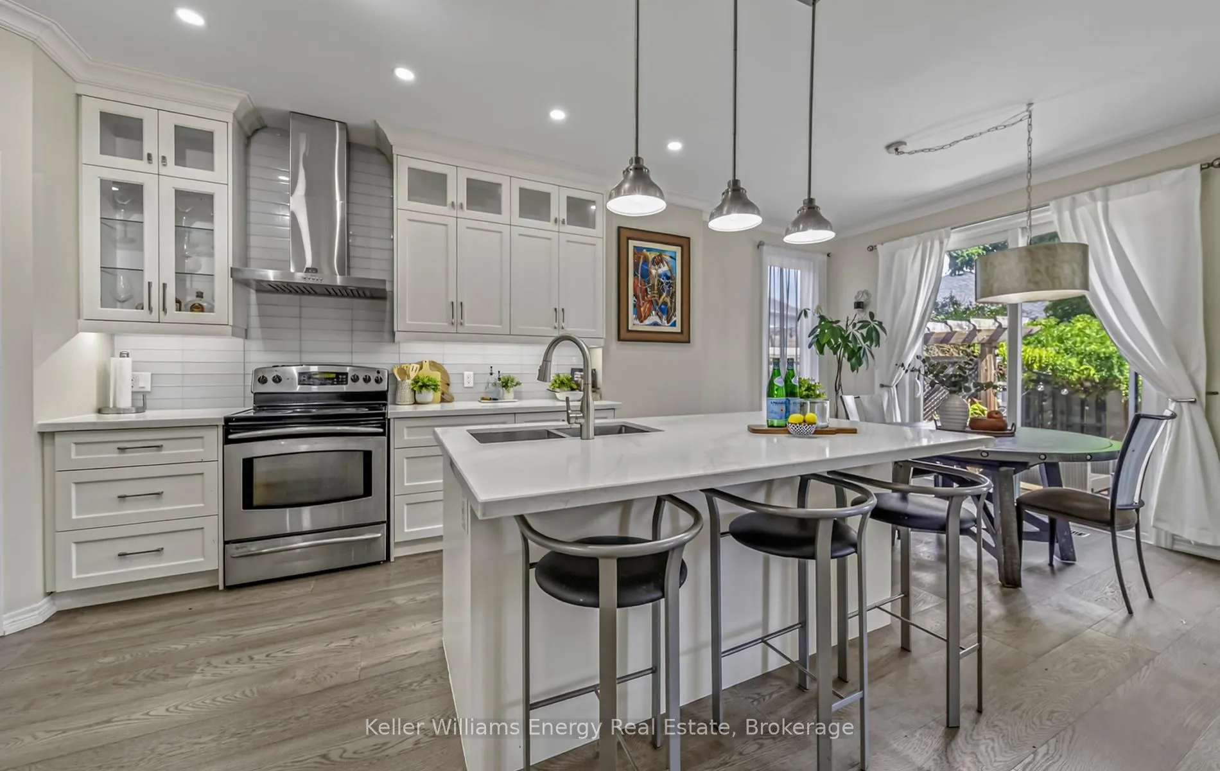
Description
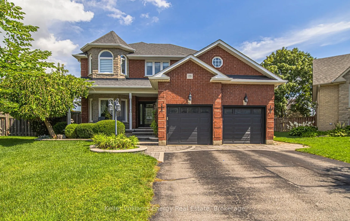
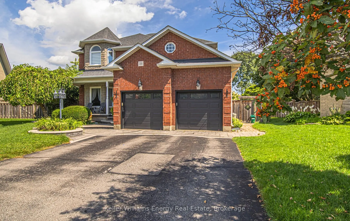
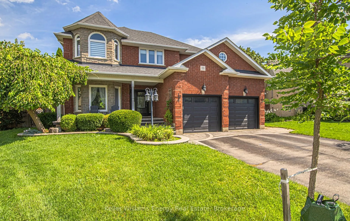
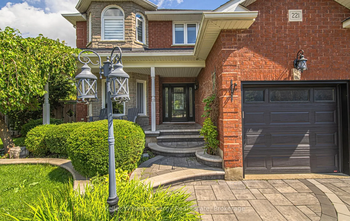
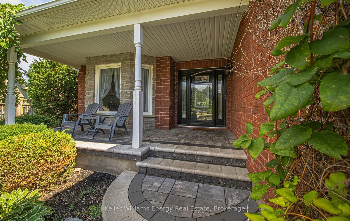
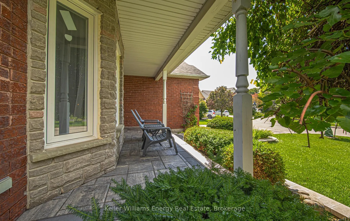
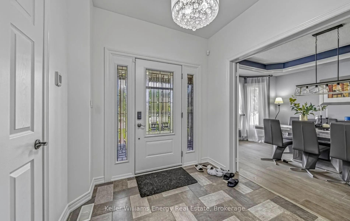
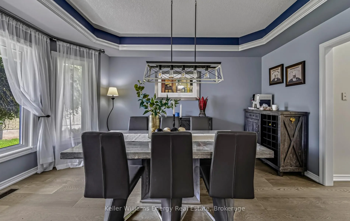
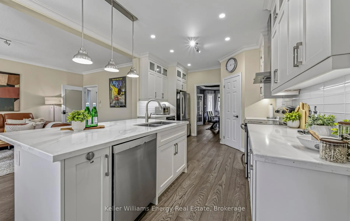
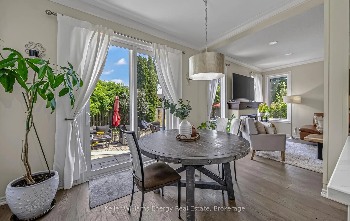
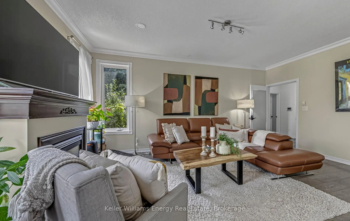
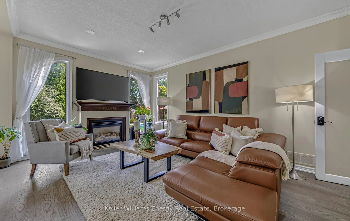
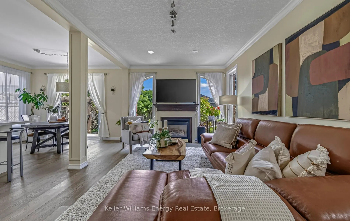
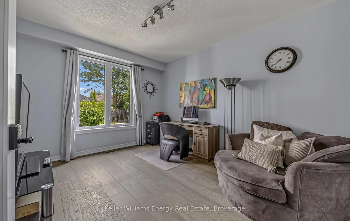
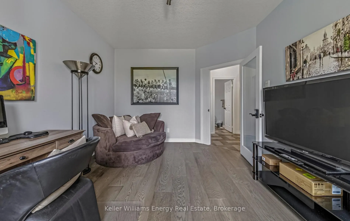
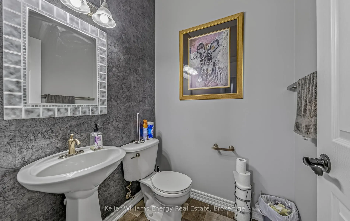
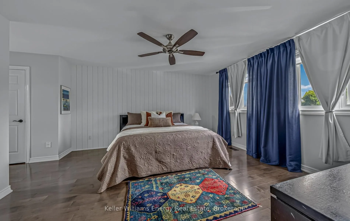
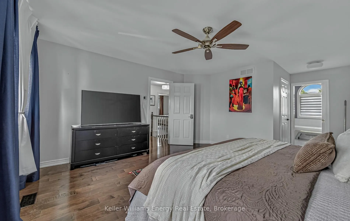
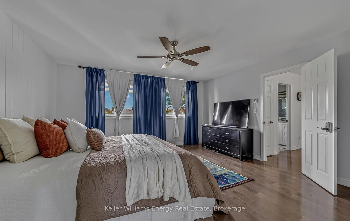
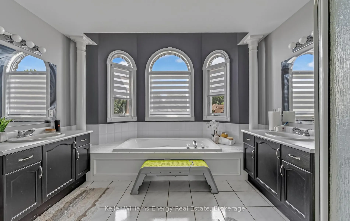
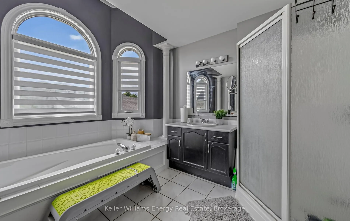
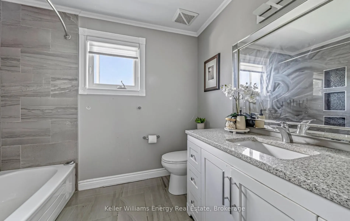
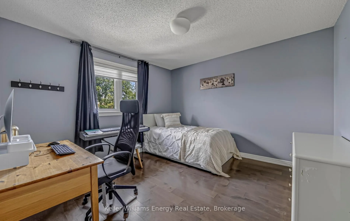
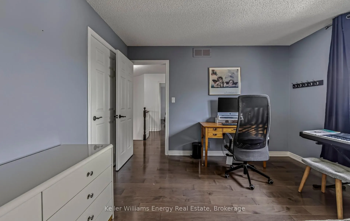
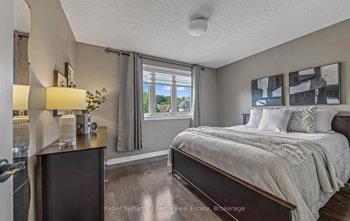
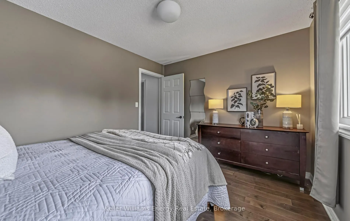
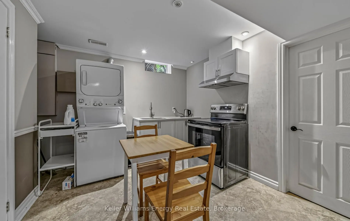
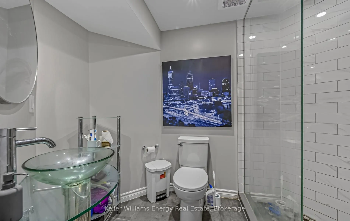
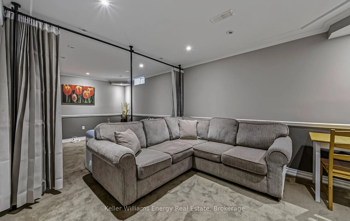
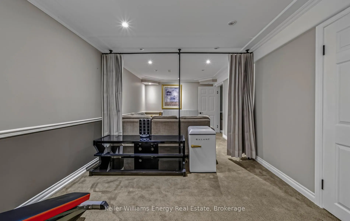
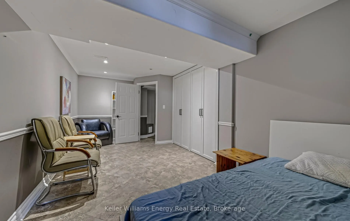
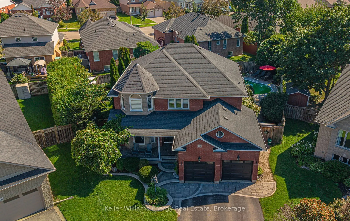
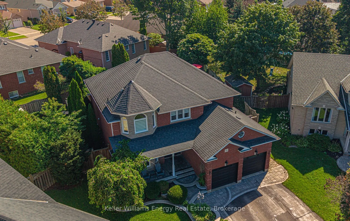
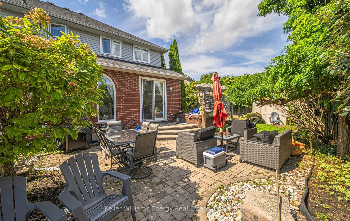
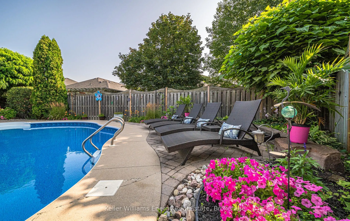
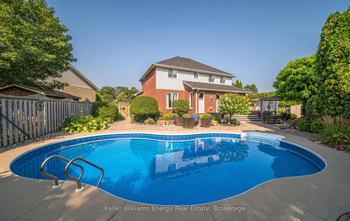
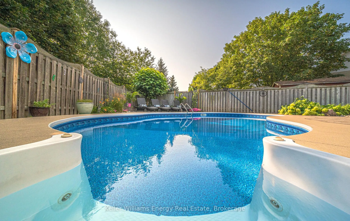
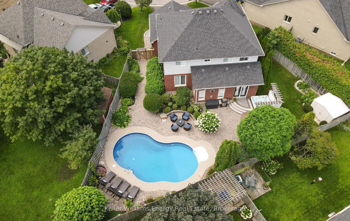
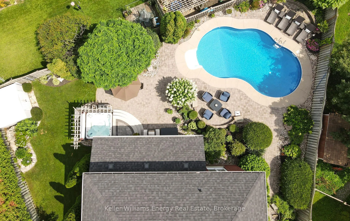
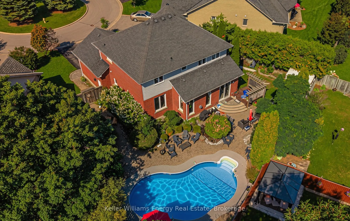
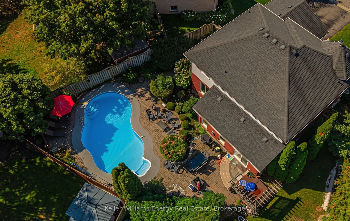
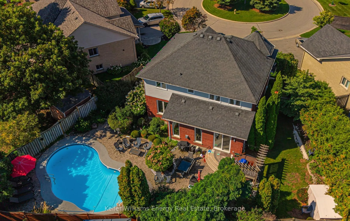
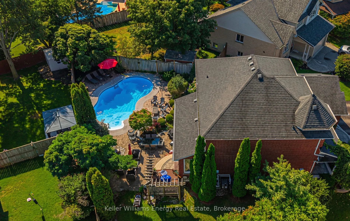
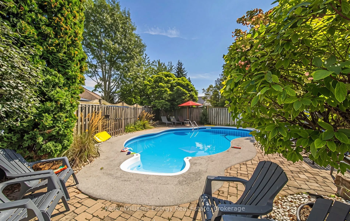
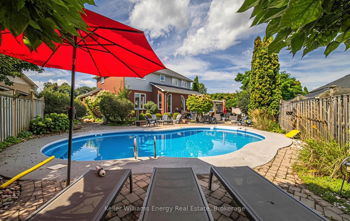
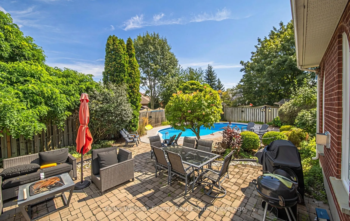
Elegant 2 storey detached home with a private backyard pool oasis, set on a premium pie shaped lot in Oshawa's Samac neighbourhood. This home offers 4+2 bedrooms and 4 bathrooms across three levels. The main floor runs open concept after removing key walls, joining the kitchen, breakfast area, and f...amily room. The new kitchen features a centre island, pot lights, and updated cabinetry, with a walkout to the deck from the breakfast area. Some windows throughout the home have been replaced. The family room offers a gas fireplace and a large window. A separate living room and a formal dining room with a bay window, coffered ceiling, and French doors round out the main floor. Upstairs, 4 bedrooms include a primary suite spanning over 21 feet with a luxurious 5 piece ensuite, his and hers closets, drop-in tub and a separate shower. The finished basement adds 2 more bedrooms, a second kitchen and a 3 piece bath giving buyers flexibility for extended family or rental income. Outside, an attached 2 car garage and private driveway offer parking for 6 vehicles. The backyard features an inground pool with a new liner, a hot tub under a private pergola, more than 1,300 square feet of stonework, and mature perennial gardens, all set on a large premium pie shaped lot backing onto green space. The Samac neighbourhood puts shops, restaurants, and transit within easy reach. Cedar Valley Conservation Area is nearby, offering hiking and scenic trails. Niagara Park and Durham Field are just a 4 minute walk away, while Cedar Valley Park is approximately 6 minutes away, with several parks and recreation facilities within walking distance. The nearest transit stop is approximately 7 minutes away on foot. Lakeridge Health Oshawa, schools, a fire station, and a police station are all nearby, keeping essential services close by.