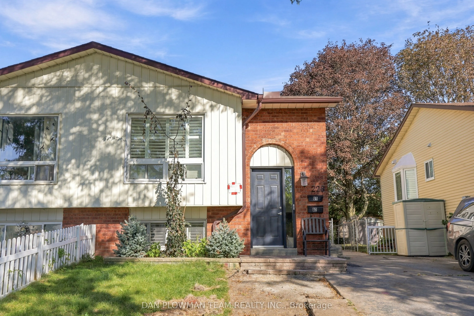
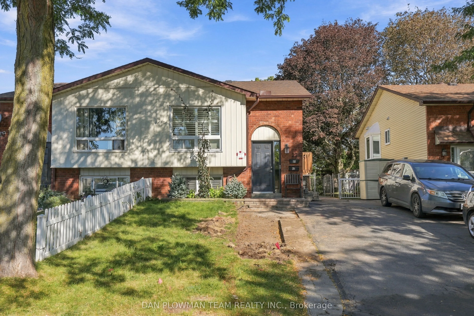
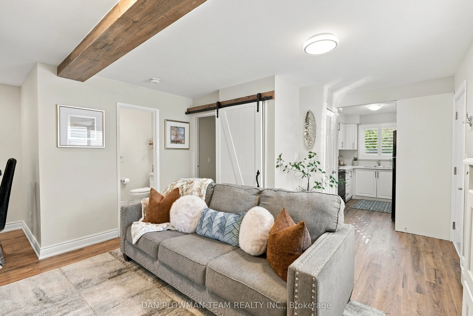
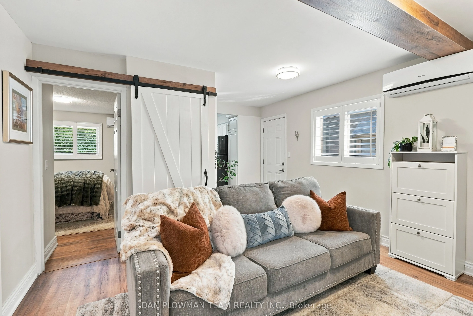
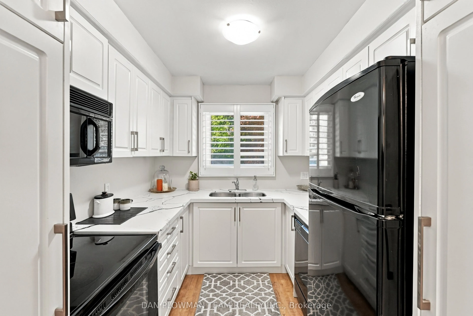
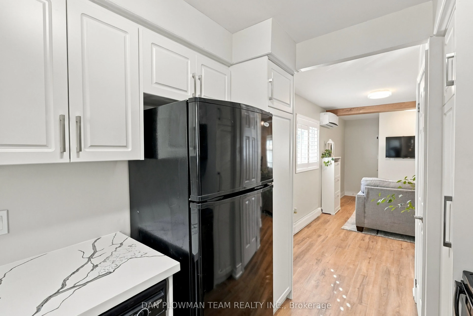
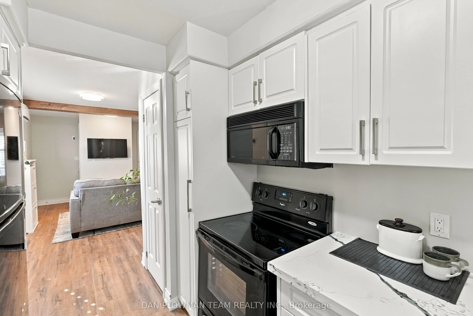
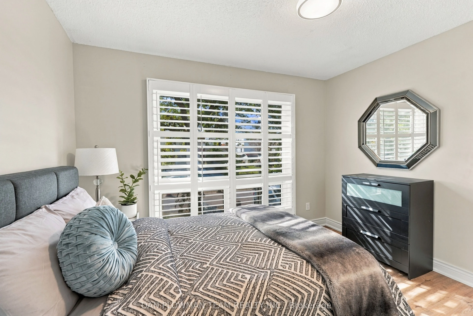
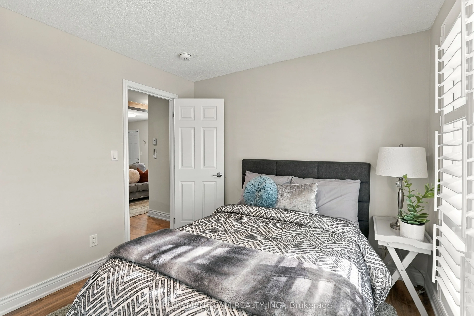
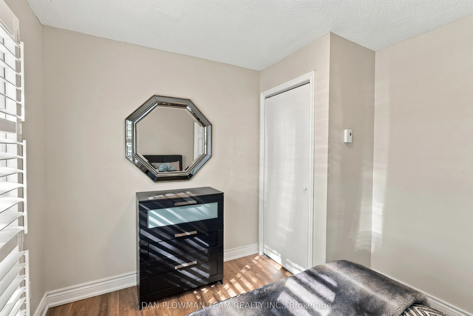
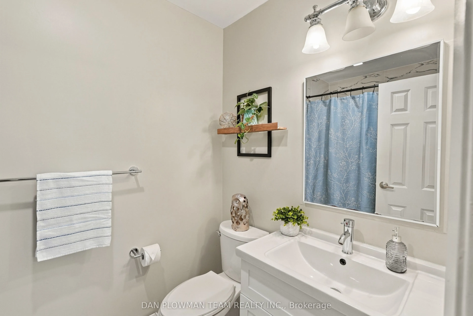
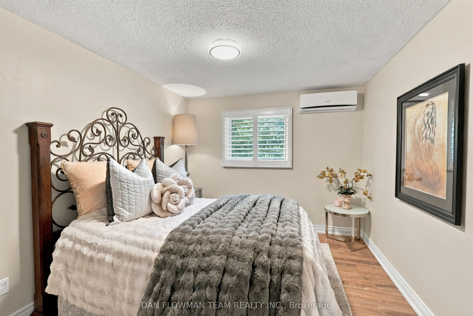
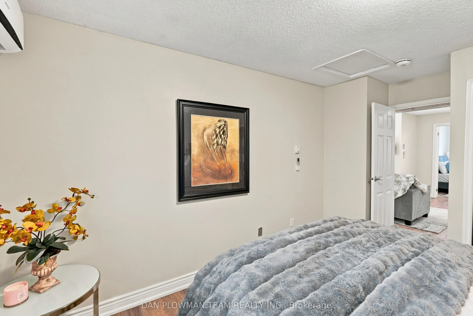
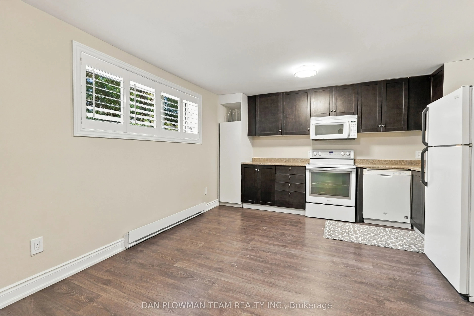
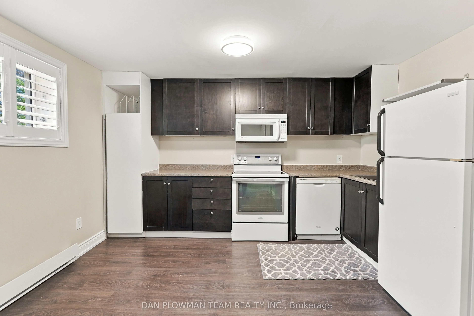
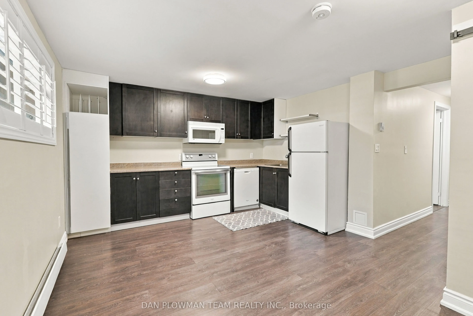
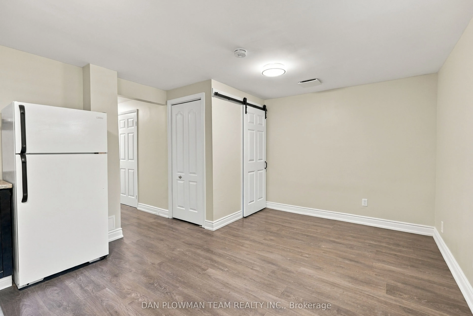
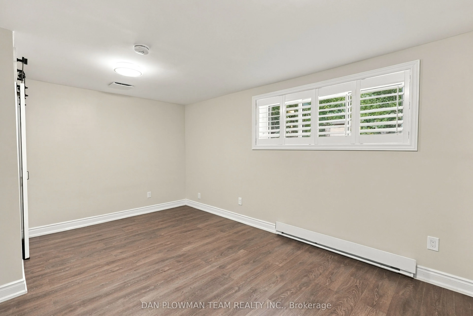
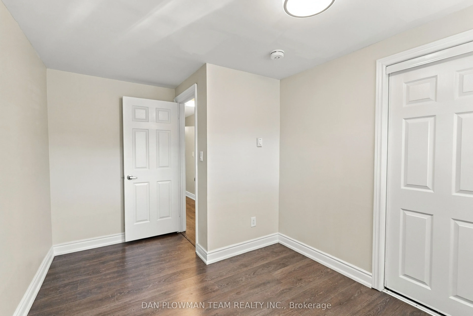
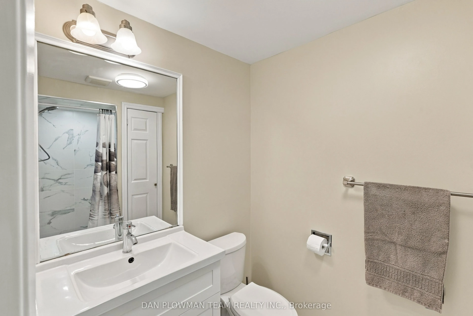
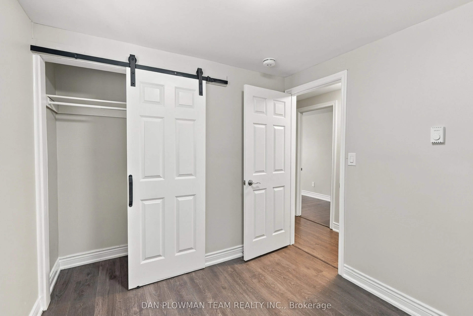
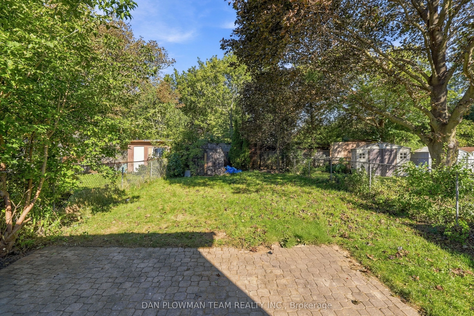
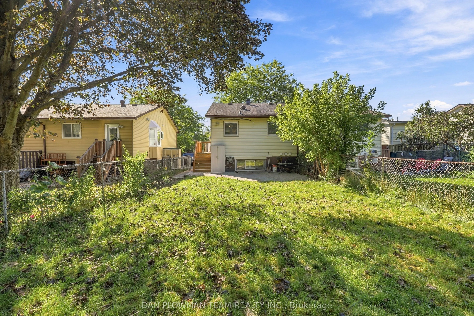
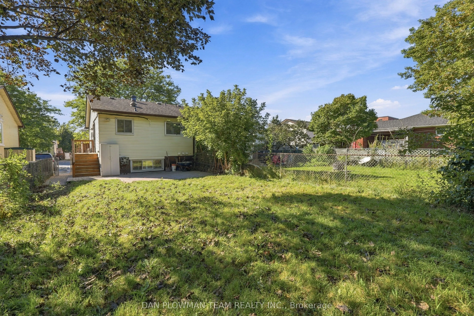
Welcome To 228 Medina Court In Oshawa! This Semi-Detached Home Offers An Excellent Opportunity For First-Time Buyers And Growing Families. Featuring Two Separate Living Units, Each With Its Own Electrical Panel, This Home Provides Flexibility And Privacy. The Property Offers 2+2 Bedrooms, 2 Bathroom...s, 2 Kitchens, And 2 Separate Laundry Rooms, Along With A Separate Entrance To The Lower Level. This Layout Provides Plenty Of Possibilities. Inside, You'll Find Laminate Flooring Throughout, Neutral Paint Tones, And Quartz Countertops That Give The Home A Clean And Modern Feel. Outside, Enjoy A Large Private Yard With Plenty Of Parking. Move-In Ready And Conveniently Designed For Comfortable Living, This Is A Property Worth Seeing.
Full Property Details
Interior
Bedrooms
2
Bedrooms Plus
2
Total Bedrooms
4
Washrooms
2
Square Footage
700-1100 sqft
Basement
Finished,Separate Entrance
Heating Source
Electric
Heating Fuel
Heat Pump
Air Conditioning
Window Unit
Family Room
No
Kitchens
1
Kitchens Plus
1
Total Kitchens
2
Fireplace Features
No
Bedrooms
2
Bedrooms Plus
2
Total Bedrooms
4
Washrooms
2
Square Footage
700-1100 sqft
Basement
Finished,Separate Entrance
Heating Source
Electric
Heating Fuel
Heat Pump
Air Conditioning
Window Unit
Family Room
No
Kitchens
1
Kitchens Plus
1
Total Kitchens
2
Fireplace Features
No
Exterior
Depth
124.4
Front
27.5
Driveway
Private Double
Lot Size
28 x 124.4 ft
Pool
None
Parking Spaces
4
Total Parking Spaces
4.00
Parking Description
None
Garage Spaces
0
Depth
124.4
Front
27.5
Driveway
Private Double
Lot Size
28 x 124.4 ft
Pool
None
Parking Spaces
4
Total Parking Spaces
4.00
Parking Description
None
Garage Spaces
0
Building Description
Style
Bungalow-Raised
Home Type
House
Subtype
Semi-Detached
Property Orientation
North
Exterior Finish
Brick Front,Vinyl Siding
Sewers
Sewers
Water Supply
Municipal
Possession Date
No Data
Style
Bungalow-Raised
Home Type
House
Subtype
Semi-Detached
Property Orientation
North
Exterior Finish
Brick Front,Vinyl Siding
Sewers
Sewers
Water Supply
Municipal
Possession Date
No Data
Community
Community
Lakeview
Community
Lakeview
Taxes & Fees
Taxes
$3,874.50 /yr
Tax Year
2026
Occupancy
Vacant
Taxes
$3,874.50 /yr
Tax Year
2026
Occupancy
Vacant
Room Types
Bedroom
Laminate, Closet, Large Window
Dimensions 10.83 x 8.86 feet
95.95 sqft
Bedroom
Laminate, Closet
Dimensions 12.96 x 10.2 feet
132.19 sqft
Bedroom 2
Laminate, Closet
Dimensions 11.29 x 9.38 feet
105.9 sqft
Bedroom 2
Laminate, Closet
Dimensions 9.19 x 8.53 feet
78.39 sqft
Dining Room
Laminate, Pot Lights
Dimensions 11.25 x 5.74 feet
64.58 sqft
Kitchen
Laminate
Dimensions 12.63 x 8.53 feet
107.73 sqft
Kitchen
Quartz Counter, Pantry, Laminate
Dimensions 14.6 x 8.01 feet
116.95 sqft
Living Room
Laminate, Large Window
Dimensions 11.81 x 9.84 feet
116.21 sqft
Living Room
Laminate
Dimensions 13.12 x 9.84 feet
129.1 sqft
Similar Properties(No results)
Mortgage Calculator
Calculate your estimated monthly mortgage payment
Price
$495,000
$
%
%
Total cost of mortgage
$0
Monthly payment
By clicking Save, we will calculate your estimated mortgage for all properties using the saved values (down payment percentage, interest rate, and amortization).
The accuracy and applicability of this calculator are not guaranteed.