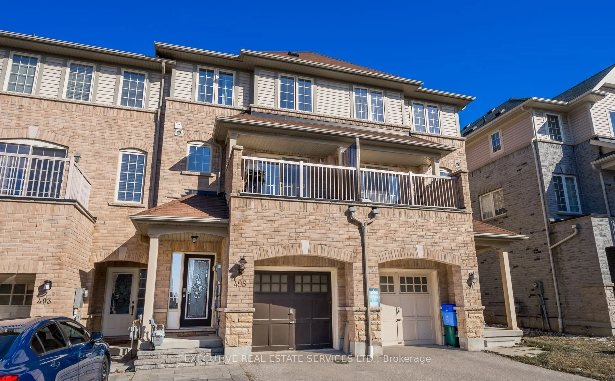
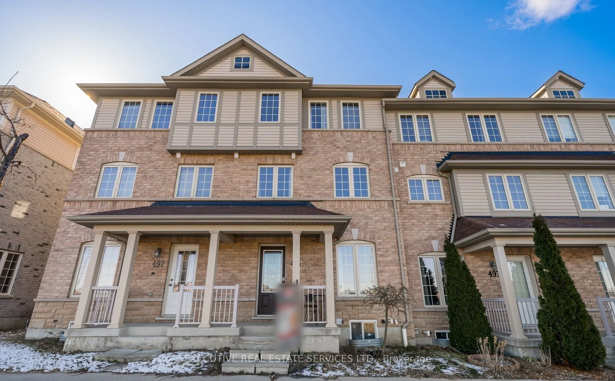
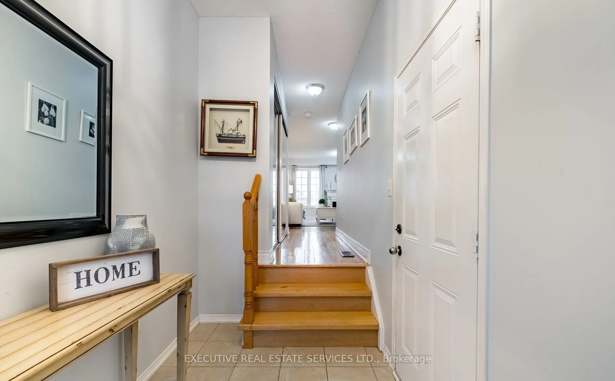
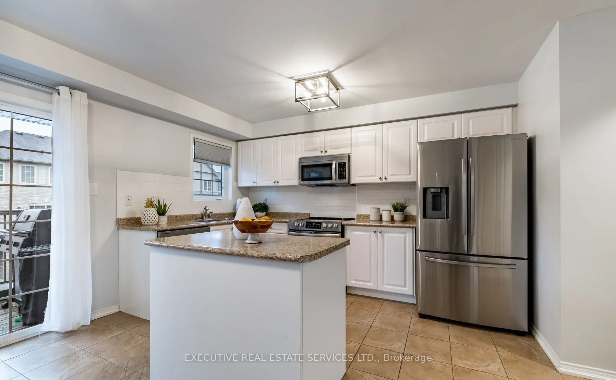
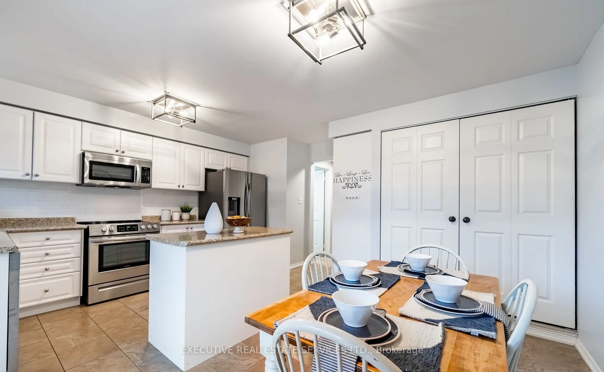
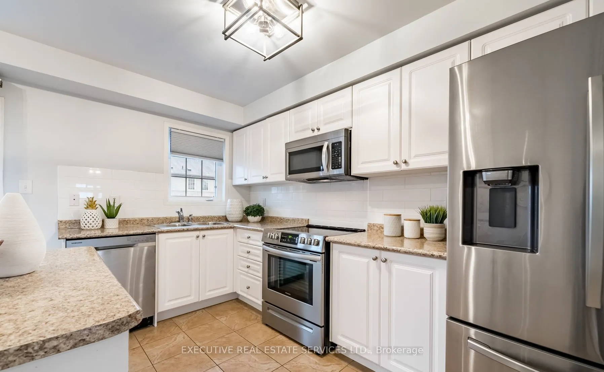
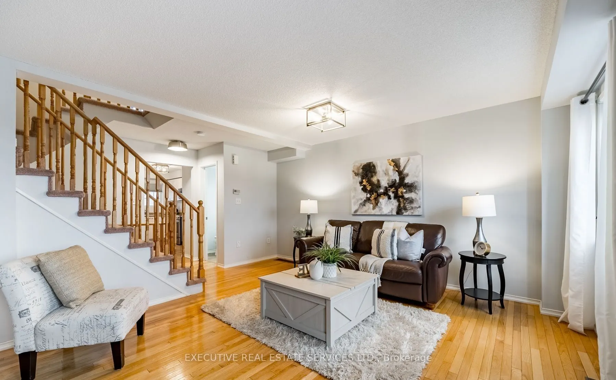
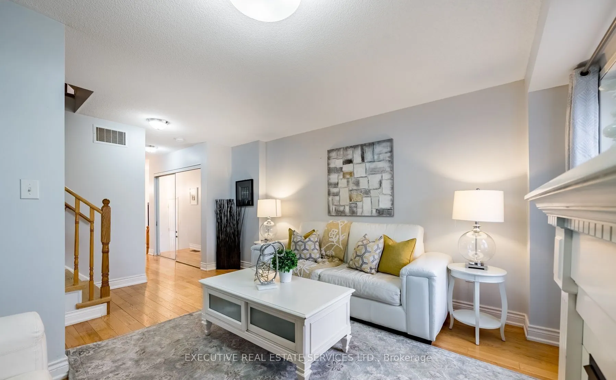
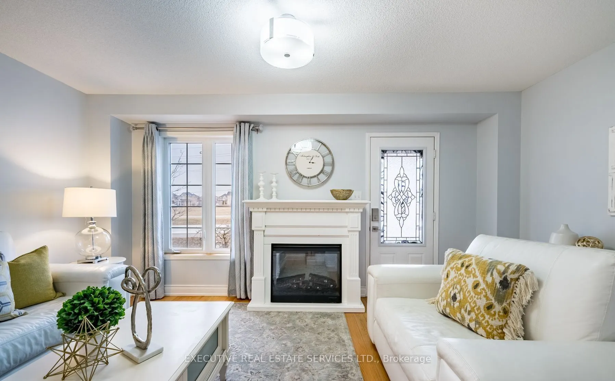
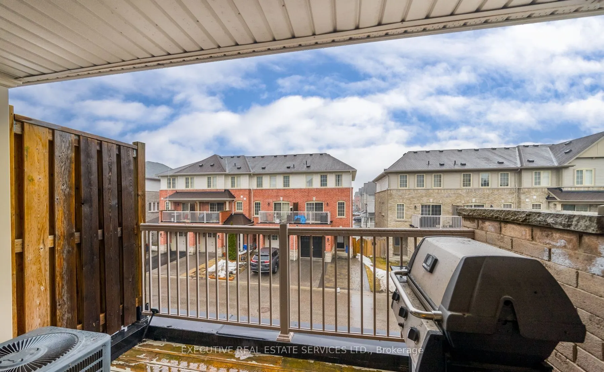
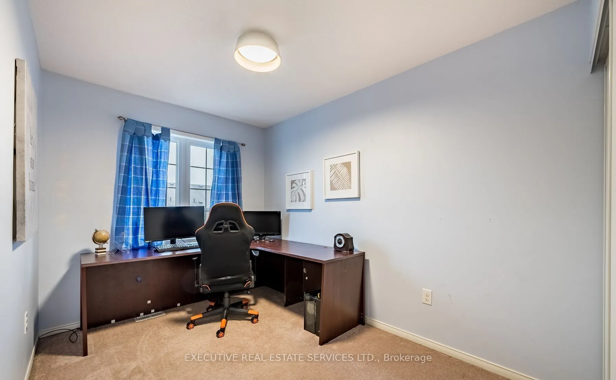
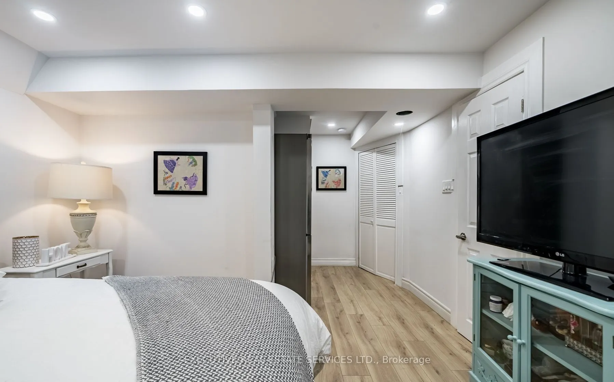
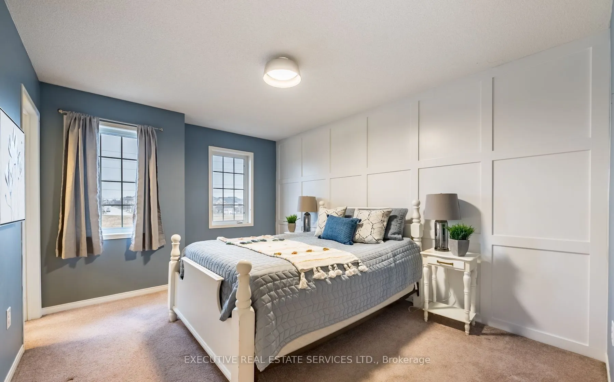
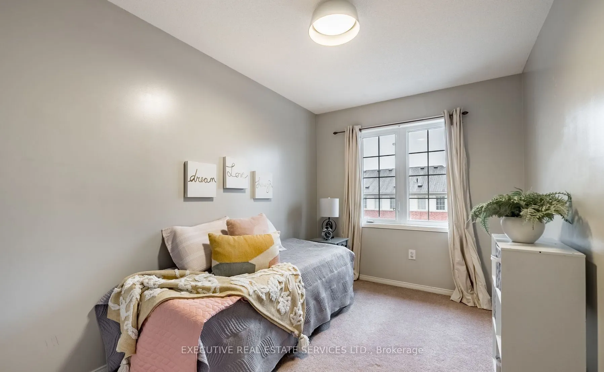
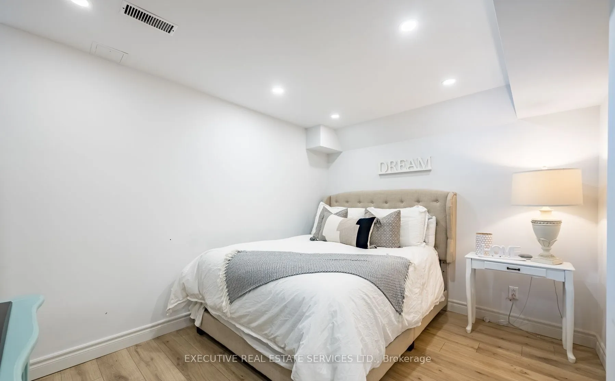
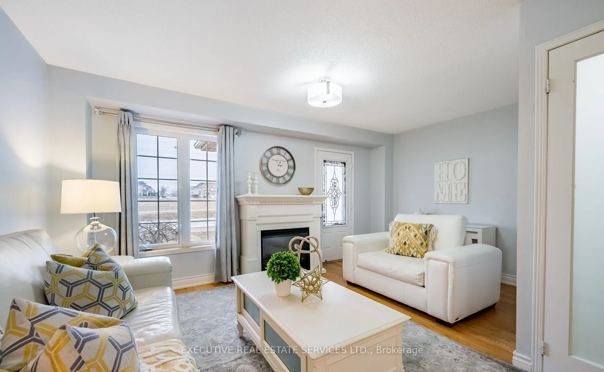
Beautiful 3-Bedroom, 4-Bathroom Sundial Townhome In The Highly Desirable Northeast Ajax Community! The Welcoming Sunken Foyer Offers Convenient Garage Access And Opens To A Bright Living Room Featuring Hardwood Flooring, An Electric Fireplace, And A Walk-Out To The Charming Front Porch. The Second L...evel Boasts A Spacious Family-Sized Kitchen With Stainless Steel Appliances, Centre Island, Pantry, Subway Tile Backsplash, Ceramic Flooring, And A Breakfast Area With Laundry Access And Sliding Doors To A Private Balcony. An Additional Family Room With Hardwood Flooring Provides The Perfect Space For Relaxing And Entertaining. The Third Level Features Three Generously Sized Bedrooms, Including A Spacious Primary Retreat With Walk-In Closet And 4-Piece Ensuite. The Finished Basement (2020) Adds Valuable Living Space With Above-Grade Windows, Laminate Flooring, Pot Lights, A 3-Piece Bathroom, And Wet Bar. Ideally Located Within Walking Distance To Parks, Schools, Public Transit, And Shopping, With Easy Access To Major Highways. A Wonderful Opportunity To Enjoy Comfortable Family Living In A Fantastic Ajax Neighbourhood!
Full Property Details
Interior
Bedrooms
3
Total Bedrooms
3
Washrooms
4
Square Footage
1100-1500 sqft
Basement
Finished,Full
Heating Source
Gas
Heating Fuel
Forced Air
Air Conditioning
Central Air
Family Room
Yes
Kitchens
1
Total Kitchens
1
Fireplace Features
No
Bedrooms
3
Total Bedrooms
3
Washrooms
4
Square Footage
1100-1500 sqft
Basement
Finished,Full
Heating Source
Gas
Heating Fuel
Forced Air
Air Conditioning
Central Air
Family Room
Yes
Kitchens
1
Total Kitchens
1
Fireplace Features
No
Exterior
Depth
66.17
Front
17.06
Acreage
< .50
Driveway
Private
Lot Size
17 x 66.17 ft
Pool
None
Parking Spaces
2
Total Parking Spaces
2.00
Parking Description
Built-In
Garage Spaces
1
Zoning
Residential
Depth
66.17
Front
17.06
Acreage
< .50
Driveway
Private
Lot Size
17 x 66.17 ft
Pool
None
Parking Spaces
2
Total Parking Spaces
2.00
Parking Description
Built-In
Garage Spaces
1
Zoning
Residential
Building Description
Style
3-Storey
Home Type
Townhome
Subtype
Att/Row/Townhouse
Year Built
6-15
Property Orientation
South
Exterior Finish
Brick,Vinyl Siding
Sewers
Sewers
Water Supply
Municipal
Possession Date
No Data
Style
3-Storey
Home Type
Townhome
Subtype
Att/Row/Townhouse
Year Built
6-15
Property Orientation
South
Exterior Finish
Brick,Vinyl Siding
Sewers
Sewers
Water Supply
Municipal
Possession Date
No Data
Community
Community
Central East
Community
Central East
Taxes & Fees
Taxes
$5,093.75 /yr
Tax Year
2026
Occupancy
Owner
Taxes
$5,093.75 /yr
Tax Year
2026
Occupancy
Owner
Room Types
Bedroom 2
Double Closet, Window, Broadloom
Dimensions 11.42 x 7.91 feet
90.33 sqft
Bedroom 3
Walk-In Closet(s), Window, Broadloom
Dimensions 12.11 x 7.84 feet
94.94 sqft
Breakfast
W/O To Balcony, Open Concept, Ceramic Floor
Dimensions 12.07 x 7.48 feet
90.28 sqft
Family Room
Large Window, Open Concept, Hardwood Floor
Dimensions 16.14 x 15.98 feet
257.92 sqft
Foyer
Double Closet, Access To Garage, Ceramic Floor
Dimensions - feet
0 sqft
Kitchen
Pantry, Centre Island, Stainless Steel Appl
Dimensions 16.17 x 9.61 feet
155.39 sqft
Living Room
Electric Fireplace, W/O To Porch, Hardwood Floor
Dimensions 16.17 x 9.61 feet
155.39 sqft
Other
Wet Bar, Pot Lights, Laminate
Dimensions 5.51 x 4.69 feet
25.84 sqft
Primary Bedroom
4 Pc Ensuite, Walk-In Closet(s), Broadloom
Dimensions 14.17 x 10.73 feet
152.04 sqft
Recreation
Above Grade Window, 3 Pc Bath, Pot Lights
Dimensions 11.91 x 9.35 feet
111.36 sqft
Similar Properties(No results)
Mortgage Calculator
Calculate your estimated monthly mortgage payment
Price
$925,000
$
%
%
Total cost of mortgage
$0
Monthly payment
By clicking Save, we will calculate your estimated mortgage for all properties using the saved values (down payment percentage, interest rate, and amortization).
The accuracy and applicability of this calculator are not guaranteed.