Sign In or Create a Free Account to see full details of this property
Key Facts
Key facts for 580 Penryn Road
Property Type
House, Bungalow
Parking
Attached 2 garage, 4 parking
MLS #
X12472976
Size
2000-2500 sqft
Basement
Finished with Walk-Out,Full
Listed on
2025-10-20
Lot size
151 x 574.15
Tax
$7,922 /yr
Days on Market
358
Approximate Age
0-5
Maintenance Fee
-
Description
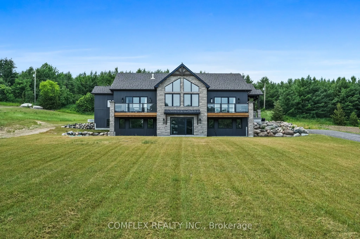
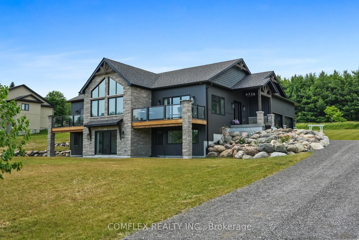
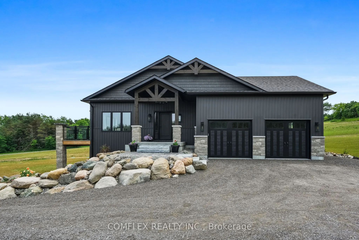
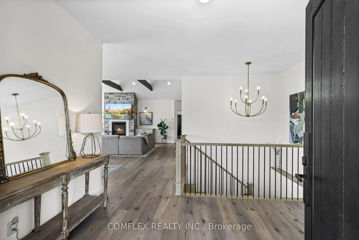
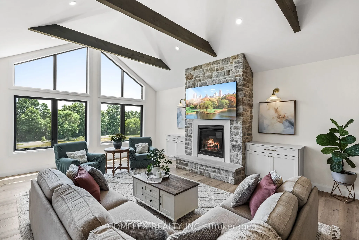
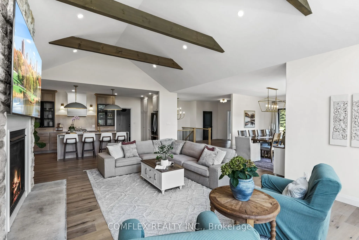
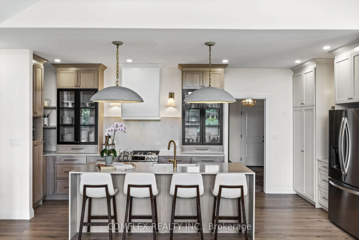
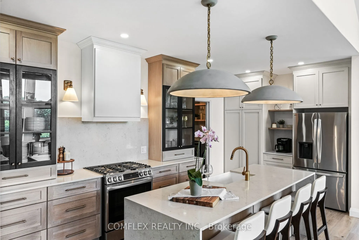
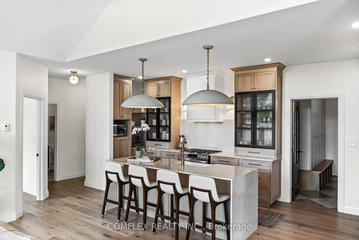
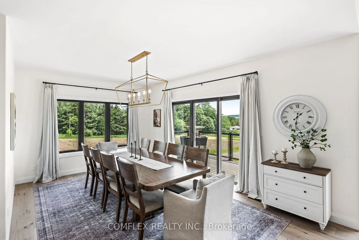
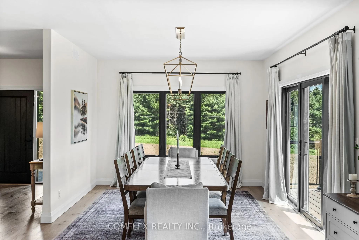
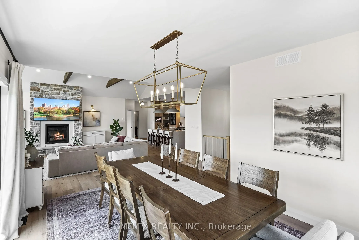
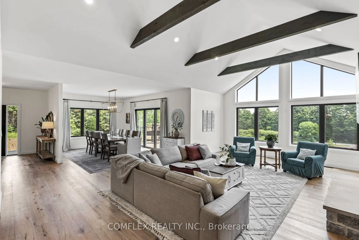
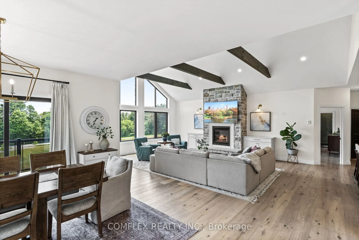
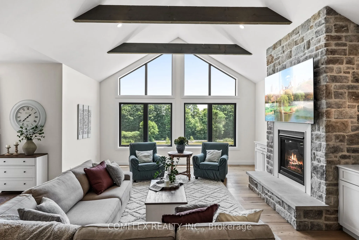
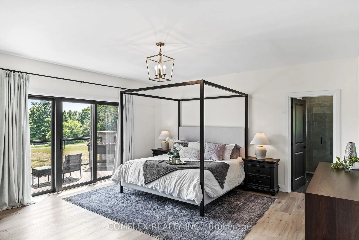
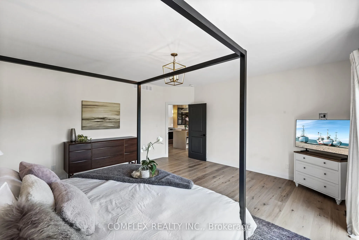
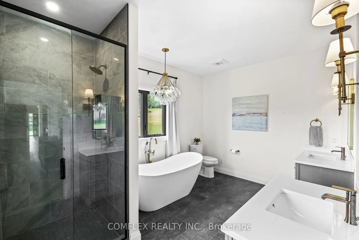
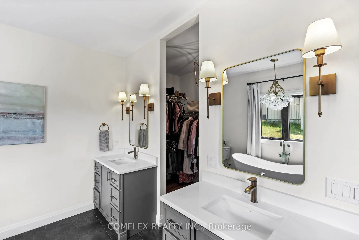
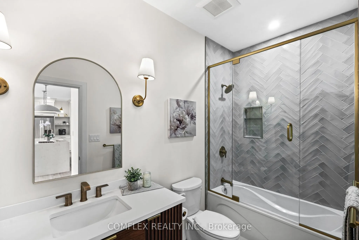
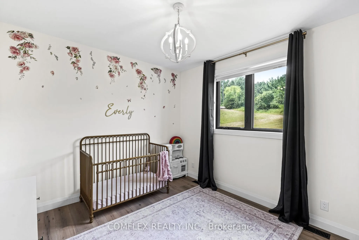
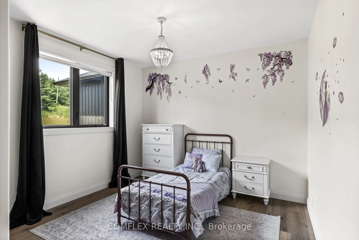
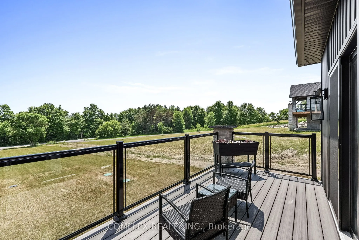
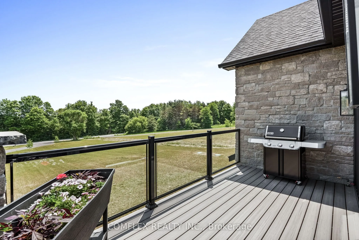
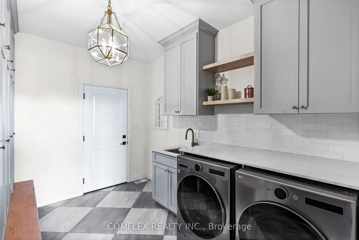
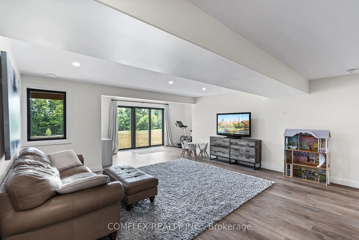
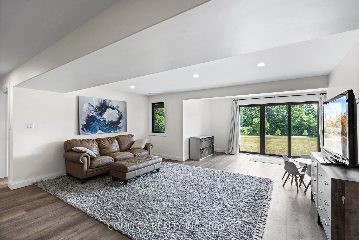
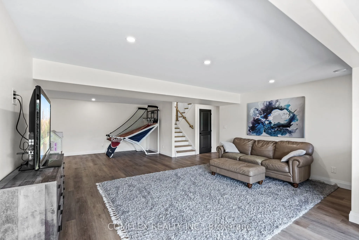
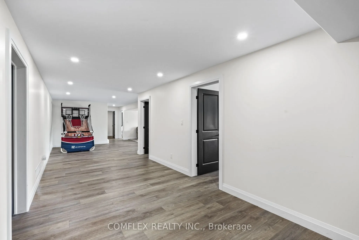
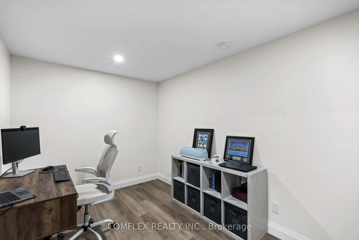
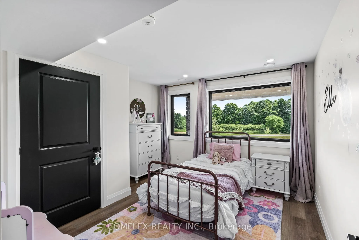
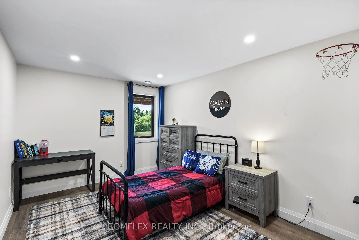
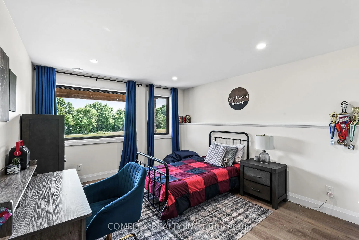
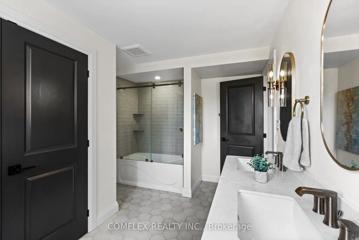
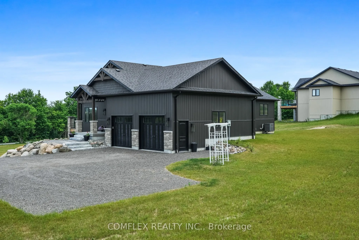
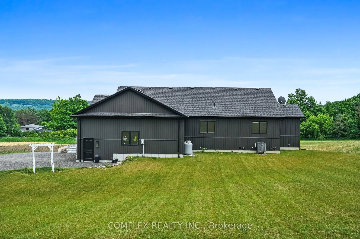
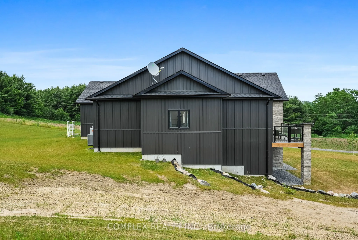
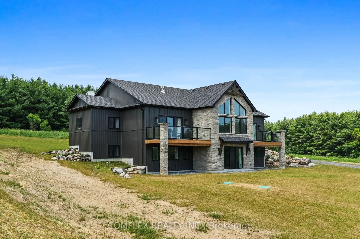
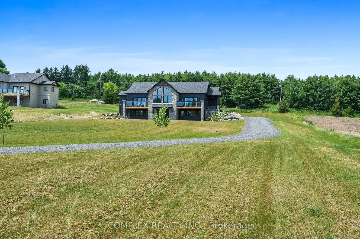
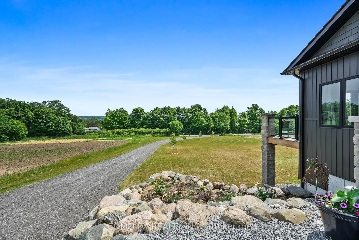
Welcome to your slice of paradise- a stunning 6-bed, 3-bath country home in Cramahe Township! Nestled on a 2-acre lot, this one year old custom-built gem blends modern luxury with serene rural living. Step inside to natural light flooding through south-facing windows, illuminating the open-concept m...ain floor. The heart of the home is the custom-designed kitchen, a chef's dream featuring sleek granite countertops, a massive 10-foot island with a farmhouse sink, and top-of-the-line stainless steel appliances. Stylish pendant lighting and recessed pot lights create the perfect ambiance, whether you're preparing a gourmet meal or hosting a casual brunch. The dining room flows to a private deck with a gas BBQ line, perfect for gatherings or quiet evenings. Enjoy coffee with serene views of your expansive lot. The spacious living room is a true highlight, designed to inspire awe with its 15-foot cathedral ceilings, exposed beams, and a striking stone fireplace with a cozy hearth. Oversized windows frame breathtaking views of the rolling landscape. The primary bedroom is a luxurious sanctuary, complete with a walk-out to a private deck where you can unwind in peace. The spa-inspired ensuite is a haven of relaxation, featuring high-end finishes and an attached walk-in closet. Two additional bedrooms on the main floor offer versatility, perfect for children, guests, or a home office. The fully-finished basement features 3 bedrooms, a 5-piece bath, office, rec room, & ample storage, ideal for families or guests. A laundry room with garage access enhances practicality. Outside, the 2-acre lot is a private oasis with quiet roads for walking, cycling, or ATVs. High-speed satellite internet keeps you connected. Just 5 min north of Hwy 401 in Brighton, it offers easy access to Belleville, Trenton & the GTA, ideal for families, professionals, or anyone craving a peaceful retreat with urban convenience. This home is a lifestyle-luxurious, spacious & serene. Schedule your tour today!
Full Property Details
Interior
Bedrooms
3
Bedrooms Plus
3
Total Bedrooms
6
Washrooms
3
Square Footage
2000-2500 sqft
Basement
Finished with Walk-Out,Full
Heating Source
Propane
Heating Fuel
Forced Air
Air Conditioning
Central Air
Family Room
No
Kitchens
1
Total Kitchens
1
Fireplace Features
Yes
Bedrooms
3
Bedrooms Plus
3
Total Bedrooms
6
Washrooms
3
Square Footage
2000-2500 sqft
Basement
Finished with Walk-Out,Full
Heating Source
Propane
Heating Fuel
Forced Air
Air Conditioning
Central Air
Family Room
No
Kitchens
1
Total Kitchens
1
Fireplace Features
Yes
Exterior
Depth
574.15
Front
150.92
Acreage
2-4.99
Lot Size
151 x 574.15 ft
Pool
None
Waterfront
None
Parking Spaces
4
Total Parking Spaces
6.00
Parking Description
Attached
Garage Spaces
2
Zoning
Residential
Depth
574.15
Front
150.92
Acreage
2-4.99
Lot Size
151 x 574.15 ft
Pool
None
Waterfront
None
Parking Spaces
4
Total Parking Spaces
6.00
Parking Description
Attached
Garage Spaces
2
Zoning
Residential
Building Description
Style
Bungalow
Home Type
House
Subtype
Detached
Year Built
0-5
Property Orientation
North
Exterior Finish
Aluminum Siding,Stone
Sewers
Septic
Water Supply
Well
Possession Date
No Data
Style
Bungalow
Home Type
House
Subtype
Detached
Year Built
0-5
Property Orientation
North
Exterior Finish
Aluminum Siding,Stone
Sewers
Septic
Water Supply
Well
Possession Date
No Data
Community
Community
Rural Cramahe
Community
Rural Cramahe
Taxes & Fees
Taxes
$7,922 /yr
Tax Year
2025
Taxes
$7,922 /yr
Tax Year
2025
Room Types
Bedroom
Large Window, Large Closet
Dimensions 12.01 x 11.68 feet
140.28 sqft
Bedroom
Large Window, Large Closet
Dimensions 15.42 x 11.75 feet
181.18 sqft
Bedroom
Large Window, Large Closet
Dimensions 15.42 x 9.74 feet
150.19 sqft
Bedroom 2
Large Window, Large Closet
Dimensions 12.99 x 11.52 feet
149.64 sqft
Bedroom 3
Large Window, Large Closet
Dimensions 12.99 x 11.52 feet
149.64 sqft
Dining Room
Large Window, W/O To Deck
Dimensions 18.01 x 12.01 feet
216.3 sqft
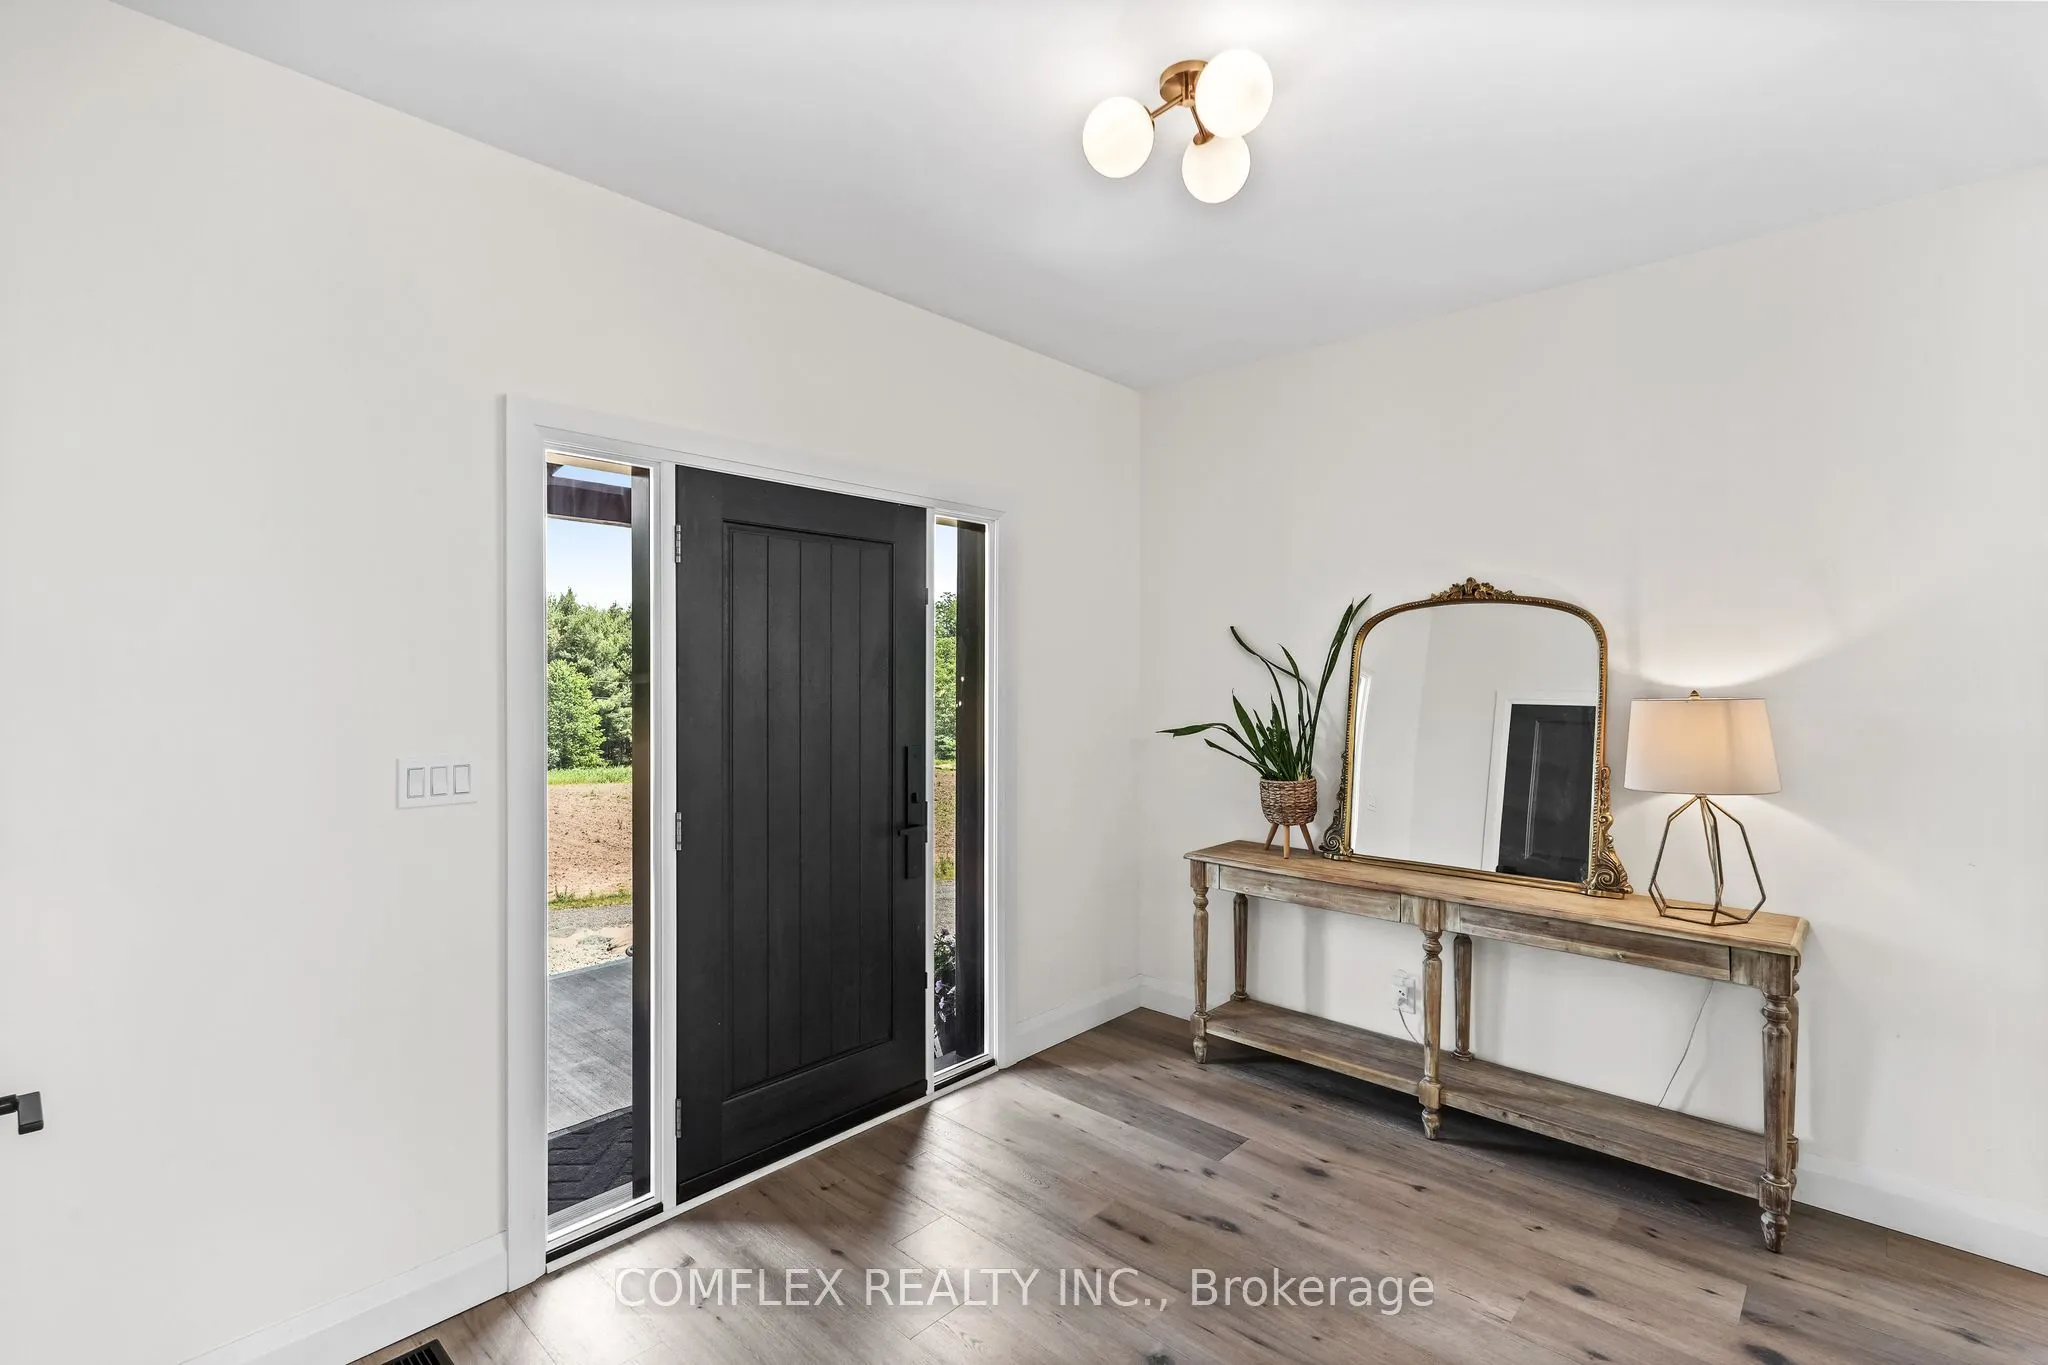
Foyer
Closet, Open Concept, Open Stairs
Dimensions 8.99 x 13.58 feet
122.08 sqft
Kitchen
Centre Island, Stainless Steel Appl, Granite Counters