Sign In or Create a Free Account to see full details of this property
Key Facts
Key facts for 48 Ward Drive
Property Type
House, Bungalow
Parking
Attached 2 garage, 4 parking
MLS #
X12943512
Size
1100-1500 sqft
Basement
Finished,Full
Listed on
2026-04-01
Lot size
65 x 81.46
Tax
$4,318 /yr
Days on Market
195
Approximate Age
6-15
Maintenance Fee
-
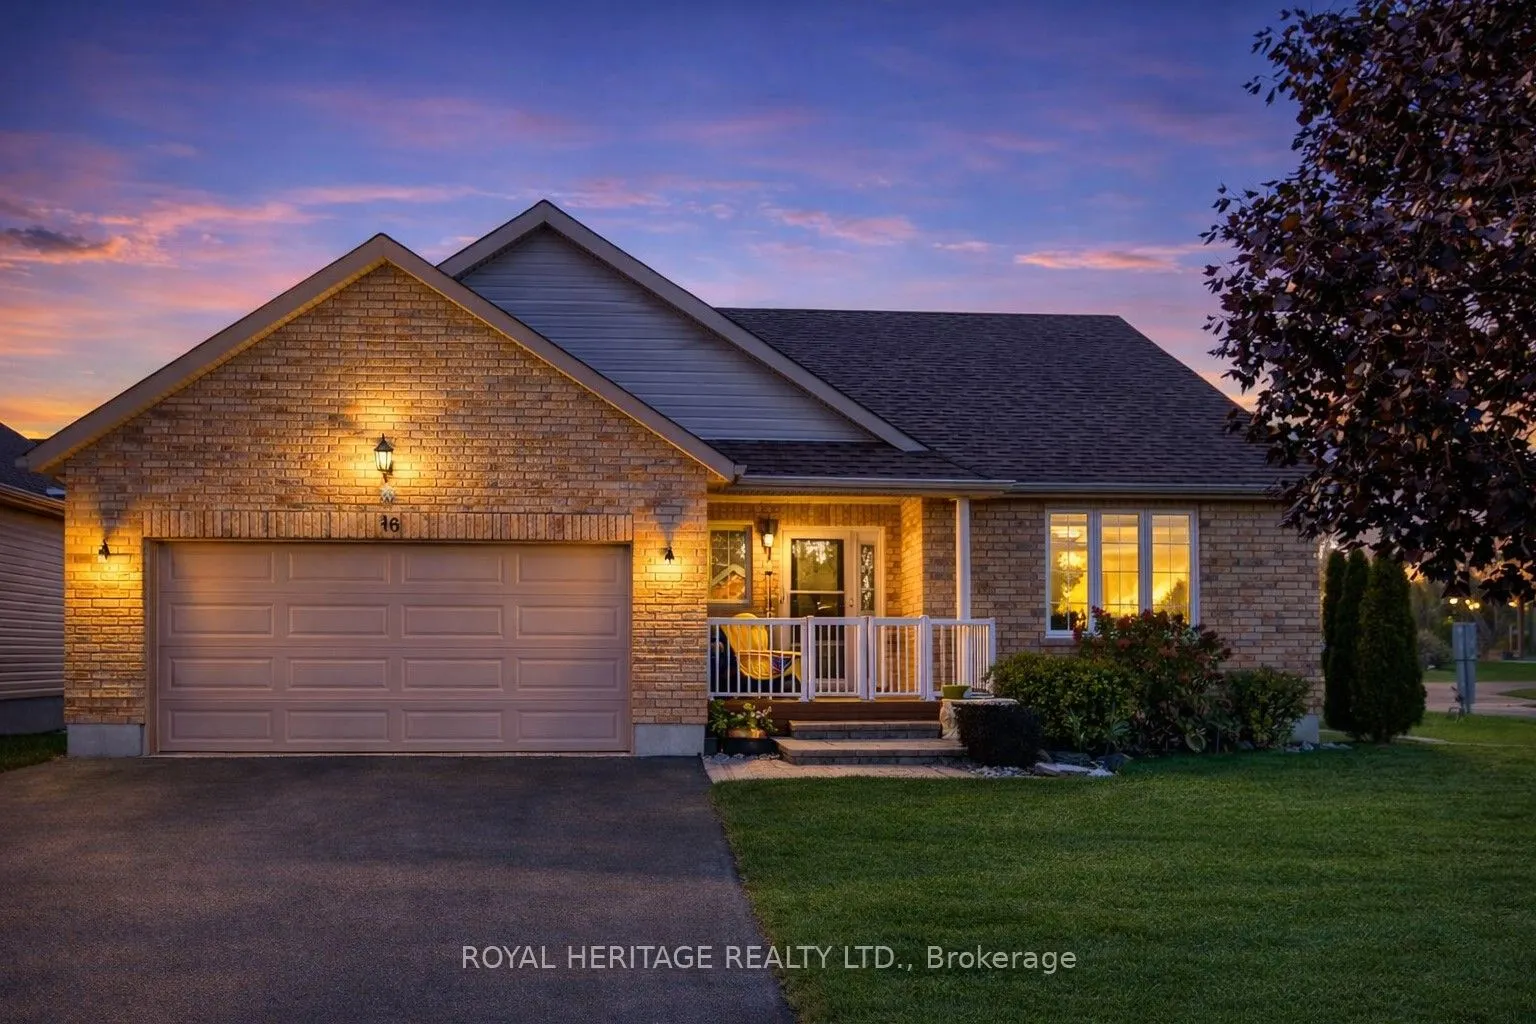
Description
Welcome to easy, single-level living in Brighton By The Bay - Brighton's premier 55+ lifestyle community. Set on a generous corner lot, this beautifully maintained brick-front bungalow is built for the next chapter: no stairs, no upkeep headaches, just comfort and space. The bright, open-concept mai...n floor offers hardwood floors, a cozy gas fireplace, and a chef-friendly kitchen with granite counters, gas stove, and a breakfast peninsula. The primary suite is a true retreat - walk-in closet plus a spa-inspired 5-piece ensuite - with a second bedroom, 3-pc bath, and main-floor laundry rounding out everyday-easy living. Garden doors lead to a private deck for morning coffee or evening relaxing. Downsizing doesn't mean downsizing your space: the finished lower level adds a second gas fireplace, an additional bedroom, a 3-piece bath, and your own private infrared sauna - ideal for visiting family, hobbies, or simply spreading out. Stay cozy and secure with a heated double garage and 6-car parking. Enjoy the carefree lifestyle Brighton By The Bay is known for: membership to the Sandpiper Community Centre ($492/yr), scenic walking trails, a nearby marina, and an easy stroll to downtown Brighton's shops and restaurants. A pre-listing home inspection is available for added peace of mind. Move-in ready and made for relaxed, low-maintenance living - book your private showing today.