Sign In or Create a Free Account to see full details of this property
Key Facts
Key facts for 439 Oak Lake Road
Property Type
House, 2-Storey
Parking
Detached 5 garage, 10 parking
MLS #
X13157186
Size
3500-5000 sqft
Basement
Finished with Walk-Out,Separate Entrance,Walk-Out,Finished
Listed on
2026-05-21
Lot size
781 x 1925.82
Tax
$5,414.03 /yr
Days on Market
145
Approximate Age
31-50
Maintenance Fee
-
Description
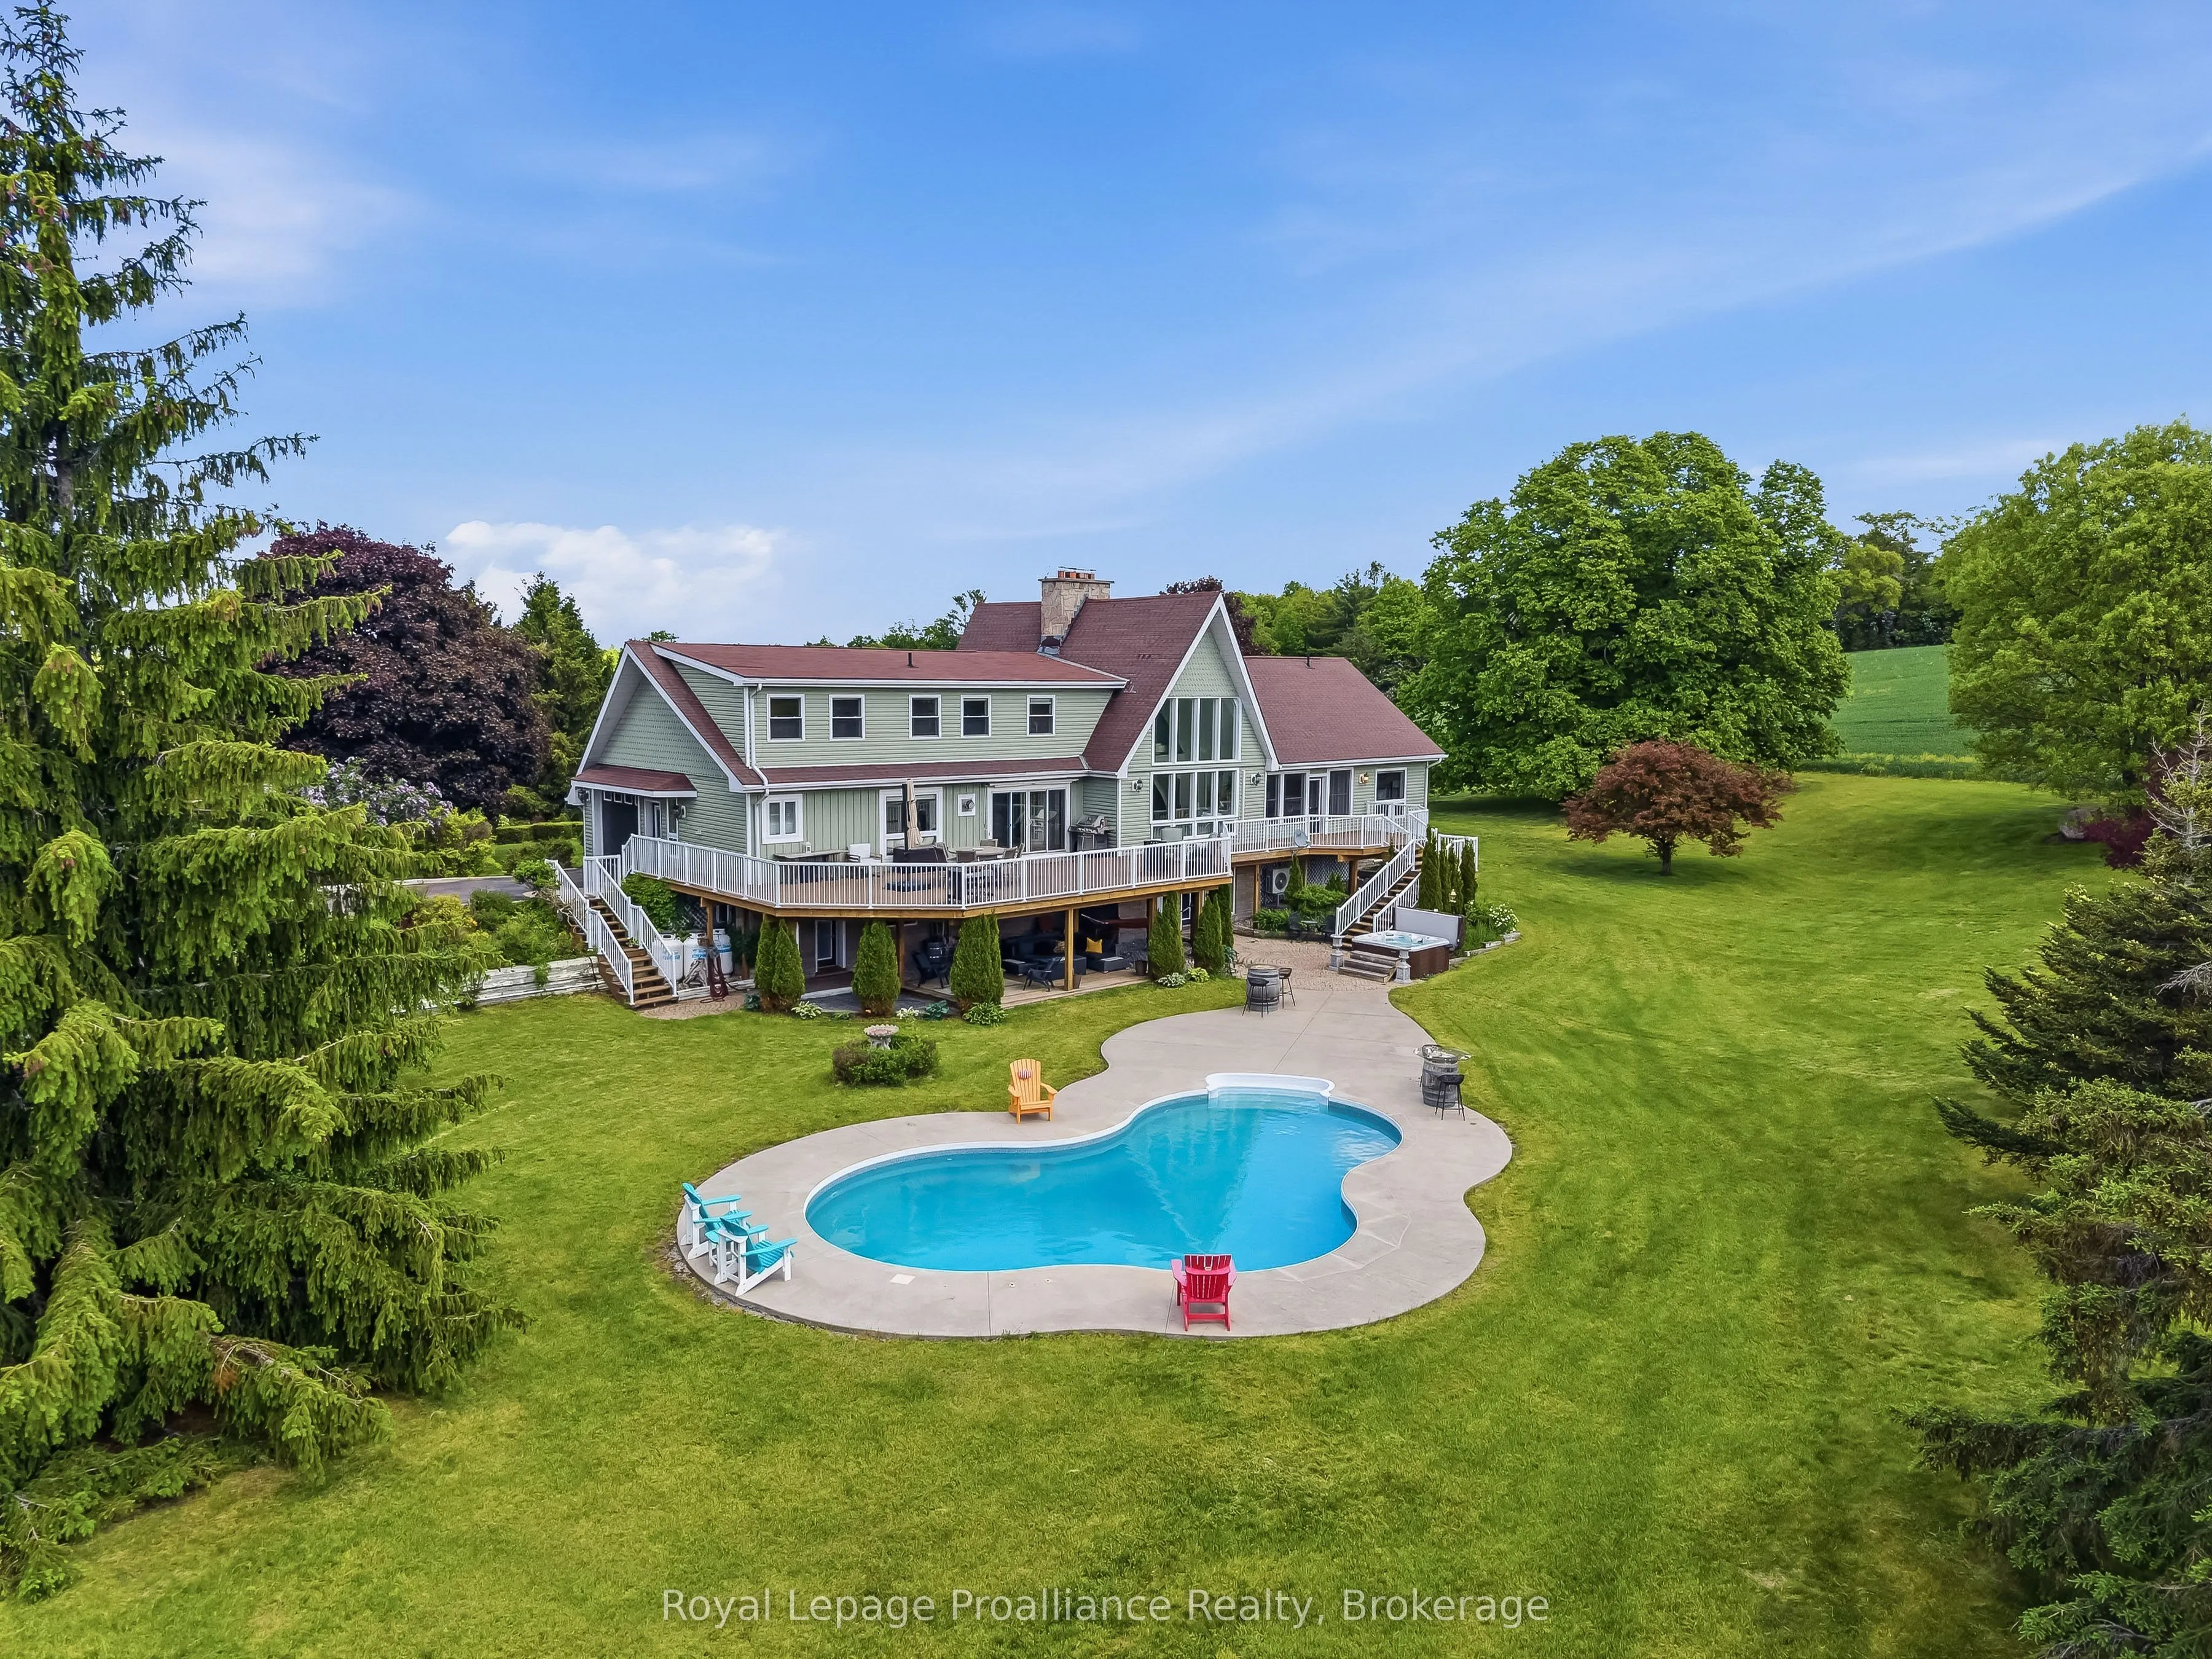
A rare 30-acre luxury estate offering privacy, scale, and incredible lifestyle potential. Set behind a gated entrance and surrounded by mature spruce trees, rolling hills, and undeveloped land, 439 Oak Lake Road delivers the perfect blend of refined country living and practical versatility. The thre...e-level residence offers just under 5,000 sq. ft. of move-in-ready living space, filled with natural light from expansive south-facing windows. A unique two-storey wood-burning stone fireplace anchors the main living area, while the beautifully renovated main floor features an open kitchen/dining layout completed in 2021, including an impressive 13-foot island and two dishwashers. Outside, enjoy a saltwater inground pool, hot tub, spacious entertaining areas, and peaceful views across the countryside. Approximately 22 acres are currently being farmed, adding both function and value to the property. Equestrian potential is excellent, with a horse barn offering 5 newer stalls and a well. The detached garage is a standout feature, offering approximately 2,500 sq. ft., 5 bay doors, concrete floors, and an expansive upper loft area with excellent future-use potential ideal for car collectors, equipment, workshop space, storage, business needs, or recreation. Updated mechanicals include high-efficiency heat pumps and a hydronic heating system. A truly special property offering luxury, privacy, land, outbuildings, and long-term potential in one complete package. Welcome Home!
Full Property Details
Interior
Bedrooms
3
Bedrooms Plus
2
Total Bedrooms
5
Washrooms
4
Square Footage
3500-5000 sqft
Basement
Finished with Walk-Out,Separate Entrance,Walk-Out,Finished
Heating Source
Electric
Heating Fuel
Heat Pump
Air Conditioning
Wall Unit
Family Room
Yes
Kitchens
1
Total Kitchens
1
Fireplace Features
Yes
Bedrooms
3
Bedrooms Plus
2
Total Bedrooms
5
Washrooms
4
Square Footage
3500-5000 sqft
Basement
Finished with Walk-Out,Separate Entrance,Walk-Out,Finished