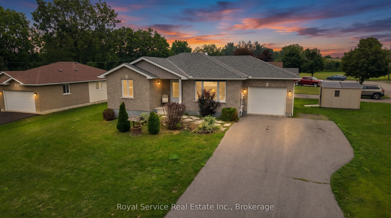
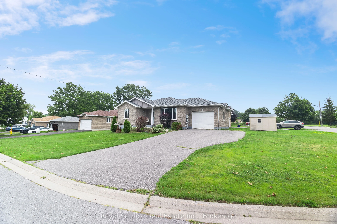
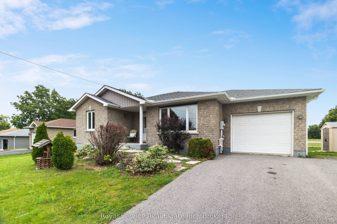
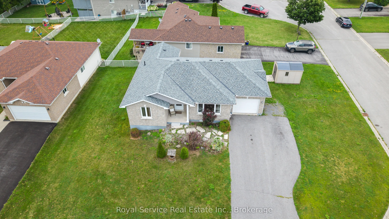
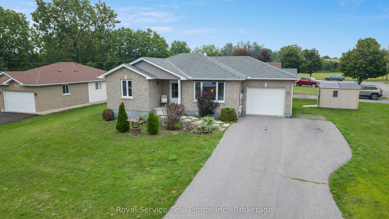
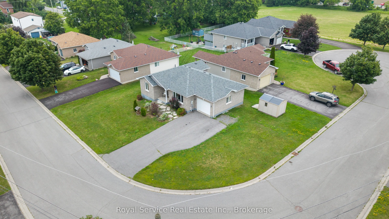
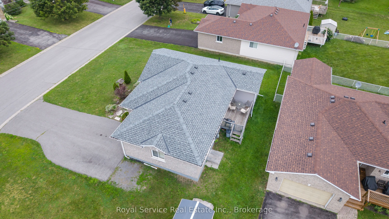
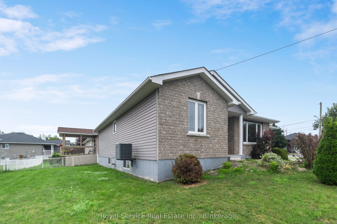
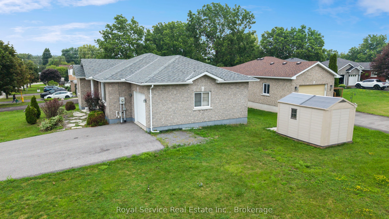
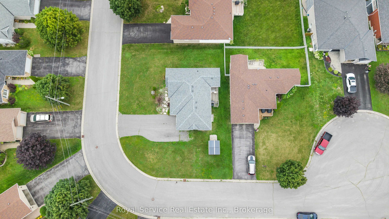
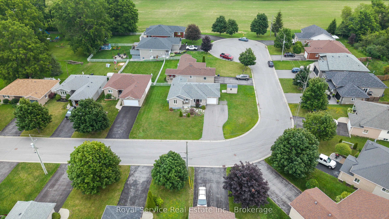
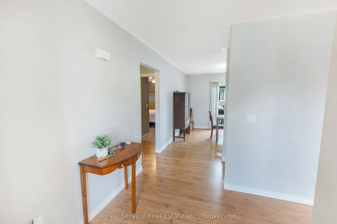
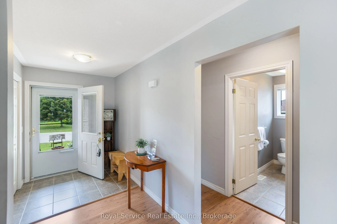
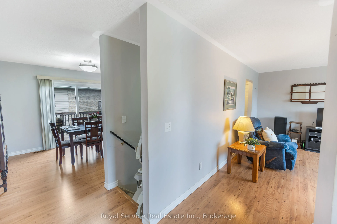
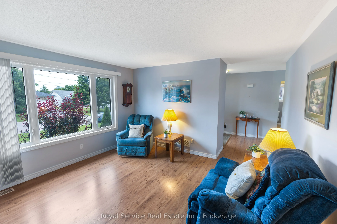
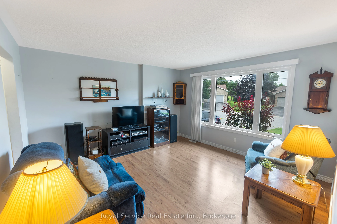
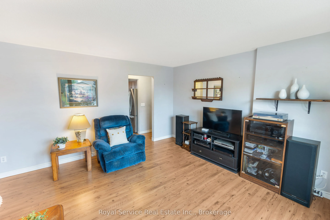
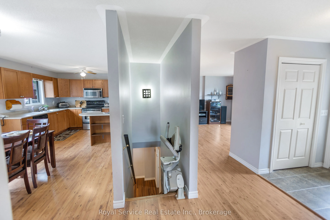
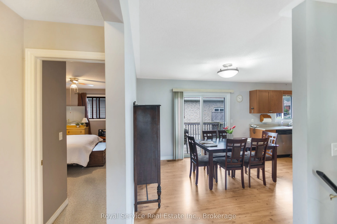
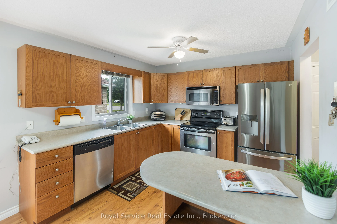
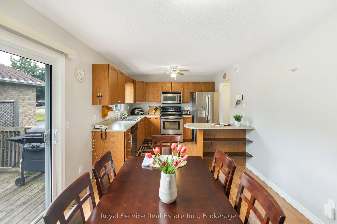
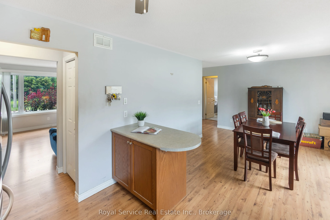
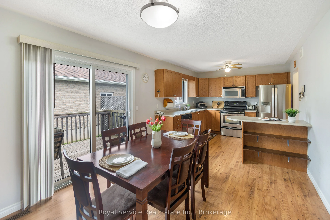
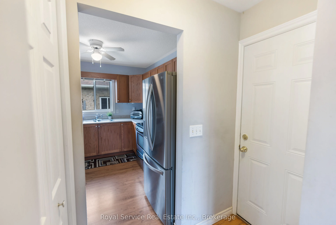
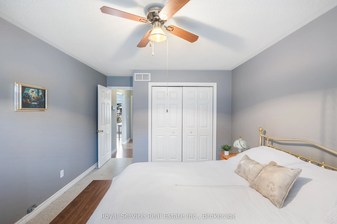
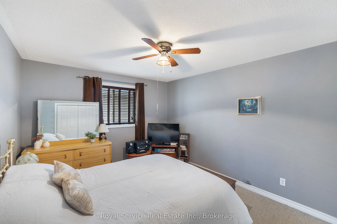
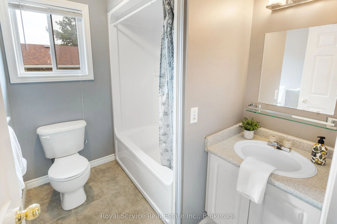
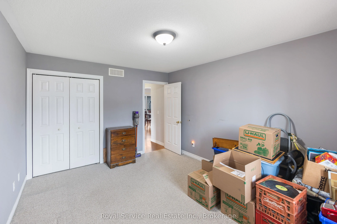
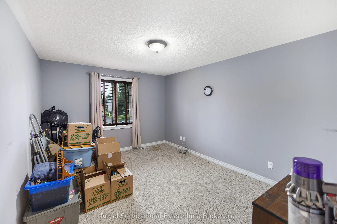
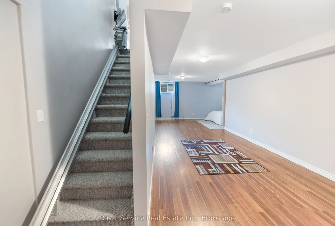
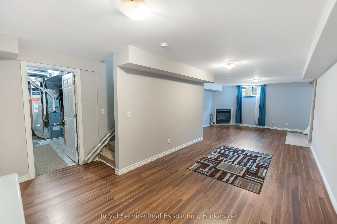
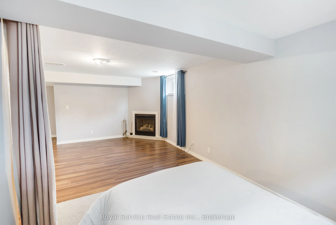
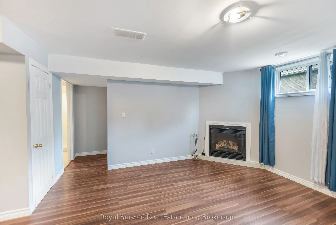
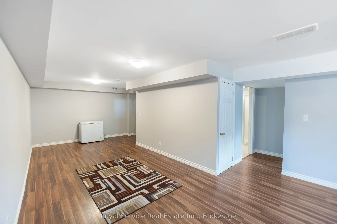
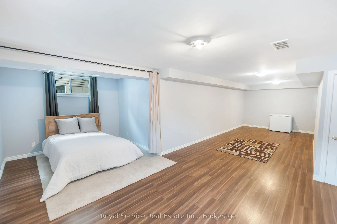
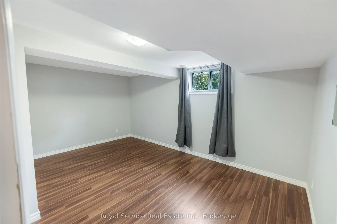
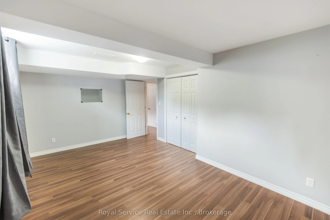
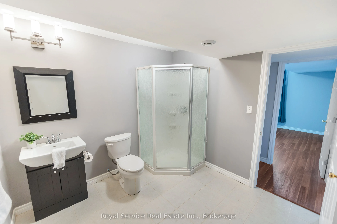
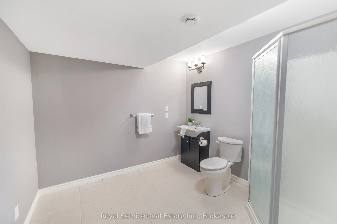
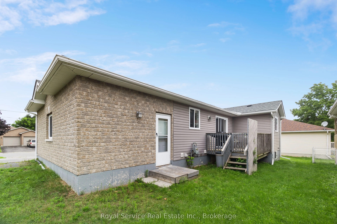
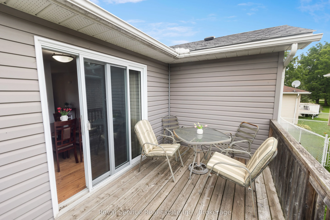
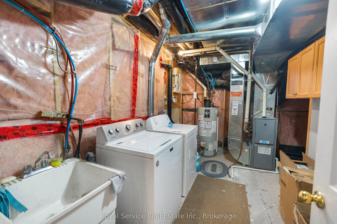
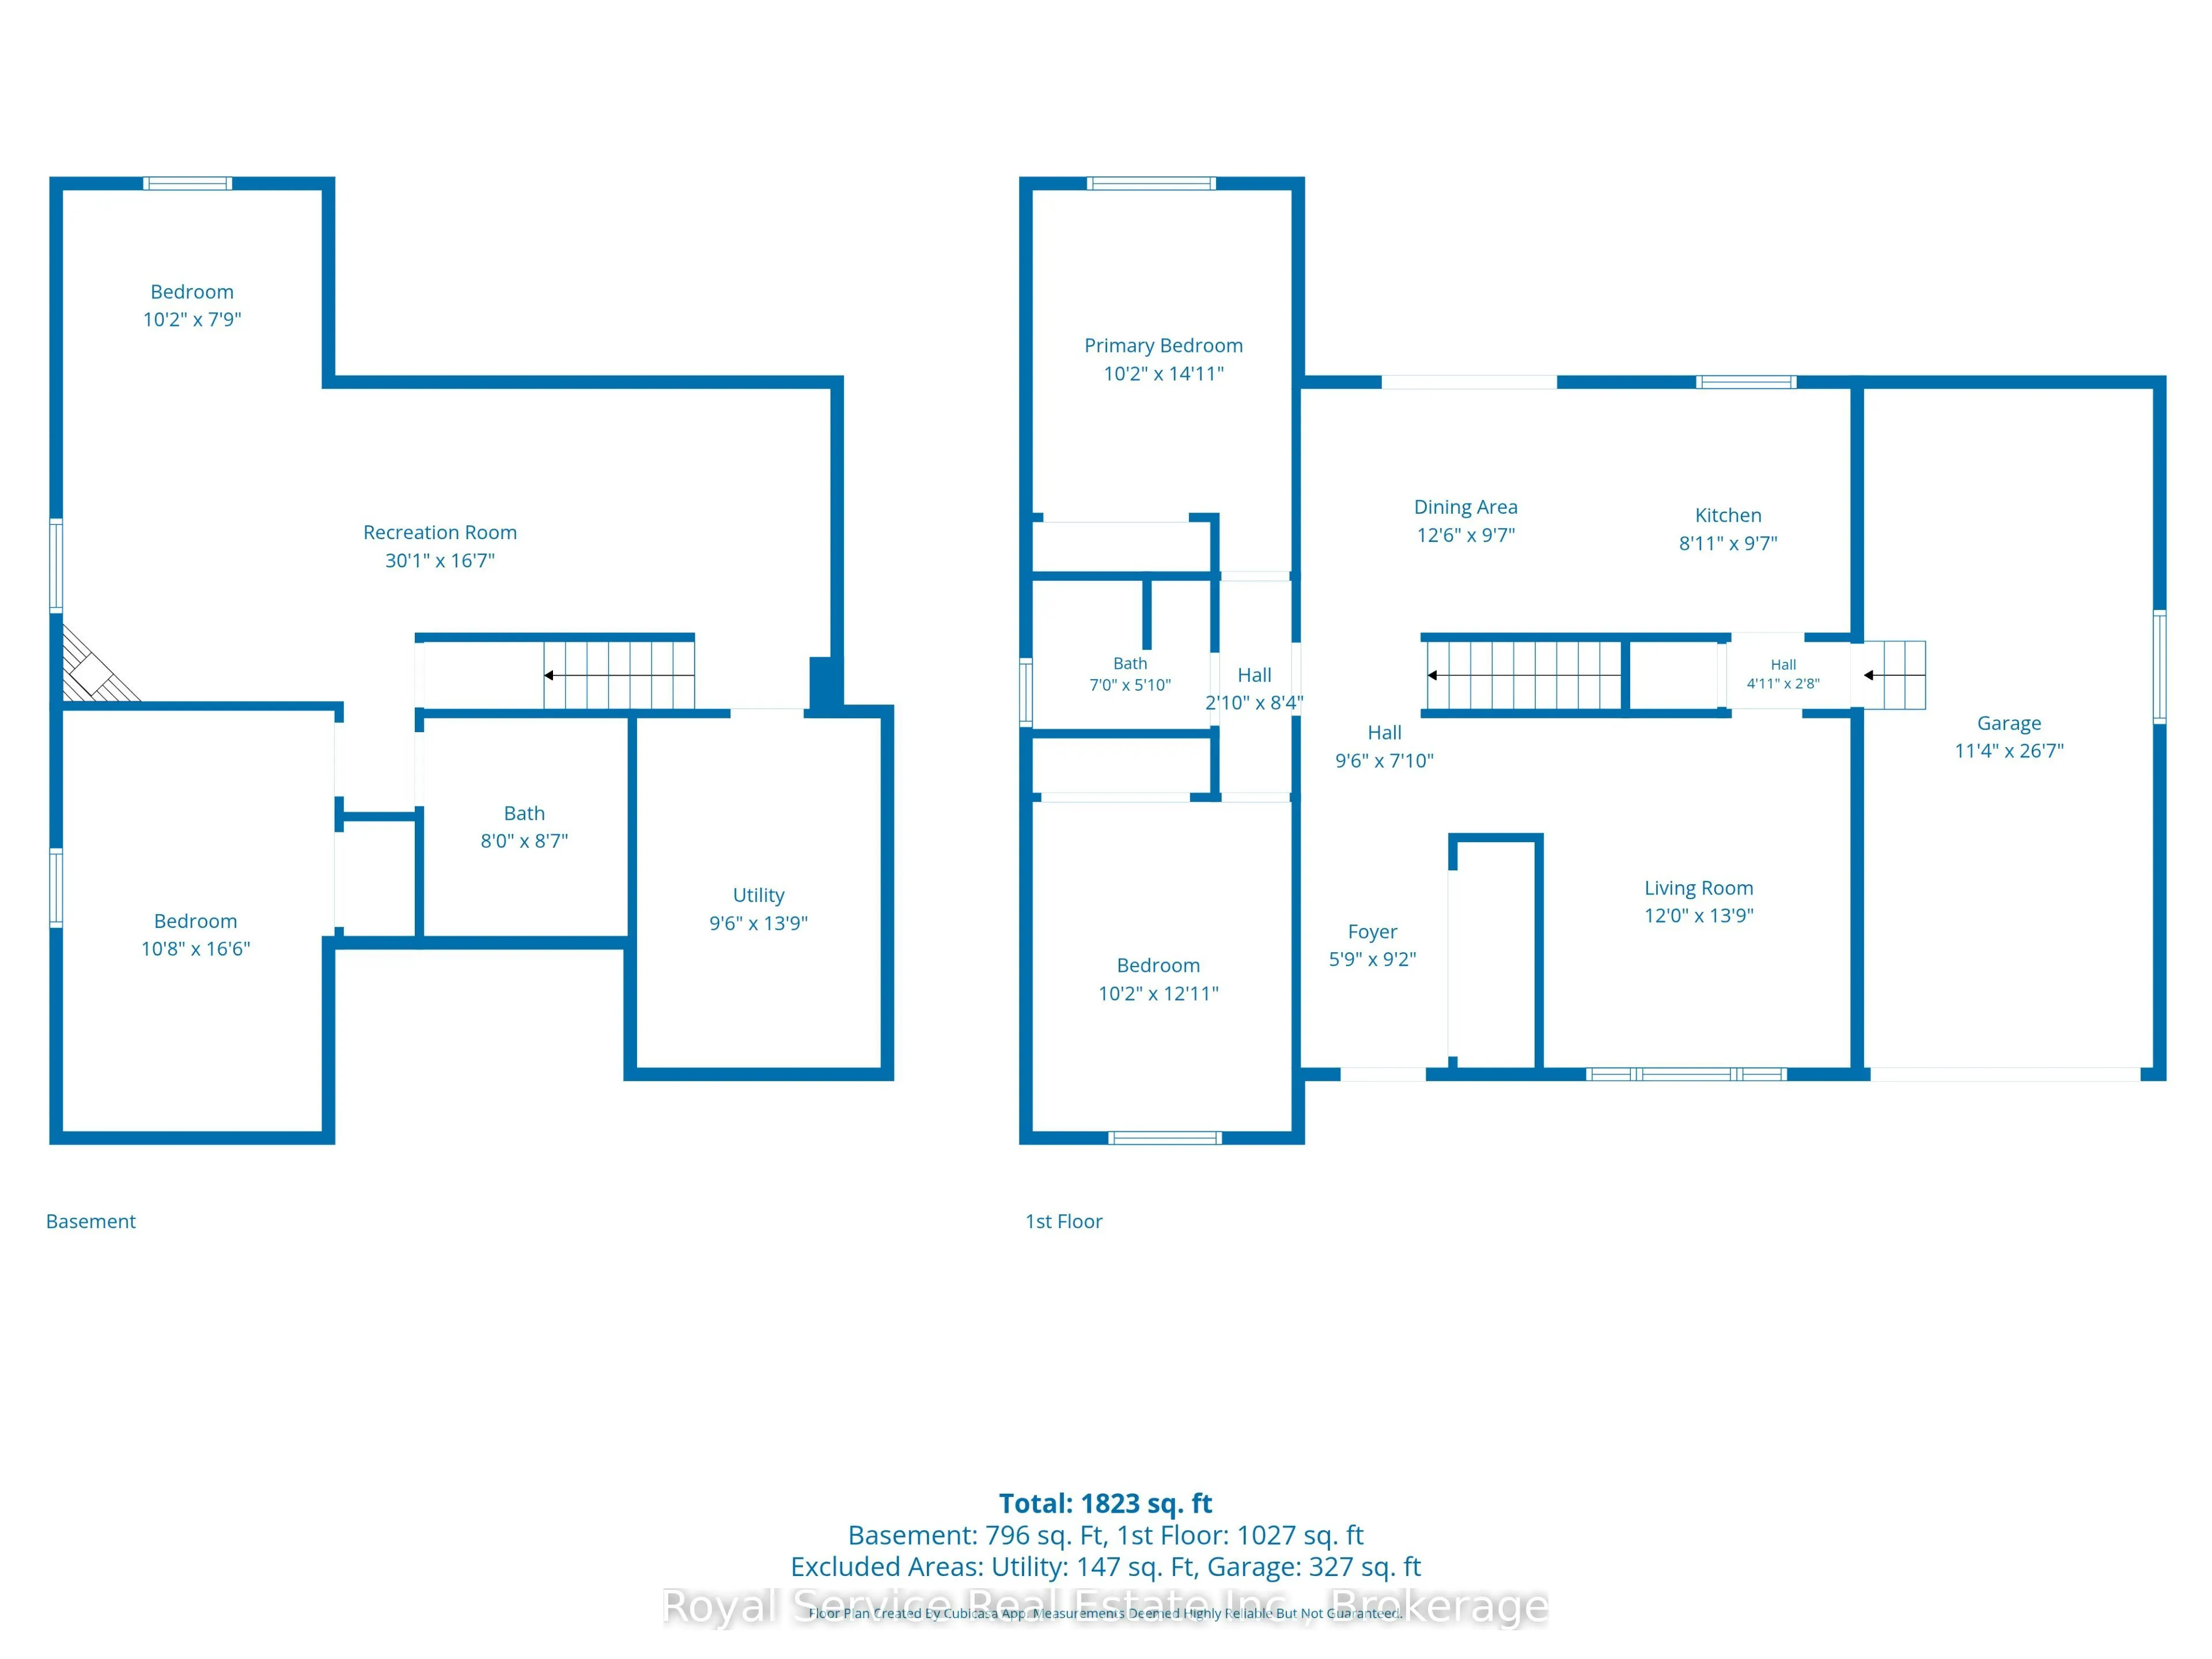
Welcome to the Sweet Life of Colborne! Looking for a home that's just the right size, easy to maintain, and packed with living space? Look no further! This lovely brick/vinyl bungalow sits on a quiet Court in the quaint and growing community of Colborne. This 2+1 bedroom, 2 bath home offers a practi...cal layout with plenty of room for family, guests, hobbies or a home office. Step inside to a welcoming foyer and bright living room filled with natural light from the large front window. The kitchen features a handy peninsula, stainless steel appliances, and an attached dining area with walkout to the rear deck, perfect for morning coffee or summer BBQ's. Two generous main-floor bedrooms and a spacious 4pc bathroom complete the upper level. Plus, the attached single-car garage is conveniently accessed next to the kitchen, making everyday living a breeze. But wait...there's more downstairs! The finished lower level is a fantastic surprise, offering a large recreation room with gas fireplace an office/bonus space, an additional generous bedroom with closet and above grade window, a large 3pc bathroom and separate utility/laundry room. There's room here for everyone! Outside enjoy a manageable corner lot - ideal for those who want their own space without spending every weekend maintaining it. Note New Shingles in 2025. And then there's Colborne - a charming community with a friendly small-town feel, convenient amenities, local shops and restaurants, and easy access to the surrounding Northumberland countryside and the 401. It's a wonderful place to put down roots; come discover why life is just a little sweeter in Colborne. Motivated Seller.
Full Property Details
Interior
Bedrooms
2
Bedrooms Plus
1
Total Bedrooms
3
Washrooms
2
Square Footage
1100-1500 sqft
Basement
Finished
Heating Source
Gas
Heating Fuel
Forced Air
Air Conditioning
Central Air
Family Room
No
Kitchens
1
Total Kitchens
1
Fireplace Features
Yes
Bedrooms
2
Bedrooms Plus
1
Total Bedrooms
3
Washrooms
2
Square Footage
1100-1500 sqft
Basement
Finished
Heating Source
Gas
Heating Fuel
Forced Air
Air Conditioning
Central Air
Family Room
No
Kitchens
1
Total Kitchens
1
Fireplace Features
Yes
Exterior
Depth
91.47
Front
70.14
Driveway
Private Double
Lot Size
70 x 91.47 ft
Pool
None
Parking Spaces
3
Total Parking Spaces
4.00
Parking Description
Attached
Garage Spaces
1
Zoning
Residential
Depth
91.47
Front
70.14
Driveway
Private Double
Lot Size
70 x 91.47 ft
Pool
None
Parking Spaces
3
Total Parking Spaces
4.00
Parking Description
Attached
Garage Spaces
1
Zoning
Residential
Building Description
Style
Bungalow
Home Type
House
Subtype
Detached
Property Orientation
East
Exterior Finish
Brick,Vinyl Siding
Sewers
Sewers
Water Supply
Municipal
Possession Date
No Data
Style
Bungalow
Home Type
House
Subtype
Detached
Property Orientation
East
Exterior Finish
Brick,Vinyl Siding
Sewers
Sewers
Water Supply
Municipal
Possession Date
No Data
Community
Community
Colborne
Community
Colborne
Taxes & Fees
Taxes
$3,487.16 /yr
Tax Year
2026
Occupancy
Vacant
Taxes
$3,487.16 /yr
Tax Year
2026
Occupancy
Vacant
Room Types
Bathroom
4 Pc Bath, Window
Dimensions 6.99 x 5.84 feet
40.82 sqft
Bathroom
3 Pc Bath, Tile Floor
Dimensions 8.6 x 8.01 feet
68.89 sqft
Bedroom
Laminate, Closet, Above Grade Window
Dimensions 16.5 x 10.66 feet
175.89 sqft
Bedroom 2
Closet, Window
Dimensions 12.93 x 10.17 feet
131.5 sqft
Dining Room
Laminate, Walk-Out
Dimensions 12.5 x 9.58 feet
119.75 sqft
Kitchen
Stainless Steel Appl, Window, Laminate
Dimensions 9.58 x 8.92 feet
85.45 sqft
Living Room
Laminate, Large Window
Dimensions 13.75 x 12.01 feet
165.14 sqft
Office
Laminate, Above Grade Window
Dimensions 10.17 x 7.74 feet
78.72 sqft
Primary Bedroom
Large Closet, Window
Dimensions 14.93 x 10.17 feet
151.84 sqft
Recreation
Laminate, Closet
Dimensions 30.09 x 16.6 feet
499.49 sqft
Utility Room
Combined w/Laundry
Dimensions 13.75 x 9.51 feet
130.76 sqft
Similar Properties(No results)
Mortgage Calculator
Calculate your estimated monthly mortgage payment
Price
$519,000
$
%
%
Total cost of mortgage
$0
Monthly payment
By clicking Save, we will calculate your estimated mortgage for all properties using the saved values (down payment percentage, interest rate, and amortization).
The accuracy and applicability of this calculator are not guaranteed.