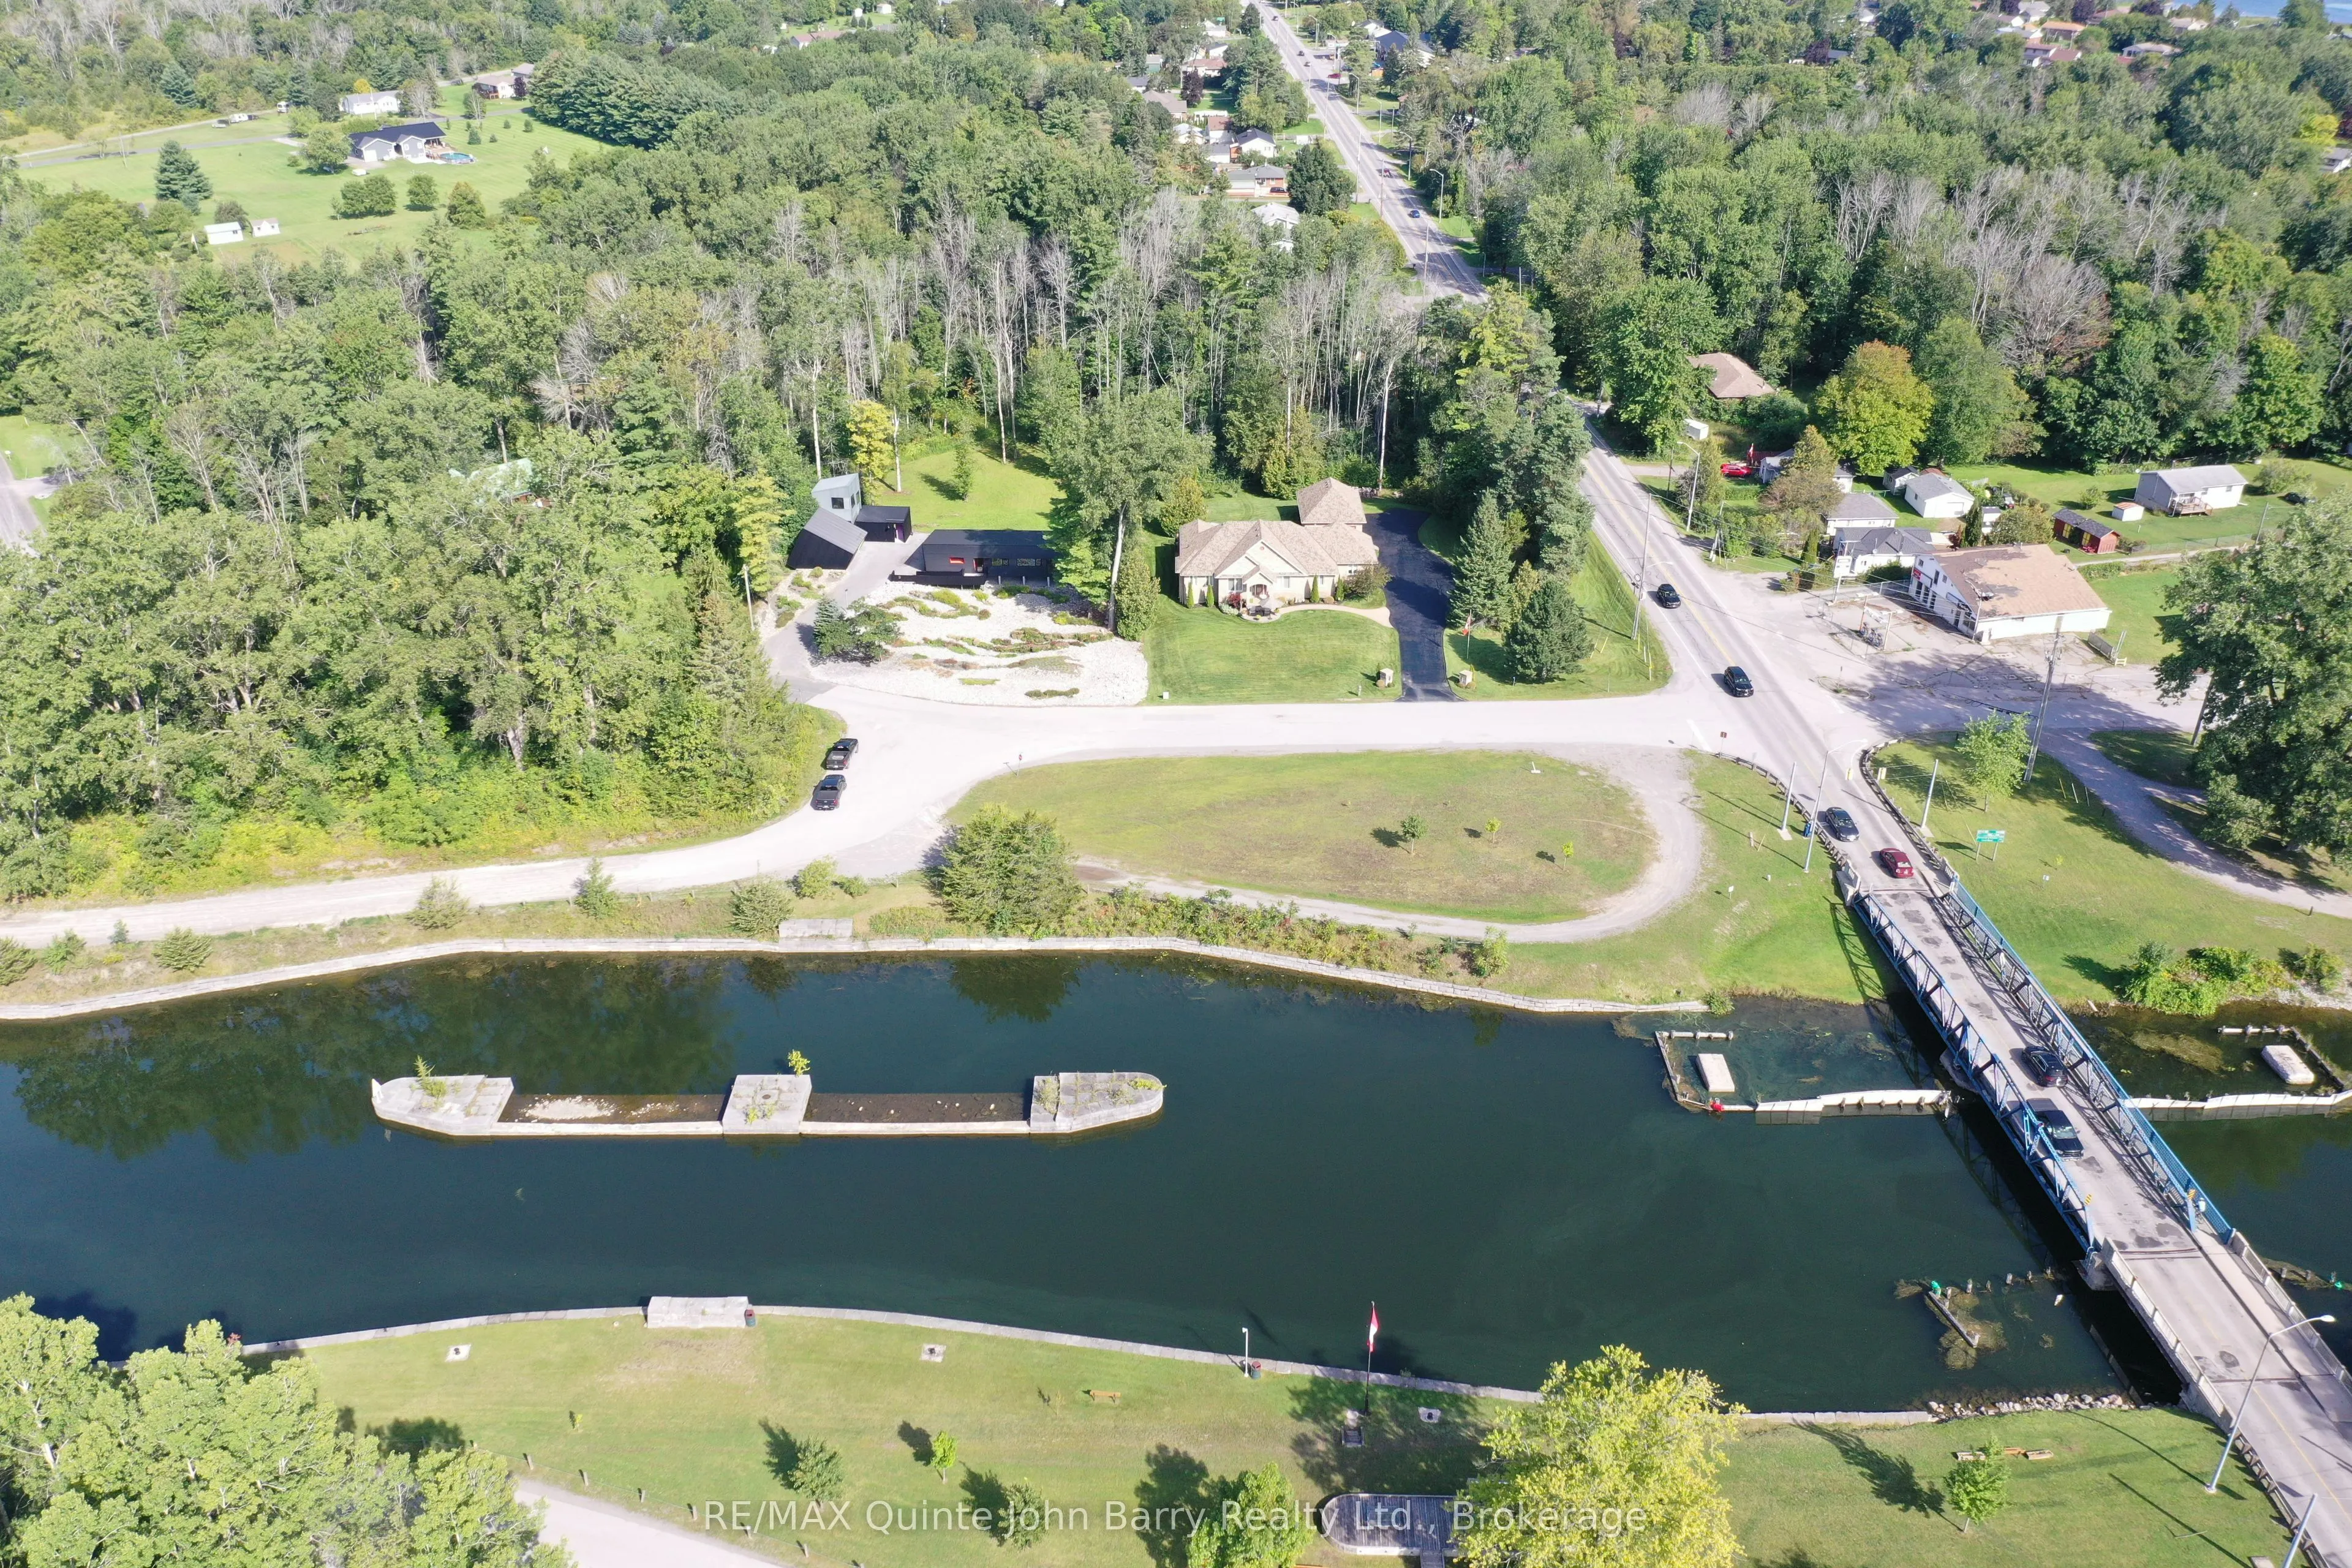
Country living at its finest with beautiful canal views! This beautifully maintained 1,828 sq ft home offers exceptional indoor and outdoor living, set on a beautifully landscaped property with a welcoming front patio, brick and stone exterior, and plenty of privacy. The bright, open-concept main fl...oor features a spacious kitchen with ample cabinetry and an inviting eating area with walkout access to the rear deck. A formal dining room and comfortable living room with fireplace provide additional space for entertaining, while the charming sunroom offers a peaceful spot to relax and enjoy the surrounding views. Convenient main floor laundry provides direct access to the attached double garage. Offering 3 bedrooms and 2 bathrooms, the spacious primary bedroom includes a 4 piece ensuite. The finished lower level expands the living space with a generous recreation room featuring a fireplace and pot lights, an additional bedroom, 3 piece bathroom, and large utility/storage room. The home is equipped with a 4-year-old geothermal heat pump providing both efficient heating and air conditioning. Outdoor living is exceptional with a two-tiered deck overlooking the beautifully landscaped grounds, offering privacy and plenty of room to entertain or simply enjoy the peaceful country setting. An attached 2 car garage plus a detached 3 car garage provides an incredible amount of parking, storage and workspace. With its canal views, spacious layout, beautiful landscaping, multiple garages and tranquil country setting, this is a property that truly offers the best of comfort, space and country living.
Full Property Details
Interior
Bedrooms
3
Bedrooms Plus
1
Total Bedrooms
4
Washrooms
3
Square Footage
1500-2000 sqft
Basement
Finished,Full
Heating Source
Propane
Heating Fuel
Forced Air
Air Conditioning
Central Air
Family Room
Yes
Kitchens
1
Total Kitchens
1
Fireplace Features
Yes
Bedrooms
3
Bedrooms Plus
1
Total Bedrooms
4
Washrooms
3
Square Footage
1500-2000 sqft
Basement
Finished,Full
Heating Source
Propane
Heating Fuel
Forced Air
Air Conditioning
Central Air
Family Room
Yes
Kitchens
1
Total Kitchens
1
Fireplace Features
Yes
Exterior
Depth
229.76
Front
178.55
Driveway
Private Double
Lot Size
179 x 229.76 ft
Pool
None
Parking Spaces
4
Total Parking Spaces
9.00
Parking Description
Attached
Garage Spaces
5
Zoning
RR
Depth
229.76
Front
178.55
Driveway
Private Double
Lot Size
179 x 229.76 ft
Pool
None
Parking Spaces
4
Total Parking Spaces
9.00
Parking Description
Attached
Garage Spaces
5
Zoning
RR
Building Description
Style
Bungalow
Home Type
House
Subtype
Detached
Year Built
16-30
Property Orientation
North
Exterior Finish
Brick,Stone
Sewers
Septic
Water Supply
Well
Possession Date
No Data
Style
Bungalow
Home Type
House
Subtype
Detached
Year Built
16-30
Property Orientation
North
Exterior Finish
Brick,Stone
Sewers
Septic
Water Supply
Well
Possession Date
No Data
Community
Community
Murray Ward
Community
Murray Ward
Taxes & Fees
Taxes
$7,333.13 /yr
Tax Year
2026
Occupancy
Owner
Taxes
$7,333.13 /yr
Tax Year
2026
Occupancy
Owner
Room Types
Bedroom 2
-
Dimensions 11.1 x 10.14 feet
112.55 sqft
Bedroom 3
-
Dimensions 11.88 x 10.87 feet
129.14 sqft
Bedroom 4
-
Dimensions 14.02 x 9.39 feet
131.65 sqft
Dining Room
-
Dimensions 12.59 x 11 feet
138.49 sqft
Game Room
-
Dimensions 26.08 x 21.13 feet
551.07 sqft
Laundry
-
Dimensions 6.86 x 6.07 feet
41.64 sqft
Living Room
-
Dimensions 17.75 x 14.4 feet
255.6 sqft
Primary Bedroom
4 Pc Ensuite
Dimensions 18.54 x 13.06 feet
242.13 sqft
Recreation
-
Dimensions 18.35 x 17.36 feet
318.56 sqft
Sunroom
-
Dimensions 15.82 x 9.87 feet
156.14 sqft
Utility Room
-
Dimensions 23.69 x 13.94 feet
330.24 sqft
Similar Properties(No results)
Mortgage Calculator
Calculate your estimated monthly mortgage payment
Price
$949,900
$
%
%
Total cost of mortgage
$0
Monthly payment
By clicking Save, we will calculate your estimated mortgage for all properties using the saved values (down payment percentage, interest rate, and amortization).
The accuracy and applicability of this calculator are not guaranteed.