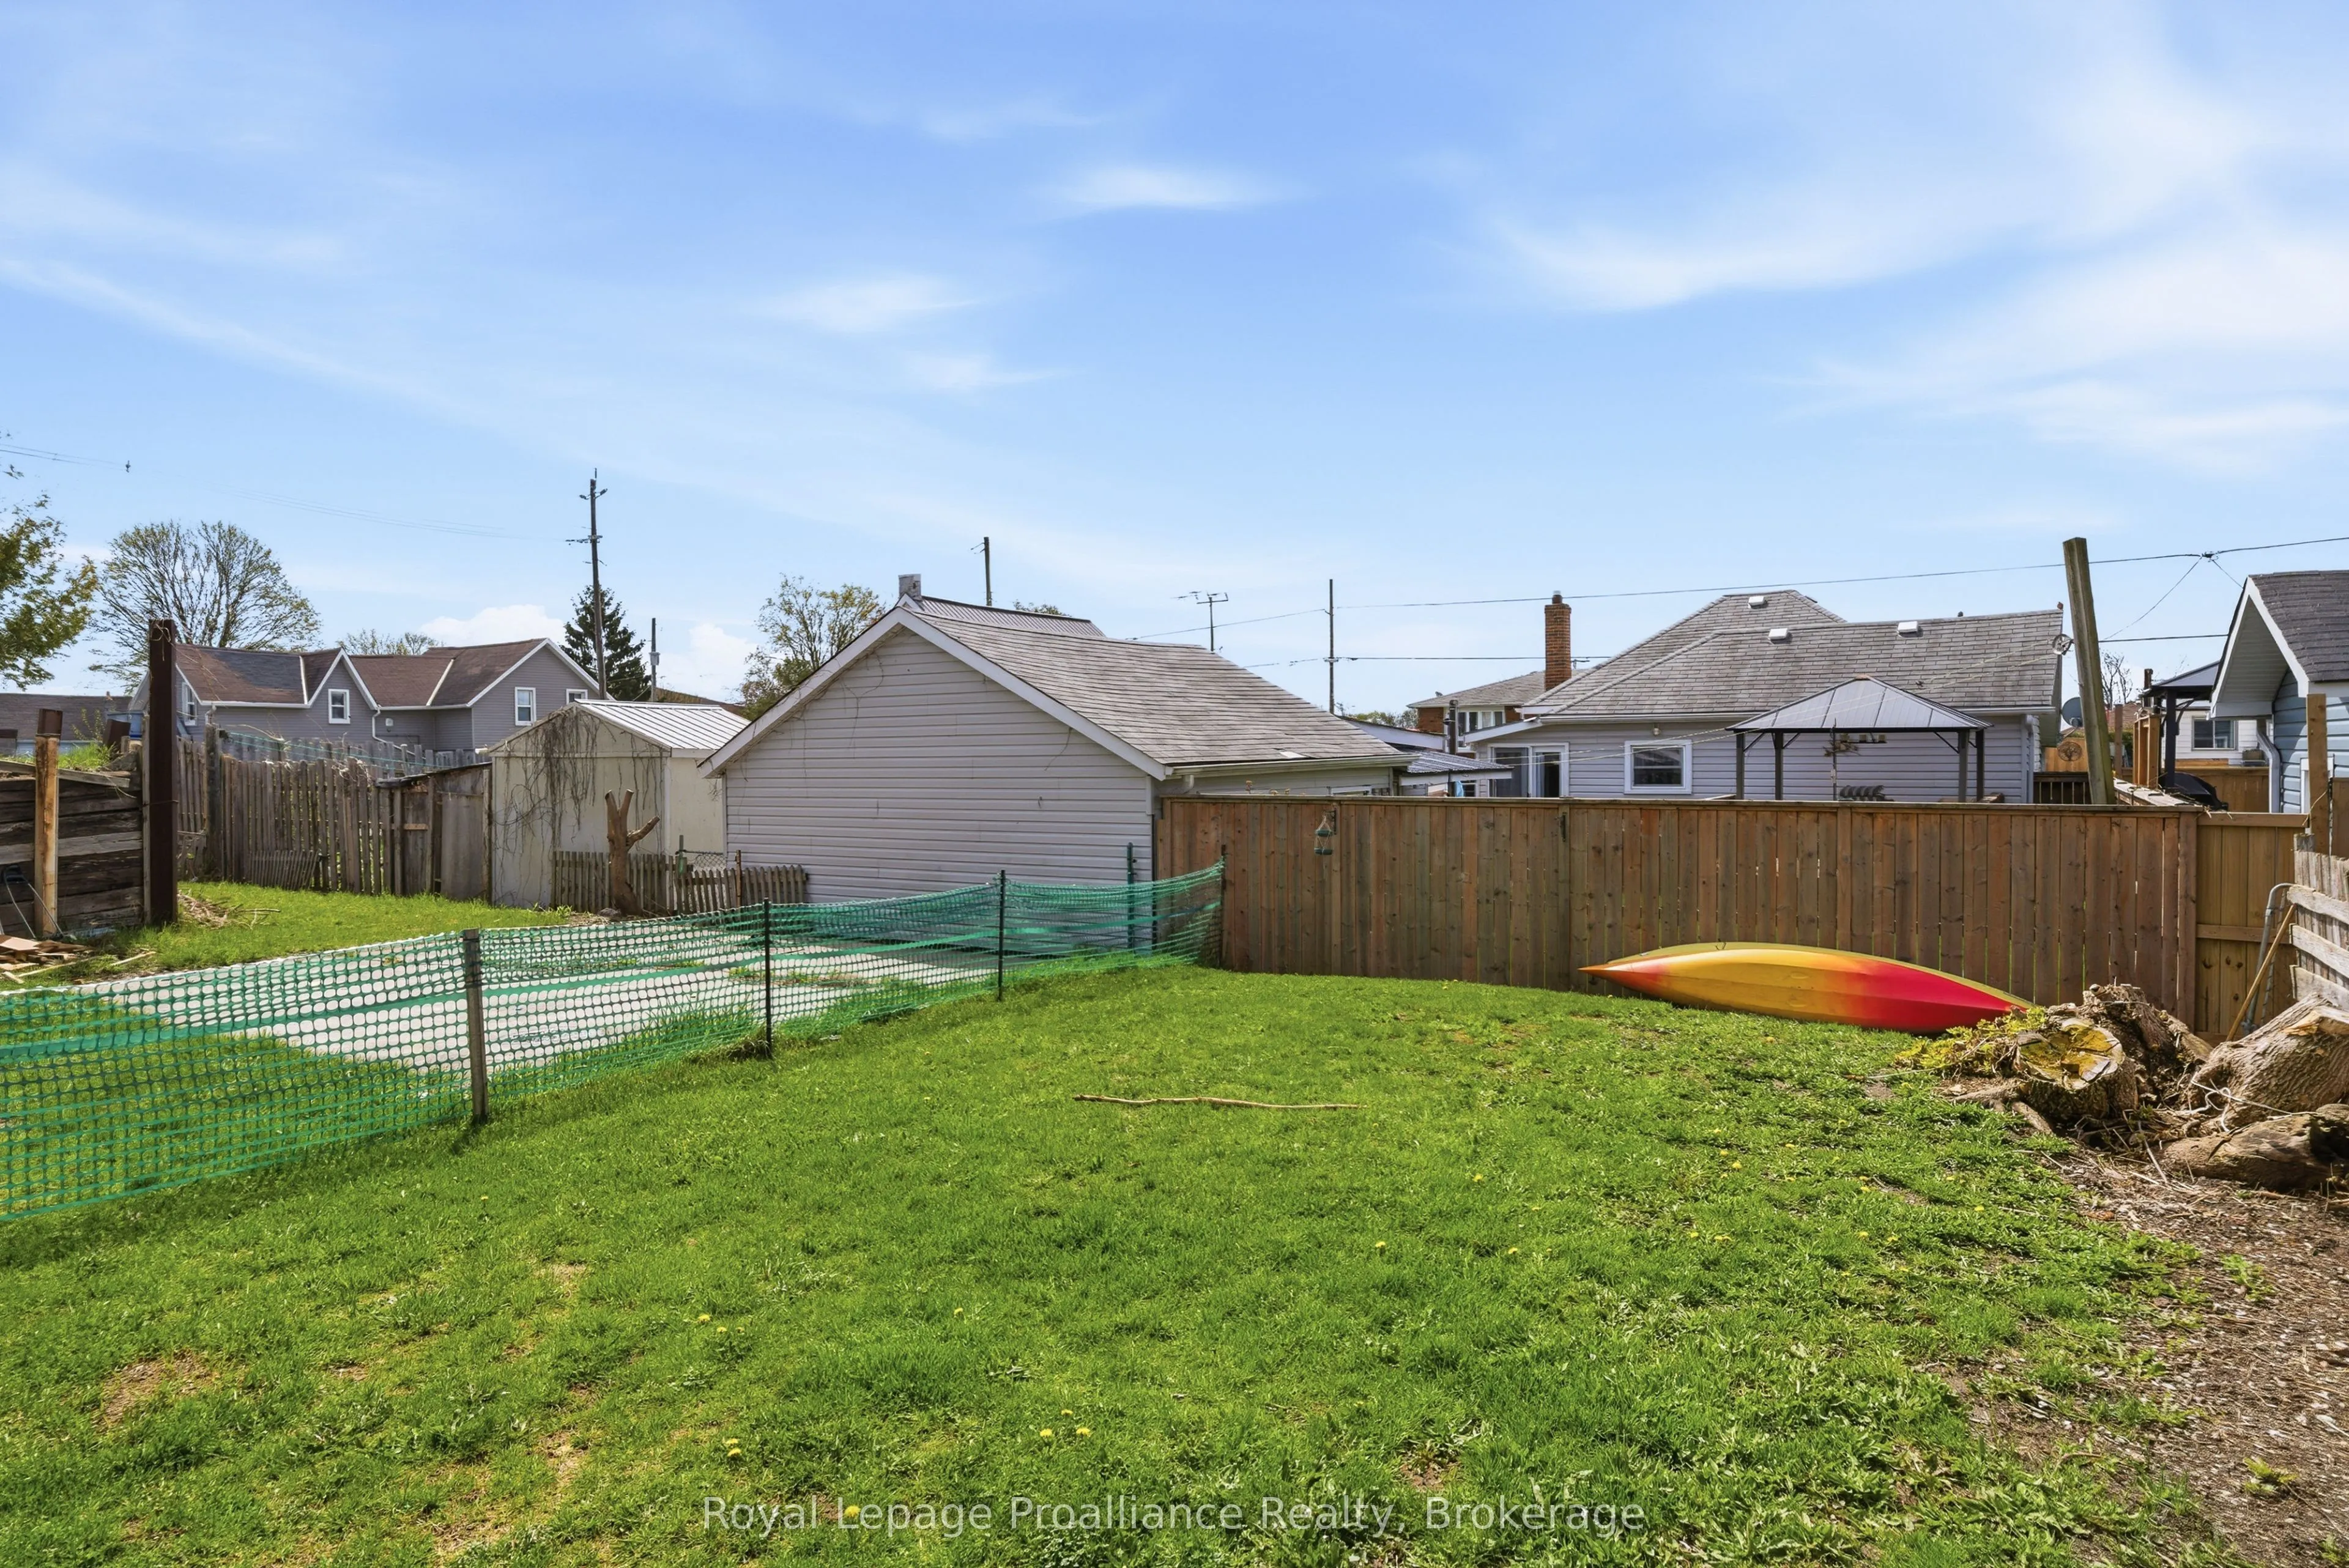
Sign In or Create a Free Account to see full details of this property
Key Facts
Key facts for 199 Dundas Street E
Property Type
Apartment, 2-Storey
Parking
None 0 garage, 4 parking
MLS #
X13813362
Size
1500-2000 sqft
Basement
Partial Basement
Listed on
2026-09-21
Lot size
90 x 82.5
Tax
$2,079.88 /yr
Days on Market
22
Approximate Age
-
Maintenance Fee
-
Description
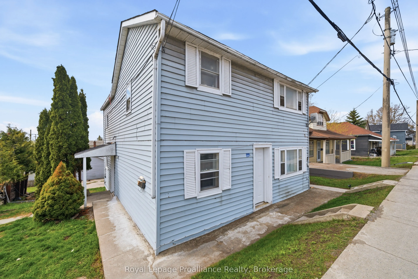
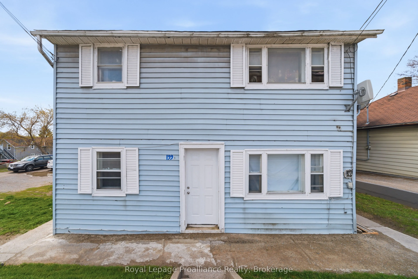
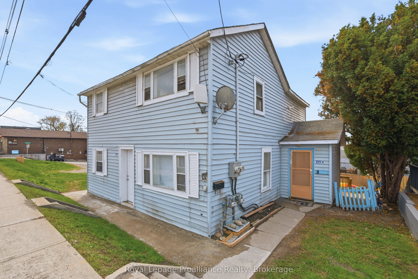
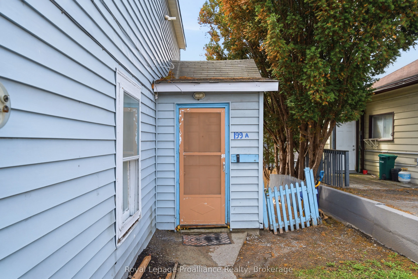
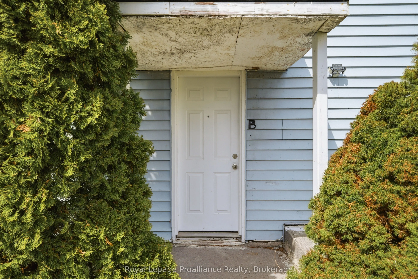
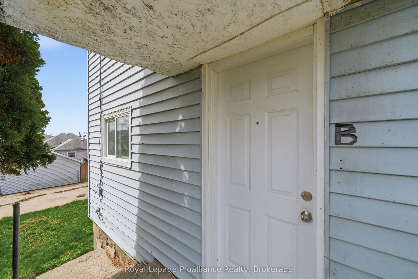
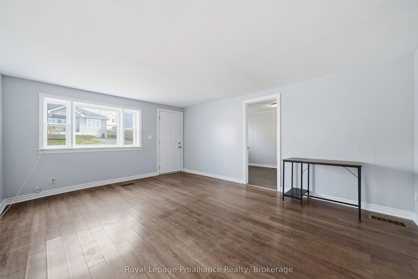
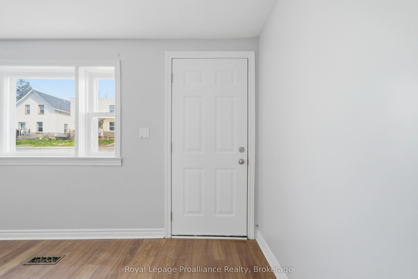
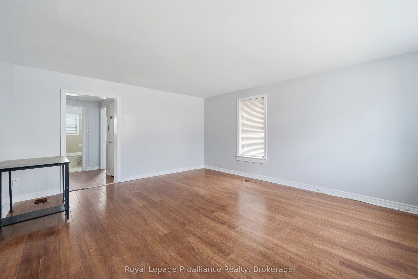
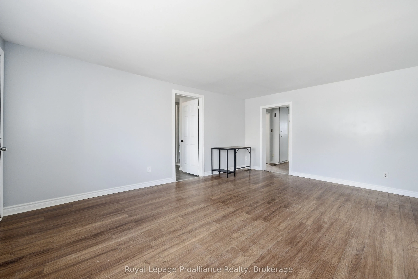
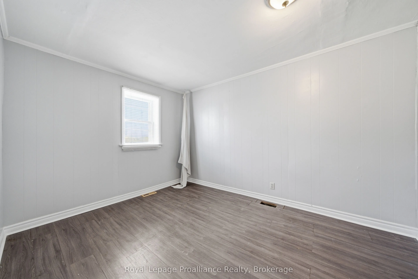
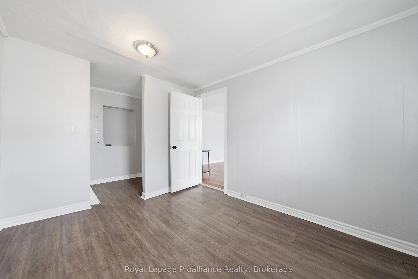
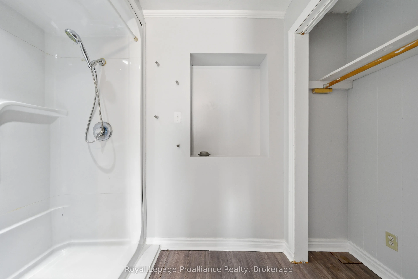
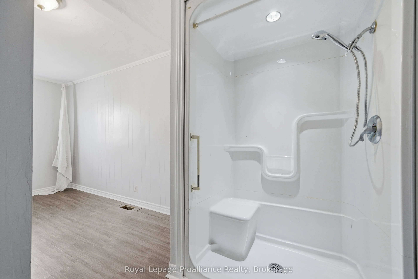
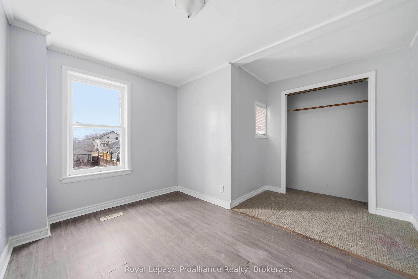
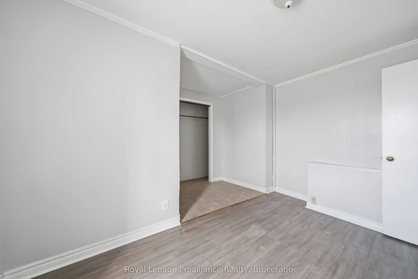
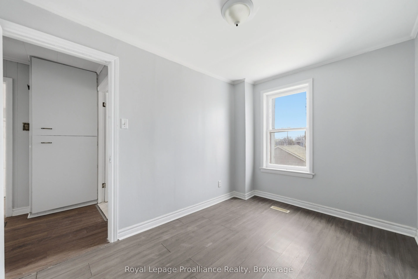
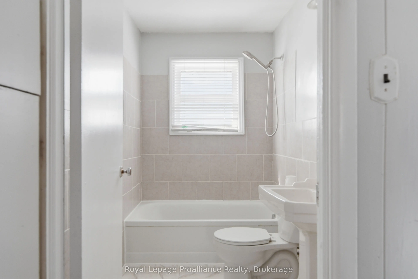
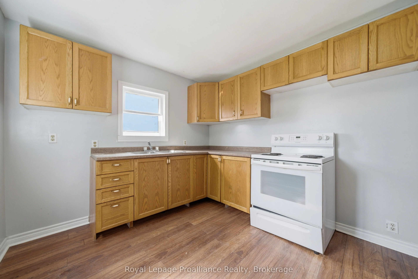
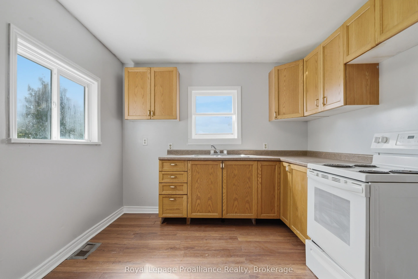
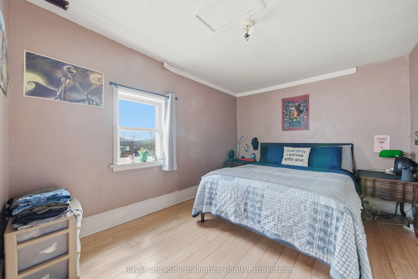
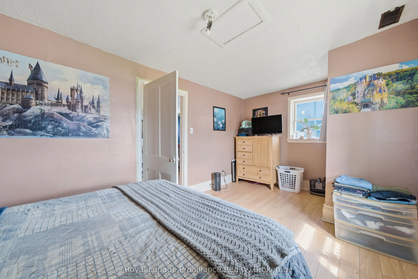
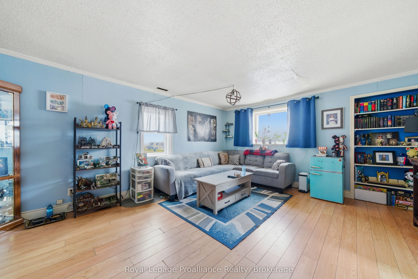
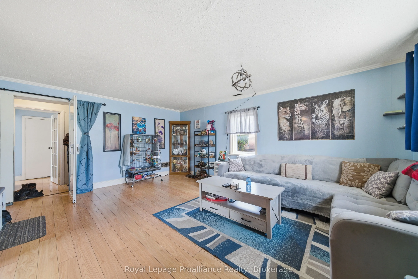
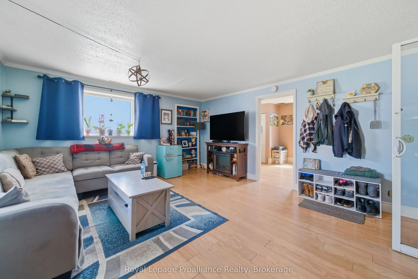
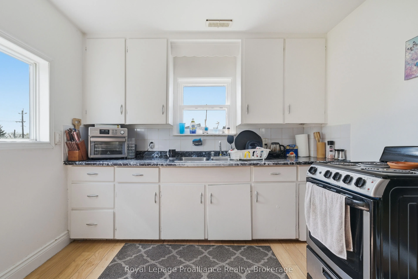
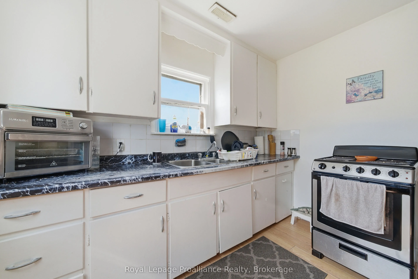
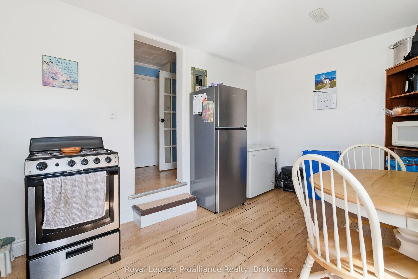
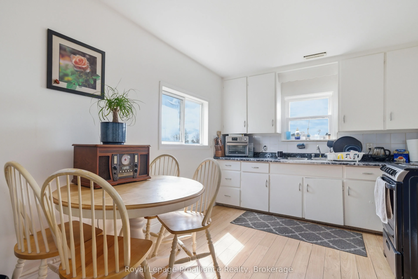
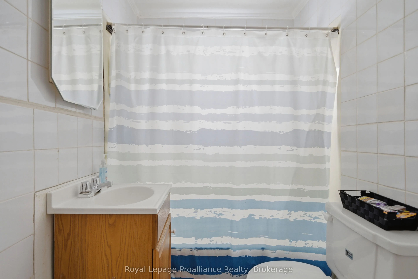
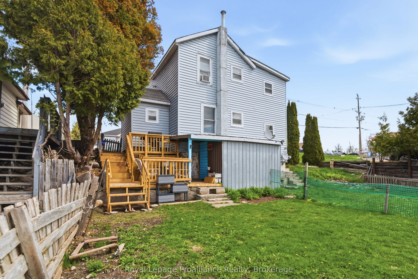
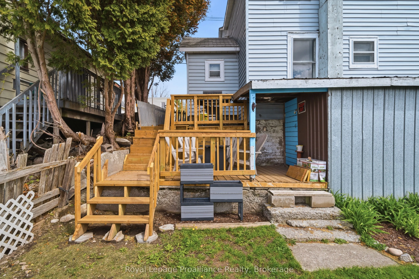
Located on Dundas Street East in Trenton, this duplex at 199 Dundas St E sits on a 89.84 x 82.50 ft lot within Quinte West's Commercial Corridor zoning, offering both current rental income and future development potential along a primary route through the city.The building consists of two separately... metered, self-contained units, each featuring 2 bedrooms, a bathroom, kitchen, and a large living room. The upper unit is currently tenanted at$950/month, while the vacant lower unit provides an opportunity for a purchaser to place their own tenant and establish rent. The current owner has completed several updates, including replacing the asphalt shingle roof in October 2025, constructing a new deck for Unit A in November 2025, and applying fresh paint throughout the lower unit. Commercial Corridor zoning in Quinte West permits a wide variety of uses, ranging from clinics to motor vehicle repair garages and from child care centres to laundromats. All applicable zoning bylaws and regulations apply, and any future use or development is subject to municipal requirements and approvals. This property offers flexibility for those considering holding for income while planning for potential future use under its commercial zoning.
Full Property Details
Interior
Bedrooms
4
Total Bedrooms
4
Washrooms
2
Square Footage
1500-2000 sqft
Basement
Partial Basement
Heating Source
Gas
Heating Fuel
Forced Air
Air Conditioning
None
Family Room
No
Kitchens
2
Total Kitchens
2
Fireplace Features
No
Bedrooms
4
Total Bedrooms
4
Washrooms
2
Square Footage
1500-2000 sqft
Basement
Partial Basement
Heating Source
Gas
Heating Fuel
Forced Air
Air Conditioning
None
Family Room
No
Kitchens
2
Total Kitchens
2
Fireplace Features
No
Exterior
Depth
82.5
Front
89.84
Driveway
Private
Lot Size
90 x 82.5 ft
Pool
None
Parking Spaces
4
Total Parking Spaces
4.00
Parking Description
None
Garage Spaces
0
Zoning
CC
Depth
82.5
Front
89.84
Driveway
Private
Lot Size
90 x 82.5 ft
Pool
None
Parking Spaces
4
Total Parking Spaces
4.00
Parking Description
None
Garage Spaces
0
Zoning
CC
Building Description
Style
2-Storey
Home Type
Apartment
Subtype
Duplex
Property Orientation
South
Exterior Finish
Vinyl Siding
Sewers
Sewers
Water Supply
Municipal
Possession Date
No Data
Style
2-Storey
Home Type
Apartment
Subtype
Duplex
Property Orientation
South
Exterior Finish
Vinyl Siding
Sewers
Sewers
Water Supply
Municipal
Possession Date
No Data
Community
Community
Trenton Ward
Community
Trenton Ward
Taxes & Fees
Taxes
$2,079.88 /yr
Tax Year
2025
Occupancy
Tenant
Taxes
$2,079.88 /yr
Tax Year
2025
Occupancy
Tenant
Room Types
Bedroom
-
Dimensions 11.98 x 12.17 feet
145.8 sqft
Bedroom
-
Dimensions 11.98 x 7.68 feet
92.01 sqft
Bedroom
-
Dimensions 11.98 x 9.28 feet
111.17 sqft
Bedroom
-
Dimensions 16.47 x 9.19 feet
151.36 sqft
Kitchen
-
Dimensions 15.29 x 9.68 feet
148.01 sqft
Kitchen
-
Dimensions 15.58 x 9.78 feet
152.37 sqft
Living Room
-
Dimensions 16.7 x 13.29 feet
221.94 sqft
Living Room
-
Dimensions 16.9 x 13.29 feet
224.6 sqft
Similar Properties(No results)
Mortgage Calculator
Calculate your estimated monthly mortgage payment
Price
$399,000
$
%
%
Total cost of mortgage
$0
Monthly payment
By clicking Save, we will calculate your estimated mortgage for all properties using the saved values (down payment percentage, interest rate, and amortization).
The accuracy and applicability of this calculator are not guaranteed.