Sign In or Create a Free Account to see full details of this property
Key Facts
Key facts for 125 Queen Street
Property Type
House, 1 1/2 Storey
Parking
Attached 2 garage, 4 parking
MLS #
X13836498
Size
1500-2000 sqft
Basement
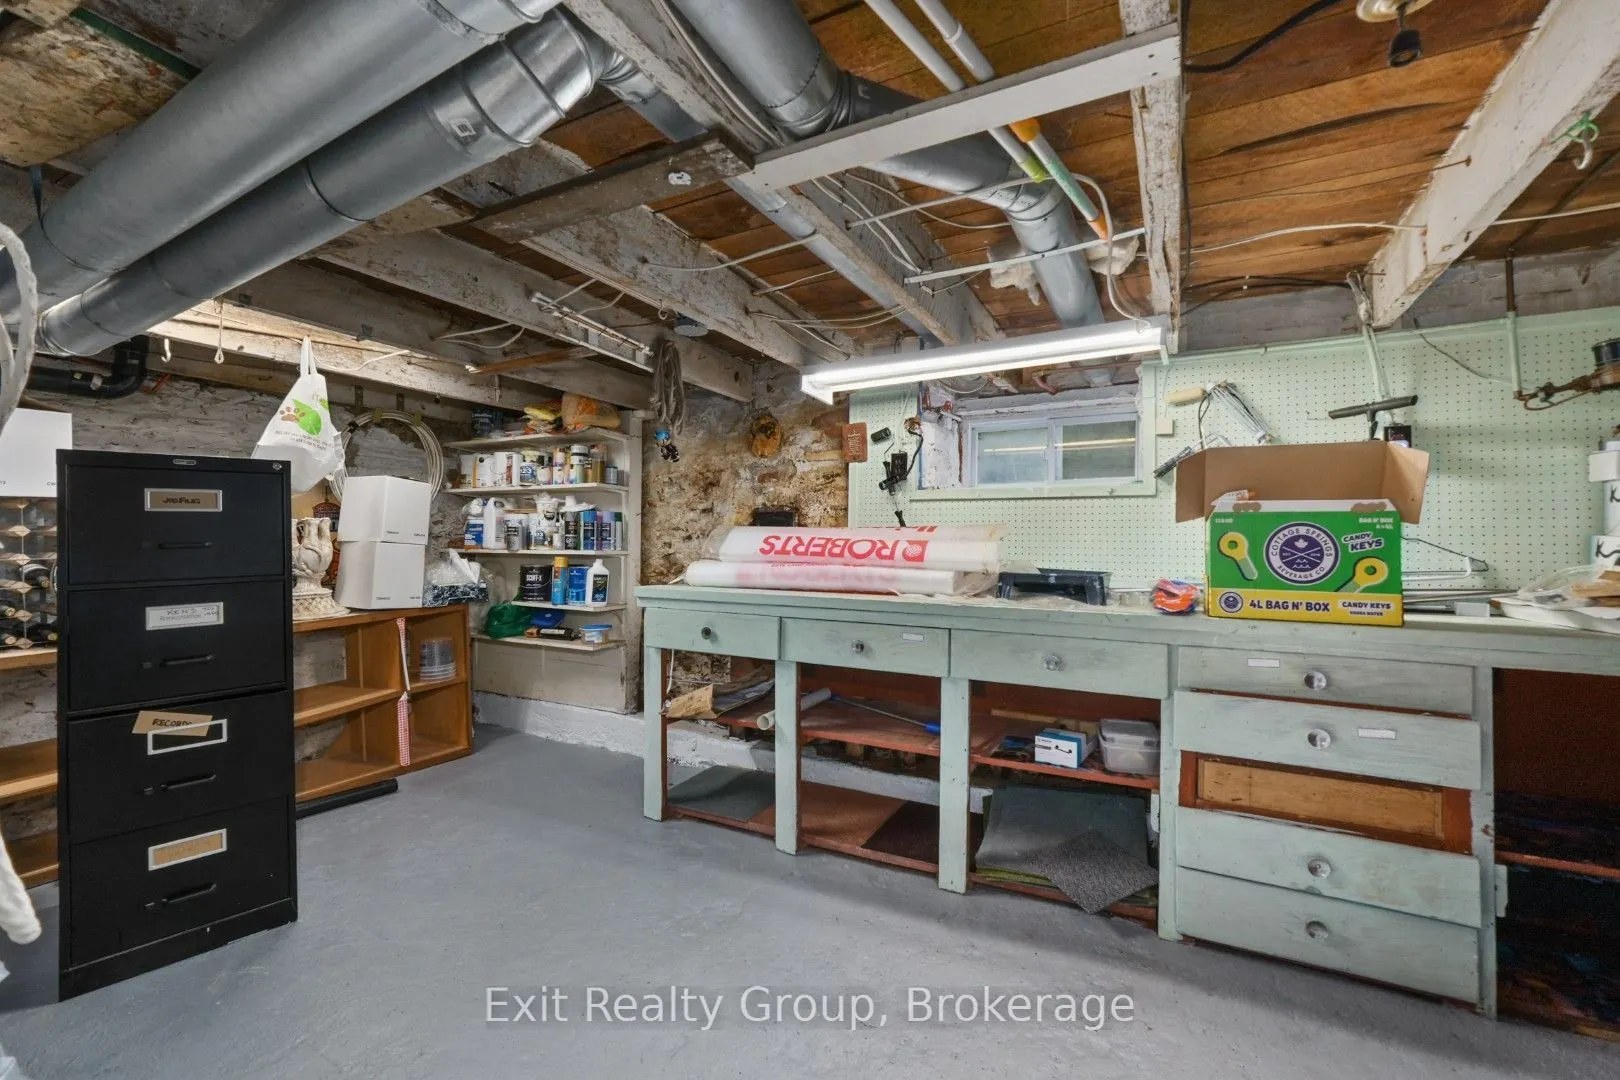
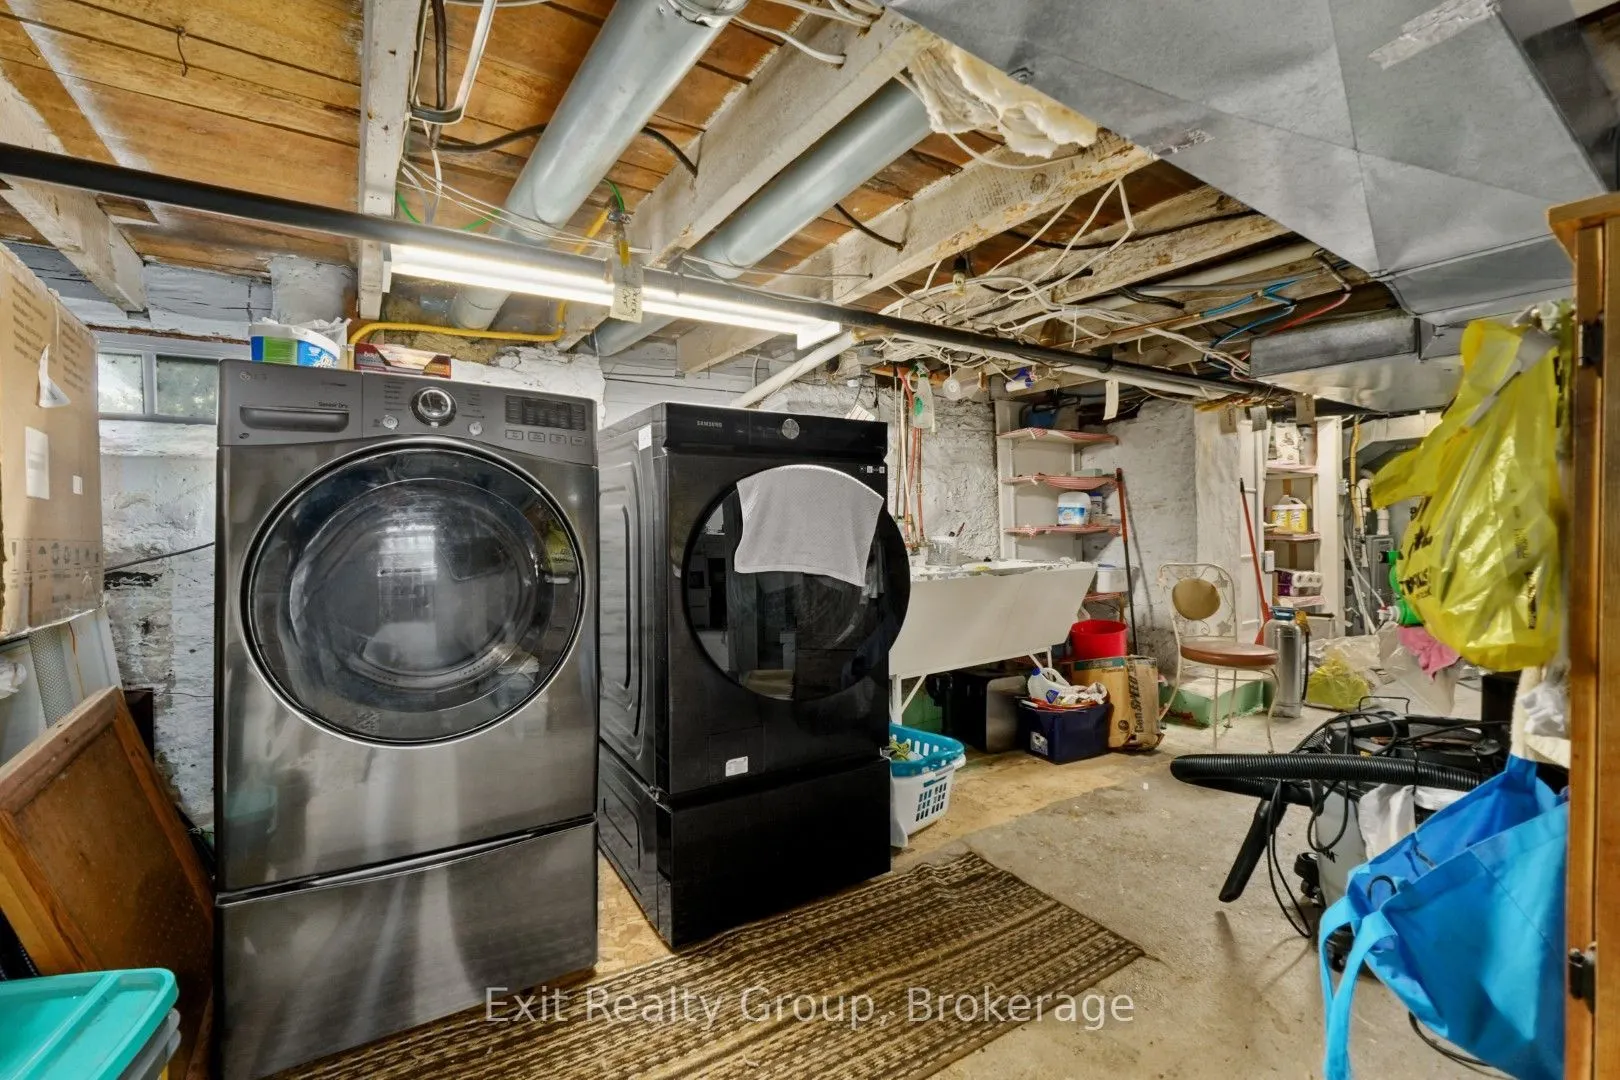
Separate Entrance,Full,Unfinished,Development Potential,Walk-Out
Listed on
2026-09-28
Lot size
95 x 63.81
Tax
$4,278.52 /yr
Days on Market
15
Approximate Age
100+
Maintenance Fee
-
Description
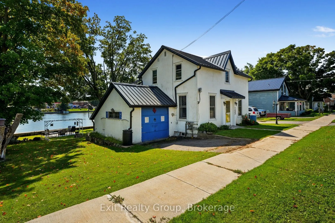
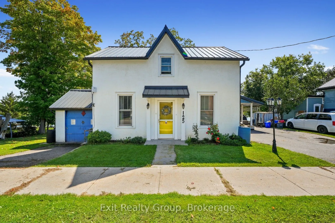
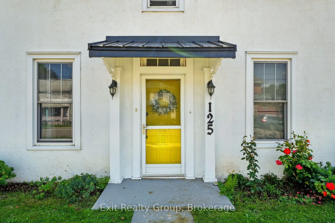
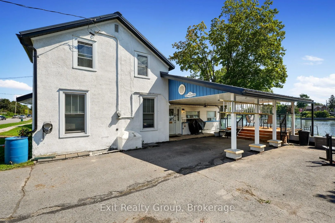
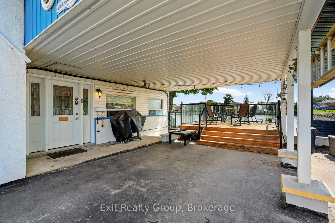
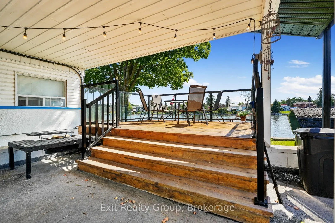
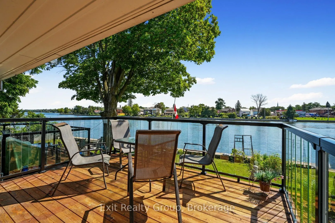
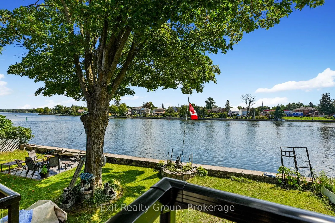
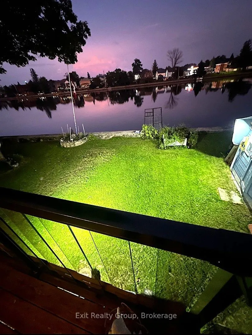
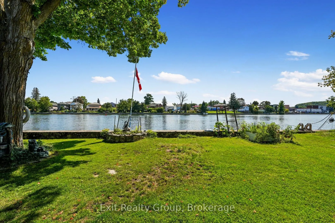
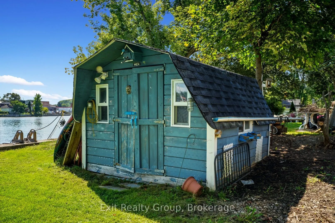
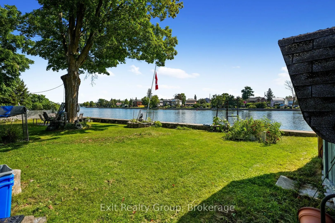
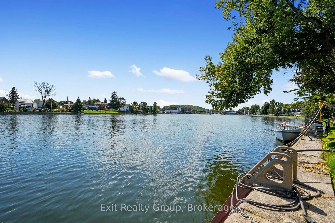
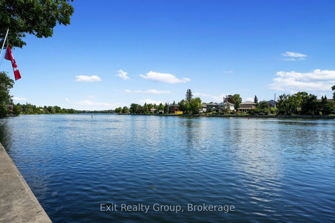
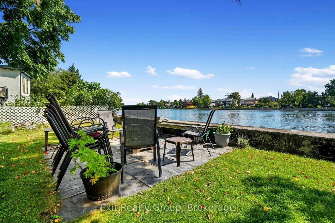
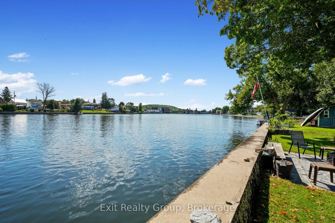
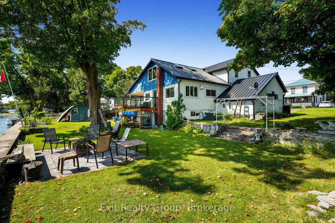
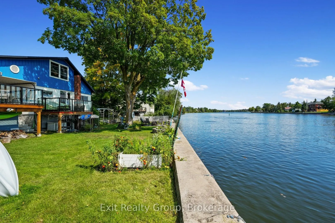
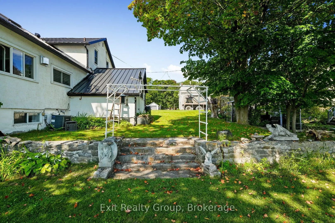
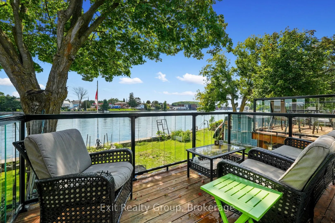
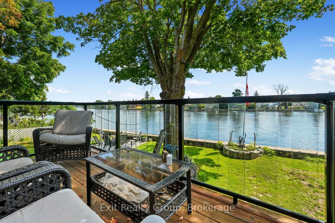
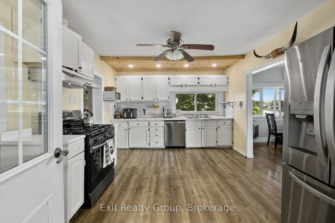
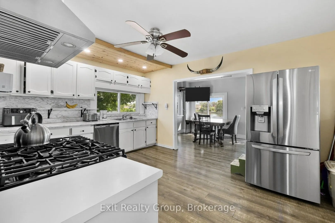
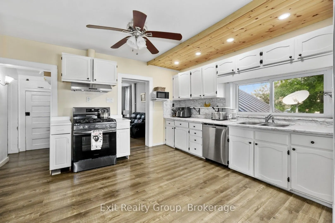
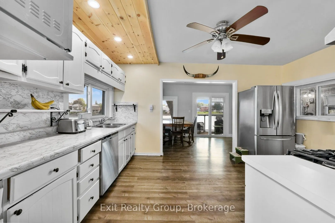
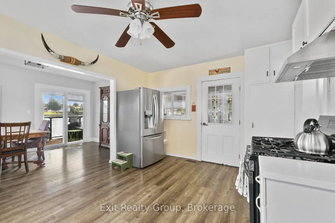
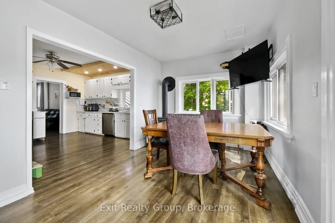
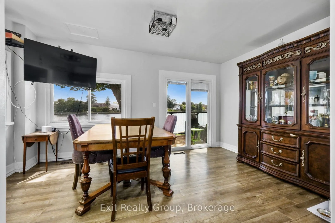
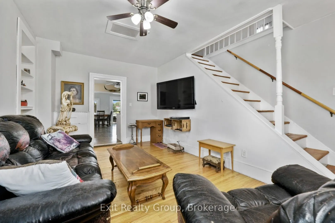
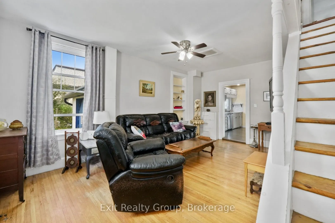
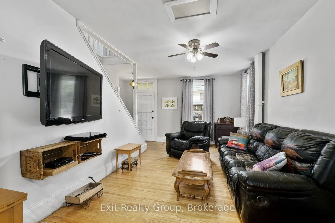
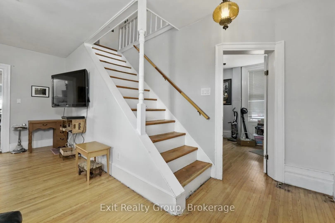
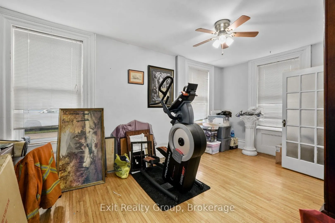
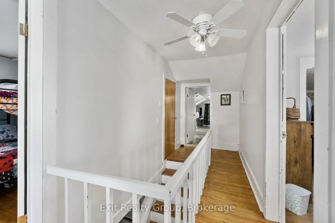
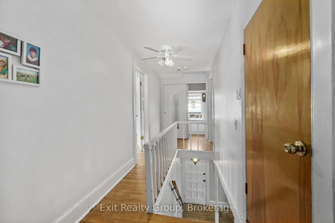
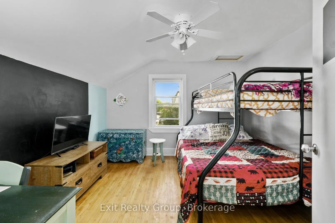
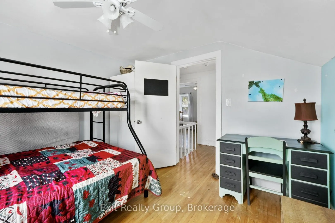
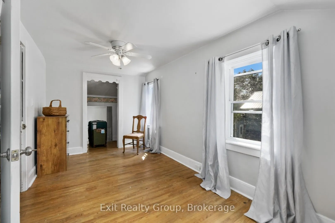
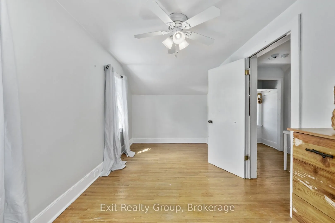
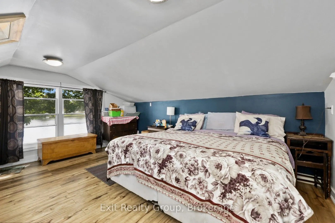
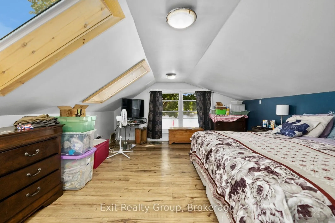
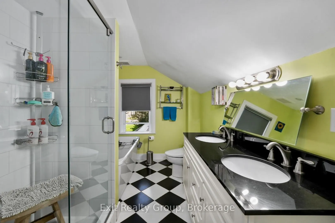
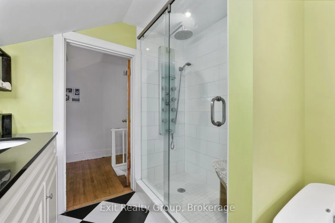
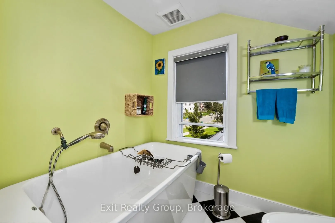
Charming and updated, this 3 bedroom, 3 bathroom home built in the late eighteen hundreds offers the perfect blend of character and modern convenience. Recent upgrades include a metal roof, updated electrical systems, and a backup generator for peace of mind. Nestled directly on the Trent Severn Wat...erway in the heart of downtown Campbellford, this home delivers that million-dollar view, with fishing right from your own backyard. Enjoy the outdoors from two decks with sleek glass railings, or gather around the fire pit and slate, patio area. The generously sized yard, attached garage, and full walk-out basement with a dedicated workshop offer both function and flexibility. Contains a den on the main floor that can be converted to a main floor bedroom if need be. Located close to downtown amenities including hospitals, schools, dining, bars and shopping, this home offers a rare opportunity to enjoy small town charm, waterfront living, and everyday convenience all in one place.
Full Property Details
Interior
Bedrooms
3
Total Bedrooms
3
Washrooms
3
Square Footage
1500-2000 sqft
Basement
Separate Entrance,Full,Unfinished,Development Potential,Walk-Out
Heating Source
Gas
Heating Fuel
Forced Air
Air Conditioning
Central Air
Family Room
No
Kitchens
1
Total Kitchens
1
Fireplace Features
Yes
Bedrooms
3
Total Bedrooms
3
Washrooms
3
Square Footage
1500-2000 sqft
Basement
Separate Entrance,Full,Unfinished,Development Potential,Walk-Out
Heating Source
Gas
Heating Fuel
Forced Air
Air Conditioning
Central Air
Family Room
No
Kitchens
1
Total Kitchens
1
Fireplace Features
Yes
Exterior
Depth
63.81
Front
94.85
Acreage
< .50
Driveway
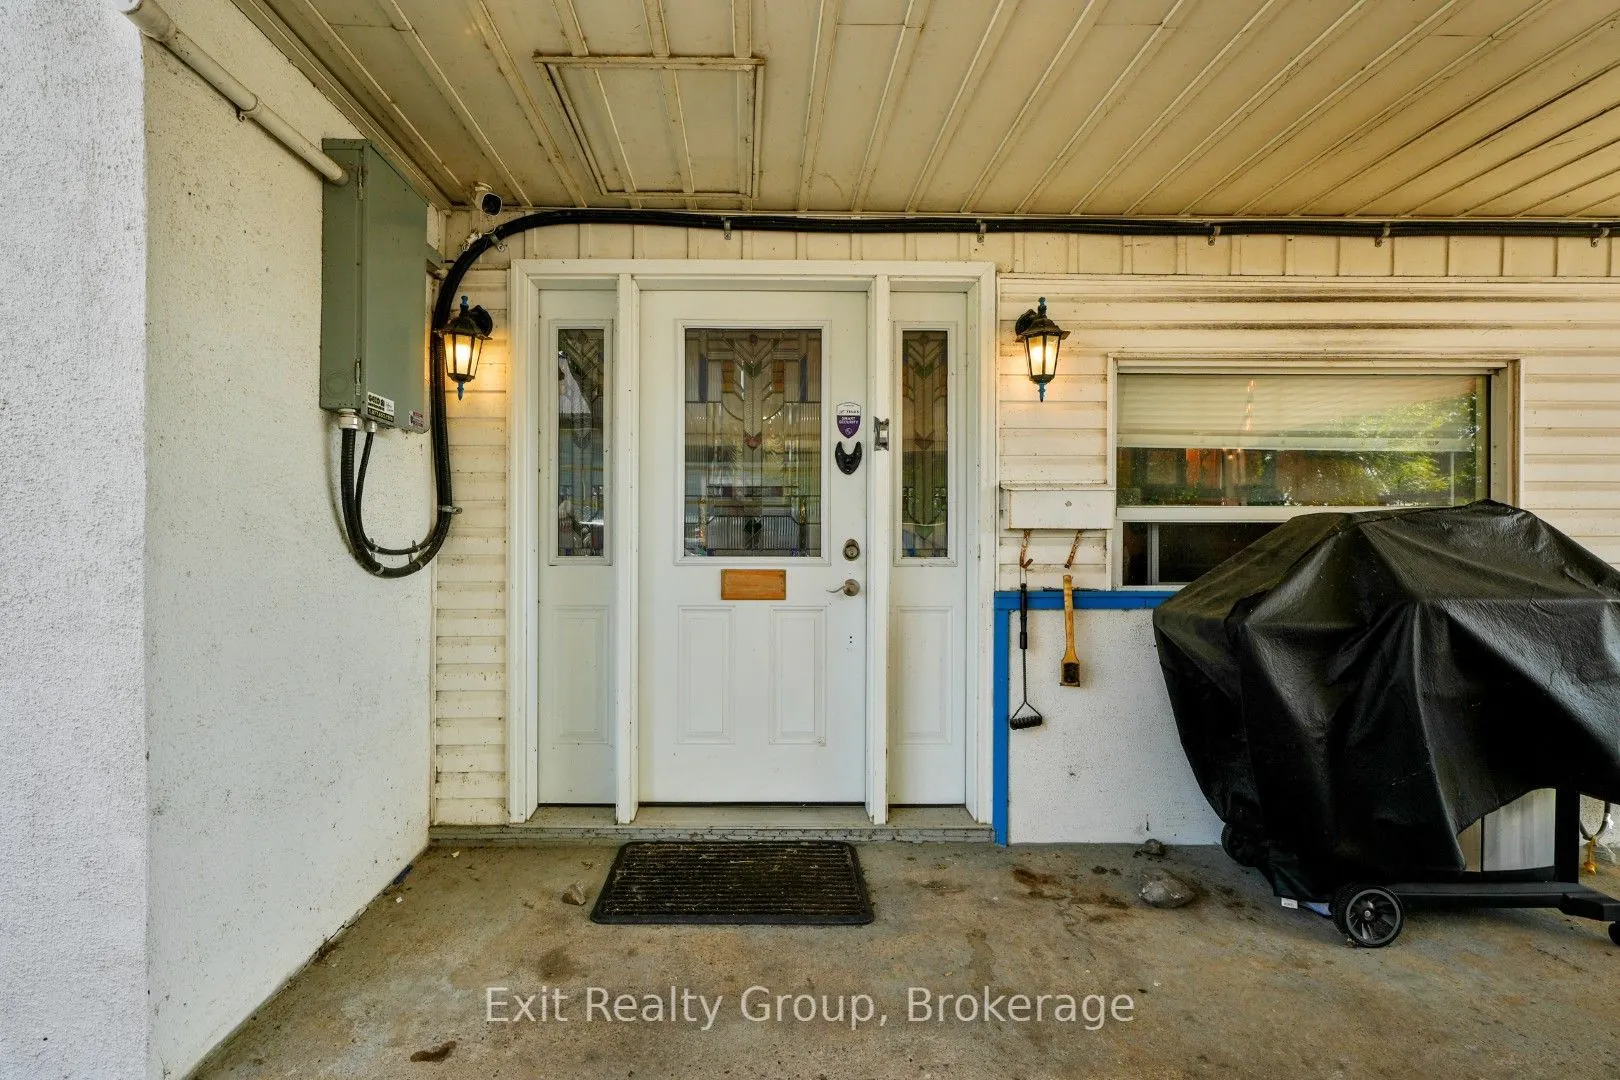
Available,Covered,Private Triple
Lot Size
95 x 63.81 ft
Pool
None
Waterfront
Direct
Parking Spaces
4
Total Parking Spaces
6.00
Parking Description
Attached
Garage Spaces
2
Zoning
R2
Depth
63.81
Front
94.85
Acreage
< .50
Driveway
Available,Covered,Private Triple
Lot Size
95 x 63.81 ft
Pool
None
Waterfront
Direct
Parking Spaces
4
Total Parking Spaces
6.00
Parking Description
Attached
Garage Spaces
2
Zoning
R2
Building Description
Style
1 1/2 Storey
Home Type
House
Subtype
Detached
Year Built
100+
Property Orientation
East
Exterior Finish
Stucco (Plaster)
Sewers
Sewers
Water Supply
Municipal
Possession Date
No Data
Style
1 1/2 Storey
Home Type
House
Subtype
Detached
Year Built
100+
Property Orientation
East
Exterior Finish
Stucco (Plaster)
Sewers
Sewers
Water Supply
Municipal
Possession Date
No Data
Community
Community
Campbellford
Community
Campbellford
Taxes & Fees
Taxes
$4,278.52 /yr
Tax Year
2026
Occupancy
Owner
Taxes
$4,278.52 /yr
Tax Year
2026
Occupancy
Owner
Room Types
Bathroom
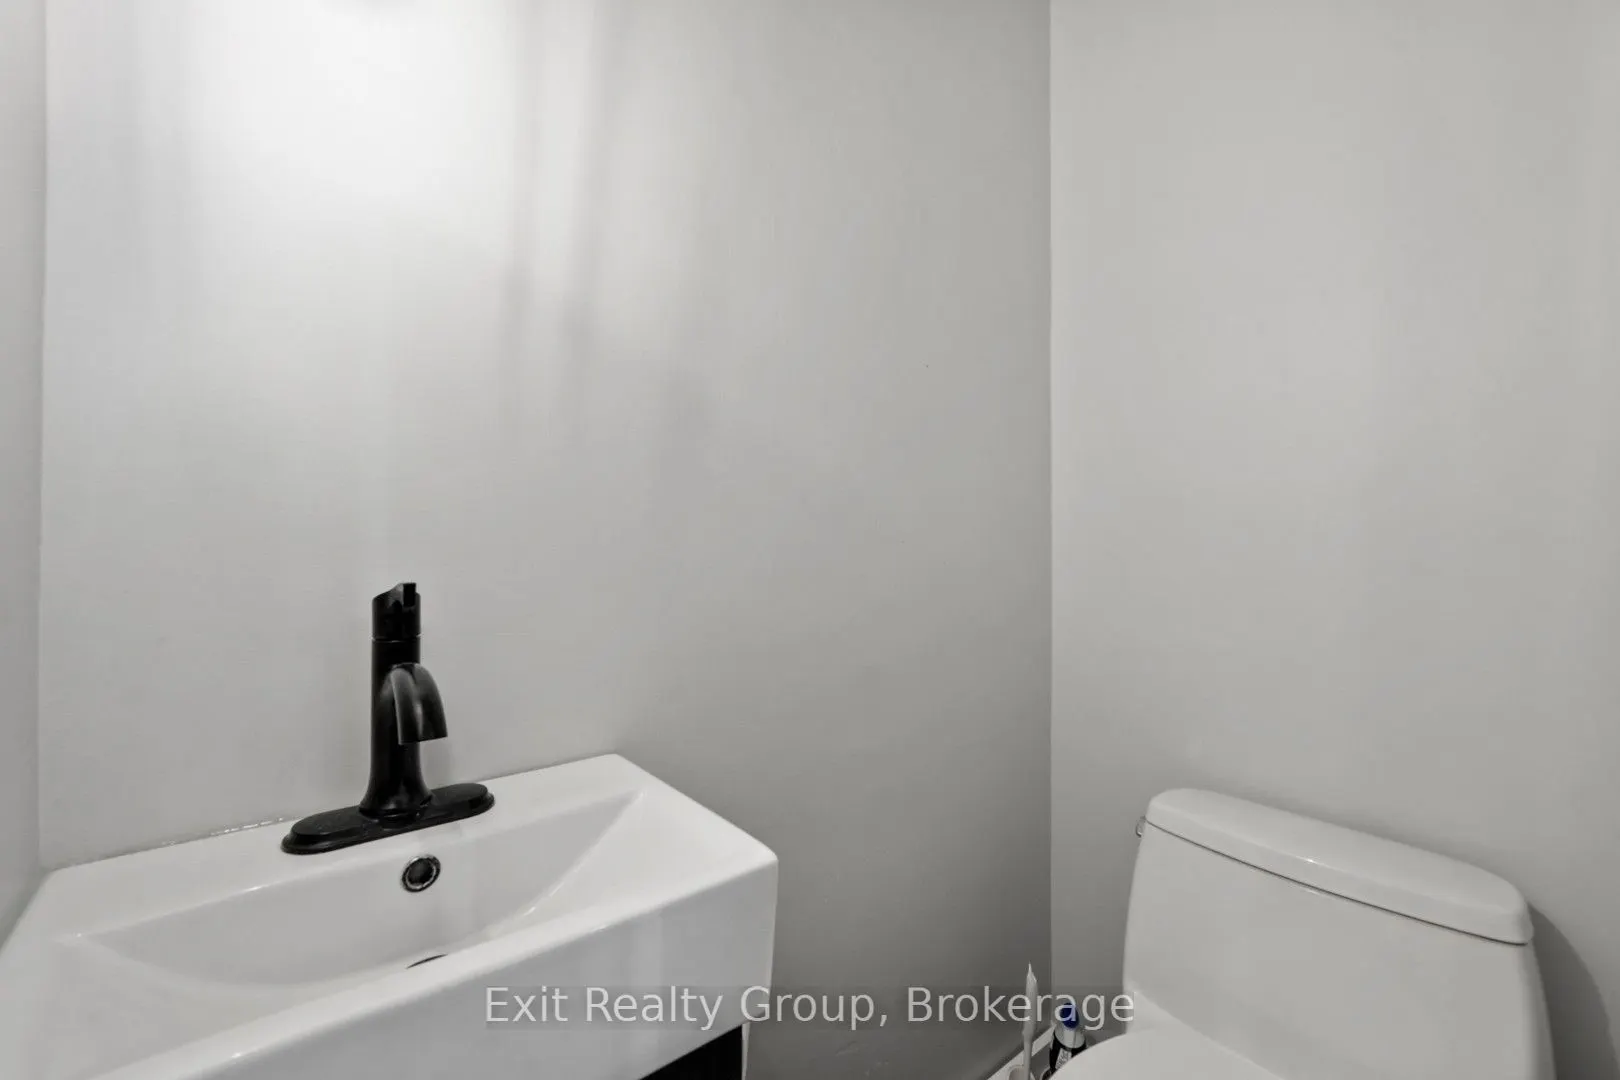
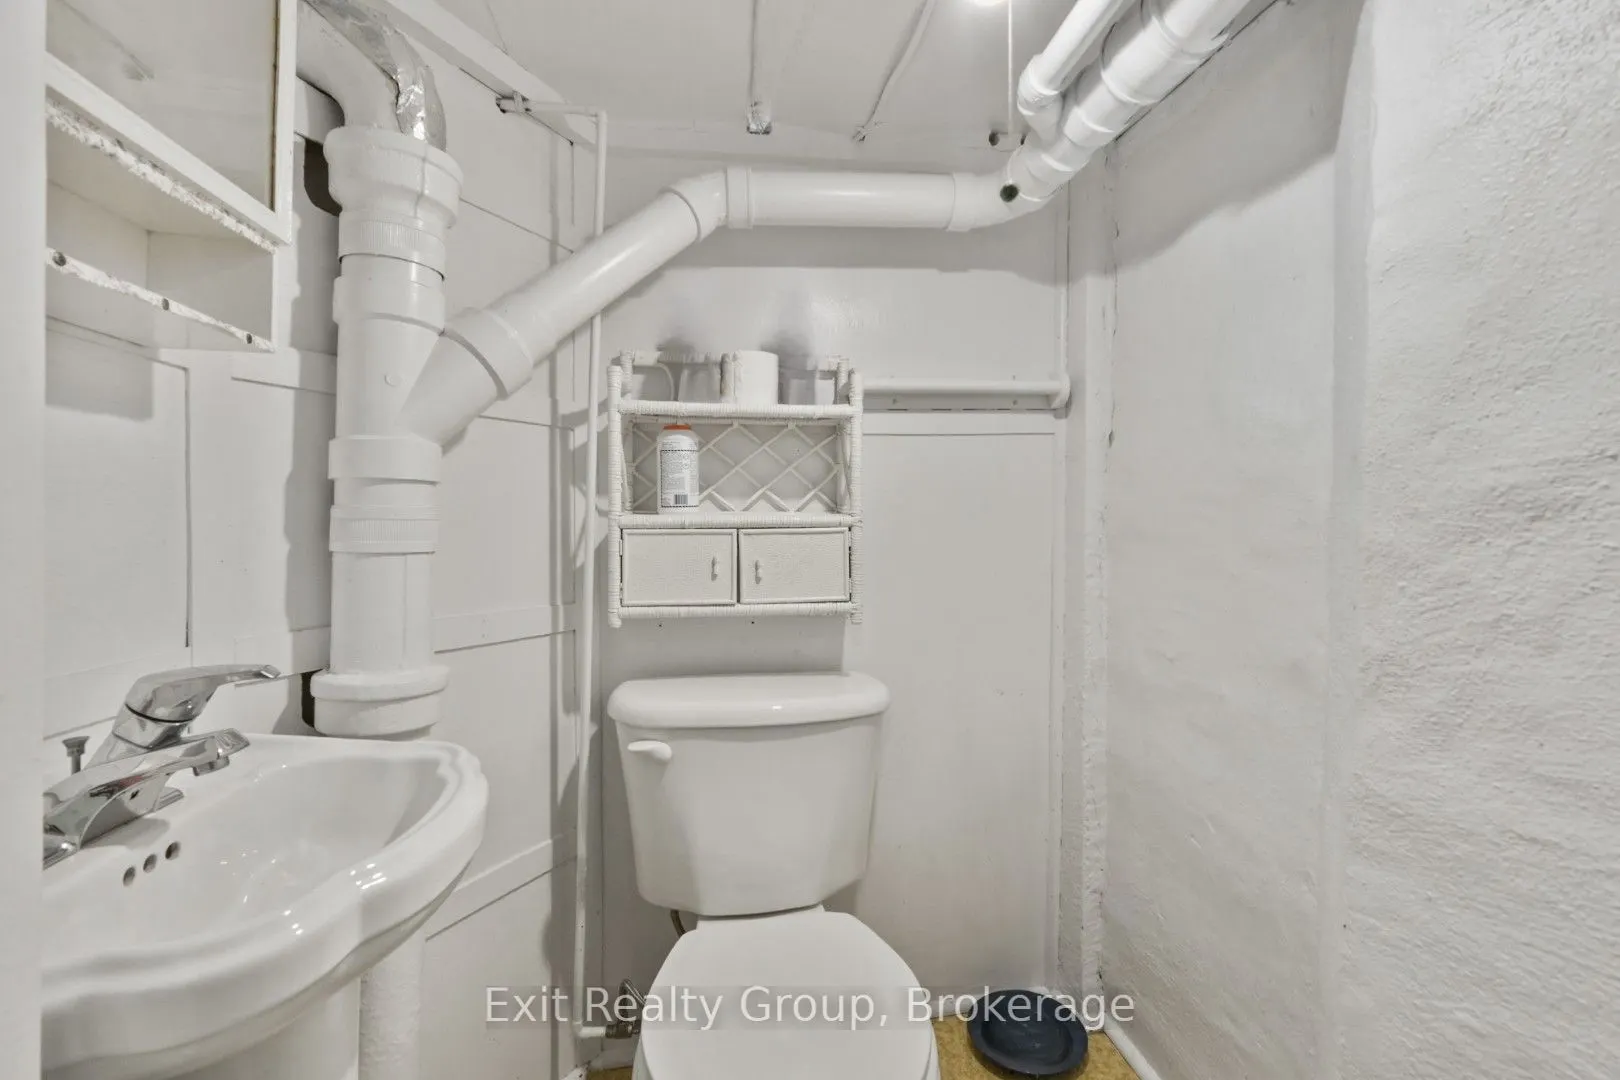
2 Pc Bath
Dimensions 4.66 x 4.23 feet
19.71 sqft
Similar Properties(No results)
Mortgage Calculator
Calculate your estimated monthly mortgage payment
Price
$570,000
$
%
%
Total cost of mortgage
$0
Monthly payment
By clicking Save, we will calculate your estimated mortgage for all properties using the saved values (down payment percentage, interest rate, and amortization).
The accuracy and applicability of this calculator are not guaranteed.