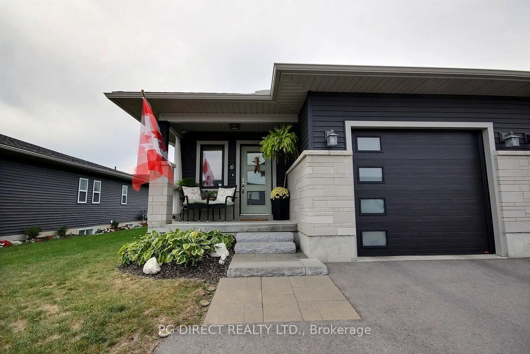
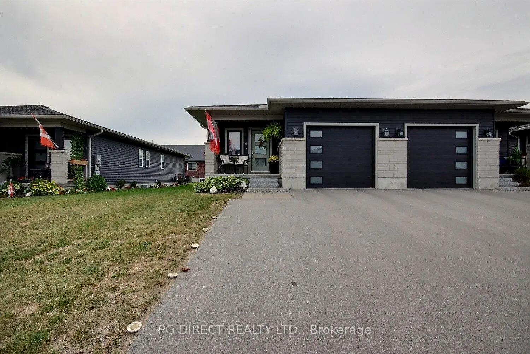
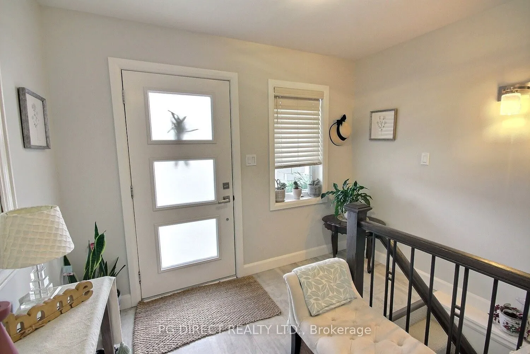
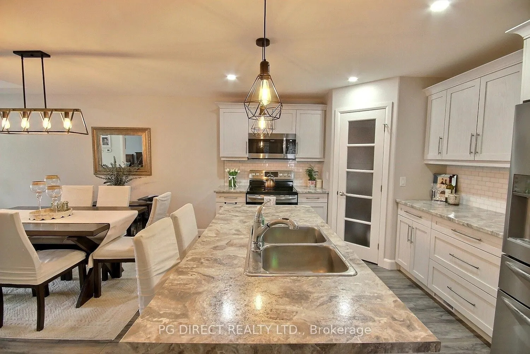
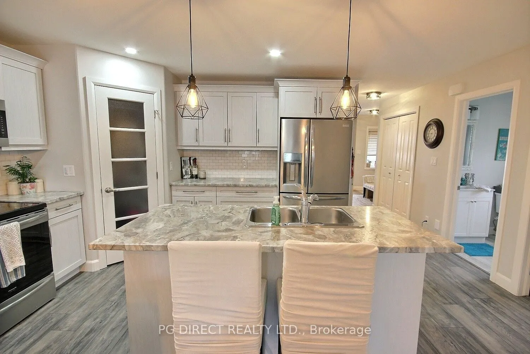
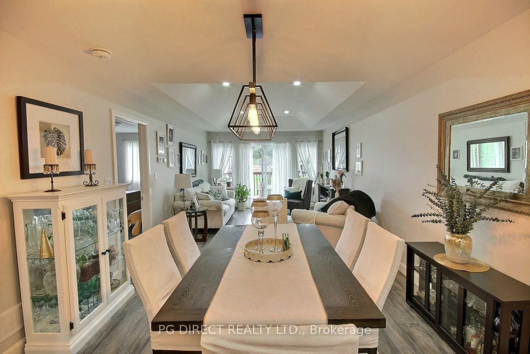
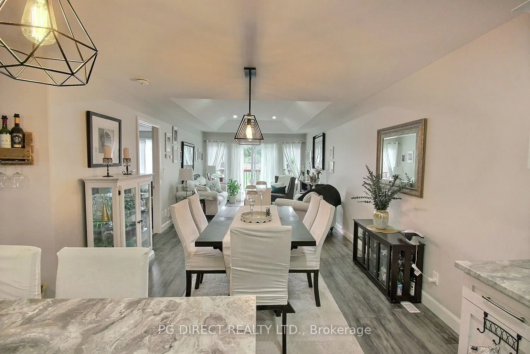
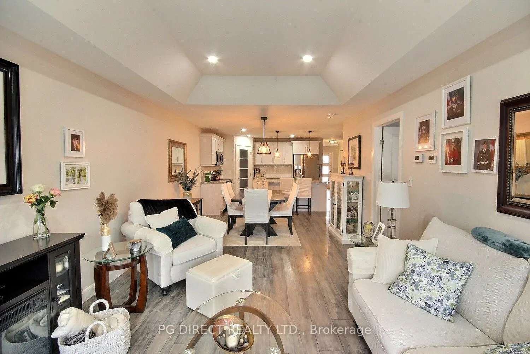
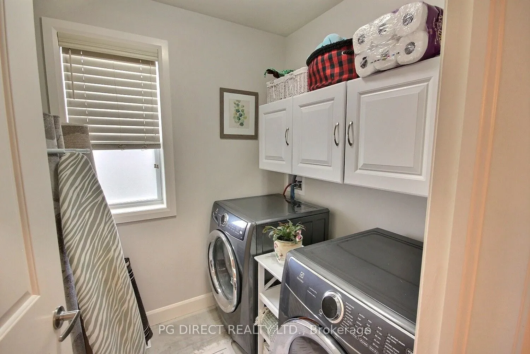
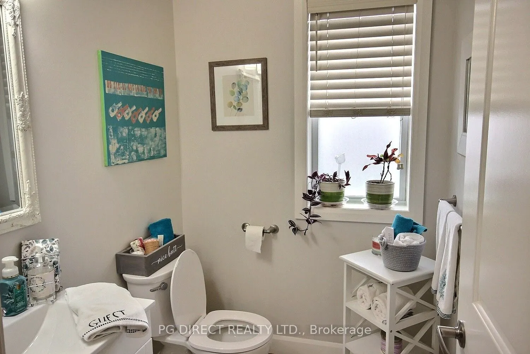
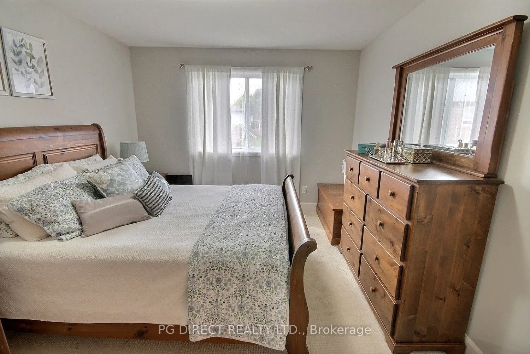
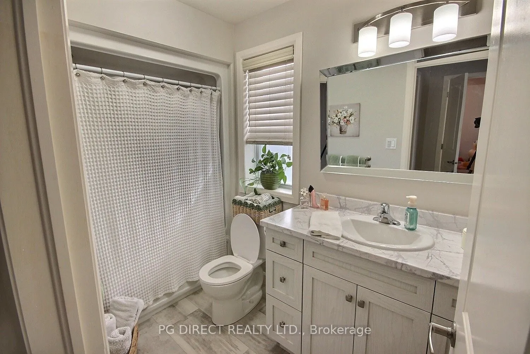
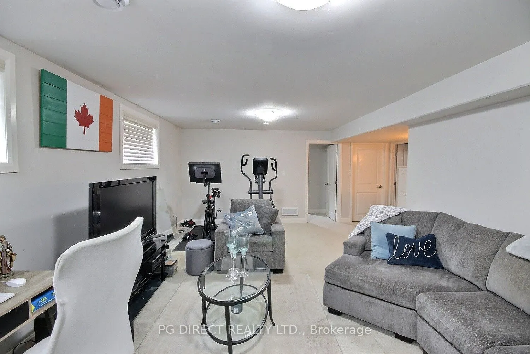
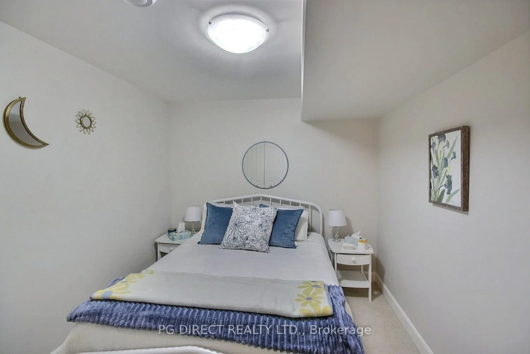
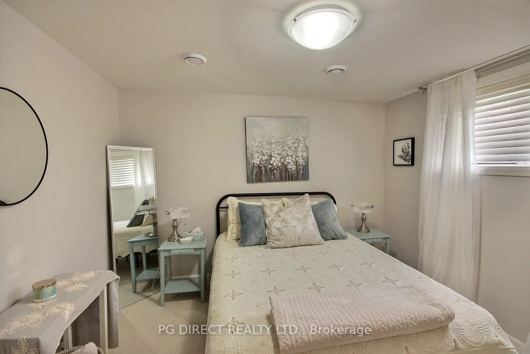
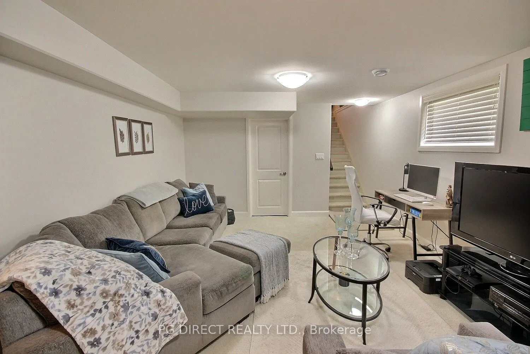
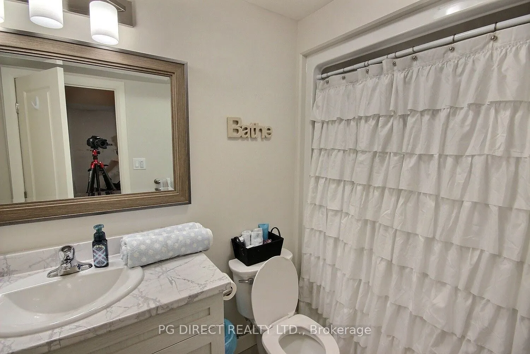
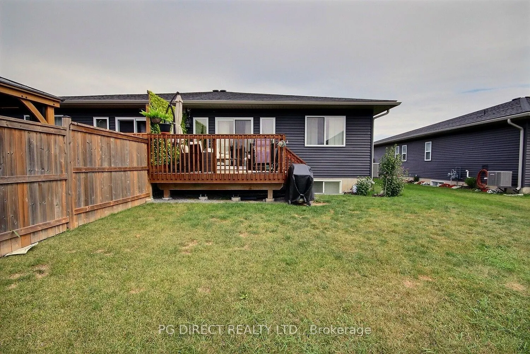
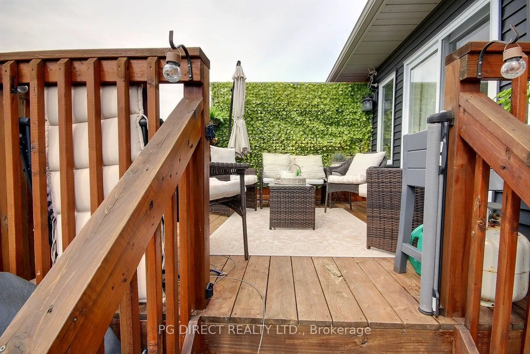
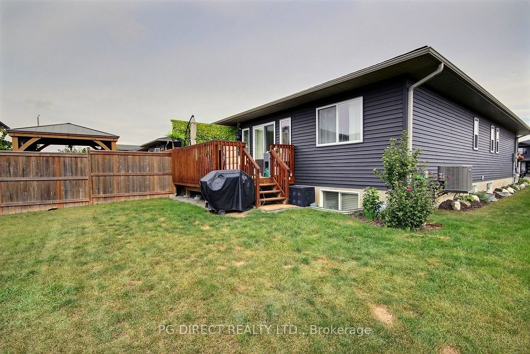
Visit REALTOR website for additional information. Beautiful semi-detached home built in 2020, ideally located on the western edge of Belleville. The spacious foyer offers a welcoming entry, convenient 2-piece powder room and interior access to the1.5-wide garage. The main floor features a comfortabl...e primary bedroom complete with a walk-in closet and private 4-piece ensuite, offering convenient one-level living. Downstairs, you 11 find a generous recreation room with plenty of space to relax or entertain, along with two additional bedrooms and another full 4-piece bathroom. Outside, enjoy a private deck and yard, perfect for summer barbecues, morning coffee or simply unwinding at the end of the day. A newer home with a practical layout, comfortable living spaces and room for family, guests or a home office.
Full Property Details
Interior
Bedrooms
1
Bedrooms Plus
2
Total Bedrooms
3
Washrooms
3
Square Footage
700-1100 sqft
Basement
Finished
Heating Source
Gas
Heating Fuel
Forced Air
Air Conditioning
Central Air
Family Room
Yes
Kitchens
1
Kitchens Plus
0
Total Kitchens
1
Fireplace Features
No
Bedrooms
1
Bedrooms Plus
2
Total Bedrooms
3
Washrooms
3
Square Footage
700-1100 sqft
Basement
Finished
Heating Source
Gas
Heating Fuel
Forced Air
Air Conditioning
Central Air
Family Room
Yes
Kitchens
1
Kitchens Plus
0
Total Kitchens
1
Fireplace Features
No
Exterior
Depth
111.56
Front
36.34
Acreage
< .50
Driveway
Private
Lot Size
36 x 111.56 ft
Pool
None
Parking Spaces
4
Total Parking Spaces
5.50
Parking Description
Attached
Garage Spaces
1.5
Zoning
R4-52
Depth
111.56
Front
36.34
Acreage
< .50
Driveway
Private
Lot Size
36 x 111.56 ft
Pool
None
Parking Spaces
4
Total Parking Spaces
5.50
Parking Description
Attached
Garage Spaces
1.5
Zoning
R4-52
Building Description
Style
Bungalow
Home Type
House
Subtype
Semi-Detached
Year Built
6-15
Property Orientation
West
Exterior Finish
Vinyl Siding
Sewers
Sewers
Water Supply
Municipal
Possession Date
No Data
Style
Bungalow
Home Type
House
Subtype
Semi-Detached
Year Built
6-15
Property Orientation
West
Exterior Finish
Vinyl Siding
Sewers
Sewers
Water Supply
Municipal
Possession Date
No Data
Community
Community
Belleville Ward
Community
Belleville Ward
Taxes & Fees
Taxes
$5,339.72 /yr
Tax Year
2026
Occupancy
Owner
Taxes
$5,339.72 /yr
Tax Year
2026
Occupancy
Owner
Room Types
Bathroom
Vinyl Floor, 4 Pc Bath
Dimensions 4.99 x 9.42 feet
47.01 sqft
Bathroom
2 Pc Bath, Vinyl Floor
Dimensions 5.91 x 5.09 feet
30.08 sqft
Bedroom 2
-
Dimensions 10.93 x 10.6 feet
115.86 sqft
Foyer
Vinyl Floor
Dimensions 12.99 x 9.91 feet
128.73 sqft
Kitchen
Laminate
Dimensions 16.77 x 9.74 feet
163.34 sqft
Laundry
Vinyl Floor
Dimensions 6 x 6.23 feet
37.38 sqft
Living Room
Laminate
Dimensions 25.1 x 11.84 feet
297.18 sqft
Other
-
Dimensions 12.6 x 21.82 feet
274.93 sqft
Other
-
Dimensions 13.58 x 8.76 feet
118.96 sqft
Other
-
Dimensions 4.82 x 5.51 feet
26.56 sqft
Primary Bedroom
-
Dimensions 10.93 x 16.57 feet
181.11 sqft
Recreation
-
Dimensions 12.83 x 22.08 feet
283.29 sqft
Similar Properties(No results)
Mortgage Calculator
Calculate your estimated monthly mortgage payment
Price
$615,000
$
%
%
Total cost of mortgage
$0
Monthly payment
By clicking Save, we will calculate your estimated mortgage for all properties using the saved values (down payment percentage, interest rate, and amortization).
The accuracy and applicability of this calculator are not guaranteed.