Sign In or Create a Free Account to see full details of this property
Key Facts
Key facts for 250 Macdonald Avenue
Property Type
House, Sidesplit 4
Parking
Built-In 1 garage, 6 parking
MLS #
X13874348
Size
1100-1500 sqft
Basement
None
Listed on
2026-10-07
Lot size
58 x 175.0
Tax
$5,834 /yr
Days on Market
6
Approximate Age
-
Maintenance Fee
-
Description
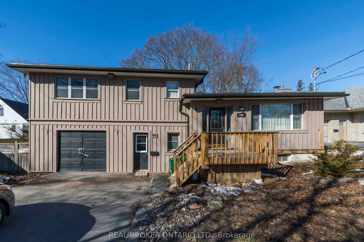
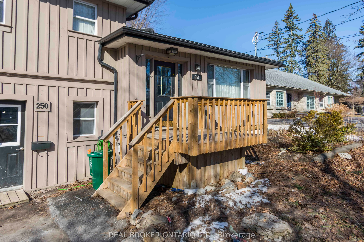
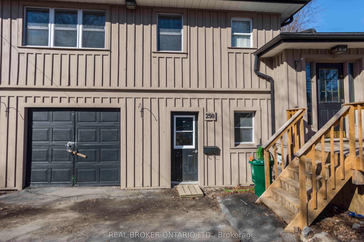
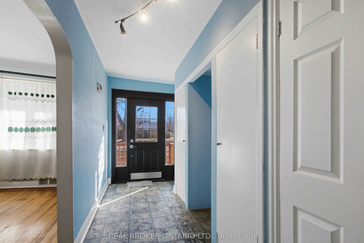
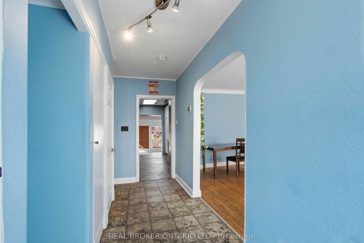
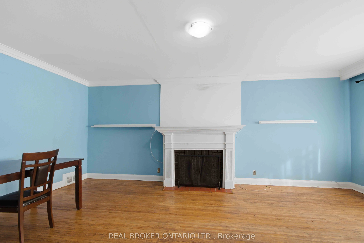
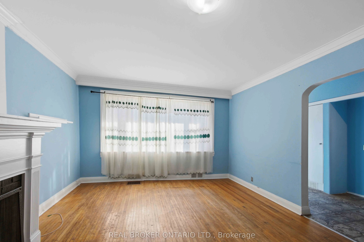
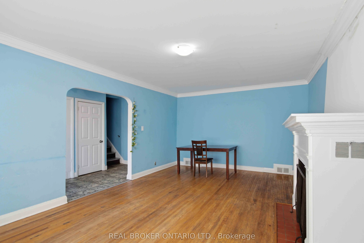
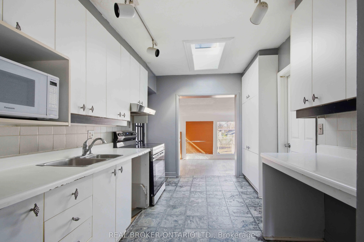
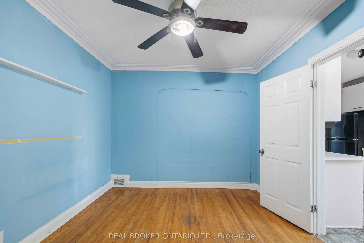
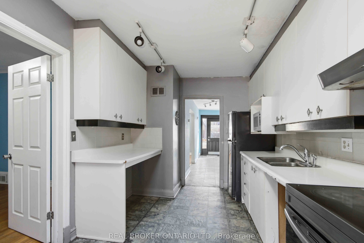
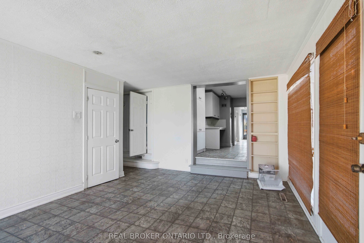
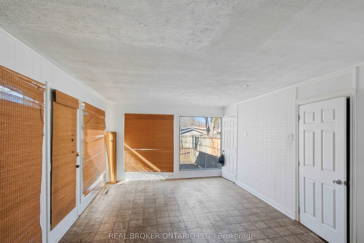
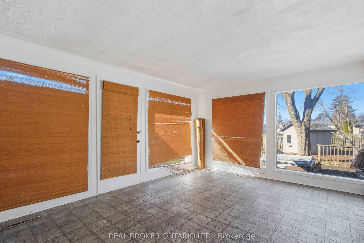
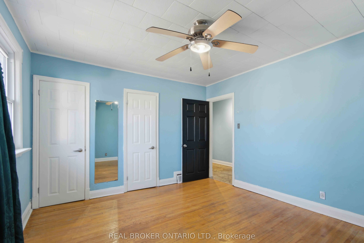
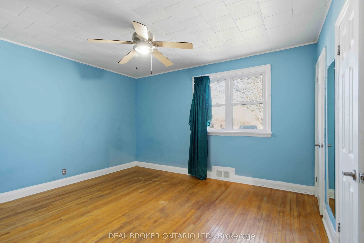
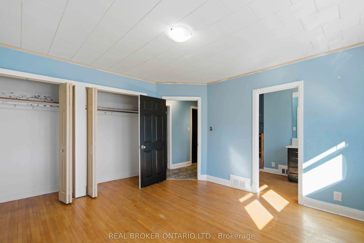
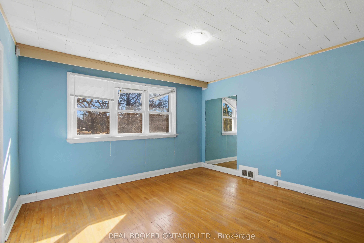
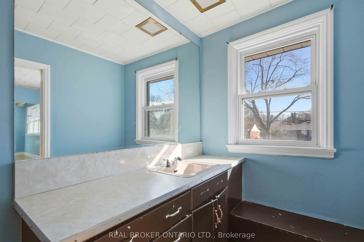
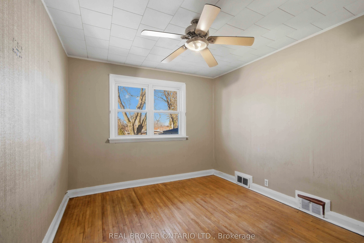
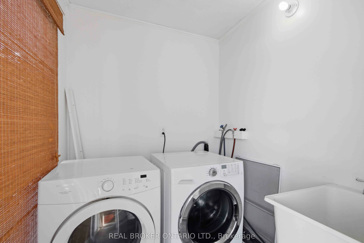
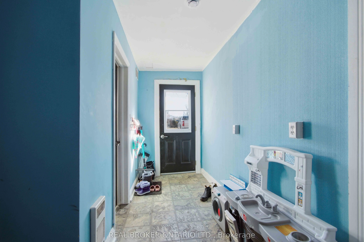
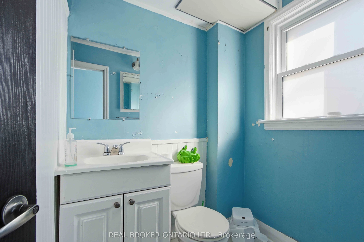
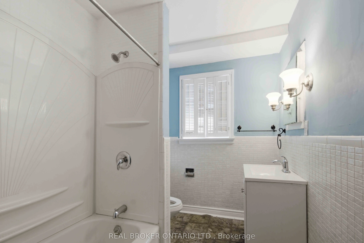
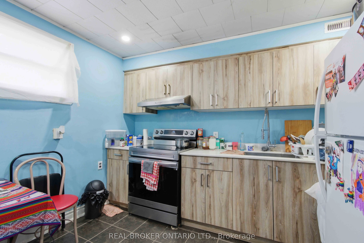
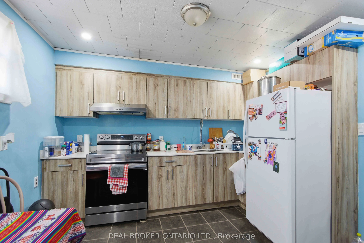
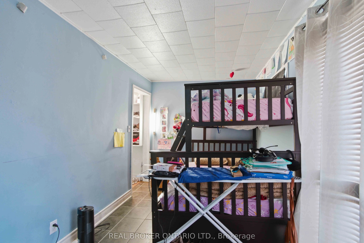
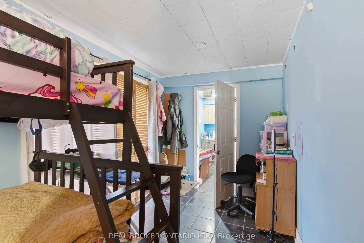
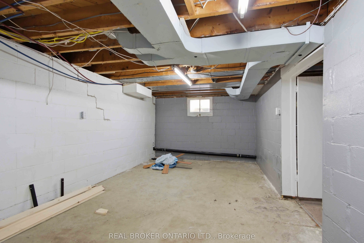
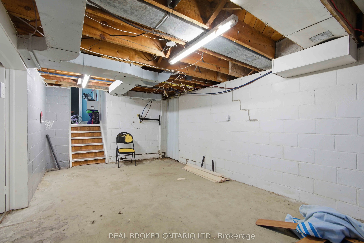
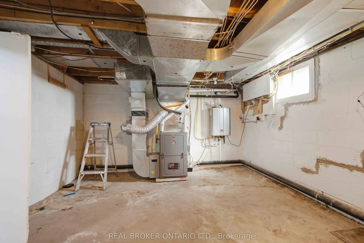
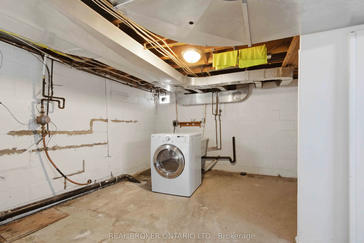
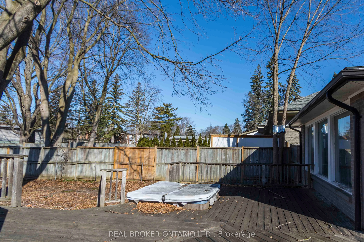
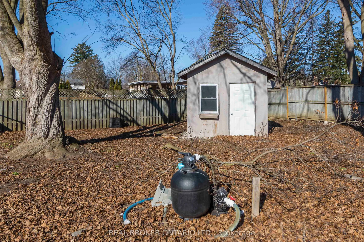
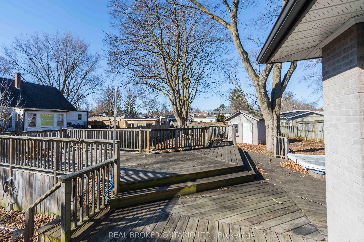
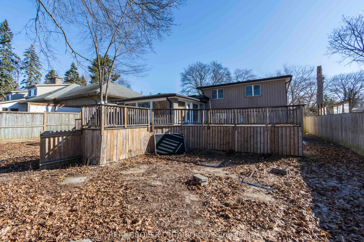
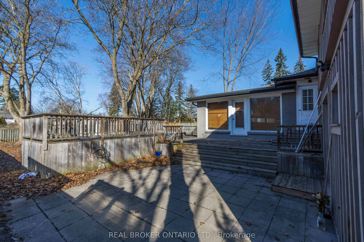
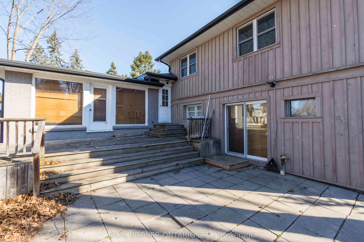
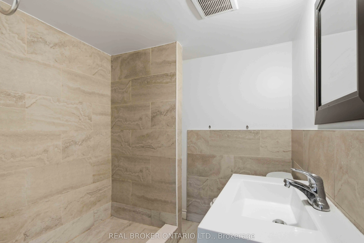
Prime Old East Hill location showcases this attractive 3-bedroom, 2.5-bath 4-level side split offering over 2,000 sq. ft. of finished living space. This board & batten clad home features a spacious living/dining room combination with hardwood floors, crown mouldings, newer windows, and a decorative ...fireplace. A newer addition provides an abundance of storage. The home also offers a self-contained lower unit with a separate entrance, presenting an excellent mortgage helper opportunity if desired. Street-level entry leads to a rec room area, a 3-piece bath, and walkout patio doors to a private backyard oasis with multi-level decking. The lowest level includes two large storage rooms plus a laundry/furnace room. A truly marvellous home in a sought-after neighbourhood. Roof shingles replaced in 2019 with ice & water shield architectural shingles. Water heater, furnace, water service line were all replaced within the last 5 years.
Full Property Details
Interior
Bedrooms
3
Total Bedrooms
3
Washrooms
2
Square Footage
1100-1500 sqft
Basement
None
Heating Source
Gas
Heating Fuel
Forced Air
Air Conditioning
Central Air
Family Room
No
Kitchens
1
Total Kitchens
1
Fireplace Features
No
Bedrooms
3
Total Bedrooms
3
Washrooms
2
Square Footage
1100-1500 sqft
Basement
None
Heating Source
Gas
Heating Fuel
Forced Air
Air Conditioning
Central Air
Family Room
No
Kitchens
1
Total Kitchens
1
Fireplace Features
No
Exterior
Depth
175.0
Front
58.01
Driveway
Private Double
Lot Size
58 x 175.0 ft
Pool
None
Parking Spaces
6
Total Parking Spaces
7.00
Parking Description
Built-In
Garage Spaces
1
Depth
175.0
Front
58.01
Driveway
Private Double
Lot Size
58 x 175.0 ft
Pool
None
Parking Spaces
6
Total Parking Spaces
7.00
Parking Description
Built-In
Garage Spaces
1
Building Description
Style
Sidesplit 4
Home Type
House
Subtype
Detached
Property Orientation
East
Exterior Finish
Board & Batten ,Vinyl Siding
Sewers
Sewers
Water Supply
Municipal
Possession Date
10/1/2026
Style
Sidesplit 4
Home Type
House
Subtype
Detached
Property Orientation
East
Exterior Finish
Board & Batten ,Vinyl Siding
Sewers
Sewers
Water Supply
Municipal
Possession Date
10/1/2026
Community
Community
Belleville Ward
Community
Belleville Ward
Taxes & Fees
Taxes
$5,834 /yr
Tax Year
2025
Occupancy
Vacant
Taxes
$5,834 /yr
Tax Year
2025
Occupancy
Vacant
Similar Properties(No results)
Mortgage Calculator
Calculate your estimated monthly mortgage payment
Price
$419,000
$
%
%
Total cost of mortgage
$0
Monthly payment
By clicking Save, we will calculate your estimated mortgage for all properties using the saved values (down payment percentage, interest rate, and amortization).
The accuracy and applicability of this calculator are not guaranteed.