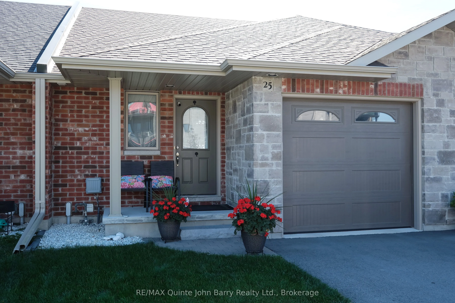
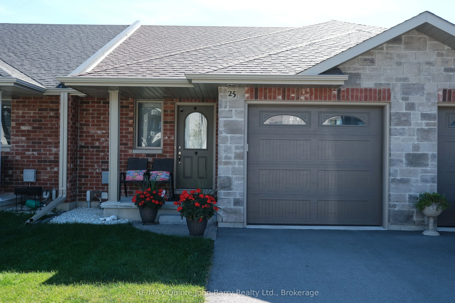
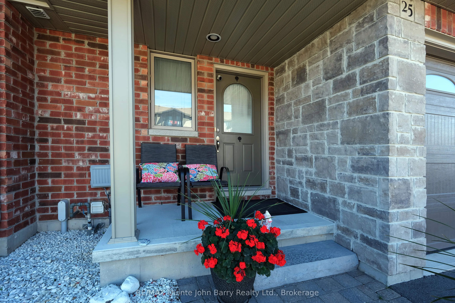
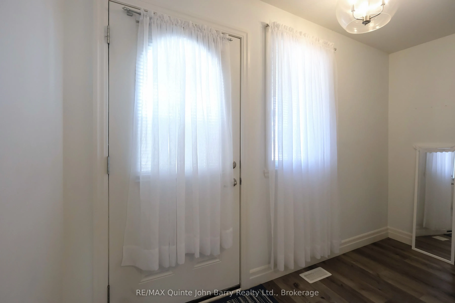
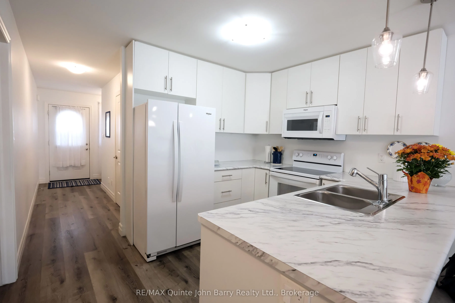
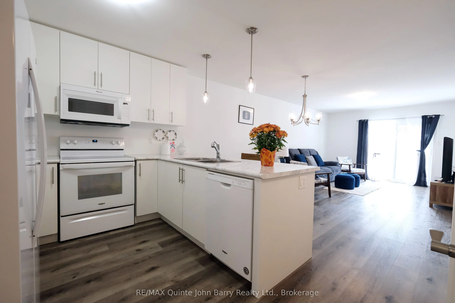
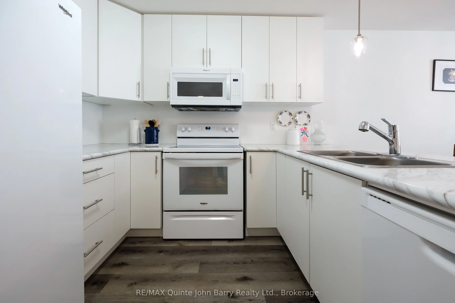
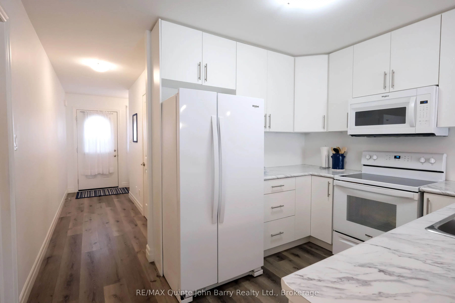
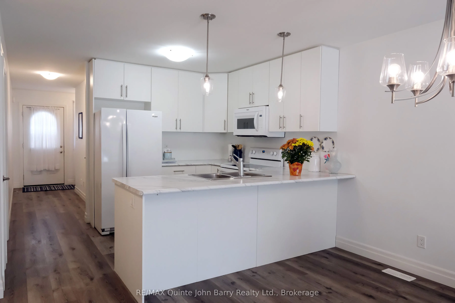
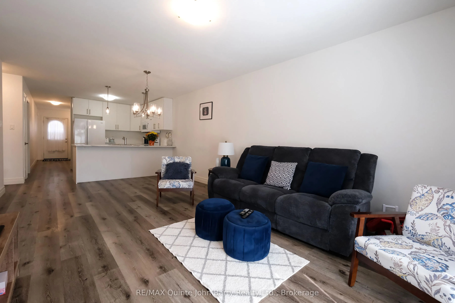
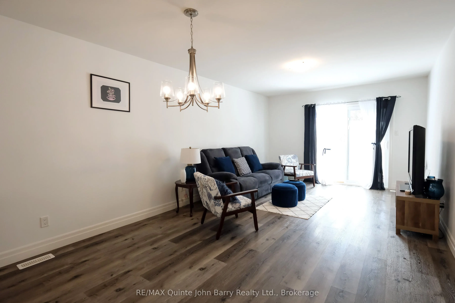
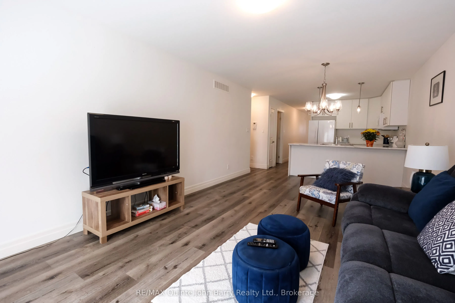
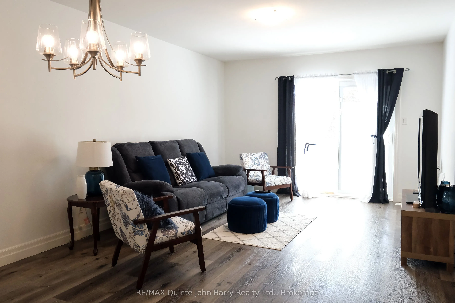
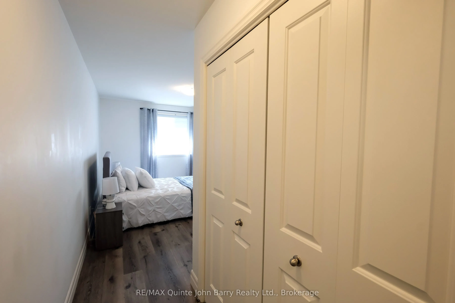
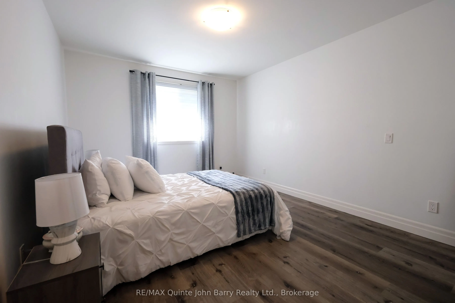
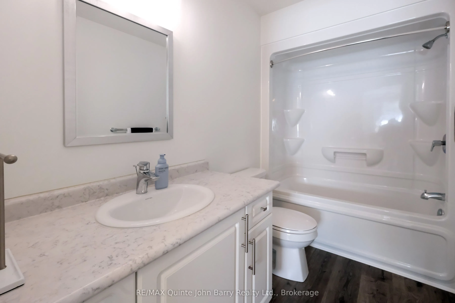
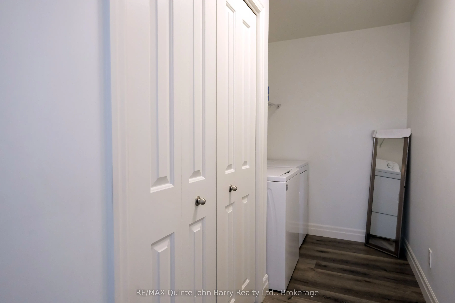
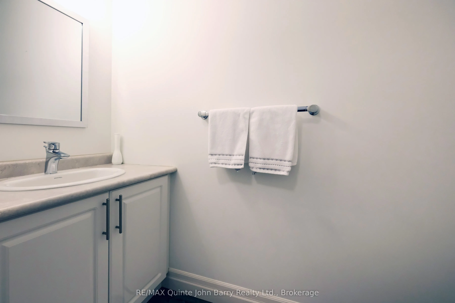
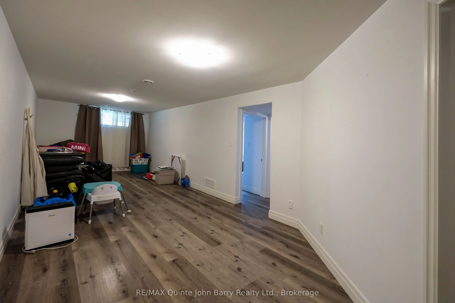
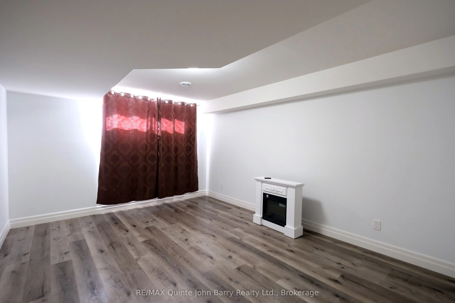
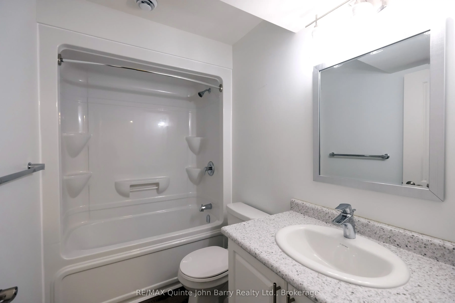
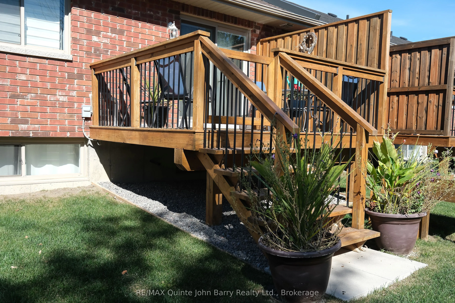
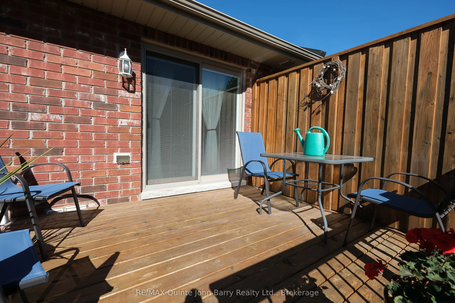
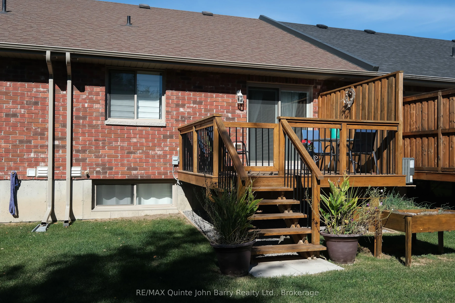
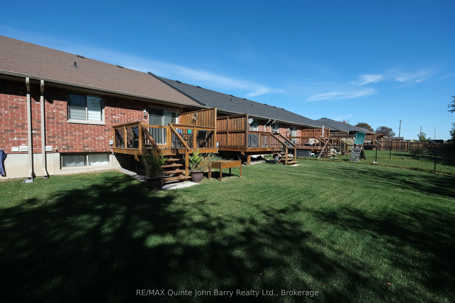
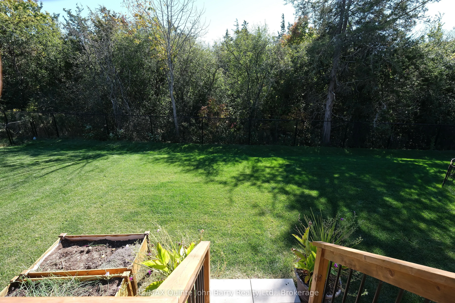
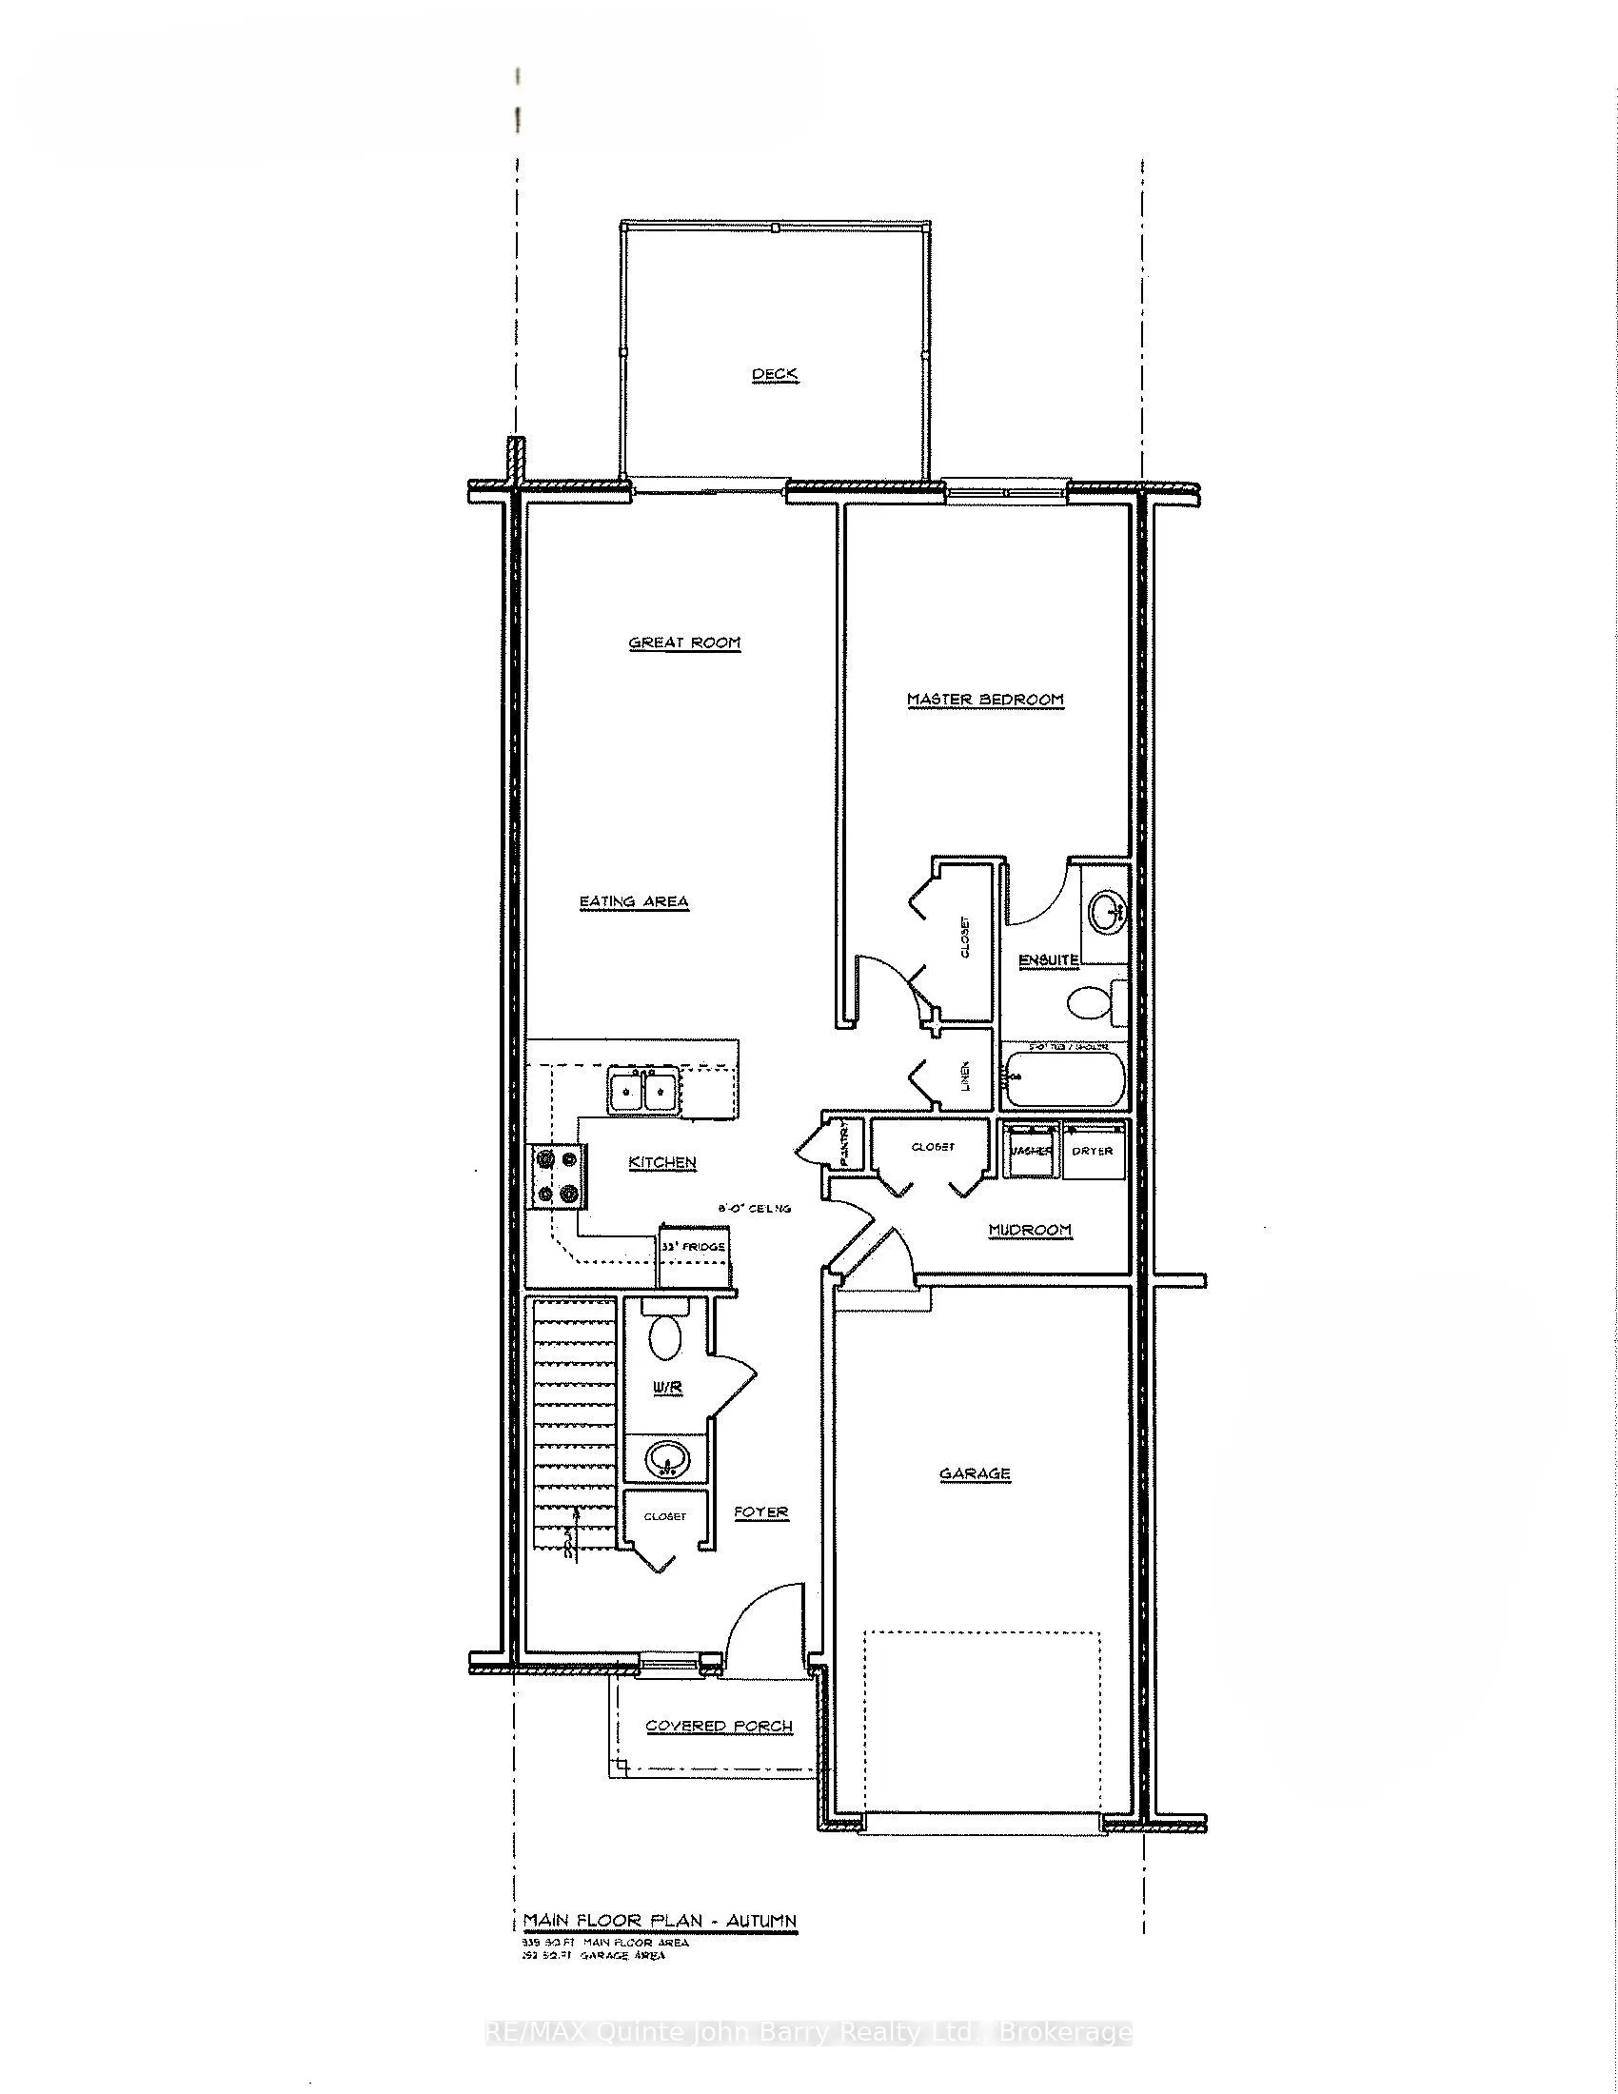
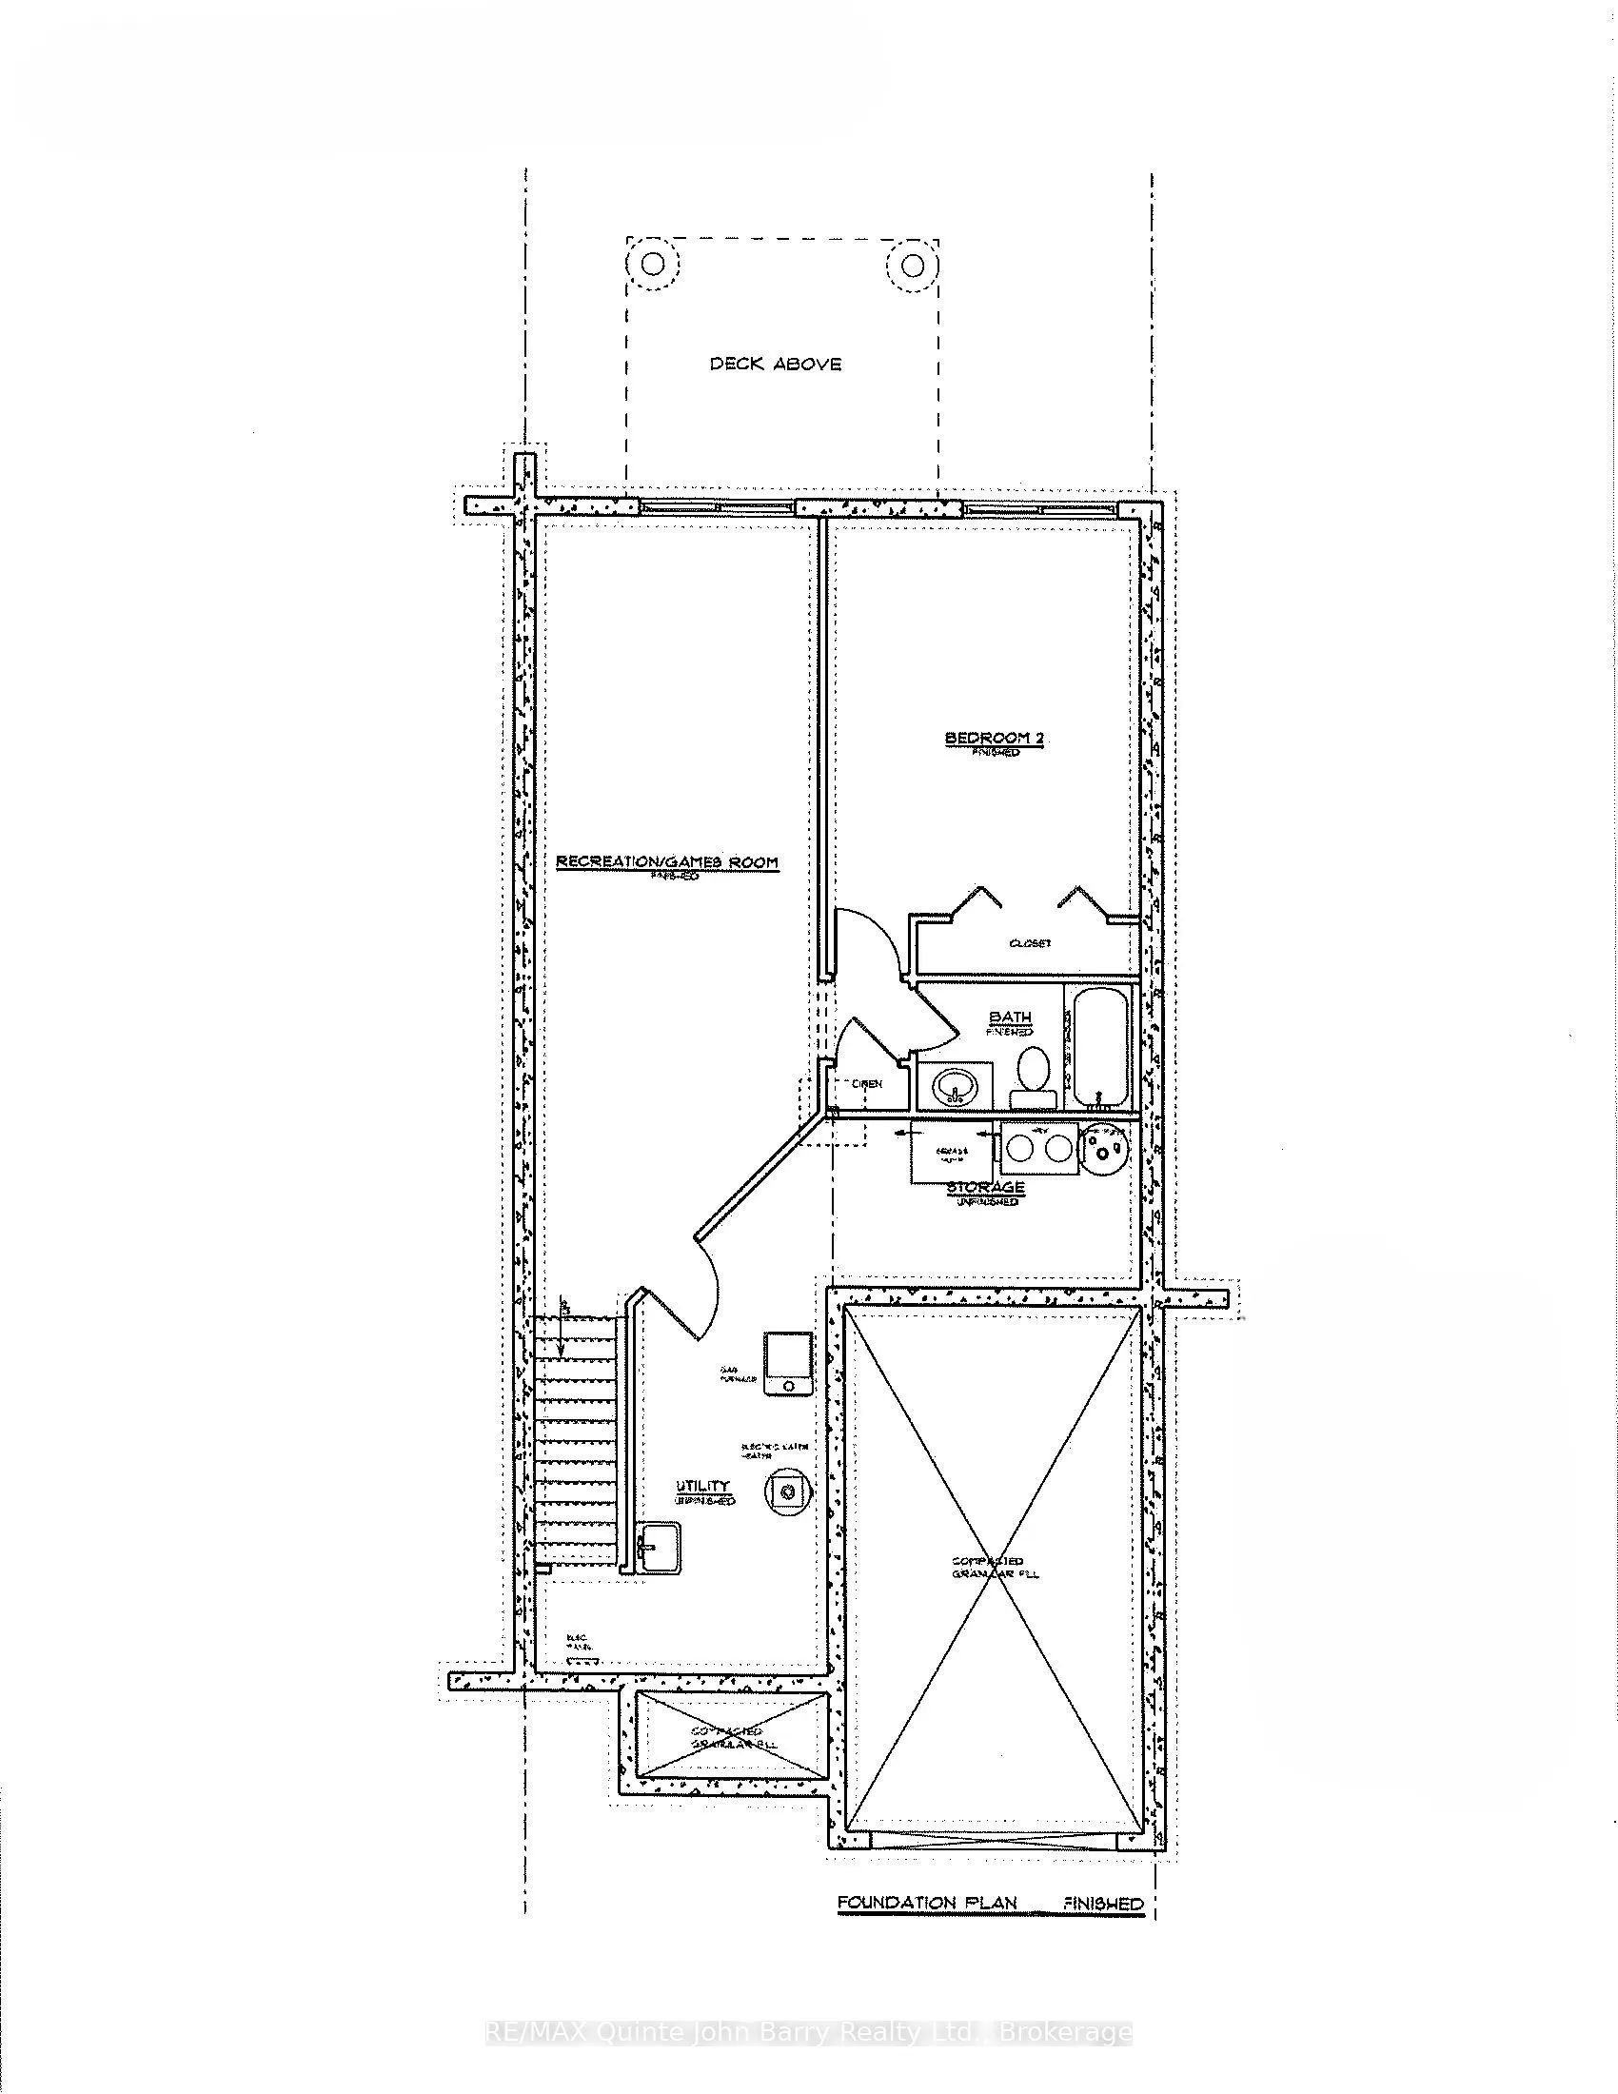
This beautifully finished Autumn Model bungalow townhome by Klemencic Homes offers comfortable, modern living in Hillside Meadows. Thoughtfully designed with an open-concept main floor, the kitchen, dining and living areas create a bright and inviting space that is ideal for everyday living and ente...rtaining. The living room provides direct access to the back deck, offering an easy connection to the outdoors. The main floor also features convenient laundry and a spacious primary bedroom with a 4 pce Ensuite, while the fully finished lower level provides a second bedroom and additional flexible living space. With carpet free flooring throughout the home, except for the stairs to the lower level, this home offers a clean and low-maintenance interior. Located close to shopping, dining, recreation and other main amenities, Hillside Meadows is a growing community with a future 5-acre park planned within the neighbourhood. A great opportunity for those looking for a well appointed bungalow townhome with finished living space and convenient community amenities. Quick close available
Full Property Details
Interior
Bedrooms
1
Bedrooms Plus
1
Total Bedrooms
2
Washrooms
3
Square Footage
700-1100 sqft
Basement
Finished,Full
Heating Source
Gas
Heating Fuel
Forced Air
Air Conditioning
Central Air
Family Room
No
Kitchens
1
Total Kitchens
1
Fireplace Features
No
Bedrooms
1
Bedrooms Plus
1
Total Bedrooms
2
Washrooms
3
Square Footage
700-1100 sqft
Basement
Finished,Full
Heating Source
Gas
Heating Fuel
Forced Air
Air Conditioning
Central Air
Family Room
No
Kitchens
1
Total Kitchens
1
Fireplace Features
No
Exterior
Depth
114.73
Front
24.18
Driveway
Private
Lot Size
24 x 114.73 ft
Pool
None
Parking Spaces
3
Total Parking Spaces
3.00
Parking Description
Attached
Garage Spaces
1
Zoning
R3-8
Depth
114.73
Front
24.18
Driveway
Private
Lot Size
24 x 114.73 ft
Pool
None
Parking Spaces
3
Total Parking Spaces
3.00
Parking Description
Attached
Garage Spaces
1
Zoning
R3-8
Building Description
Style
Bungalow
Home Type
Townhome
Subtype
Att/Row/Townhouse
Year Built
6-15
Property Orientation
South
Exterior Finish
Brick
Sewers
Sewers
Water Supply
Municipal
Possession Date
No Data
Style
Bungalow
Home Type
Townhome
Subtype
Att/Row/Townhouse
Year Built
6-15
Property Orientation
South
Exterior Finish
Brick
Sewers
Sewers
Water Supply
Municipal
Possession Date
No Data
Community
Community
Murray Ward
Community
Murray Ward
Taxes & Fees
Taxes
$3,856.14 /yr
Tax Year
2026
Occupancy
Owner
Taxes
$3,856.14 /yr
Tax Year
2026
Occupancy
Owner
Room Types
Bedroom 2
Laminate, Double Closet
Dimensions 14.6 x 11.81 feet
172.43 sqft
Dining Room
Laminate, Combined w/Living
Dimensions 7.71 x 11.09 feet
85.5 sqft
Kitchen
Laminate, Pantry, Breakfast Bar
Dimensions 9.58 x 11.09 feet
106.24 sqft
Laundry
Laminate, Access To Garage, Closet
Dimensions 11.58 x 5.12 feet
59.29 sqft
Living Room
Laminate, W/O To Deck, W/O To Yard
Dimensions 20.7 x 11.09 feet
229.56 sqft
Primary Bedroom
Laminate, 4 Pc Ensuite
Dimensions 12.11 x 10.1 feet
122.31 sqft
Recreation
Laminate
Dimensions 29.99 x 10.6 feet
317.89 sqft
Utility Room
Laundry Sink
Dimensions 17.13 x 6.1 feet
104.49 sqft
Similar Properties(No results)
Mortgage Calculator
Calculate your estimated monthly mortgage payment
Price
$485,000
$
%
%
Total cost of mortgage
$0
Monthly payment
By clicking Save, we will calculate your estimated mortgage for all properties using the saved values (down payment percentage, interest rate, and amortization).
The accuracy and applicability of this calculator are not guaranteed.