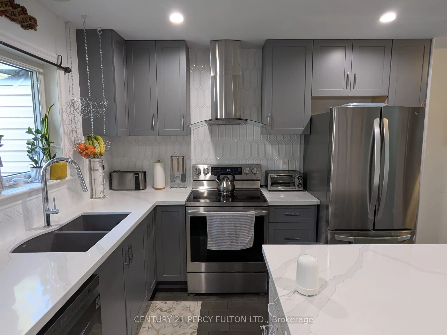
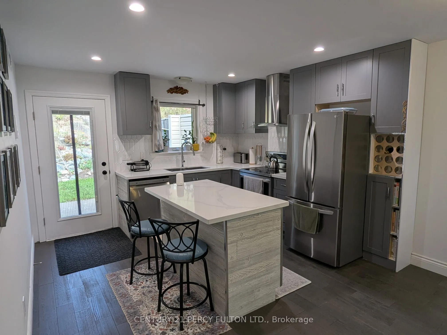
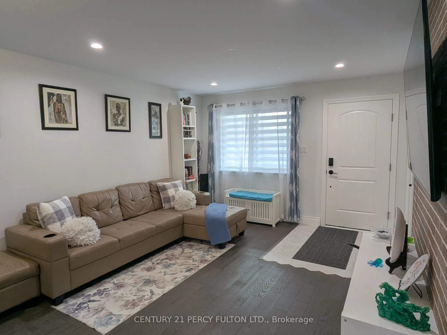
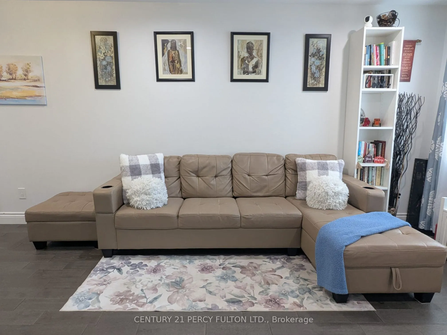
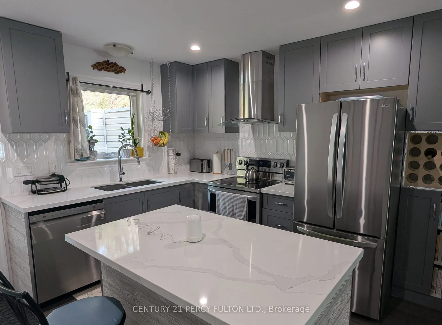
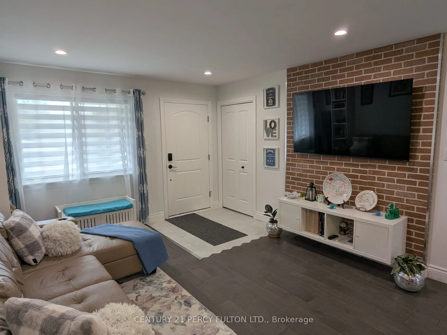
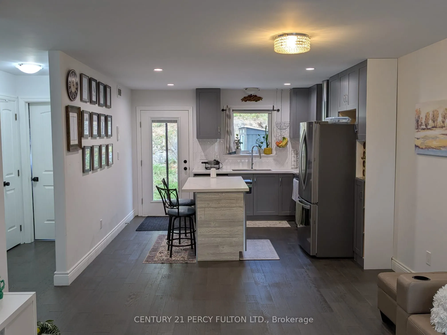
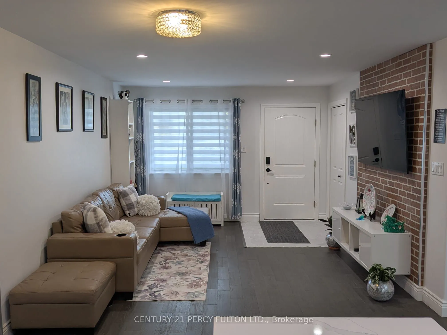
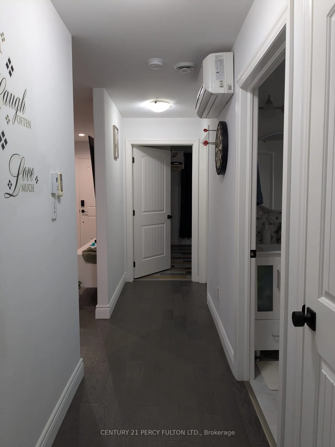
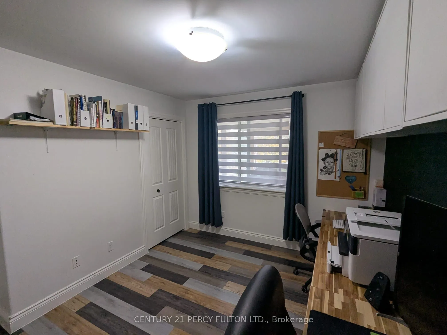
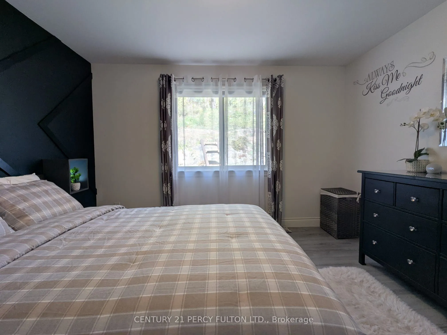
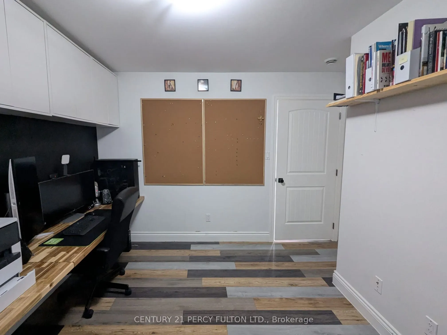
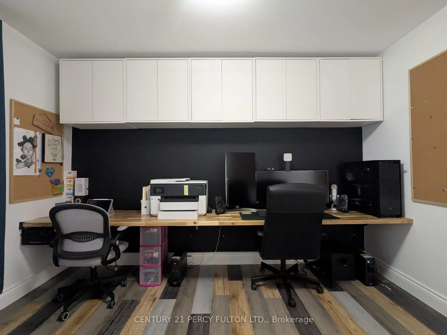
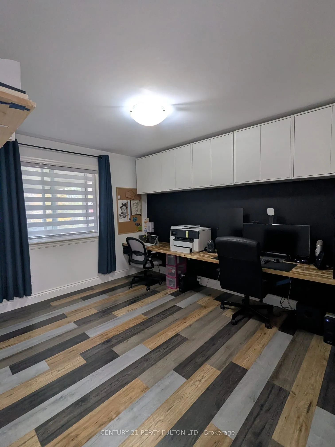
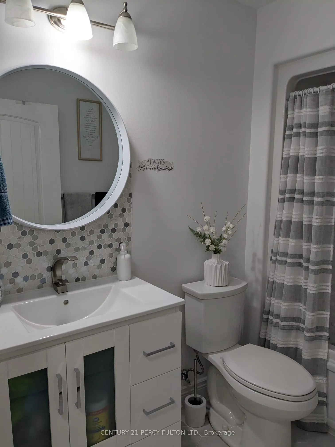
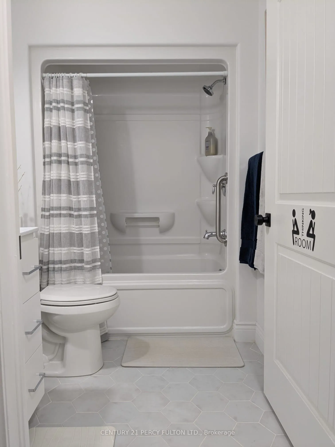
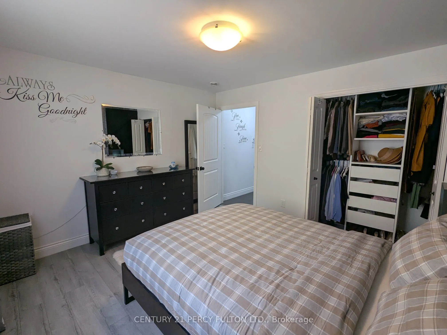
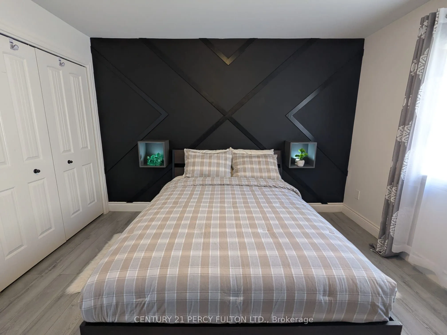
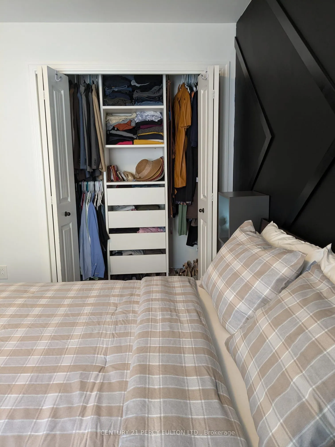
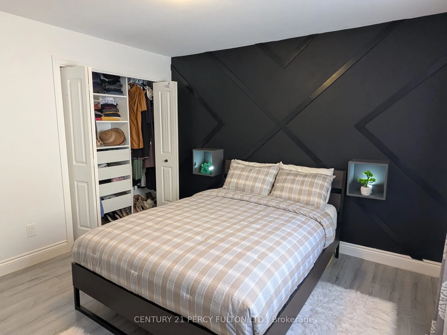
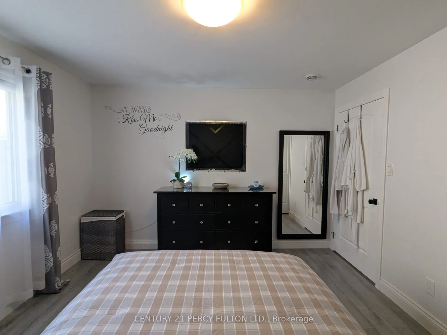
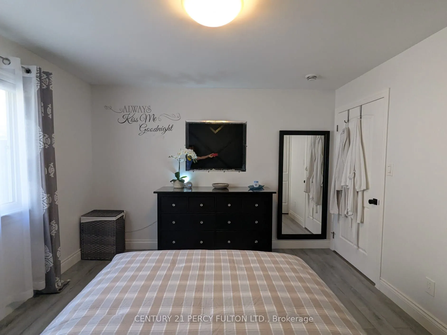
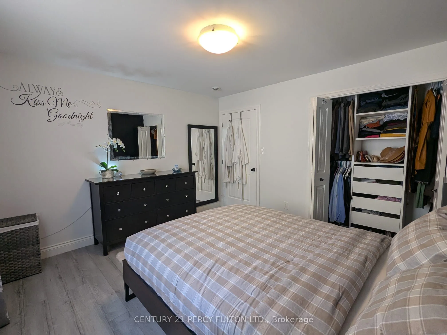
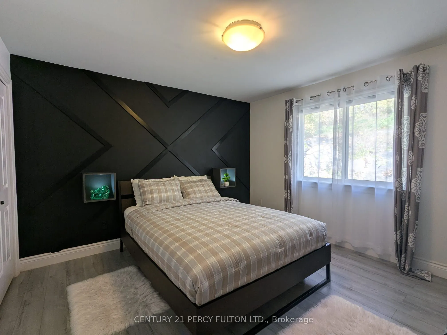
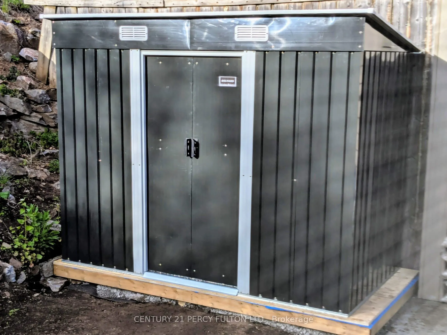
Welcome to country living with charm in the village of Madoc. This well maintained move-in ready semi-detached bungalow is ideal for the family that is down sizing or perfect for a young growing family. Location is ideal close to Foodland, Home Hardware, Dollarama, the post office, medical bldg, Res...taurants, park, school, Bank and churches and Hwy 62 and many more amenities. This is a gorgeous, comfortable functional home with No stairs to climb; open concept with 2 bedrooms. This home is price to sell with No Disappointment.
Full Property Details
Interior
Bedrooms
2
Total Bedrooms
2
Washrooms
1
Square Footage
700-1100 sqft
Basement
None
Heating Source
Gas
Heating Fuel
Radiant
Air Conditioning
Wall Unit
Family Room
No
Kitchens
1
Total Kitchens
1
Fireplace Features
No
Bedrooms
2
Total Bedrooms
2
Washrooms
1
Square Footage
700-1100 sqft
Basement
None
Heating Source
Gas
Heating Fuel
Radiant
Air Conditioning
Wall Unit
Family Room
No
Kitchens
1
Total Kitchens
1
Fireplace Features
No
Exterior
Depth
174.0
Front
32.0
Lot Size
32 x 174.0 ft
Pool
None
Waterfront
None
Parking Spaces
2
Total Parking Spaces
5.00
Parking Description
Carport
Garage Spaces
1
Depth
174.0
Front
32.0
Lot Size
32 x 174.0 ft
Pool
None
Waterfront
None
Parking Spaces
2
Total Parking Spaces
5.00
Parking Description
Carport
Garage Spaces
1
Building Description
Style
Bungalow
Home Type
House
Subtype
Semi-Detached
Property Orientation
North
Exterior Finish
Vinyl Siding
Sewers
Sewers
Water Supply
Municipal
Possession Date
11/1/2026
Style
Bungalow
Home Type
House
Subtype
Semi-Detached
Property Orientation
North
Exterior Finish
Vinyl Siding
Sewers
Sewers
Water Supply
Municipal
Possession Date
11/1/2026
Community
Community
Centre Hastings
Community
Centre Hastings
Taxes & Fees
Taxes
$1,983.42 /yr
Tax Year
2025
Occupancy
Owner
Taxes
$1,983.42 /yr
Tax Year
2025
Occupancy
Owner
Room Types
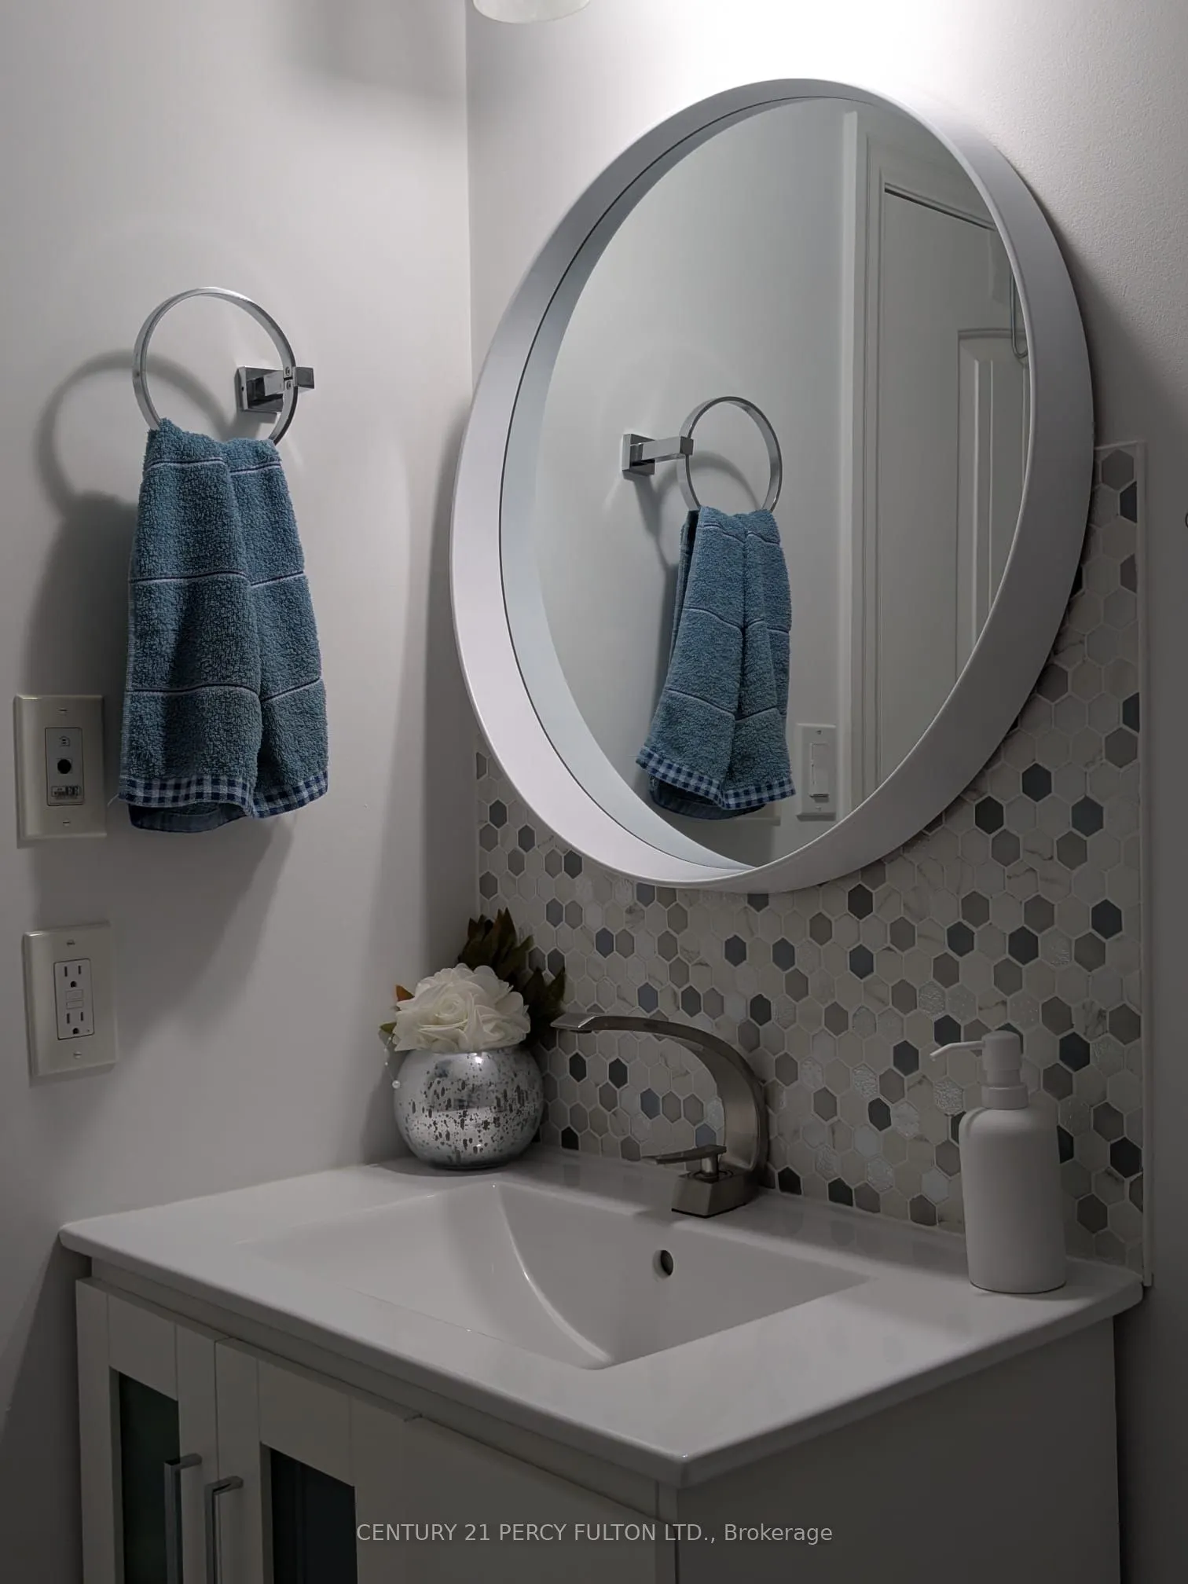
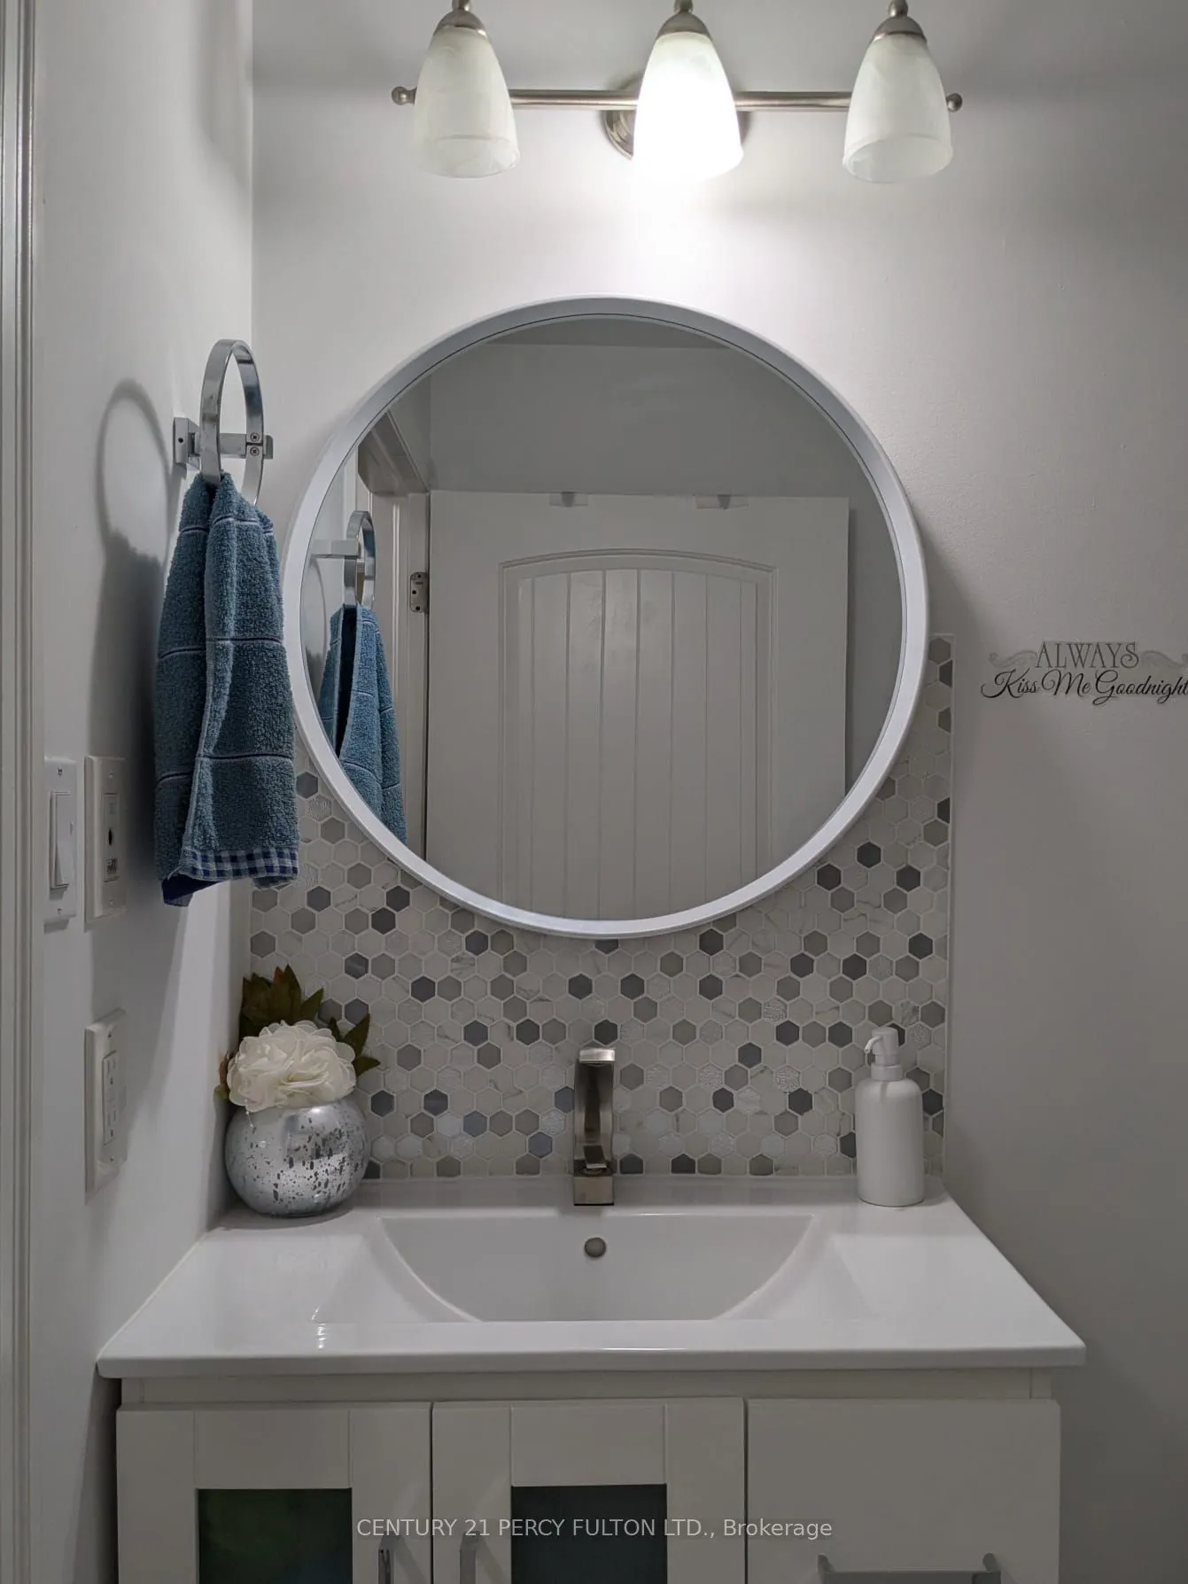
Bathroom
Ceramic Floor
Dimensions 5.97 x 3.44 feet
20.54 sqft
Bedroom
Vinyl Floor, Double Closet
Dimensions 12.27 x 12.01 feet
147.36 sqft
Bedroom 2
Closet
Dimensions 12.01 x 10.01 feet
120.22 sqft
Kitchen
Quartz Counter, Hardwood Floor
Dimensions 12.01 x 10.83 feet
130.07 sqft
Living Room
Window, Hardwood Floor
Dimensions 18.11 x 12.01 feet
217.5 sqft
Similar Properties(No results)
Mortgage Calculator
Calculate your estimated monthly mortgage payment
Price
$399,000
$
%
%
Total cost of mortgage
$0
Monthly payment
By clicking Save, we will calculate your estimated mortgage for all properties using the saved values (down payment percentage, interest rate, and amortization).
The accuracy and applicability of this calculator are not guaranteed.