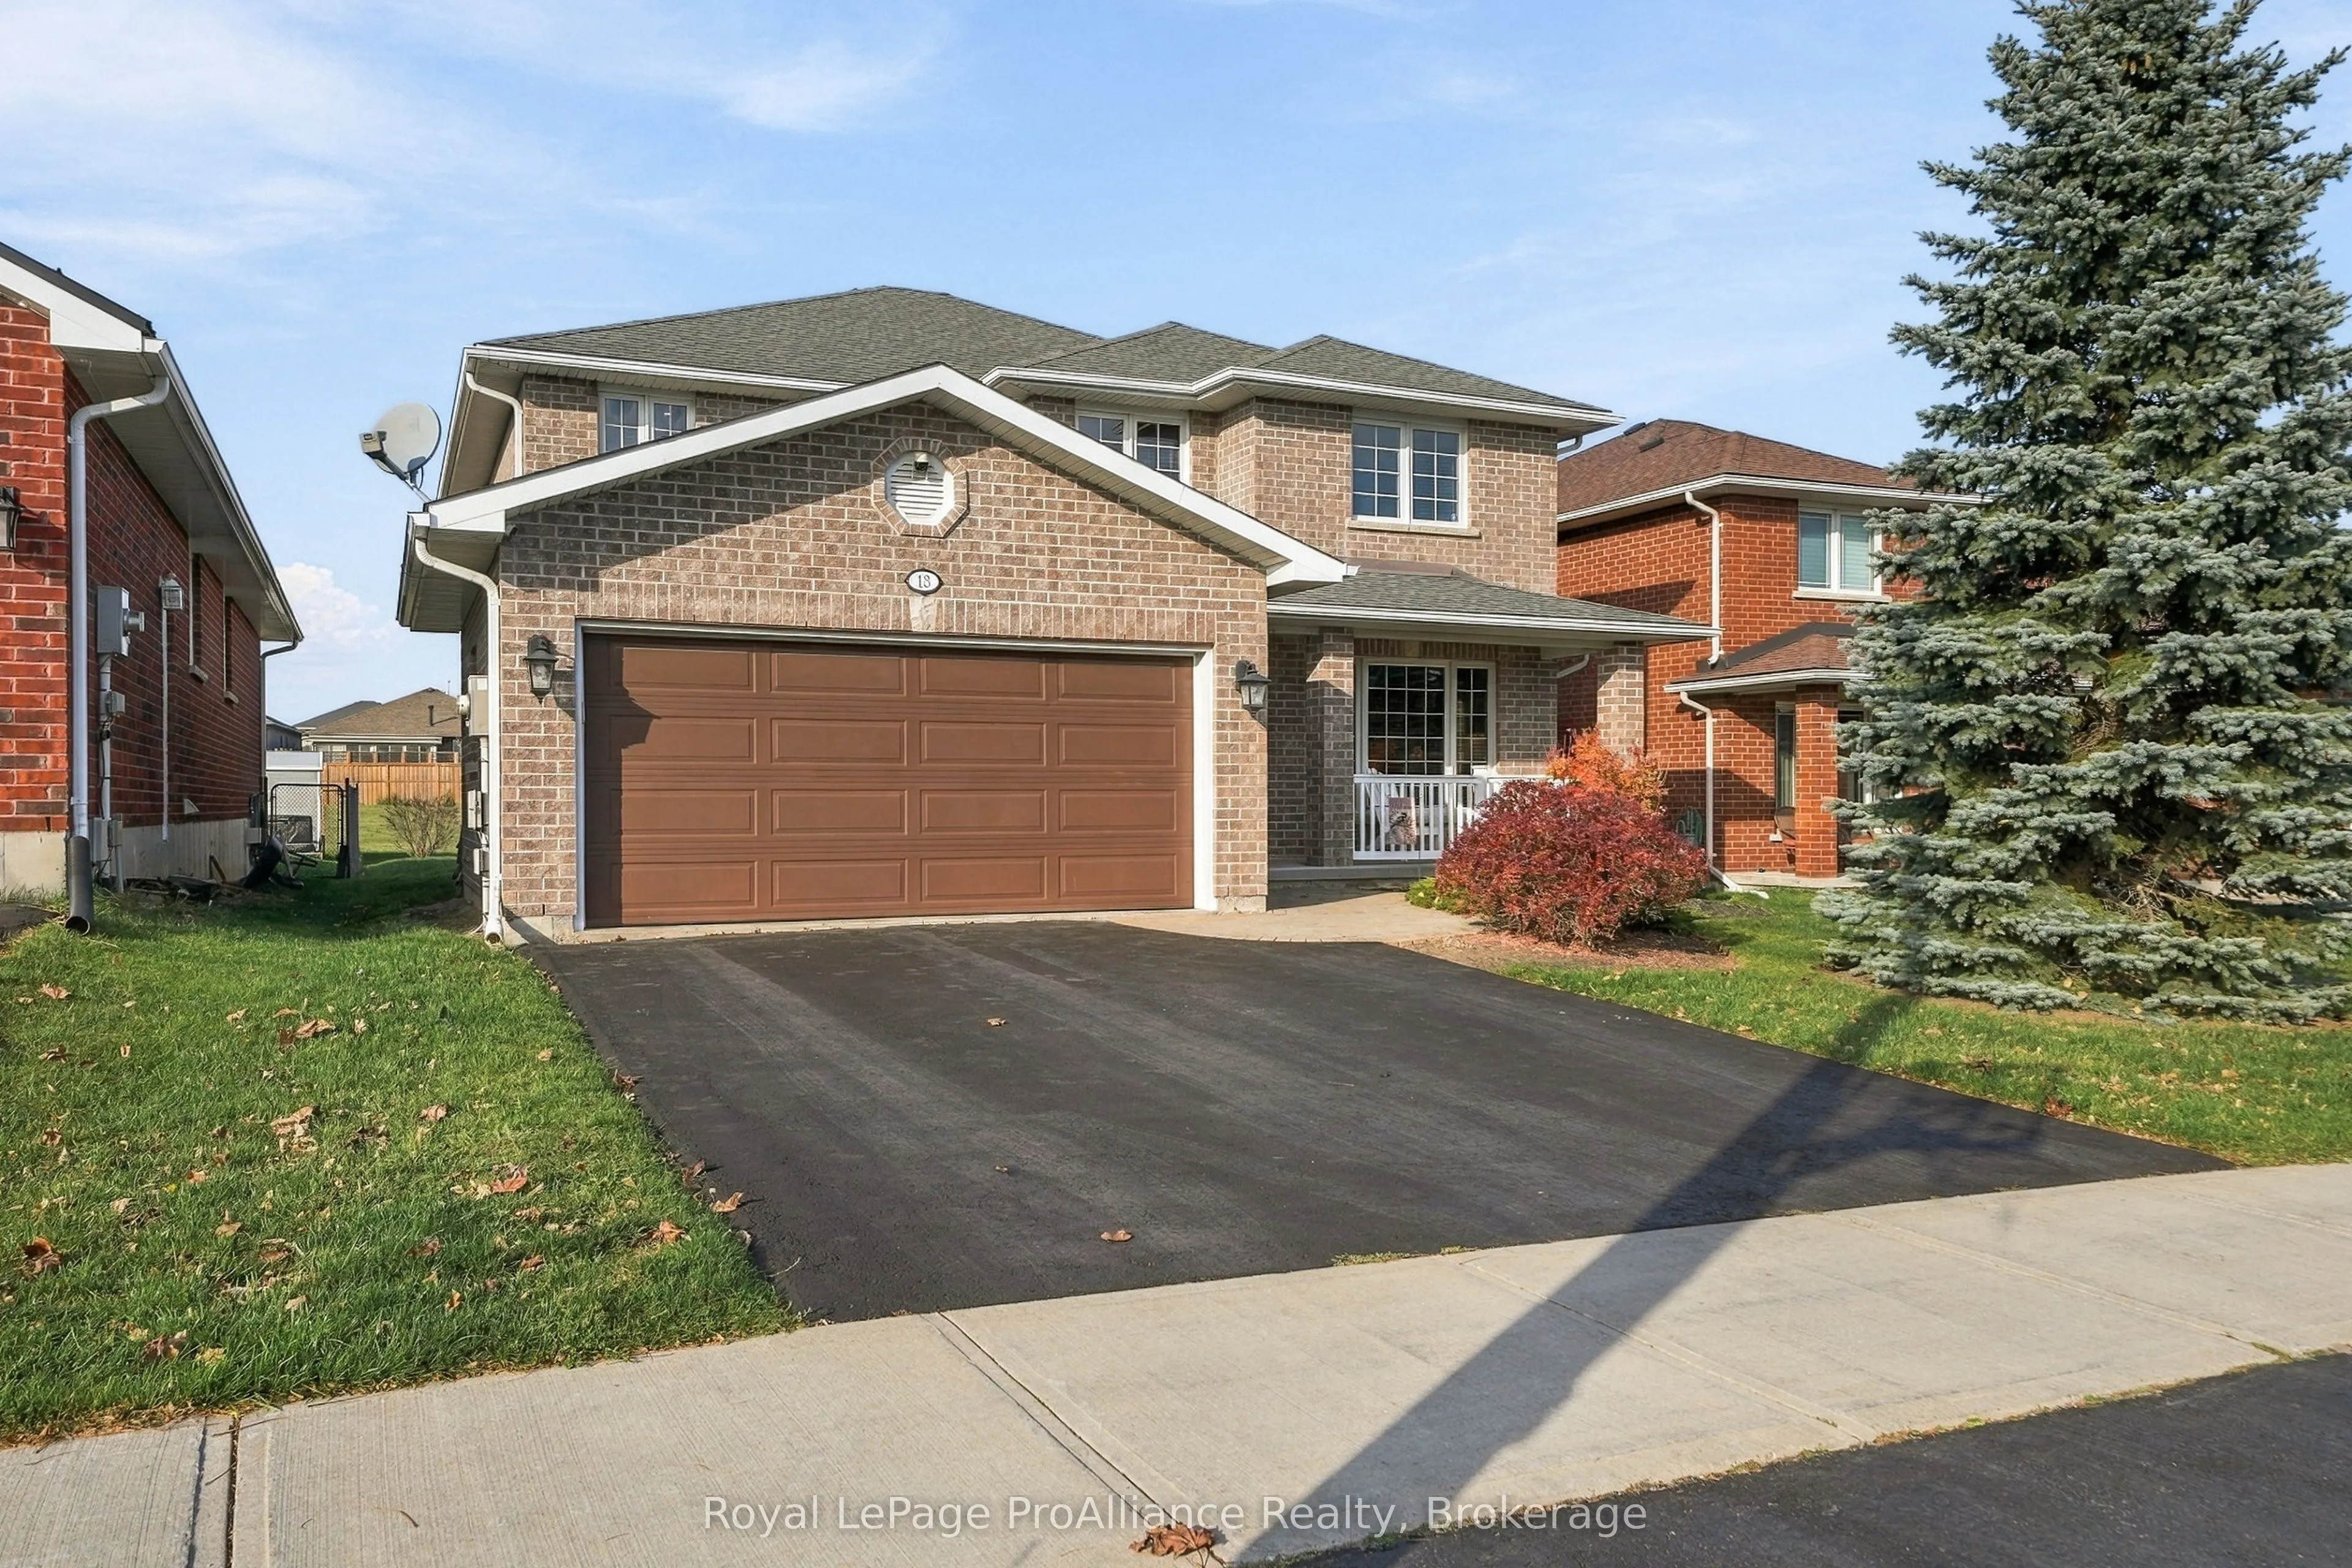
Welcome to 18 Kipling Drive, a beautifully maintained executive two-storey home with exceptional curb appeal in one of Belleville's most desirable neighbourhoods north of the 401. Built in 2009 and meticulously cared for, this impressive home offers a wonderful combination of space, comfort and thou...ghtful upgrades. Inside, you'll appreciate the beautiful hardwood floors and a functional layout designed for everyday living and entertaining. The spacious open-concept kitchen features quartz countertops, generous workspace and the added benefit of a range hood vented directly outdoors. The adjoining eating area and family room create an inviting gathering space, while the separate formal living and dining rooms are perfect for entertaining. Convenient main-floor laundry adds to the home's practicality. Upstairs, four generously sized bedrooms provide plenty of room for family and guests. Two stunning, newly renovated bathrooms, including the primary ensuite and main family bathroom, feature beautiful glass showers and the added luxury of heated floors. The unfinished lower level offers endless possibilities for additional living space. Step outside to a lovely backyard backing onto beautiful greenspace, offering peaceful views and a wonderful sense of privacy. A newly installed, maintenance-free deck complete with a pergola provides the perfect setting for outdoor relaxation and entertaining. Located in a highly sought-after, established neighbourhood known for its attractive homes and family-friendly atmosphere, this exceptional property offers convenient access to schools, shopping, parks and Highway 401. Immaculately maintained, beautifully updated and truly move-in ready, this is a home that checks all the boxes!
By clicking Save, we will calculate your estimated mortgage for all properties using the saved values (down payment percentage, interest rate, and amortization).
The accuracy and applicability of this calculator are not guaranteed.